
Project team
The Christchurch earthquakes five years ago presented an opportunity for St Margaret’s College to develop a campus environment which supports the school’s vision to strive for excellence in all that they do. After the damage caused by the earthquake, the school decided to make the best of the situation and use the opportunity to reshape the entire campus environment to meet the needs of the students and support innovative learning. The challenge in this project was keeping the school operating during the redevelopment process.
Boffa Miskell, in partnership with Athfield Architects, developed the master plan for the school. The school believes that learning is not confined to the classroom, so the masterplan provides a range of external and internal spaces designed to encourage interaction between staff and students, support youthful creativity and provide opportunities for learning.
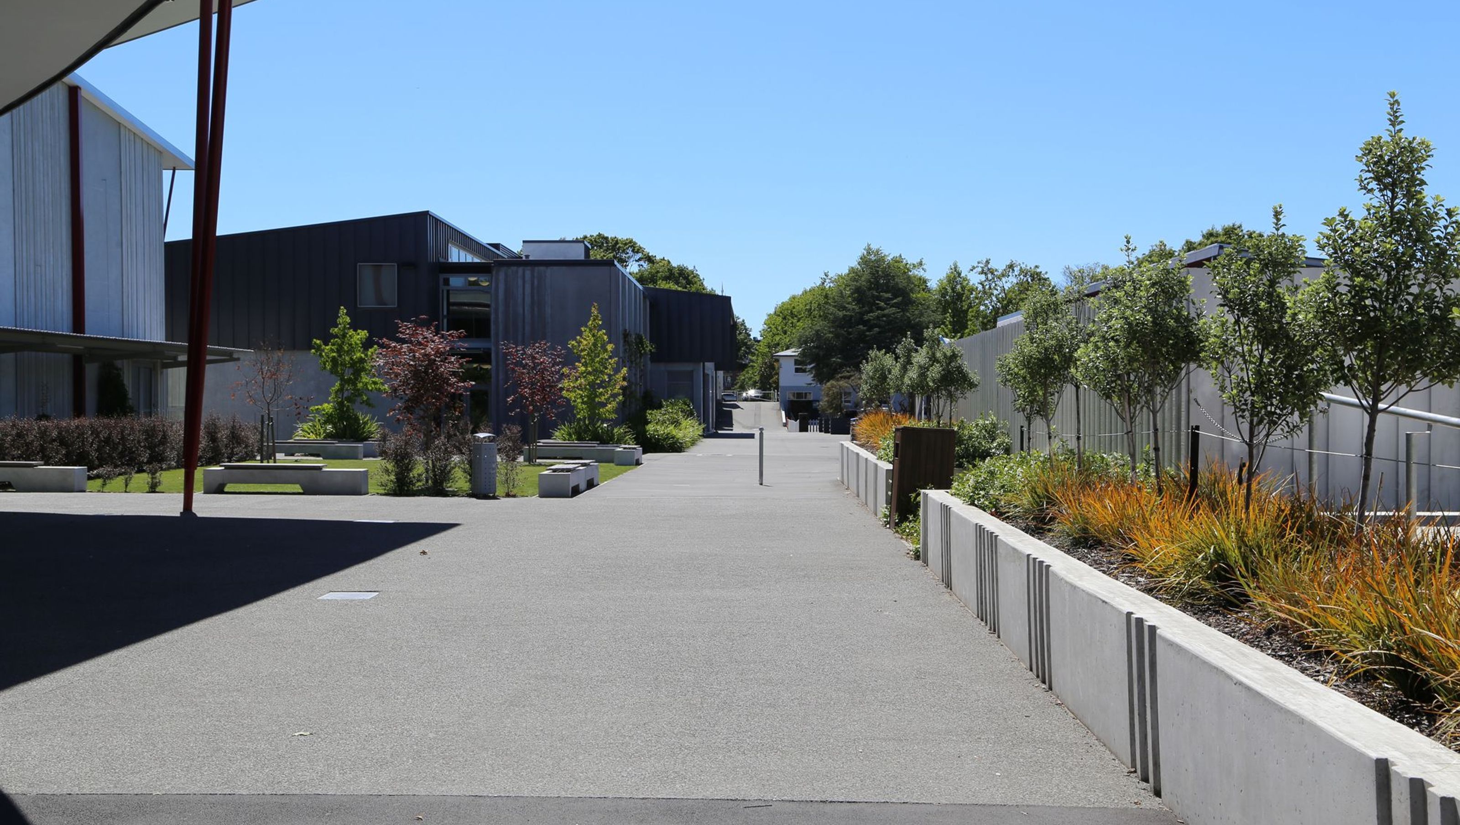
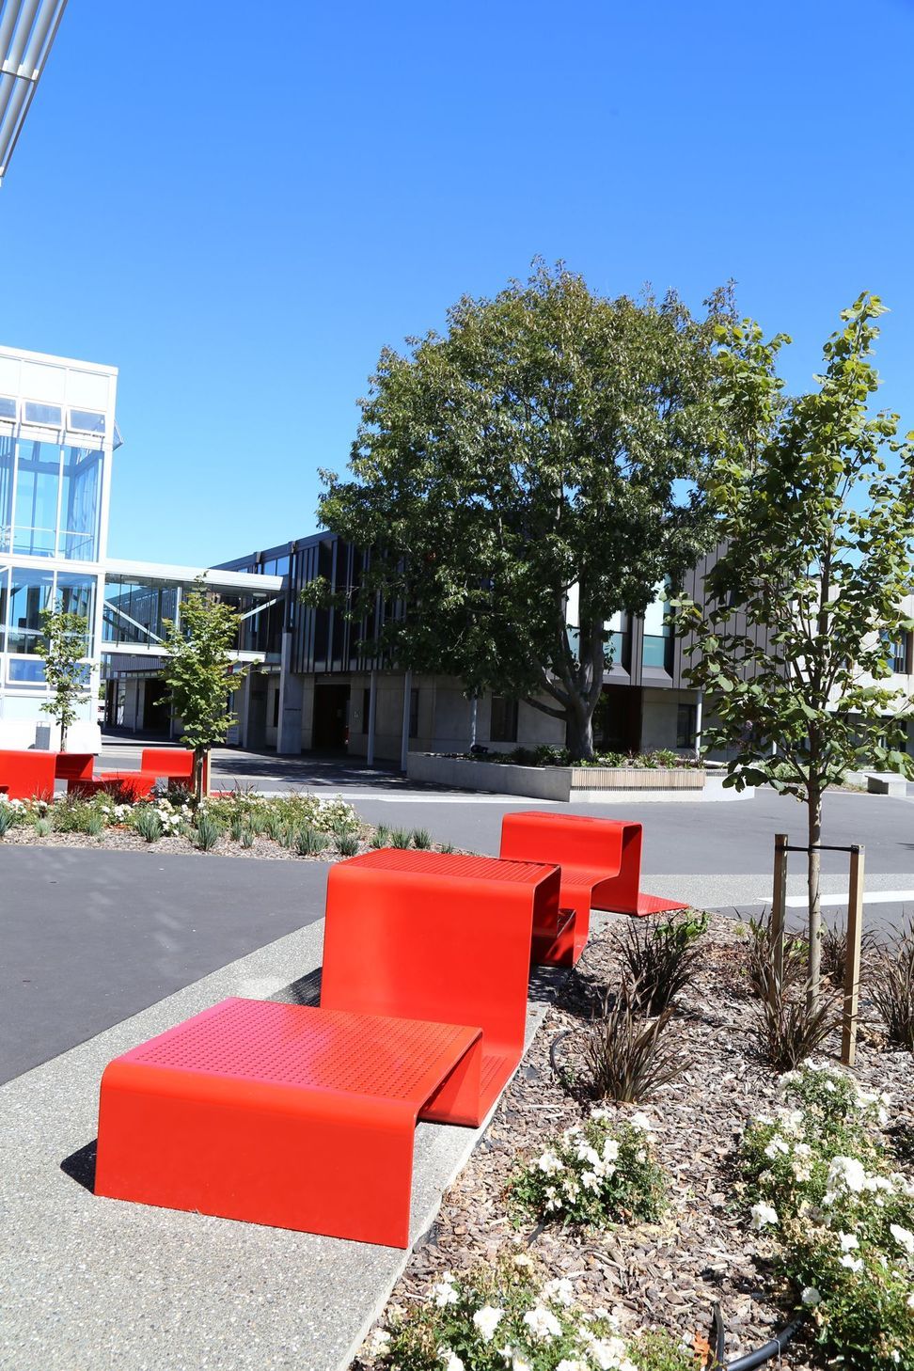
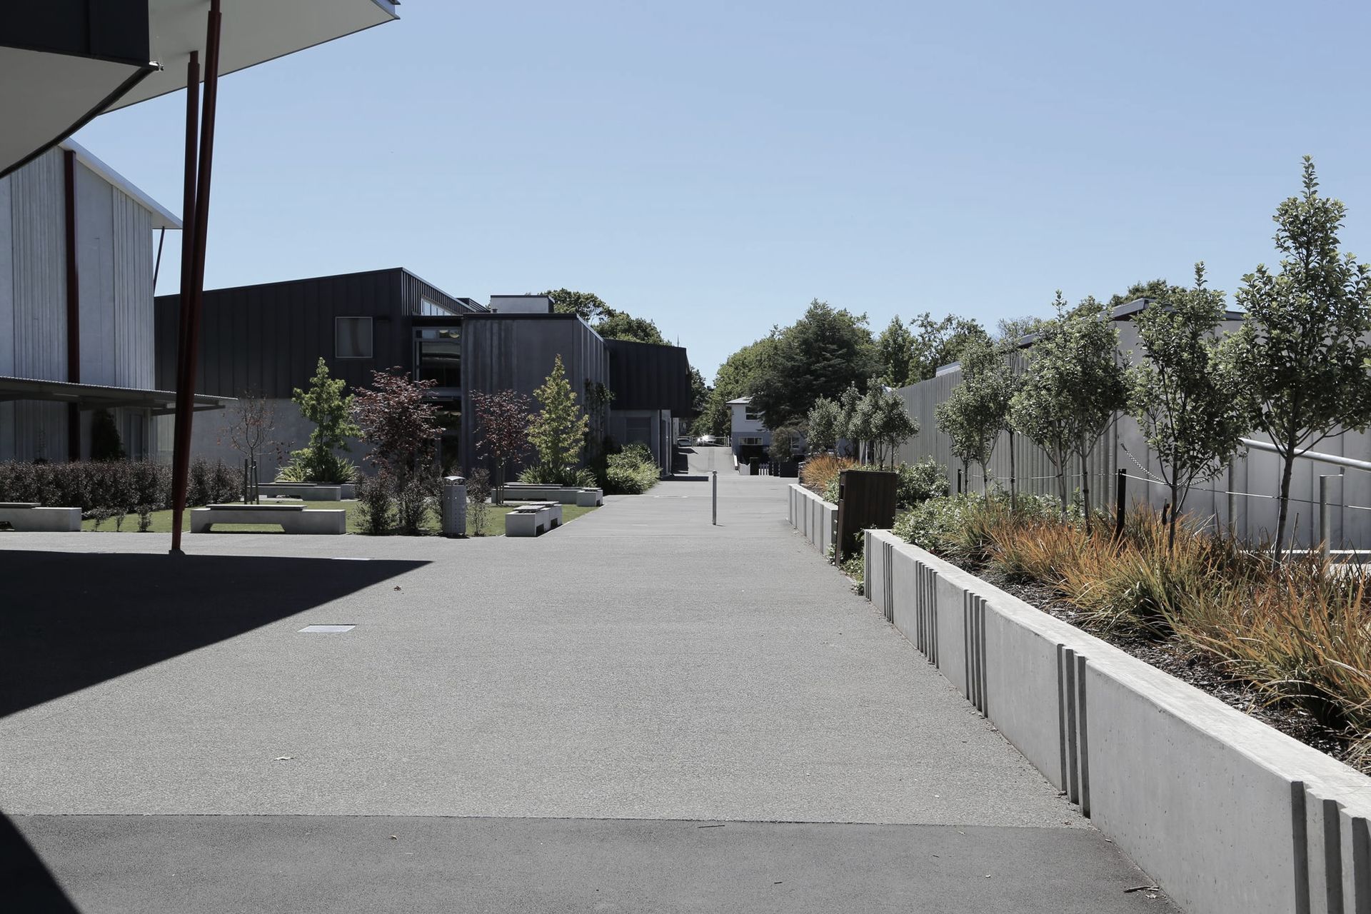
The campus has been developed around ‘a necklace of outdoor rooms’. The layout of the site has been innovatively considered to ensure that way-finding is natural, instinctive and without a need for signage. A central spine runs down the axis of the site with a large gathering square in the centre, known as the Winchester Precinct. This area was made the highlight of the redevelopment; providing a setting for formal events where the whole school can gather together. The precinct is framed by highly frequented buildings including the Music Department, Performing Arts Centre, Administrative Building and the classrooms. The space features large trees, custom-designed furniture and central paved space. More intimate spaces were created surrounding the Winchester Precinct that connects the school together.
Students at St Margaret’s range from pre-school age through to high school ages. One of the challenges of the design was to accommodate the wide range of needs of all the students and teachers. The junior, middle and senior schools all have very different spatial requirements. The masterplan was developed to accommodate each set of requirements of the three schools, yet allowing for visibility and integration between the three schools as one unit.
This project has turned a catastrophe into a new opportunity for the students at St. Margaret’s College.
Our role
Boffa Miskell provided master planning services, concept design, detailed design and site supervision during construction stages.
Project team
Rachel de Lambert
Kylie Boivin
Worked with
Athfield Architects
- Completed
- 2012
- Client
- St Margaret’s College



Awards
Commendation for Energy Efficiency
IESANZ Lighting Awards
Special Mention for Energy Efficiency
RASNZ Dark Sky Award
Education Award
NZIA Canterbury Architecture Awards
Like this Project?
Hire Boffa Miskell
Professionals used in
this project
The practices and trades credited on this project.

More projects from
Boffa Miskell
Other work by Boffa Miskell, across every category they build in.


Everything else in Higher Education and Research Facilities, from every practice on ArchiPro.


Next Project
Keep scrolling