

Project team
Product Suppliers
Innovative exploration of Christchurch's central city planning with a unique dual-container design, featuring a steel-clad lower form for privacy and a cantilevered cedar-clad upper form that enhances street presence.
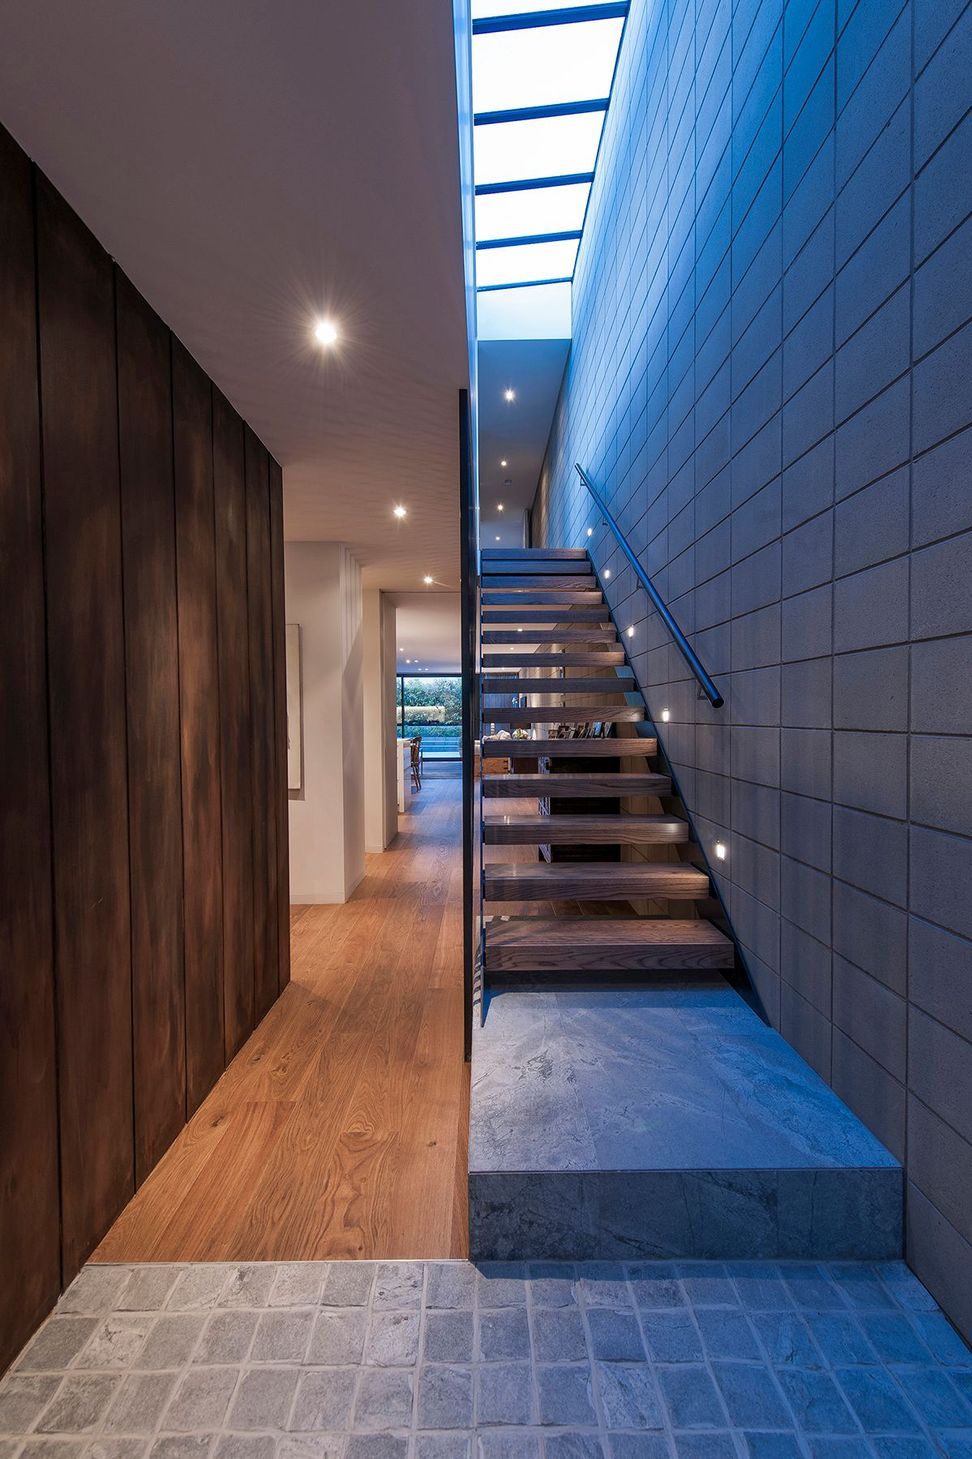
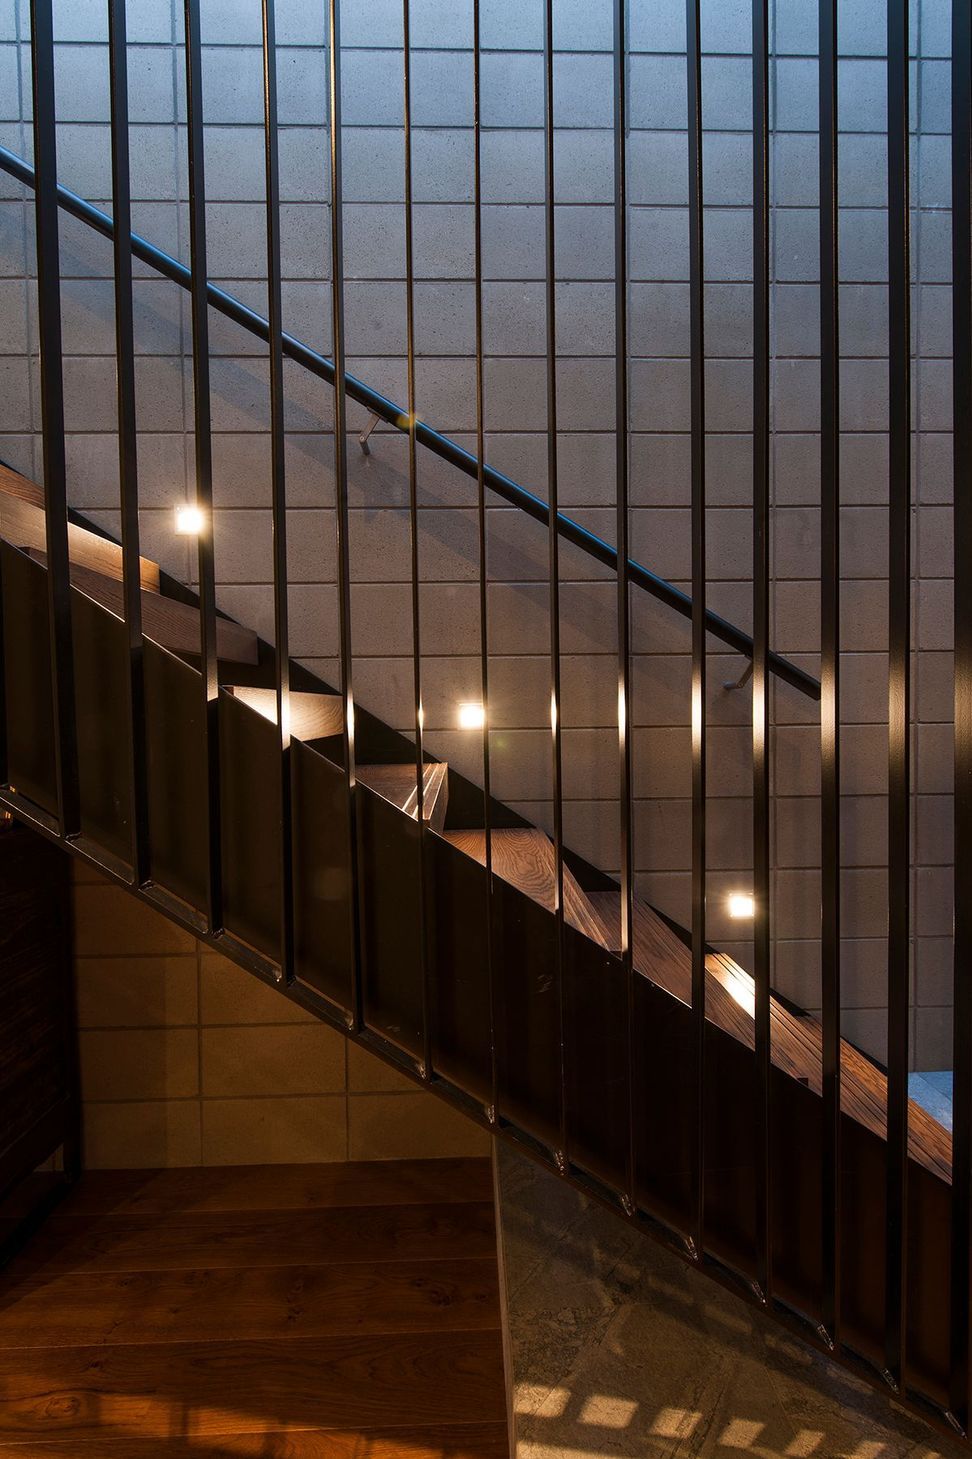
This project is an exploration of Christchurch's central city planning regulations and clarity of built form. Each dwelling sits as a pair of container like forms. The lower is a steel clad form housing the garages, positioned to create privacy to the street through its solidity. The upper is a cedar clad form that cantilevers 3.5m toward the street boundary, capitalising on a reduced 2.0m street setback in the area. The dark materially palette intentionally terminates a series of white plastered dwellings that seemed to be setting the design precedence in the street.




Like this Project?
Hire TS Architects
The products behind the project
One product specified into this build from one supplier, a verified ArchiPro member. Tap through to specifications, suppliers and lead times.

Professionals used in
this project
The practices and trades credited on this project.






More projects from
TS Architects
Other work by TS Architects, across every category they build in.


More in
Residential
Everything else in Residential, from every practice on ArchiPro.


Next Project
Keep scrolling