

Project team
Product Suppliers
Triboard construction wall system enhances building efficiency with solid insulation, acoustic properties, and reduced material costs, while offering increased usable space and rapid assembly for affordable housing solutions across New Zealand.
The Triboard construction system is a BRANZ appraised construction wall system developed to ensure quality, speed and efficiency. The walls are solid with excellent insulation and acoustic properties.
The use of Triboard across a range of building applications and the availability of a range of sheet sizes effectively speeds up the construction process, saving both time and material costs. Used structurally, Triboard eliminates the need for wall-framing.
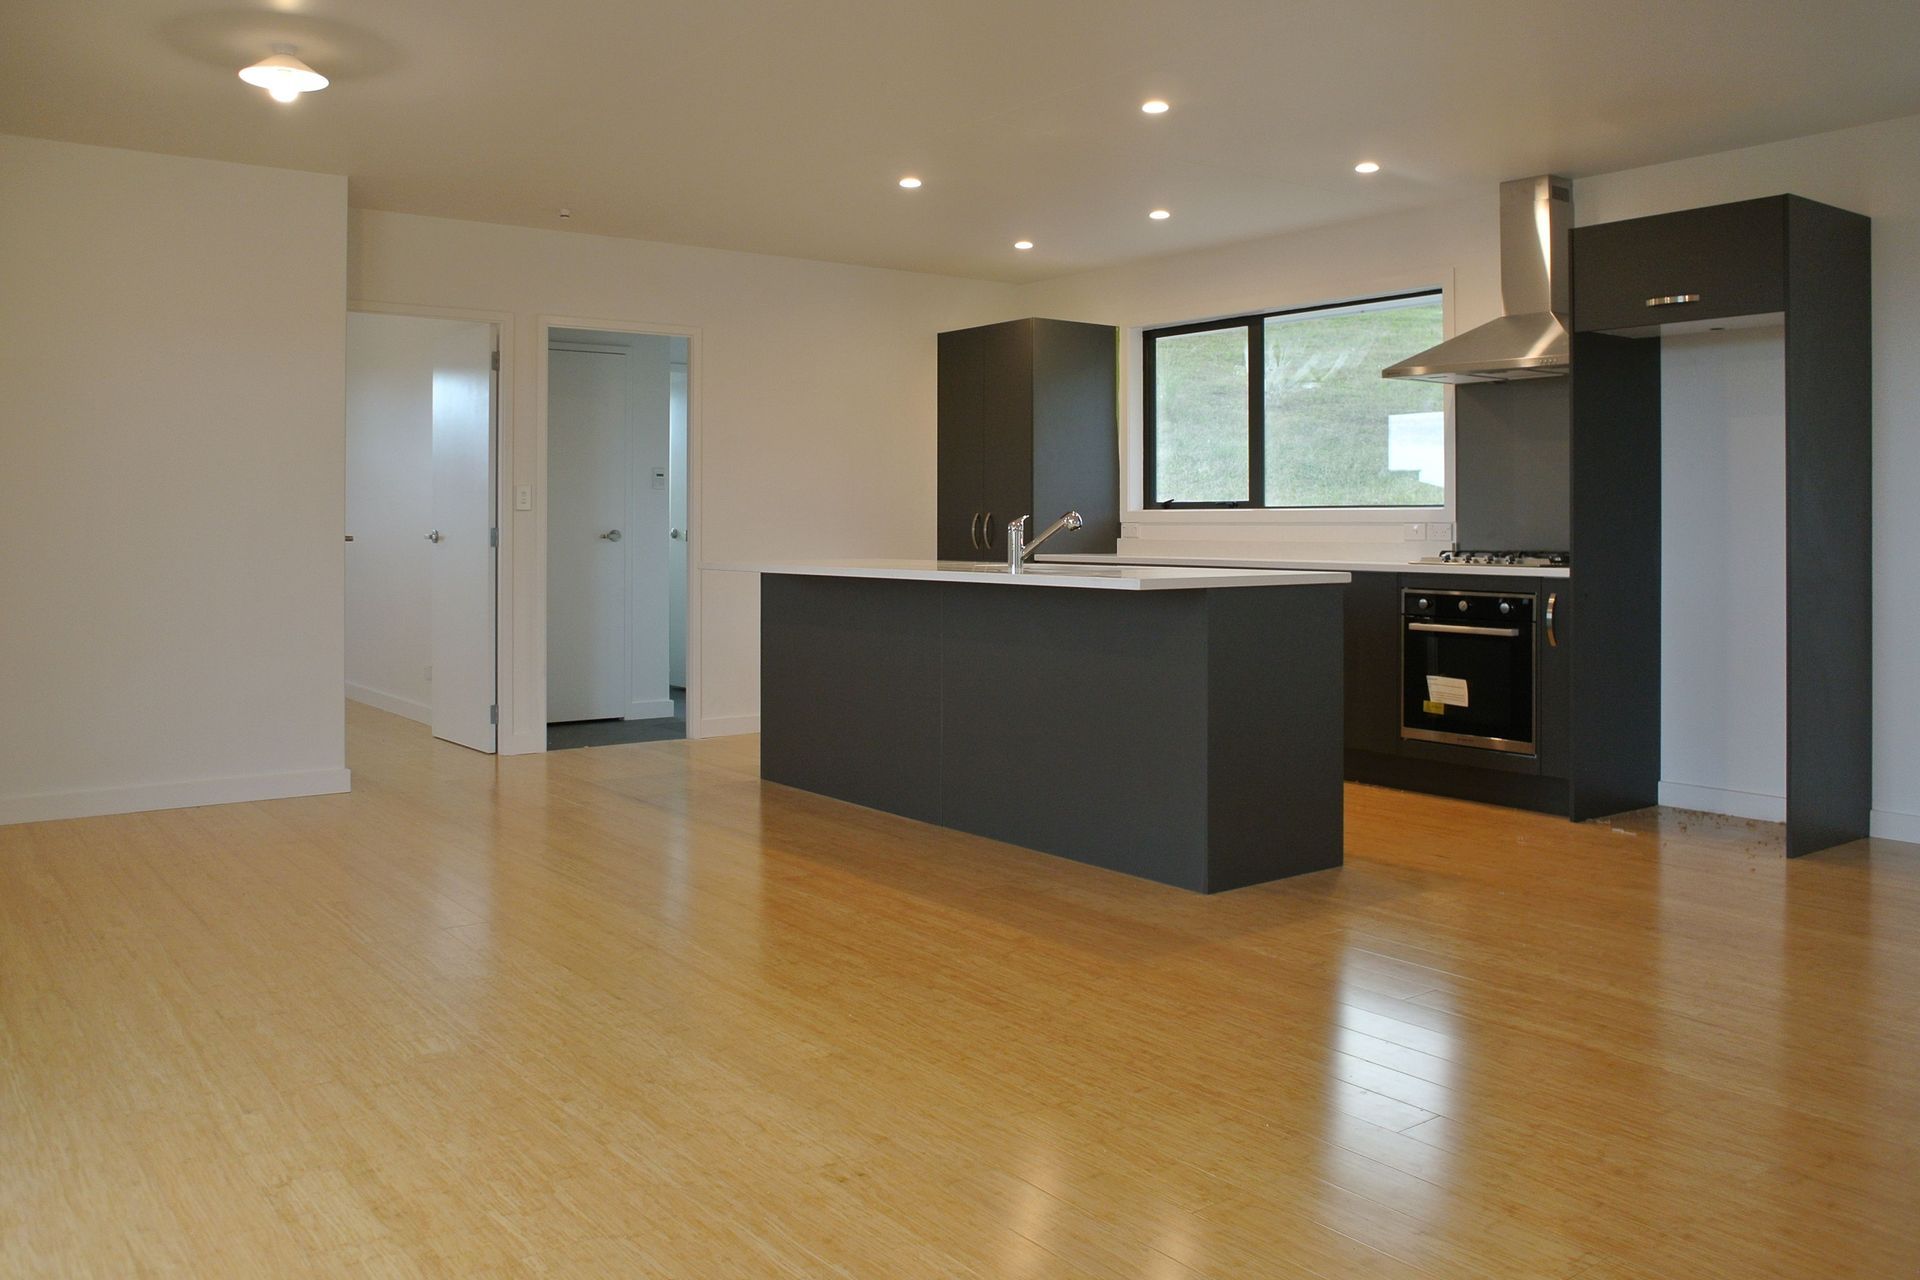
In prefabricated systems, further savings can be made as doors can be cut from the wall panel. When using Triboard for internal walls, the reduction in thickness compared to traditional wall construction can provide up to 6% more useable space in an average size three-bedroom house.
Triboard housing isn't new to New Zealand, and there are already many great houses built by PanelLock throughout the country standing the test of time. For 20 years PanelLock has been building modular and prefabricated houses using the Triboard Wall Construction System. PanelLock is currently involved in building affordable, fast and durable houses nationwide using efficient CNC technology. This ensures the homes are accurate and very quick to erect.



Like this Project?
Hire Juken New Zealand Ltd
Professional Reviews
The products behind the project
One product specified into this build from one supplier, a verified ArchiPro member. Tap through to specifications, suppliers and lead times.

Professionals used in
this project
The practices and trades credited on this project.

More projects from
Juken New Zealand Ltd
Other work by Juken New Zealand Ltd, across every category they build in.


More in
Urban
Everything else in Urban, from every practice on ArchiPro.


Next Project
Keep scrolling