

When Sprout Architects set out to create a dedicated workspace, the brief was simple: create a compact, flexible office that showcased the potential of high-performance timber construction. The result is a 10m² workspace that comfortably accommodates two employees while requiring virtually no active heating throughout winter.
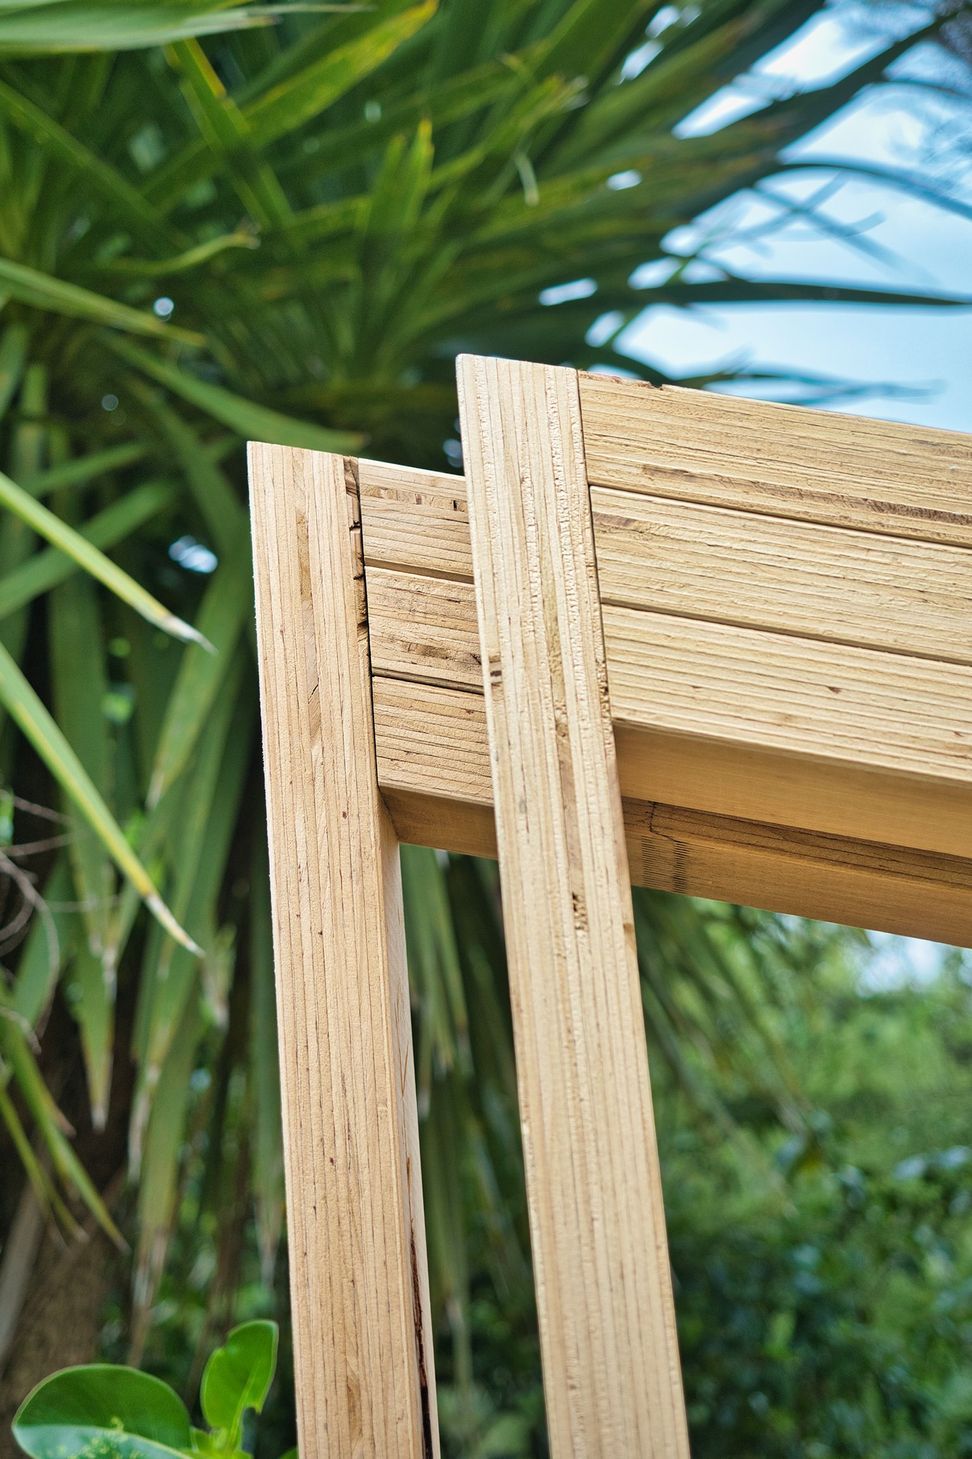
A key part of the project's success was the use of J-Frame's engineered LVL framing system. Seeking furniture-grade accuracy and an efficient construction process, Sprout Architects selected J-Frame LVL for its dimensional stability, consistency, and freedom from knots and warping.
The precision of the engineered timber enabled components to be manufactured directly from computer-generated cut lists, supporting a panelised construction approach that streamlined both fabrication and assembly.
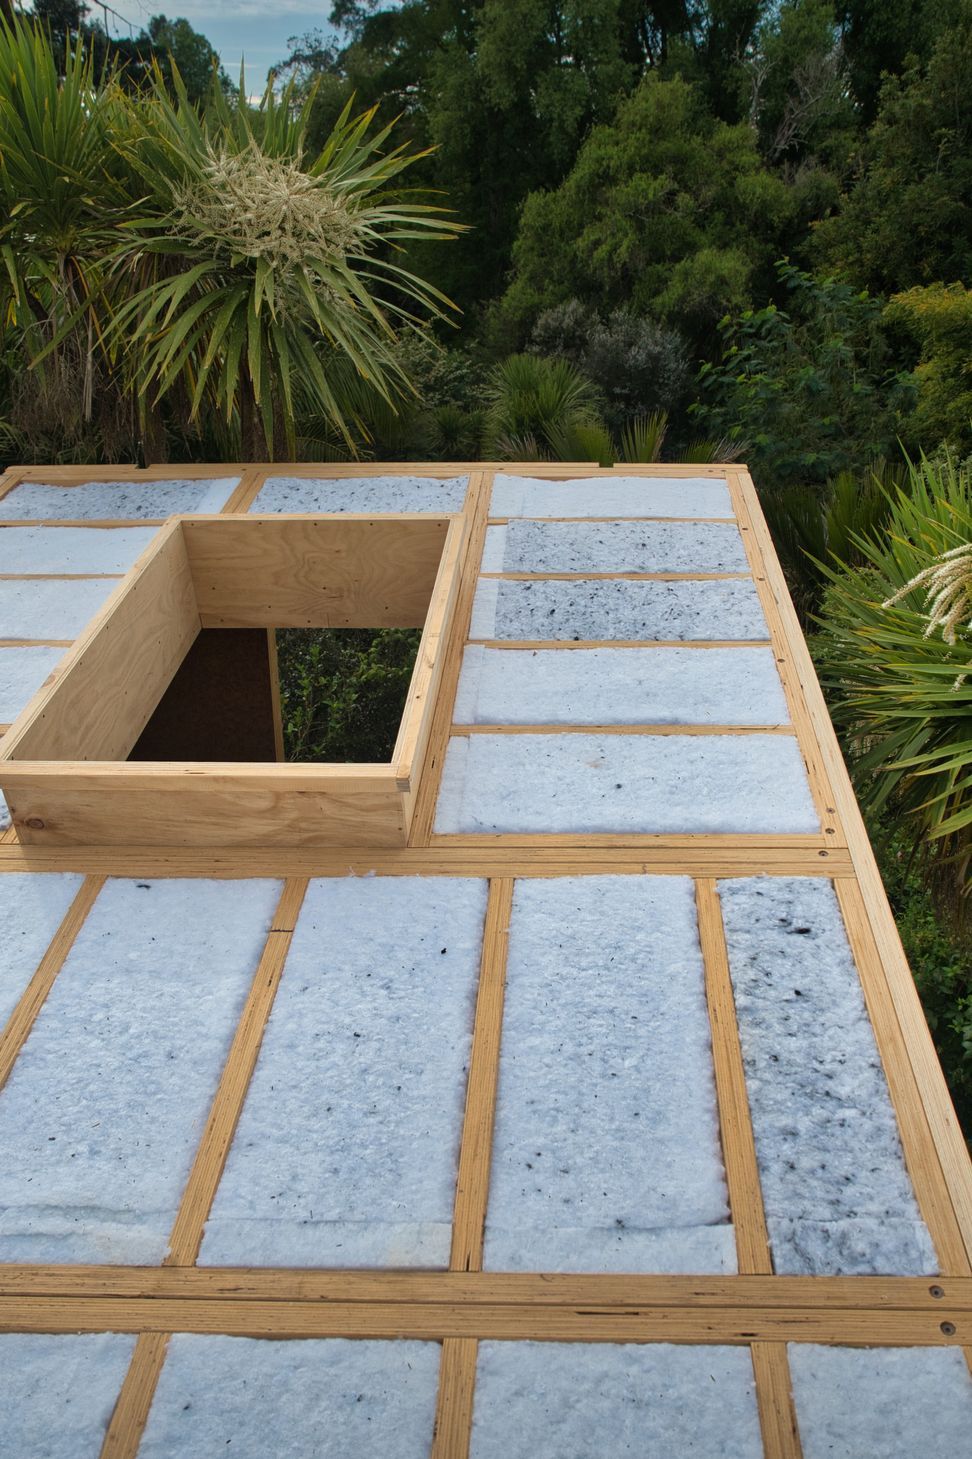
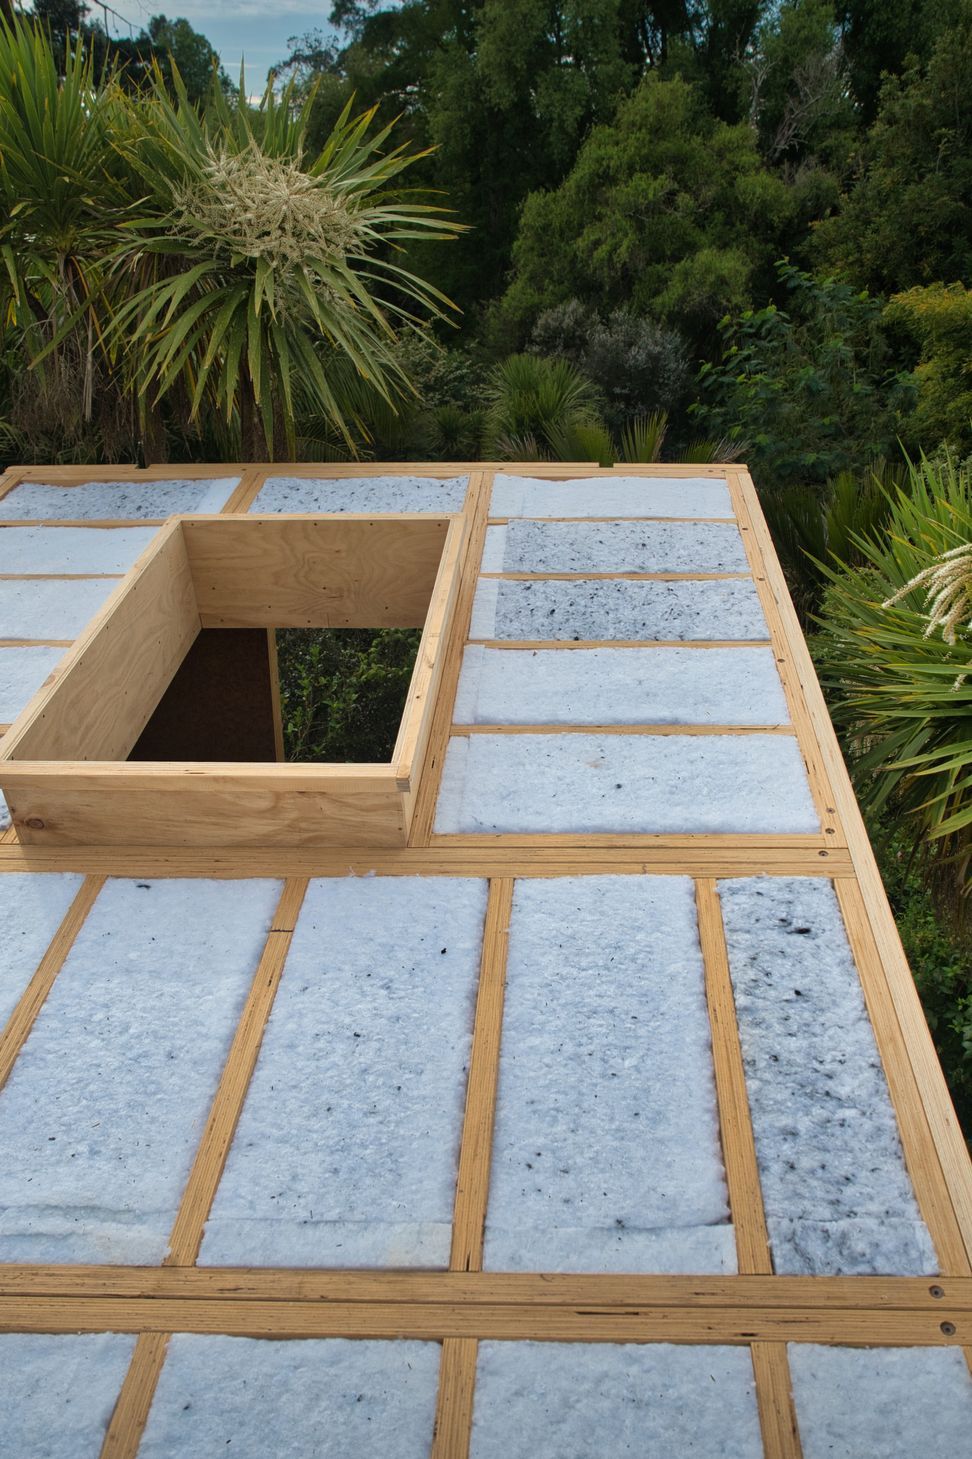
Performance was equally important. With no eaves and extensive glazing, the building envelope was designed to minimise heat transfer and maximise occupant comfort. High-performance insulation, careful airtightness detailing, and thermally efficient double-glazing work together to create a remarkably stable indoor environment. During winter, the heat generated by the occupants and their computers is often enough to maintain comfortable temperatures.
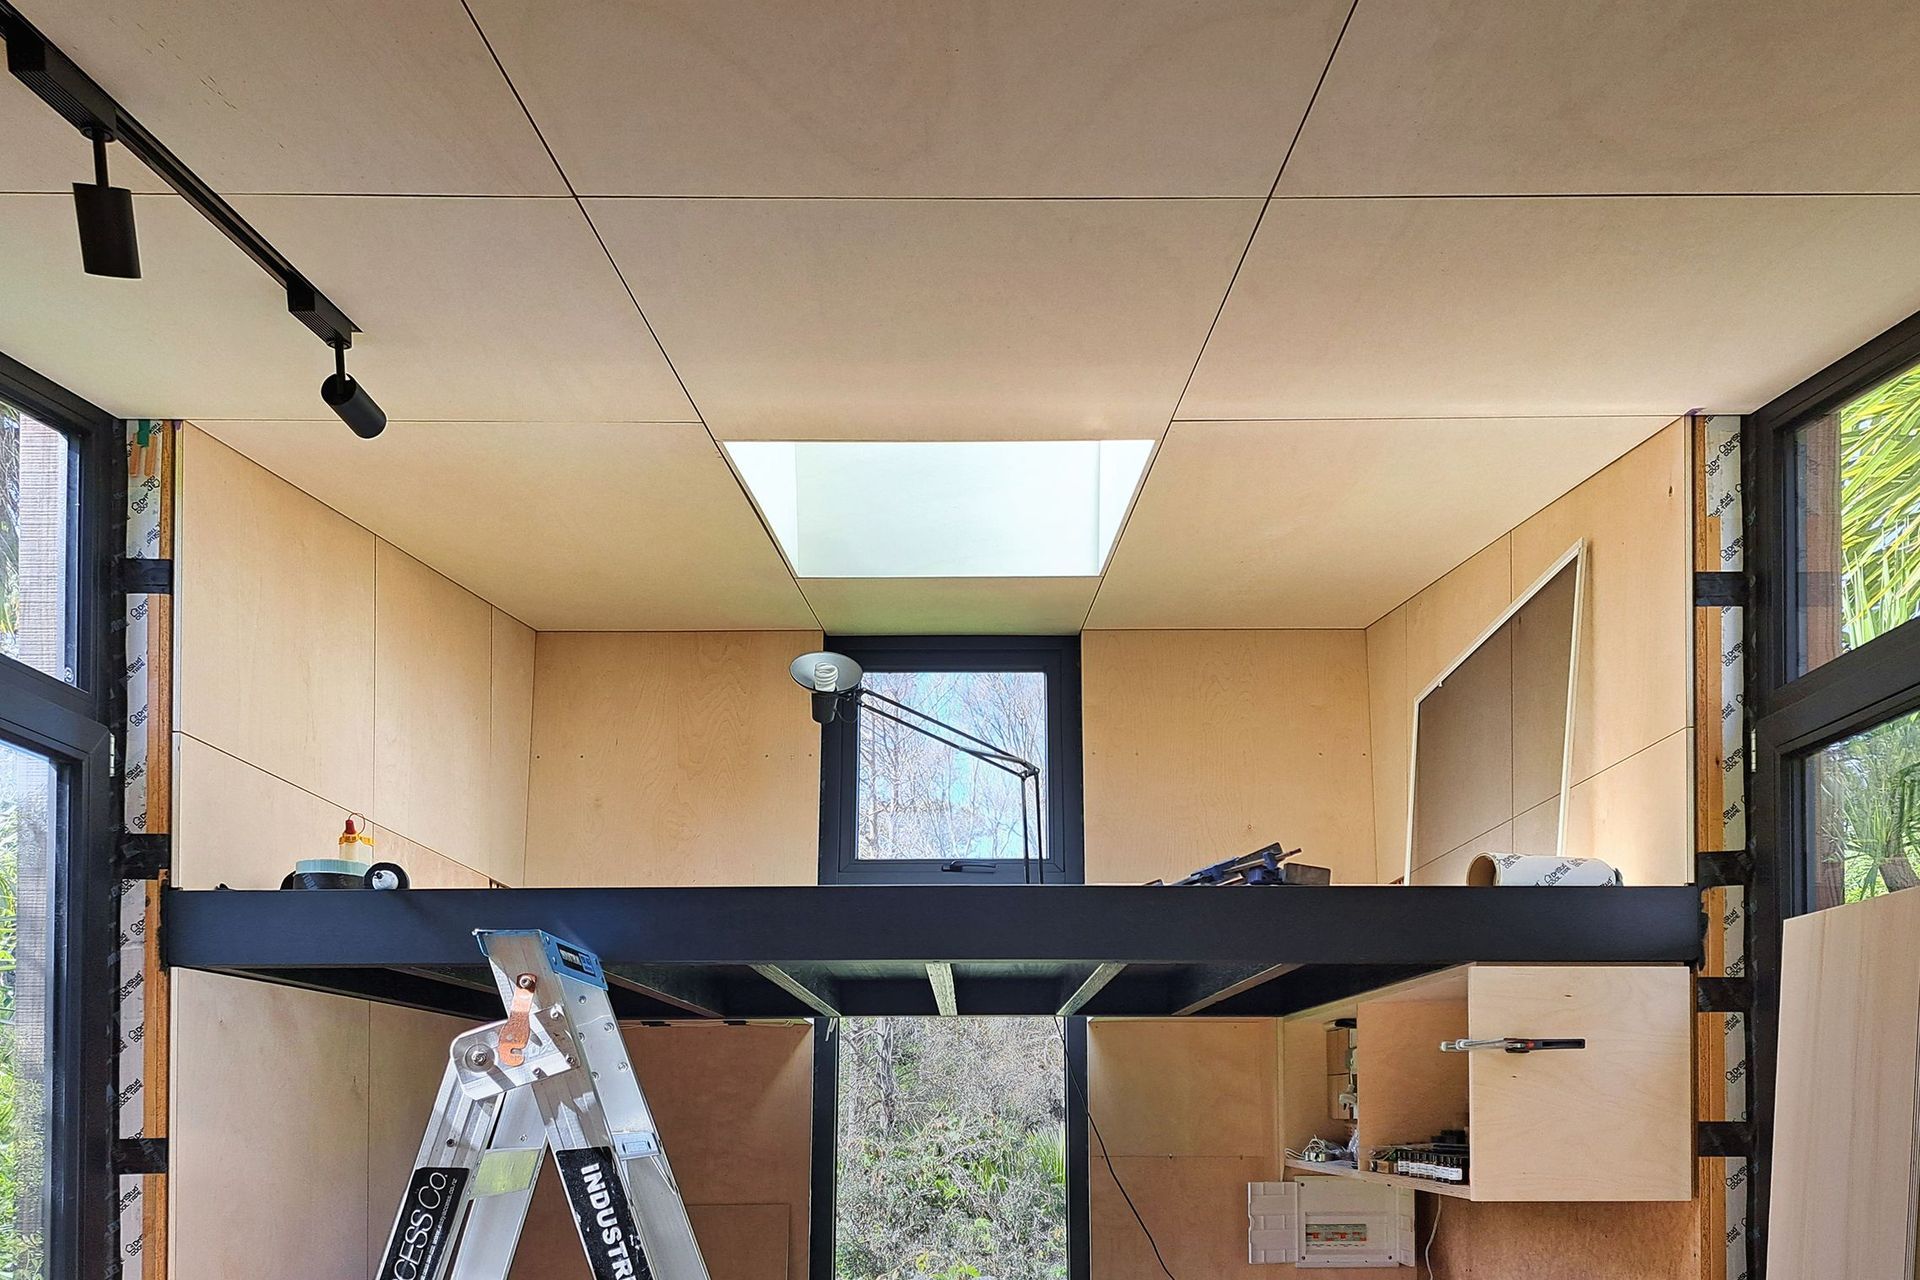
Inside, J-Frame LVL was elevated from a structural material to an architectural feature. Exposed framing members were treated using the traditional Japanese shou sugi ban charring technique and finished with blackened Danish oil, creating a rich contrast against the light plywood interior. The result is a workspace that balances functionality with craftsmanship, making the structure itself a key part of the design language.
For Sprout Architects, the project demonstrates how engineered timber can deliver precision, performance, and design freedom within a compact footprint. By utilising J-Frame LVL throughout the build, the office highlights the advantages of modern engineered wood products, from construction efficiency and structural reliability to architectural expression and sustainability.
The finished office is a compelling example of how intelligent design and precision-engineered timber can work together to create buildings that are efficient, adaptable, and built to perform.
J-Frame is now available in trusses – learn more here: jnl.co.nz
sproutarchitects.co.nz
- Building style
- Cabin
- Client
- Sprout Architects





Like this Project?
Hire Juken New Zealand Ltd
Professional Reviews
Professionals used in
this project
The practices and trades credited on this project.

More projects from
Juken New Zealand Ltd
Other work by Juken New Zealand Ltd, across every category they build in.


More in
Extensions
Everything else in Extensions, from every practice on ArchiPro.


Next Project
Keep scrolling