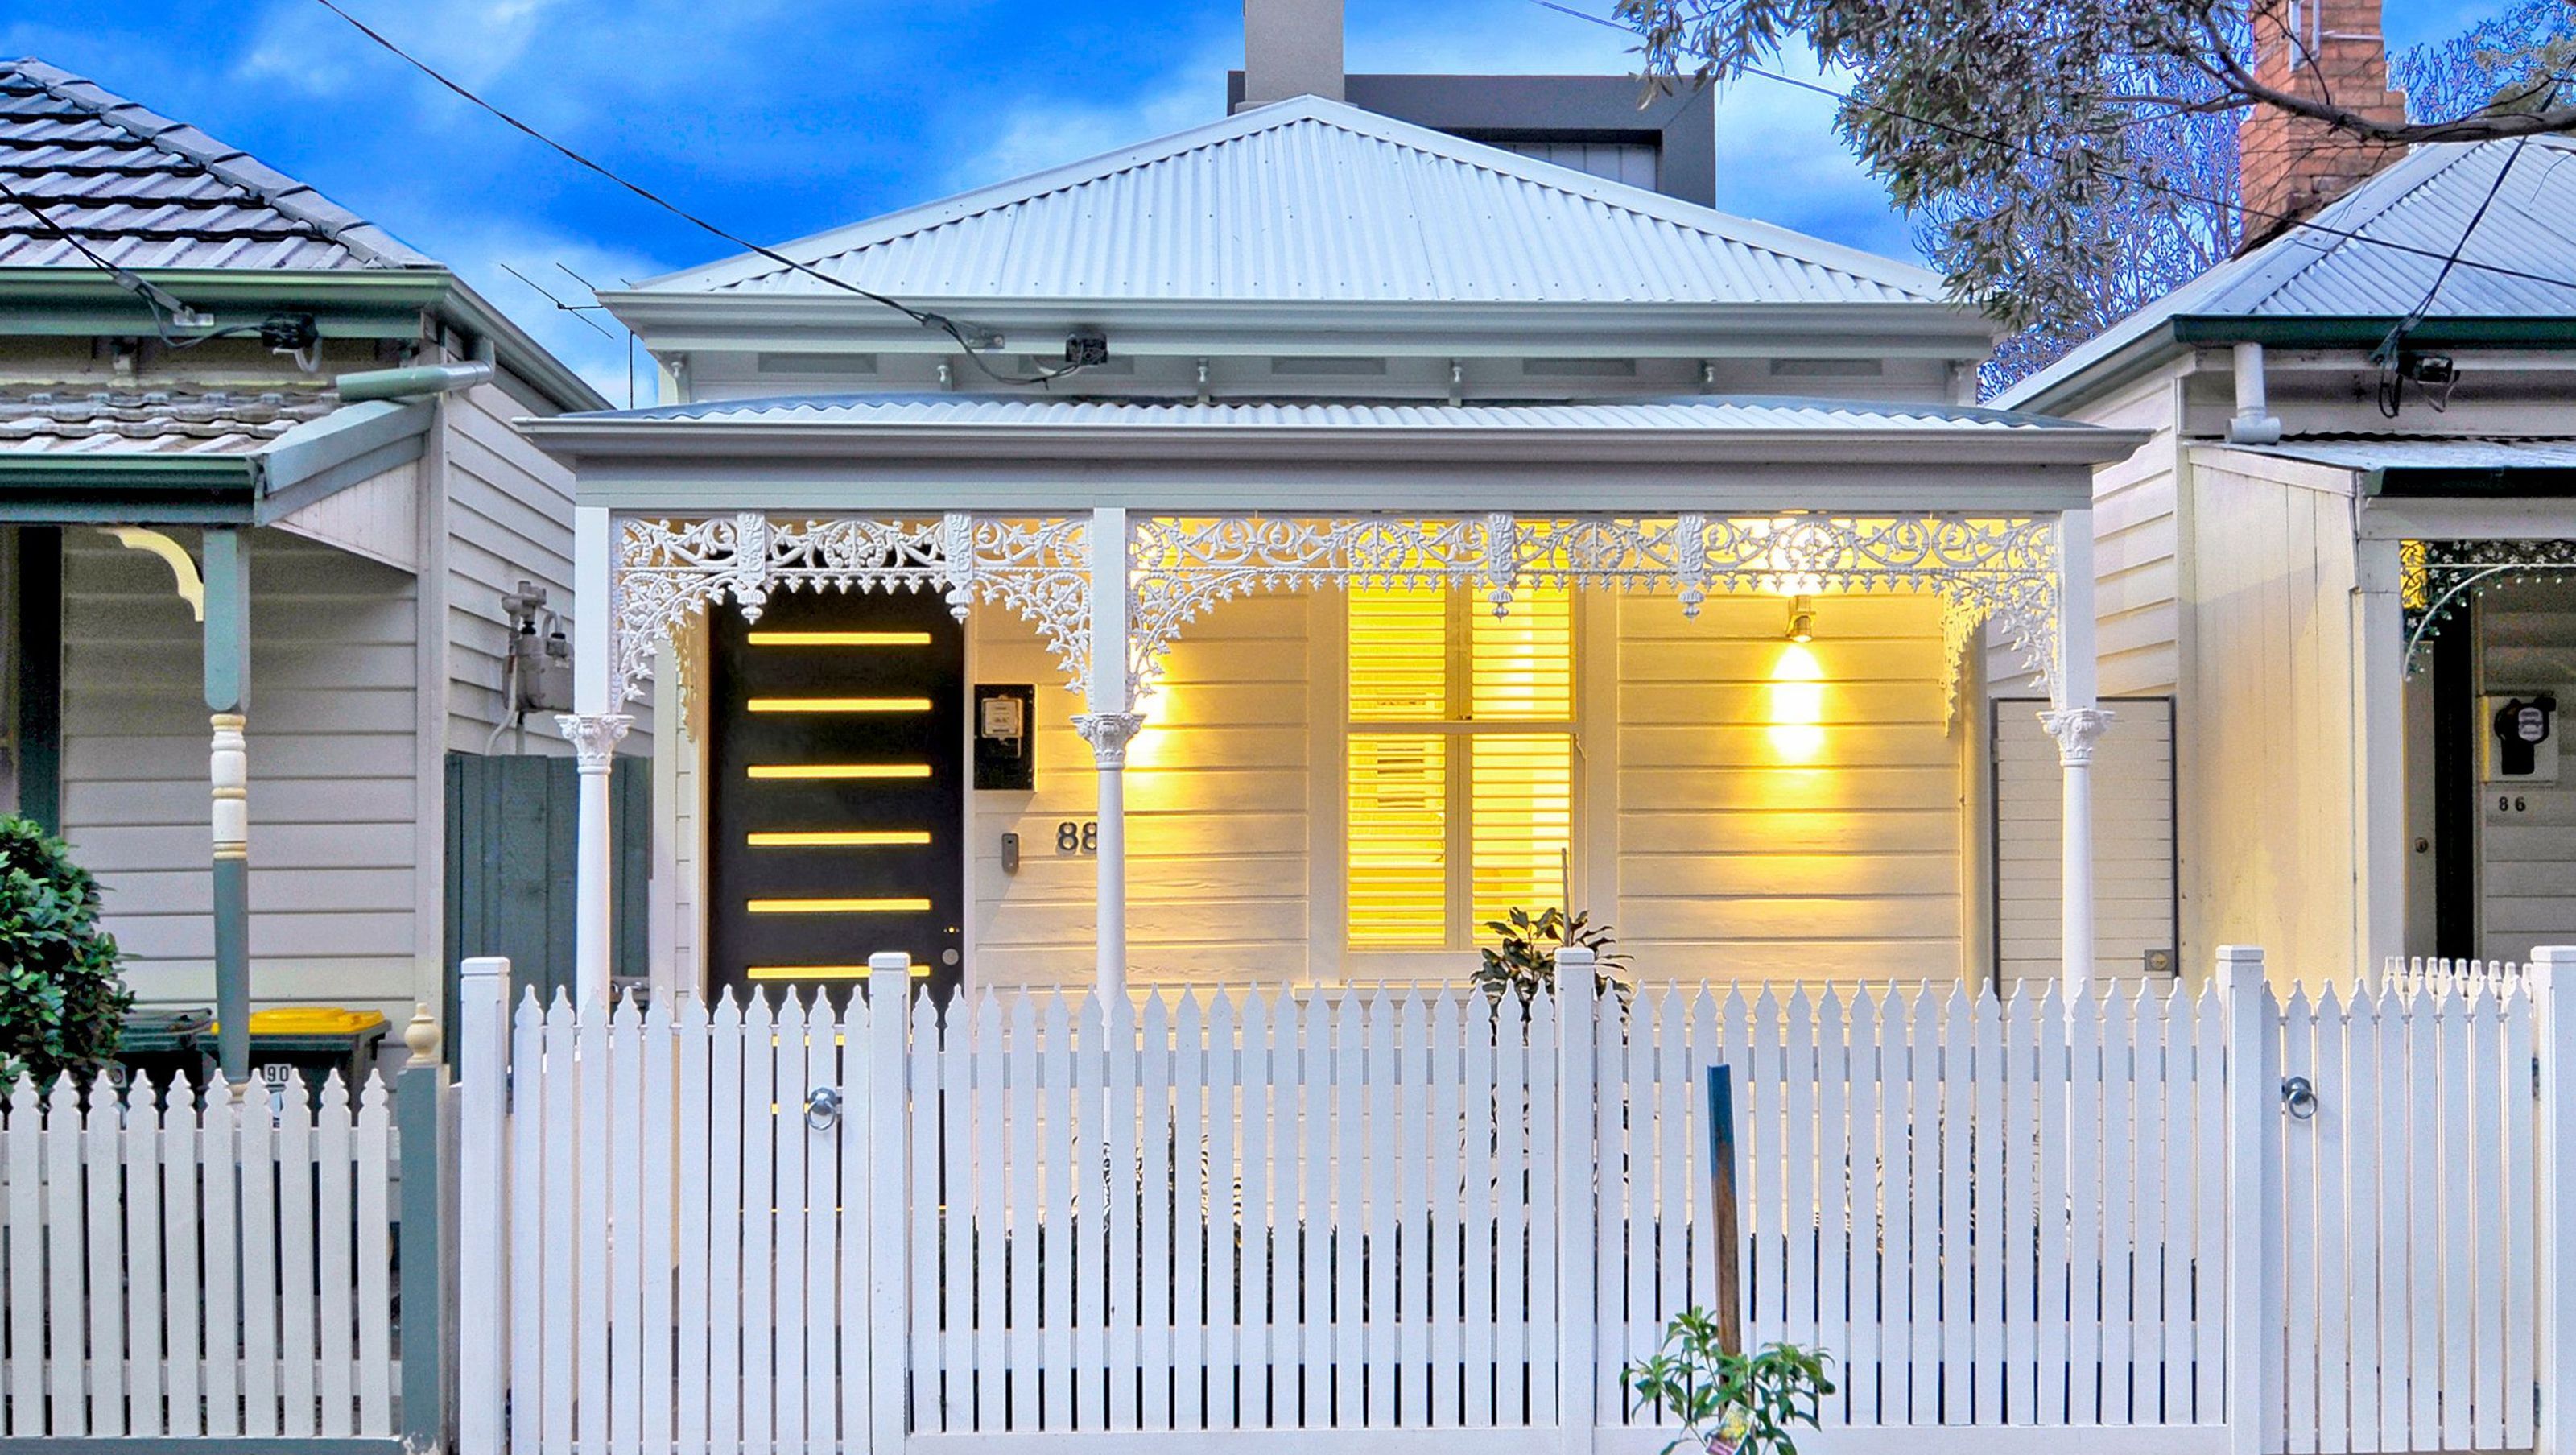

A contemporary extension to a Victorian house, completed in 2009, blending industrial design with heritage surroundings, featuring unique aesthetics and innovative bathroom interiors by H2Q Architecture.
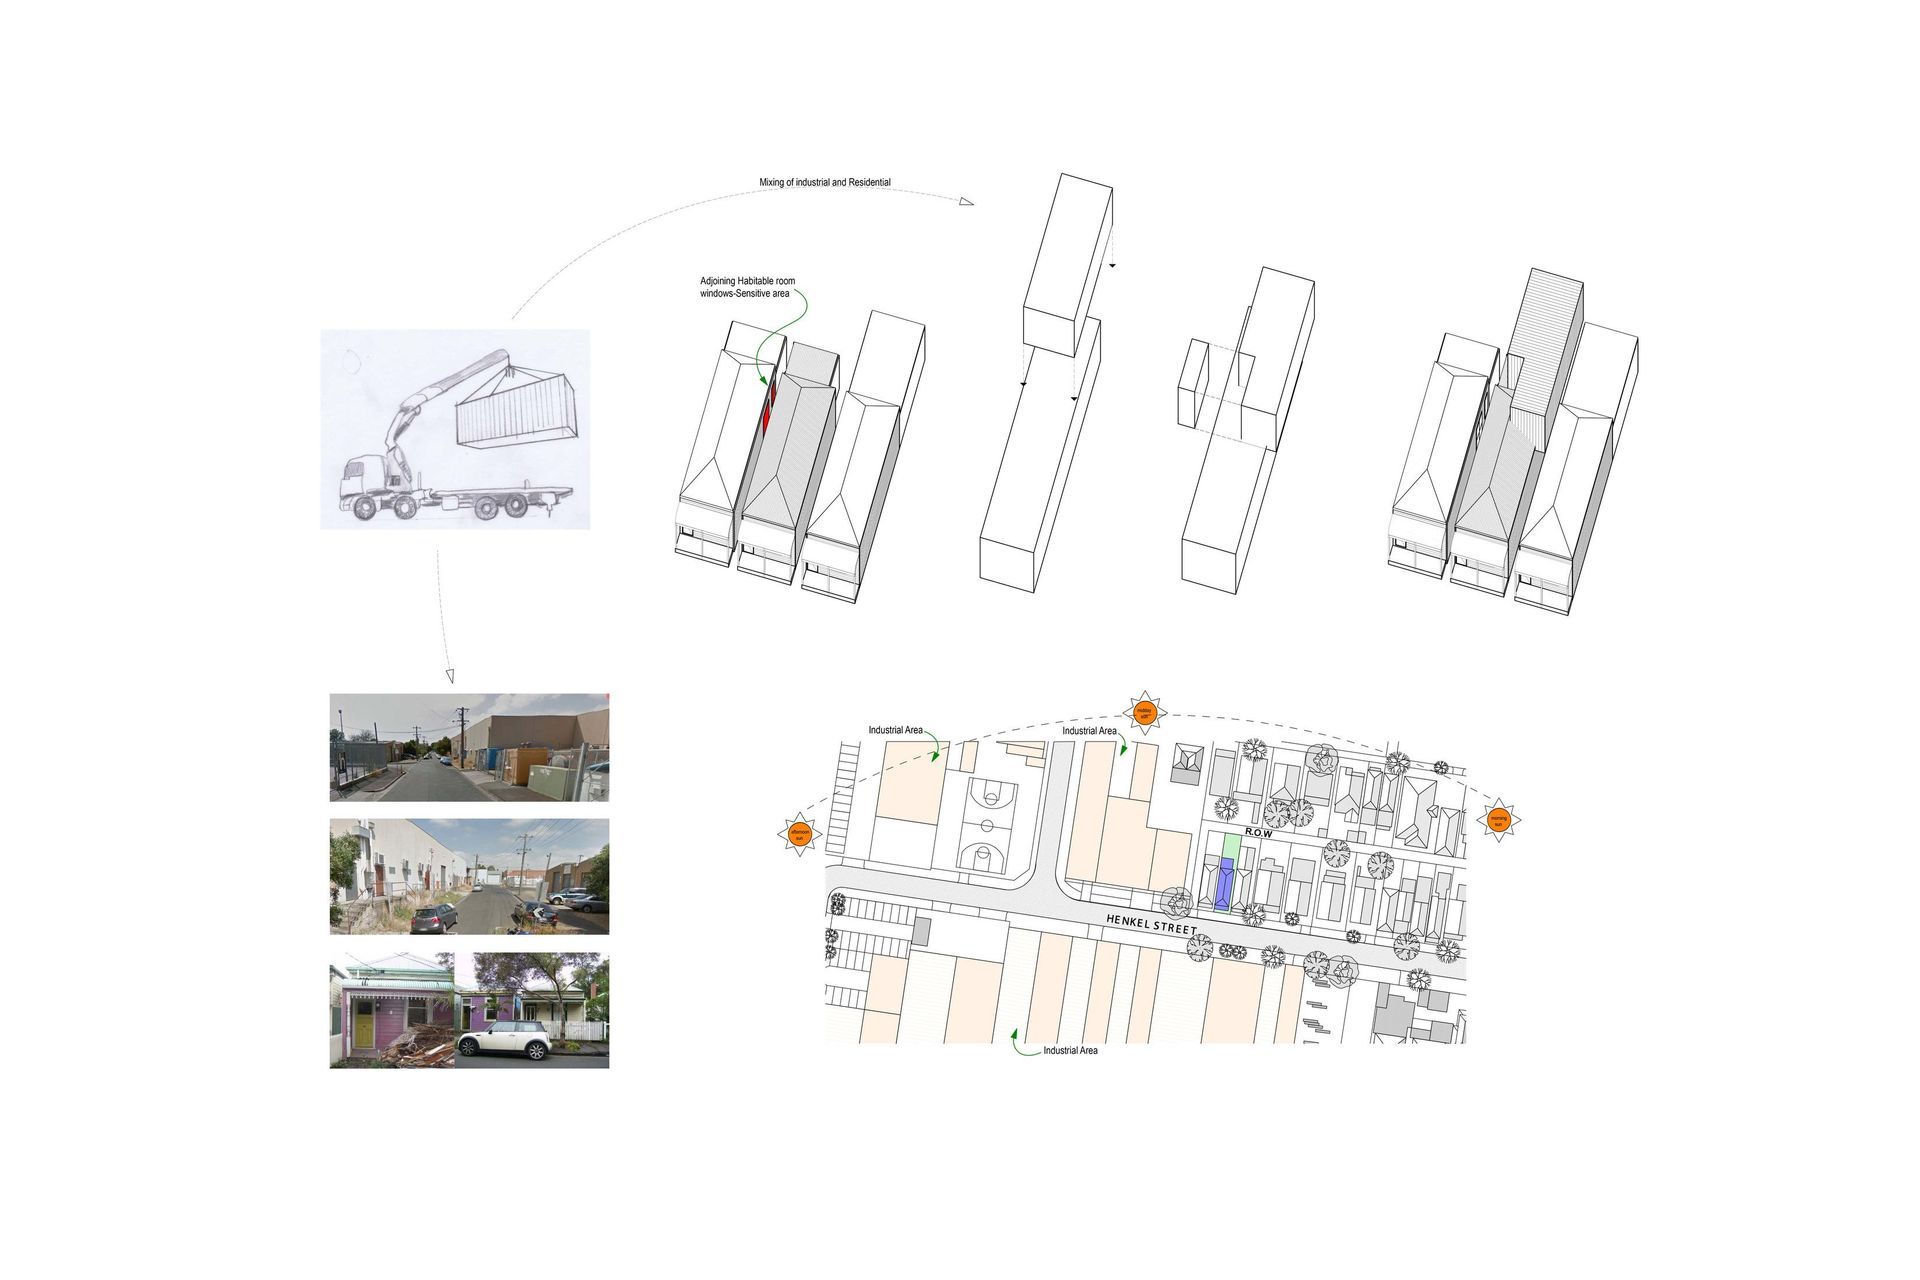
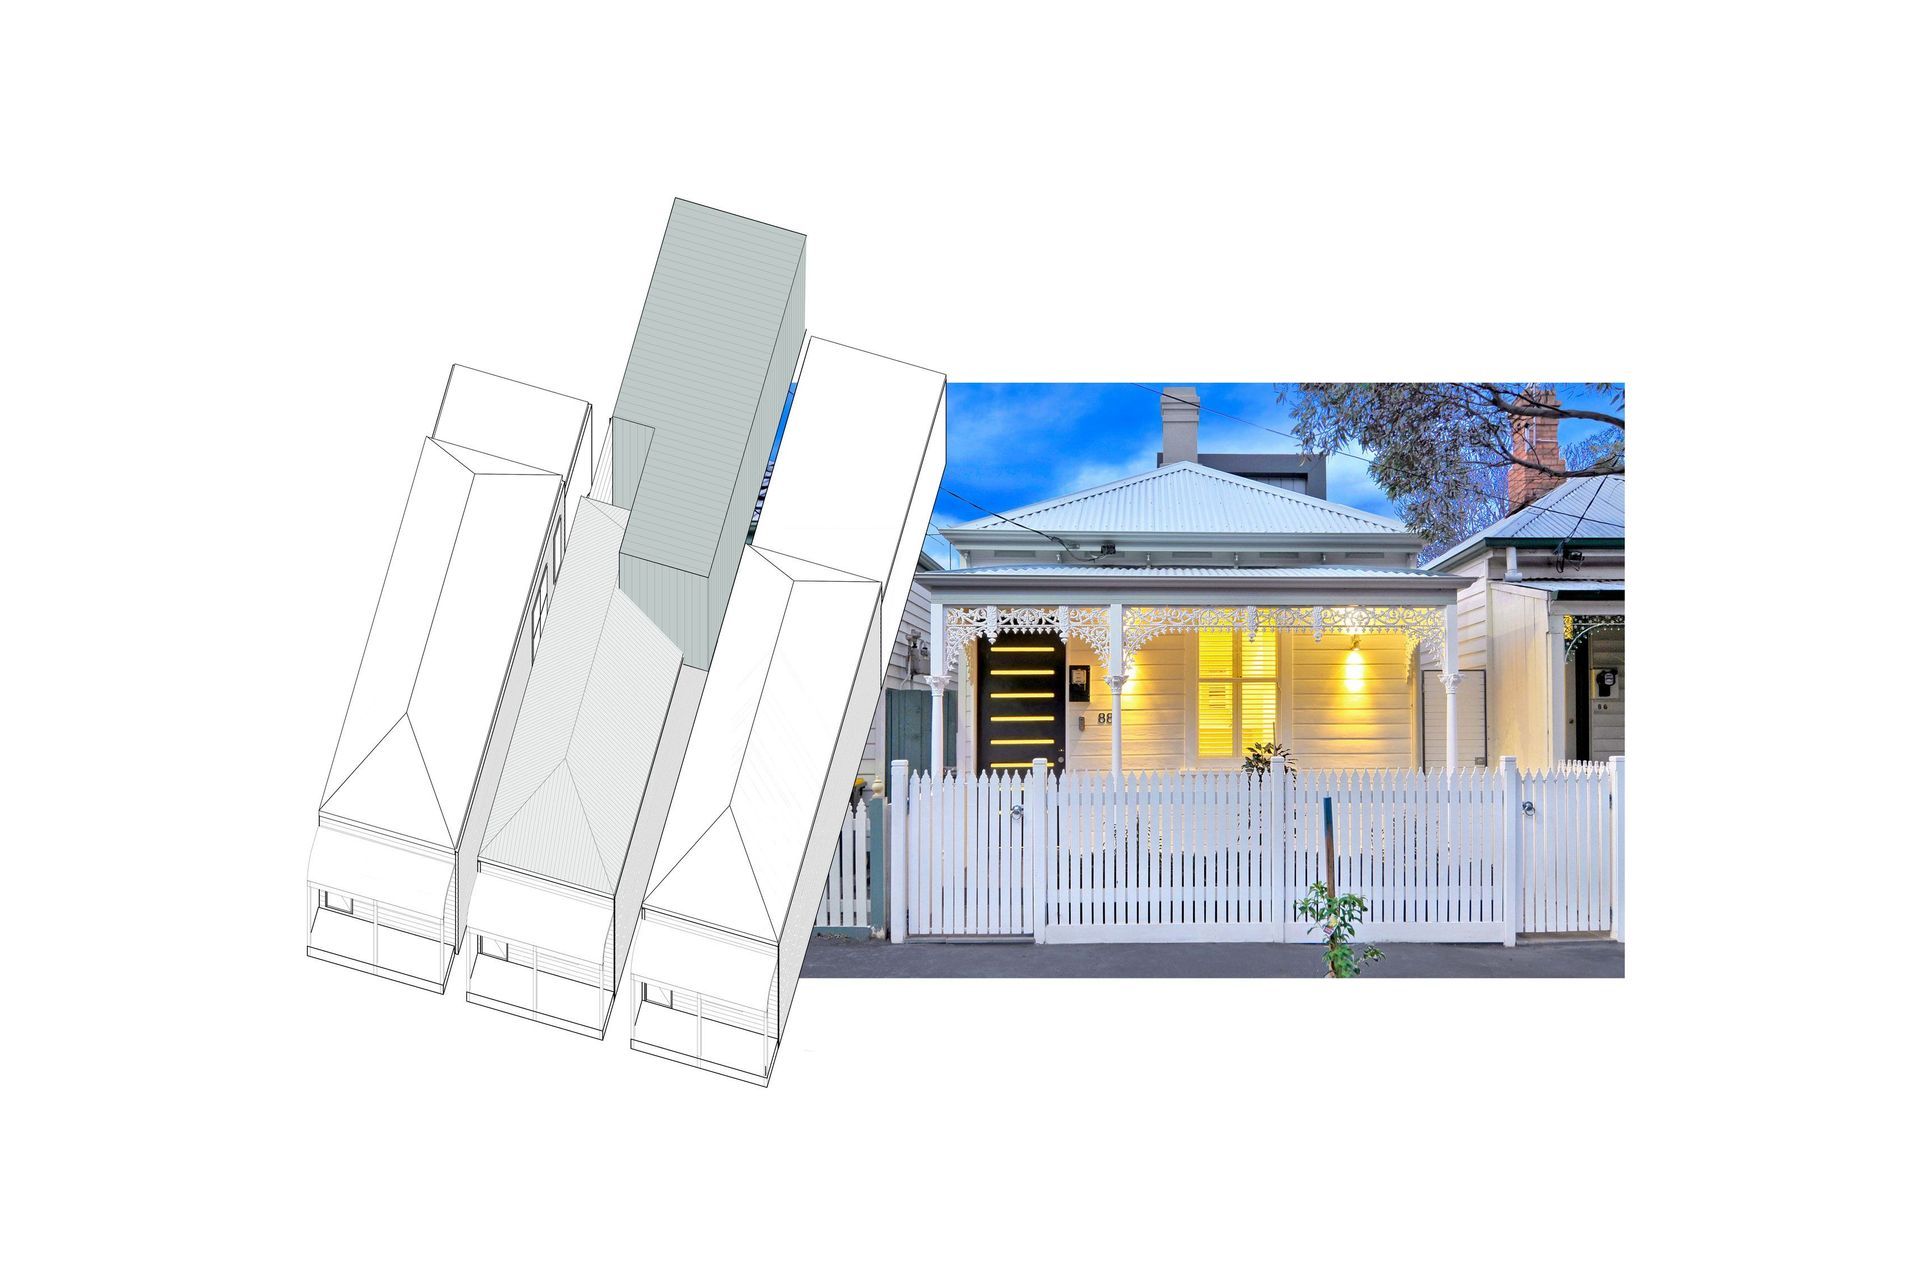
H2Q Architecture's Container project was completed in 2009 and explores the fusion of contemporary and industrial design. This alterations and addition to an existing Victorian house was designed to create a sensitive relationship between residential and industrial activity zones, while also blending in with the heritage listed site's surroundings. Through careful consideration of the proximity of the site to industrial warehouses and factories, H2Q Architecture have produced a unique design.
The distinct contrast between the modern and industrial forms creates a compelling visual aesthetic, adding an extra layer of interest to the project. This renovation also includes bathroom interiors, while the overall contemporary extension to the existing house provides a stunning finish. H2Q Architecture work with a passion for contemporary and innovative design, and this is reflected in the Container project.
For a unique and stunning extension to an existing house, H2Q Architecture are the perfect fit. With their passion for innovative design solutions and a commitment to creating the highest quality residential extensions, you can be sure of a beautiful finish to your project.
- Completed
- 2009
- Price range
- $0.5m - $1m
- Building style
- Contemporary
- Client
- Adrian O


Professionals used in
this project
The practices and trades credited on this project.

More projects from
H2Q Architecture
Other work by H2Q Architecture, across every category they build in.


More in
Renovations
Everything else in Renovations, from every practice on ArchiPro.


Next Project
Keep scrolling