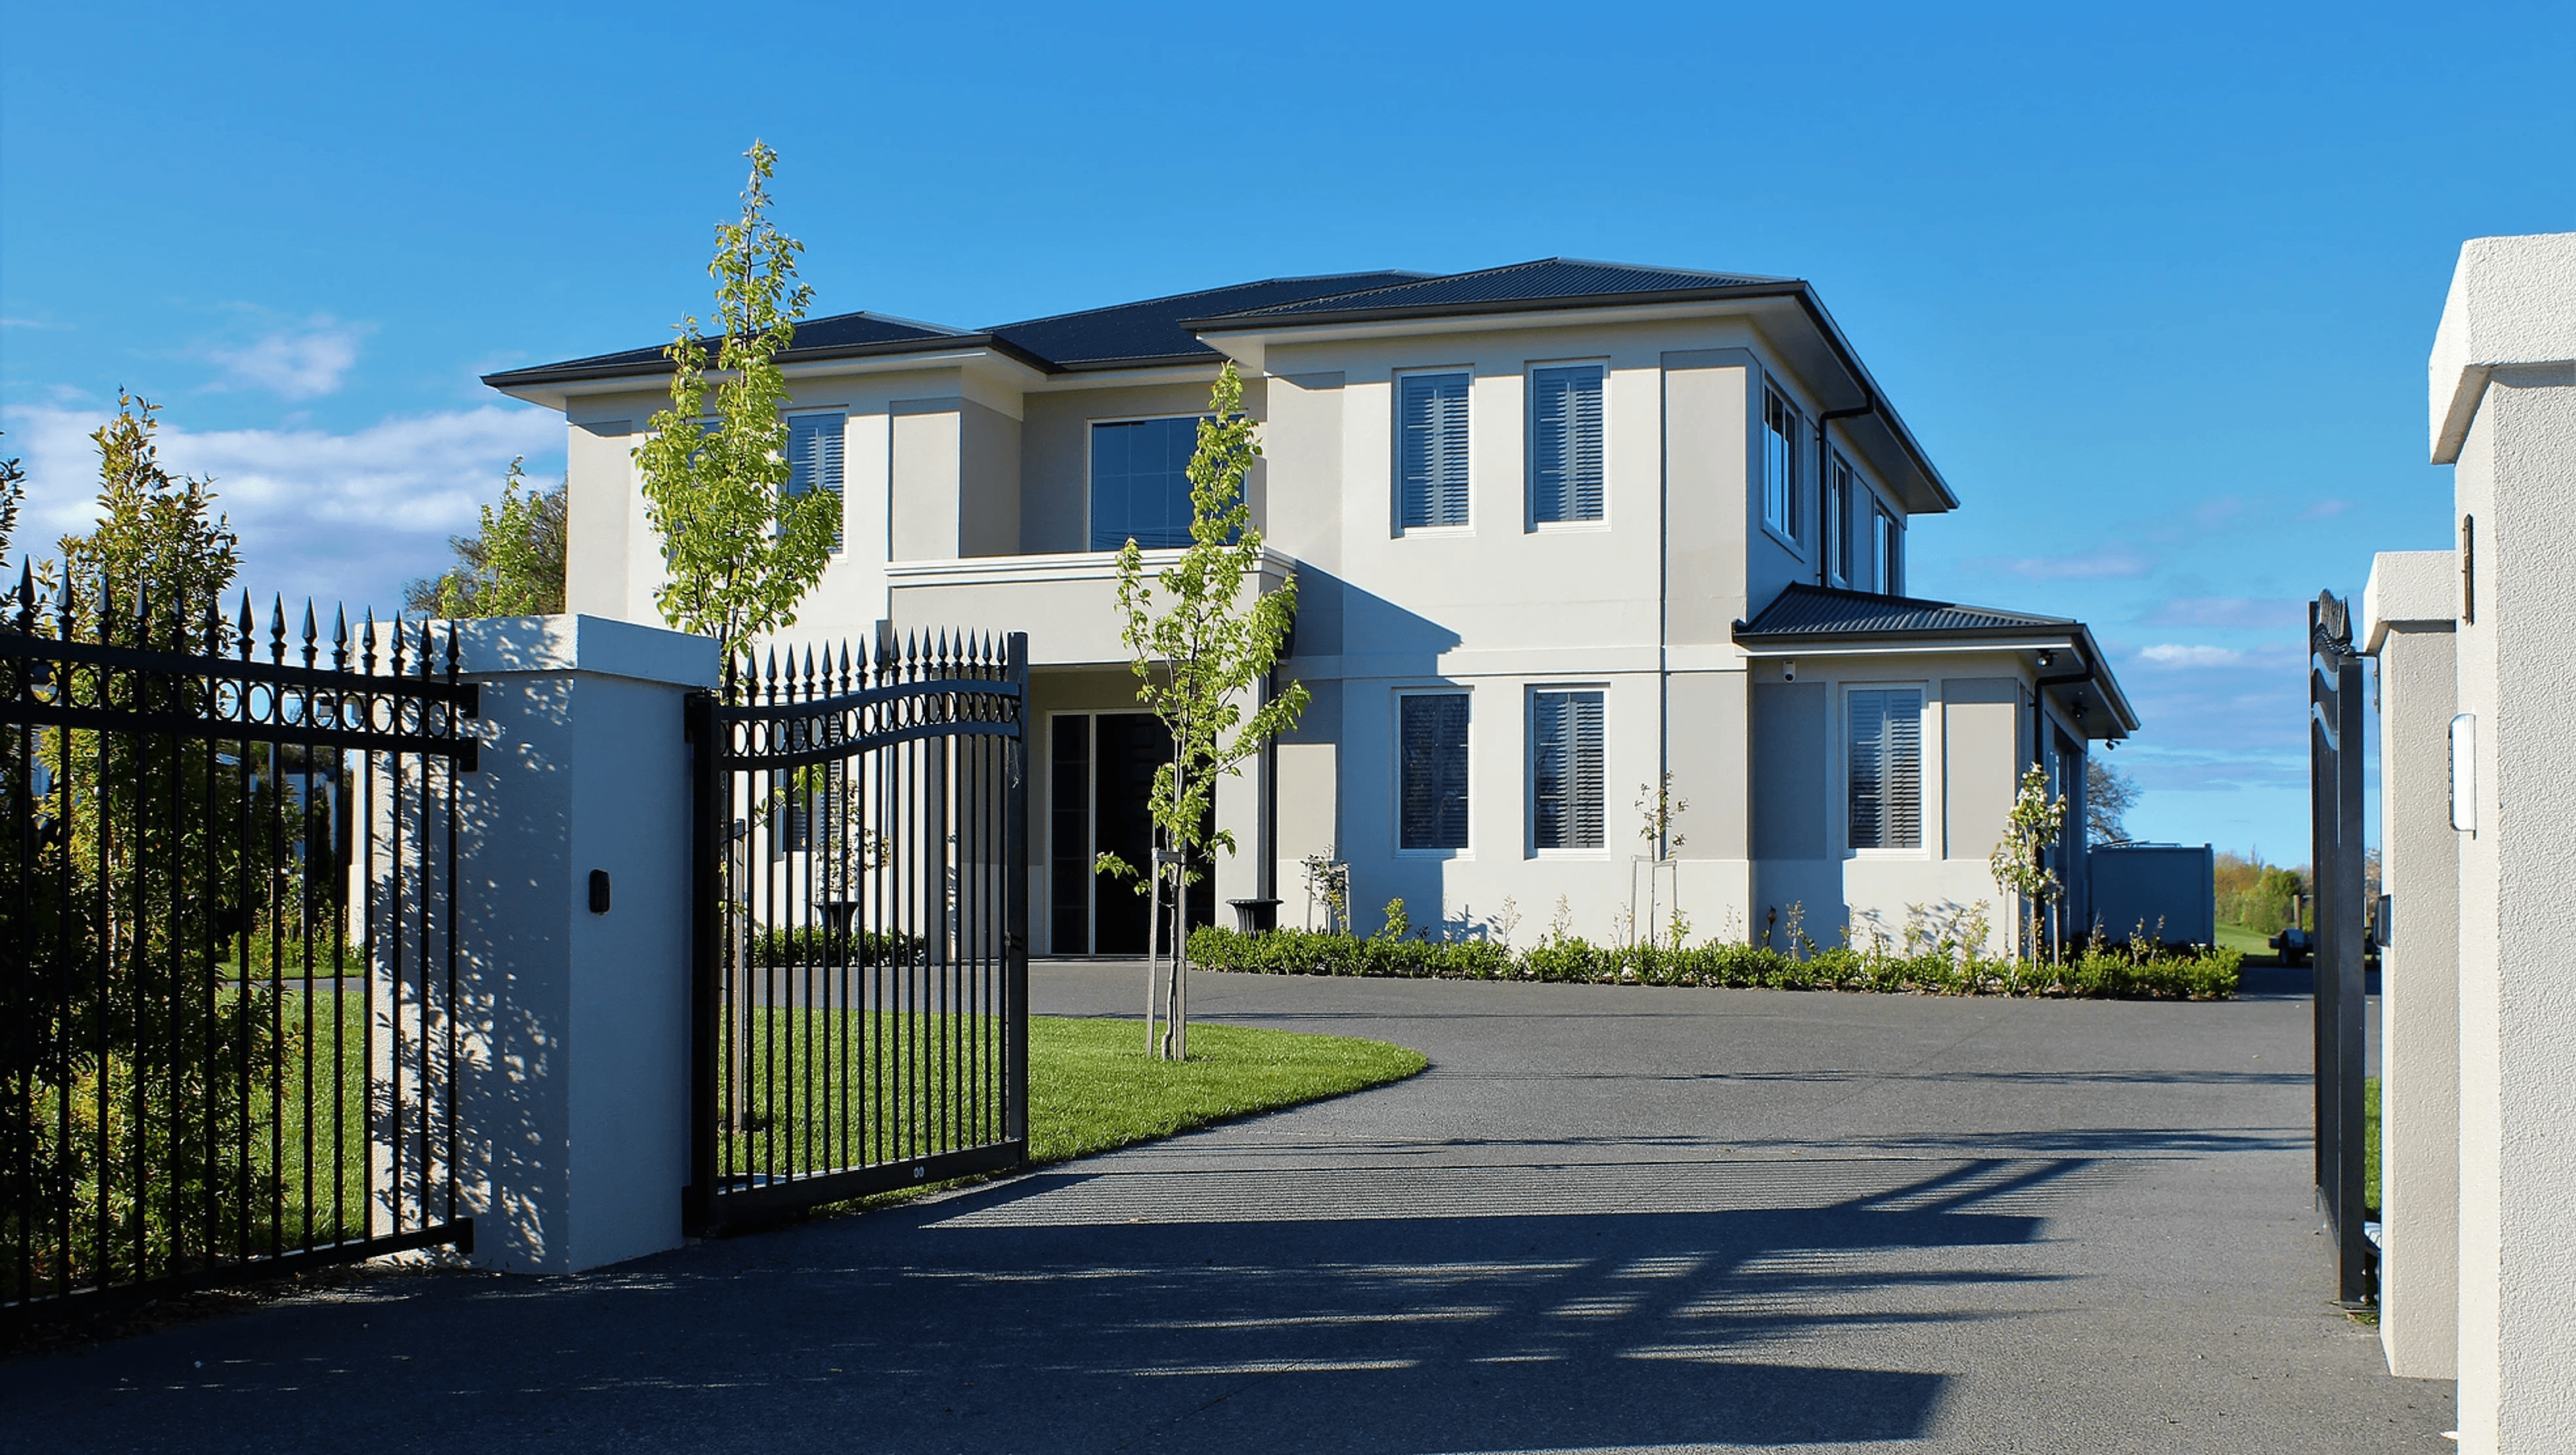

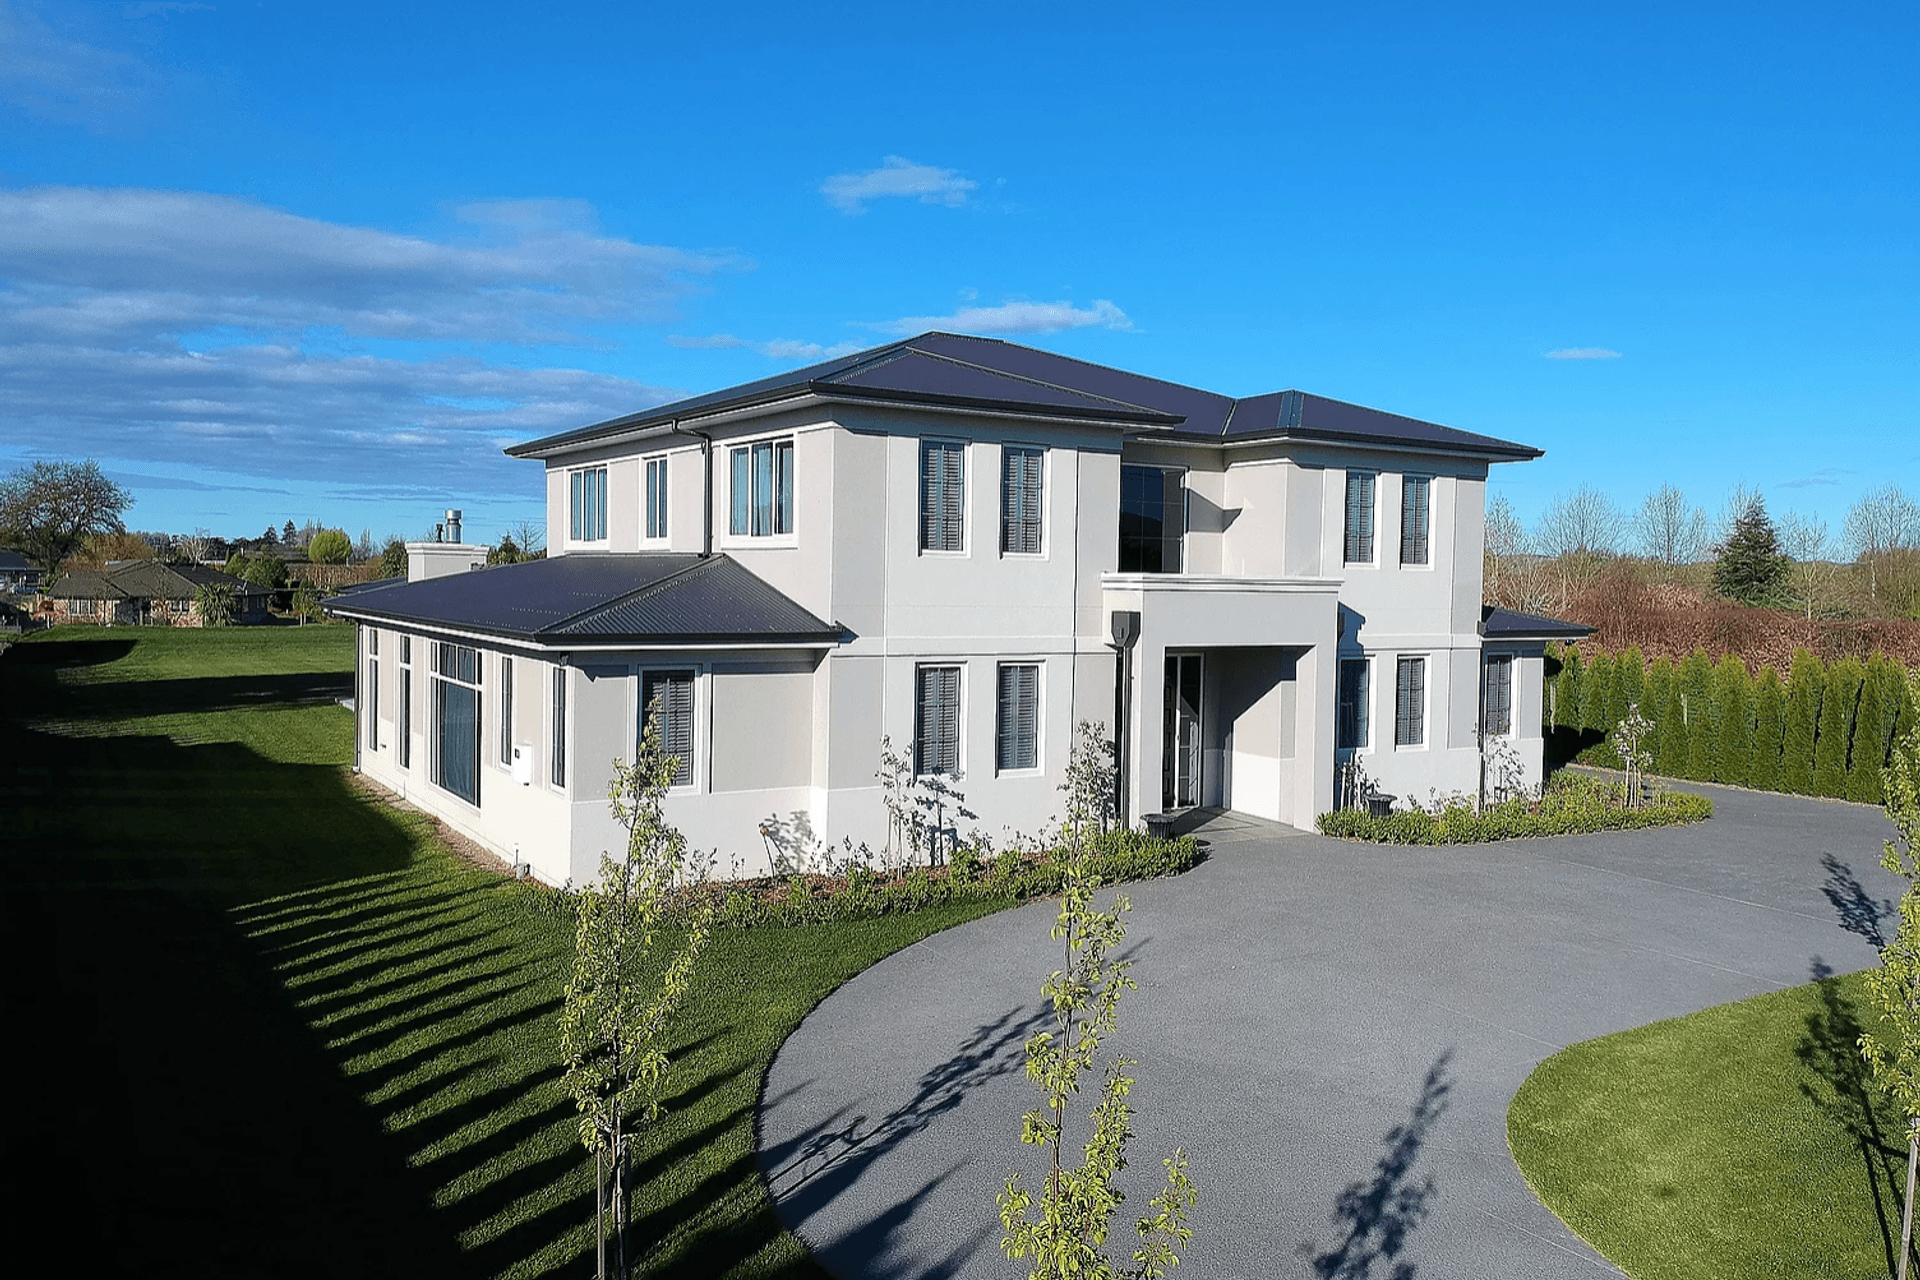
A meticulously crafted contemporary dwelling featuring a striking design, spacious living areas, and elegant finishes, including a grand entry, high ceilings, and a cozy gas fire, seamlessly blending comfort and style in Parkvale.
This traditional contemporary dwelling was constructed by Pro-structure with precision, fulfilling the aspirations of our client.
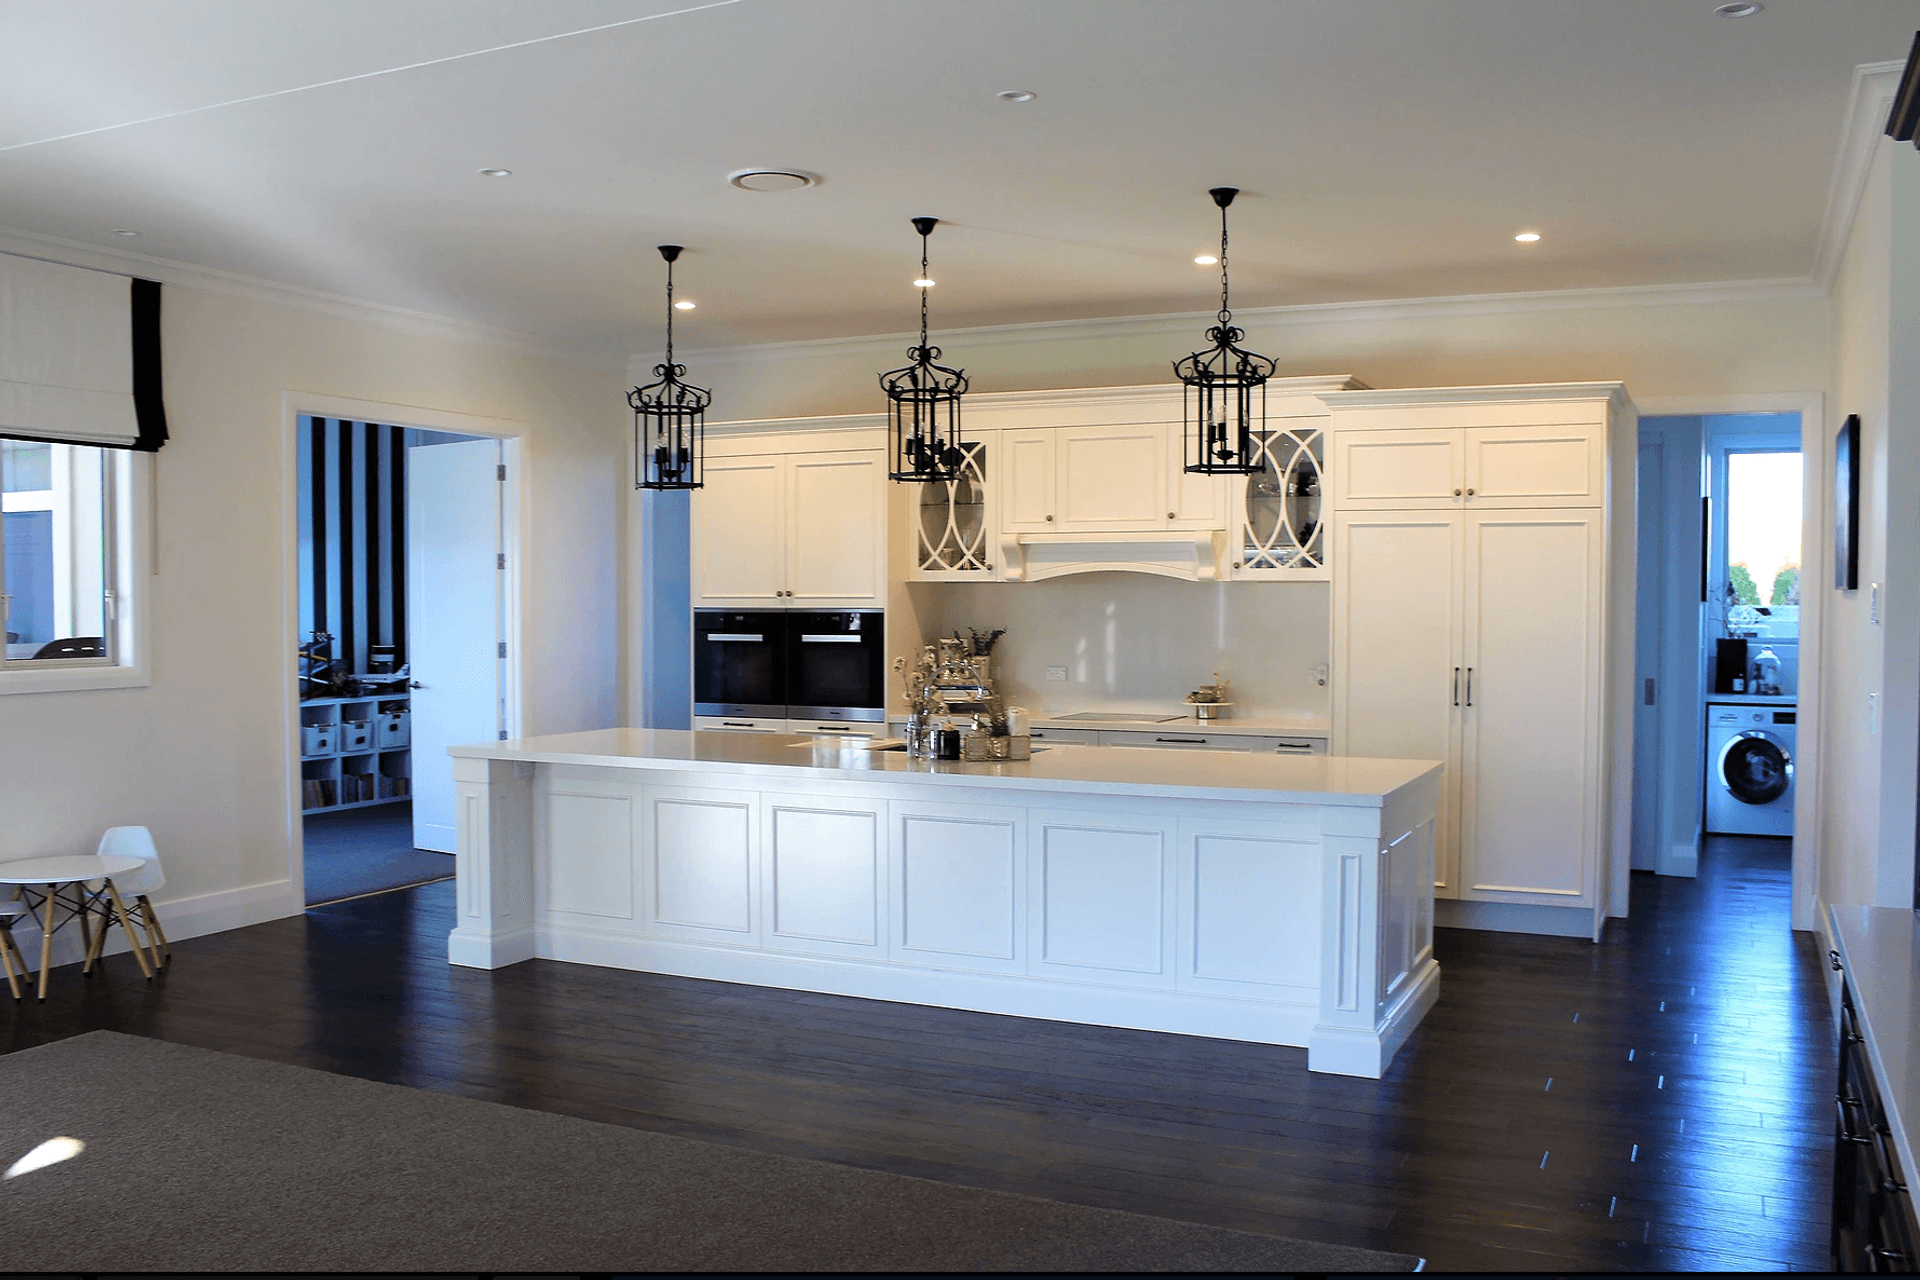
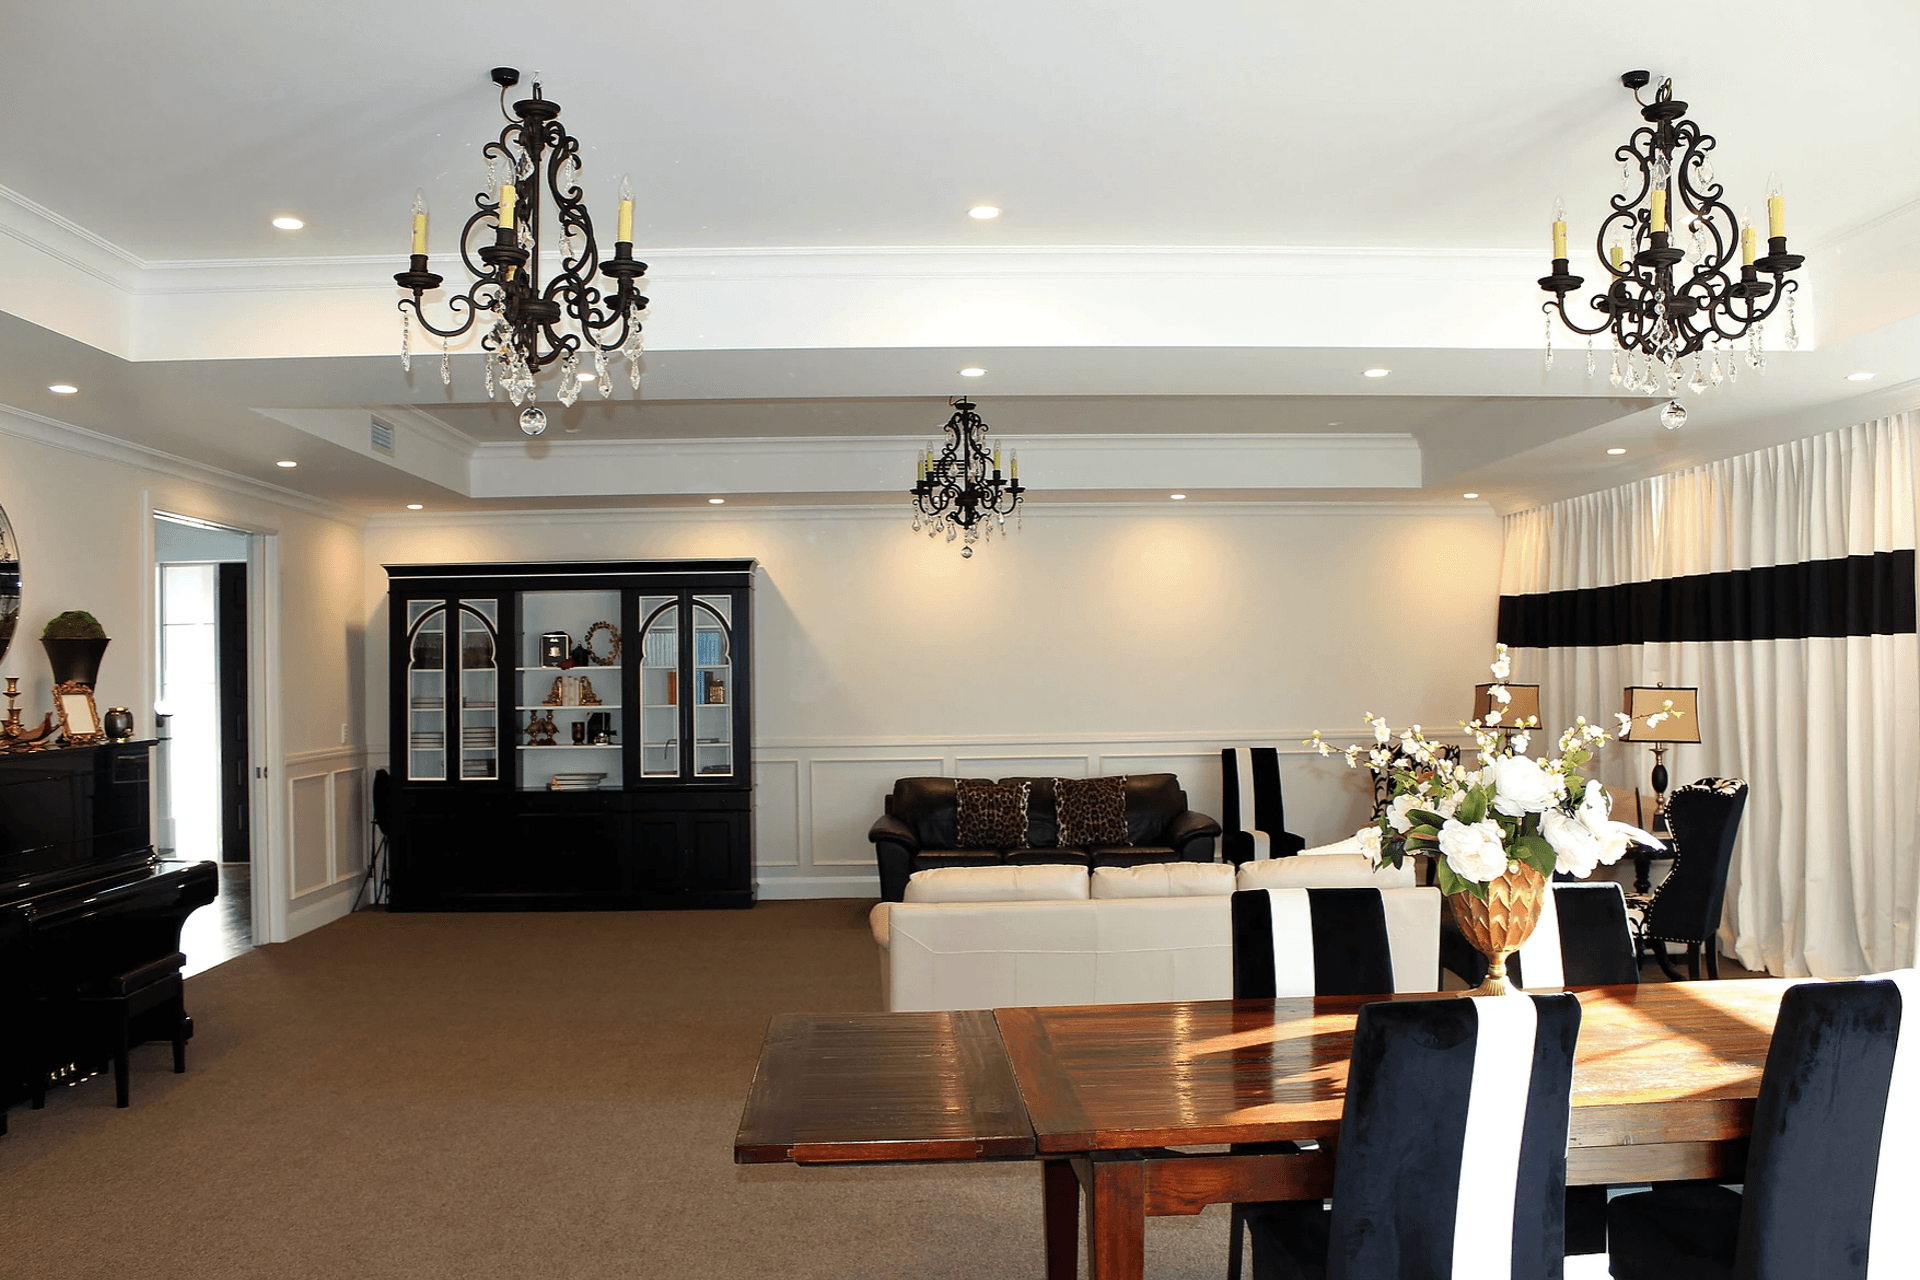
Double storied with a low pitch Gerard Corona Shake Textured Tile roof, Rockcote Integra walls, and a grand entry giving this architecturally designed home flair and panache. All living quarters have a 3m high stud and the large formal dining and lounge rooms have decorative wall panels complementing the colonial double glazed beaded windows.
The second story is accessed by a majestic timber stairwell featuring a carpet runner. Wide passages line both stories opening into spacious bedrooms with ensuites and a conservatory off the kitchen, perfect for children.
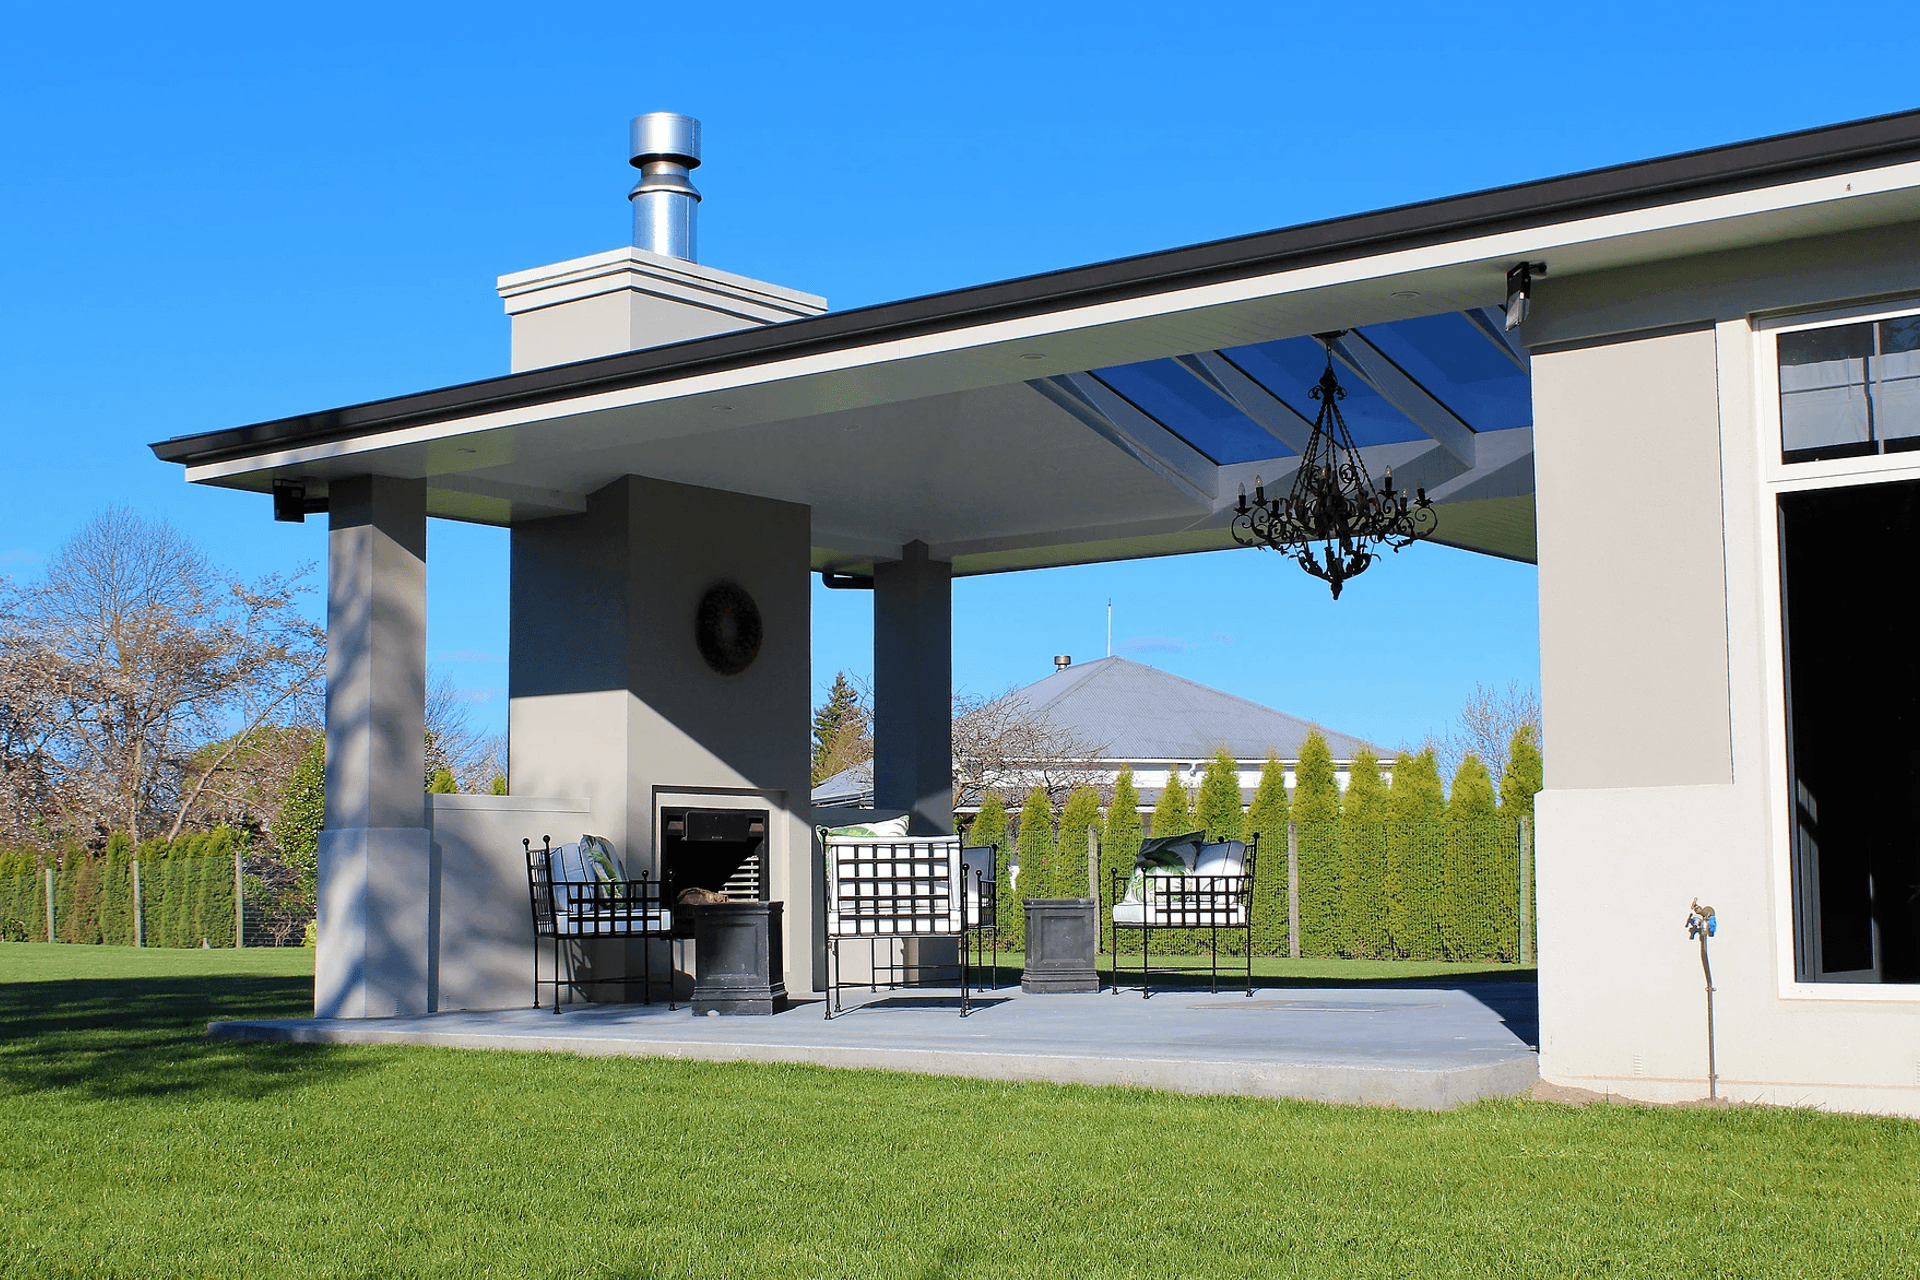
The Rinnai Arriva gas fire in the living quarters creates a homely atmosphere in the colder months which opens out onto an alfresco-style outdoor area for the summer months.





Like this Project?
Hire Pro-Structure Ltd
Professional Reviews
Professionals used in
this project
The practices and trades credited on this project.

More projects from
Pro-Structure Ltd
Other work by Pro-Structure Ltd, across every category they build in.


More in
Single House
Everything else in Single House, from every practice on ArchiPro.


Next Project
Keep scrolling