Contemporary Provincial, West Pennant
Contemporary Provincial, West Pennant

- 292 profile views
A contemporary interpretation of Provincial architecture.
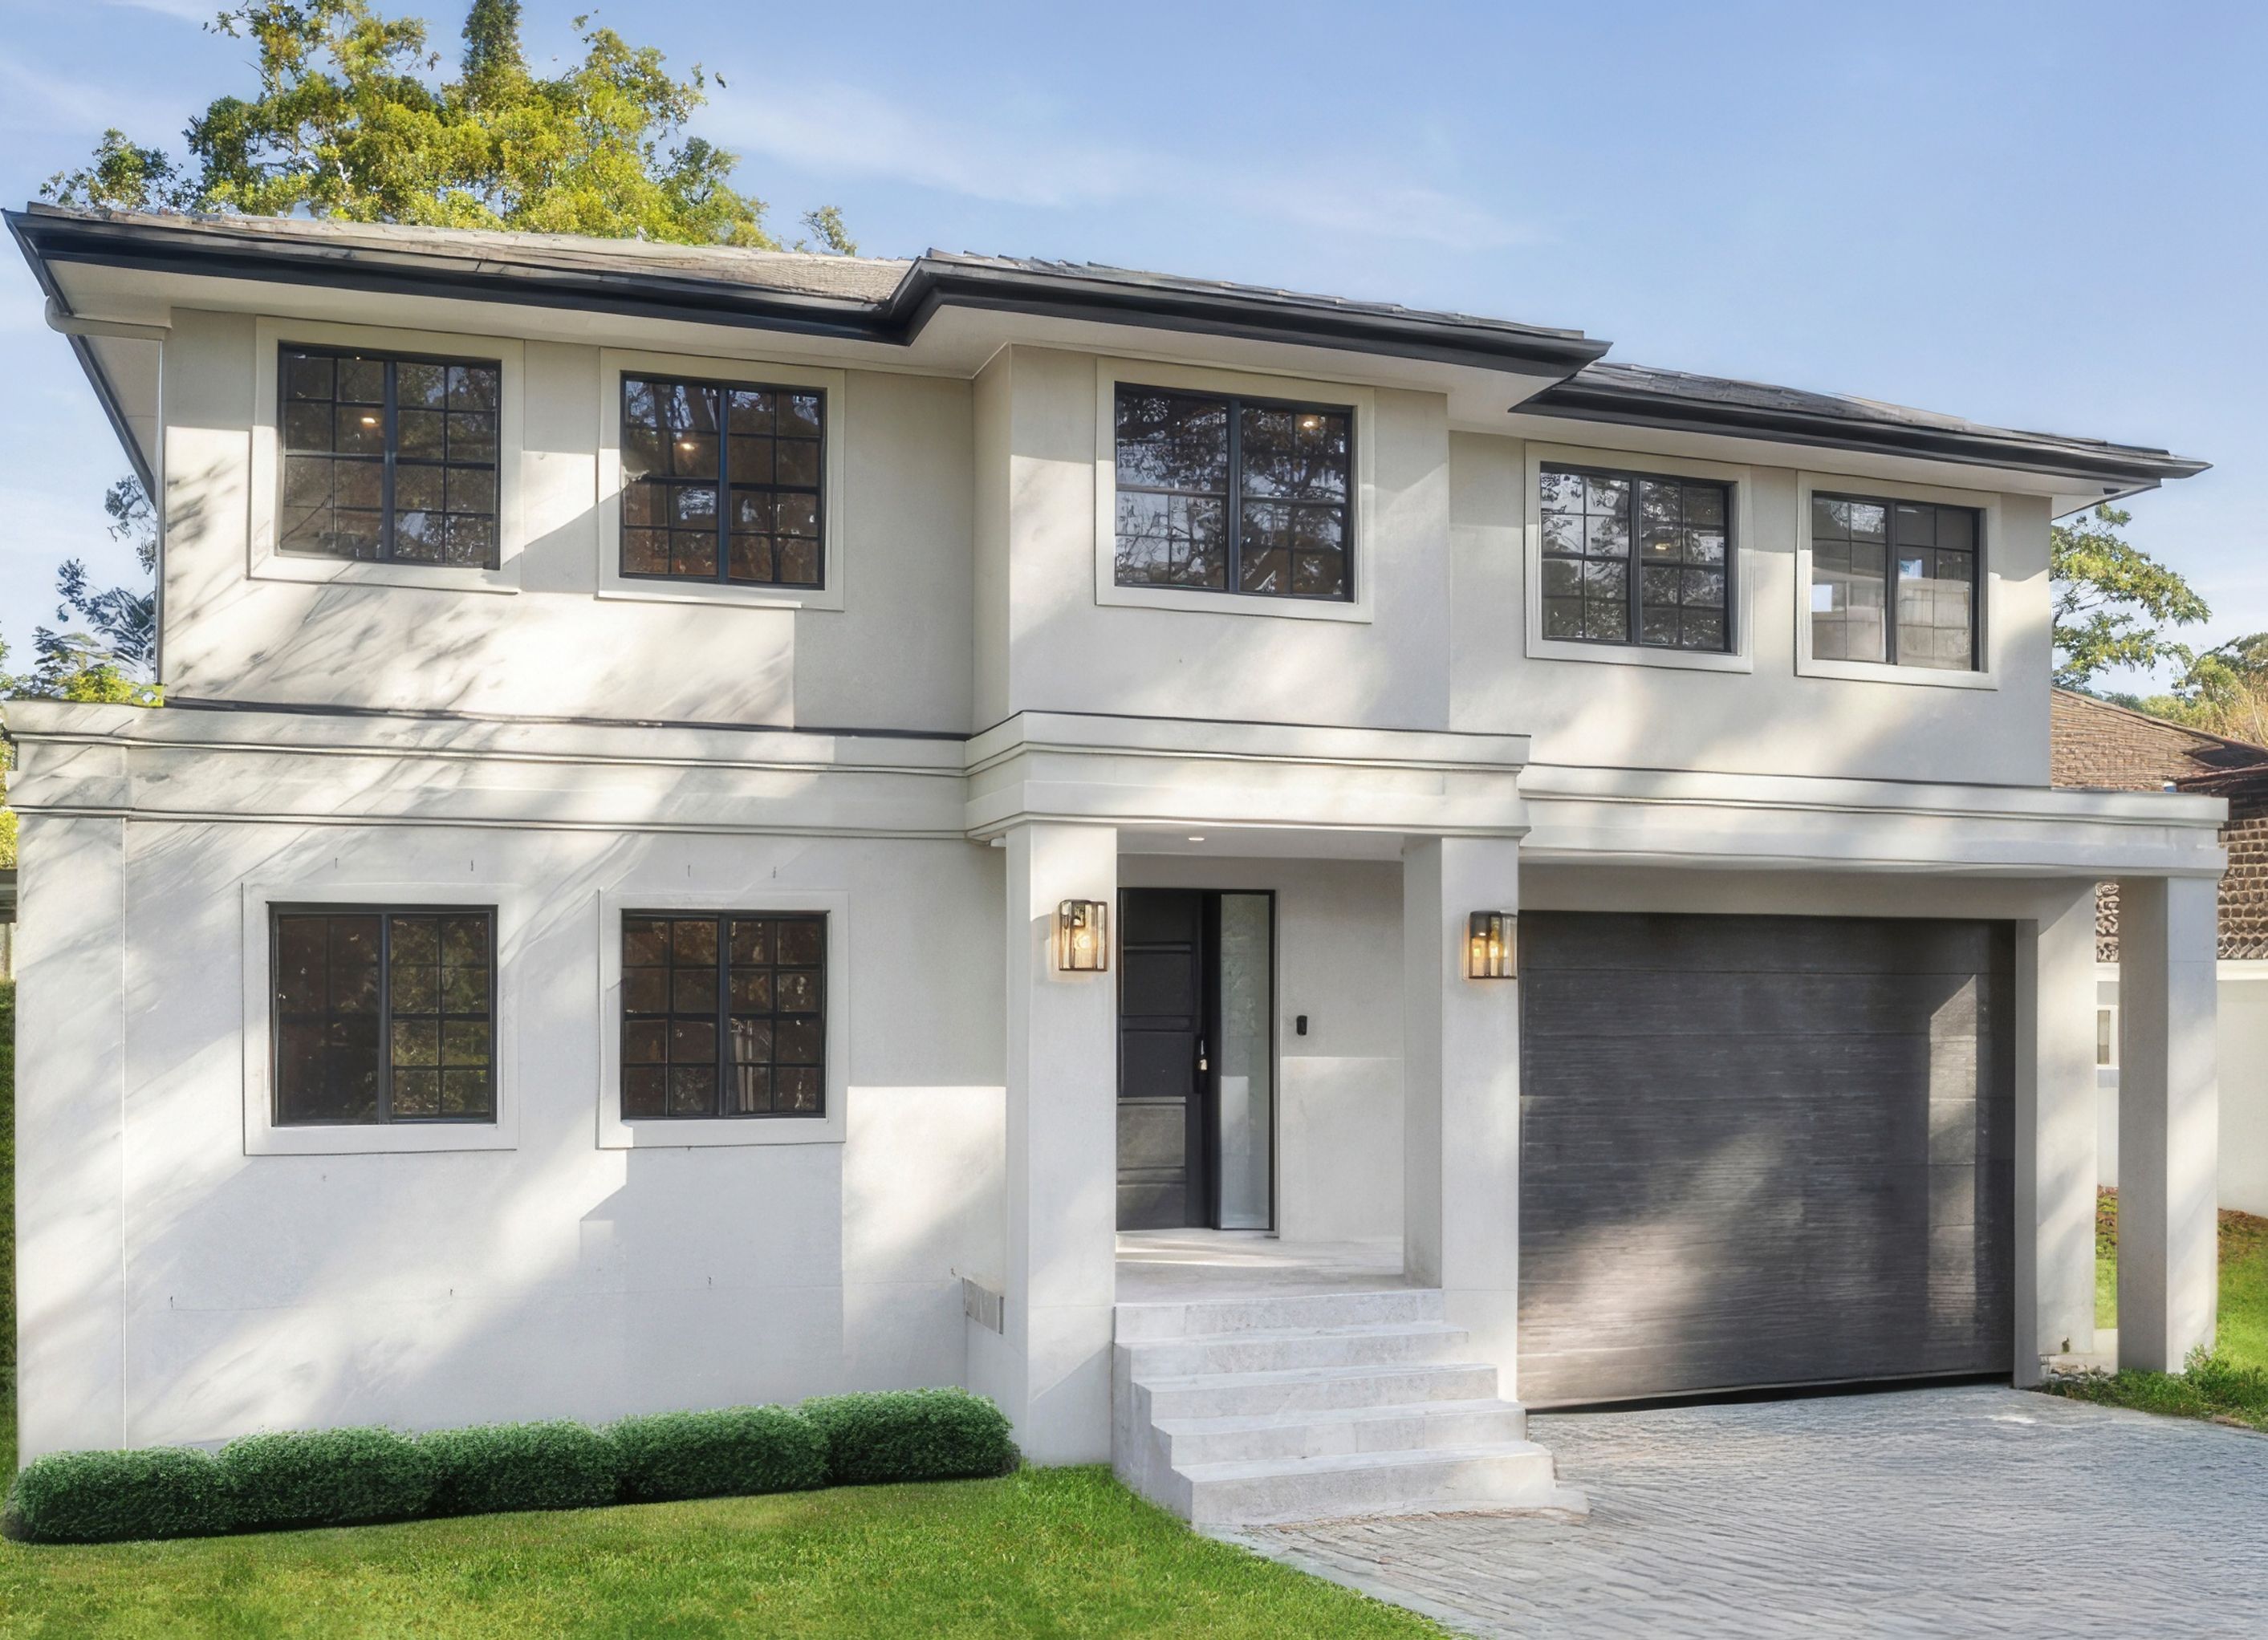
This residence is a contemporary interpretation of Provincial architecture, blending classical European proportions with clean, modern detailing to create a home that feels both timeless and unmistakably current. A symmetrical façade, rendered masonry, and a hipped roof establish a strong architectural foundation, while simplified mouldings, restrained ornamentation, and black-framed windows introduce a refined contemporary edge.
Designed to follow the natural contours of the sloping site, the home is planned to maximise space and functionality. The ground floor offers versatility, featuring an oversized garage, grand alfresco, mudroom, dual home offices, media room, and guest bedroom. A generous laundry and extensive storage enhance everyday practicality.
At the heart of the home, a modern family kitchen is supported by a stacked butler’s pantry and connects seamlessly to an L-shaped BBQ alfresco via a tight bifold window—perfect for entertaining. Upstairs, an expansive central void, and a secondary living area anchor four bedrooms, a family bathroom with a separate WC, and a luxurious master suite complete with a walk-in robe, dressing room, and an oversized ensuite with its own WC. A beautifully balanced home where elegance meets modern family living.
- Building style
- Contemporary


Professional Reviews
Professionals used in
this project
The practices and trades credited on this project.

More projects from
Sarelle Homes
Other work by Sarelle Homes, across every category they build in.


More in
Single House
Everything else in Single House, from every practice on ArchiPro.


Next Project
Keep scrolling