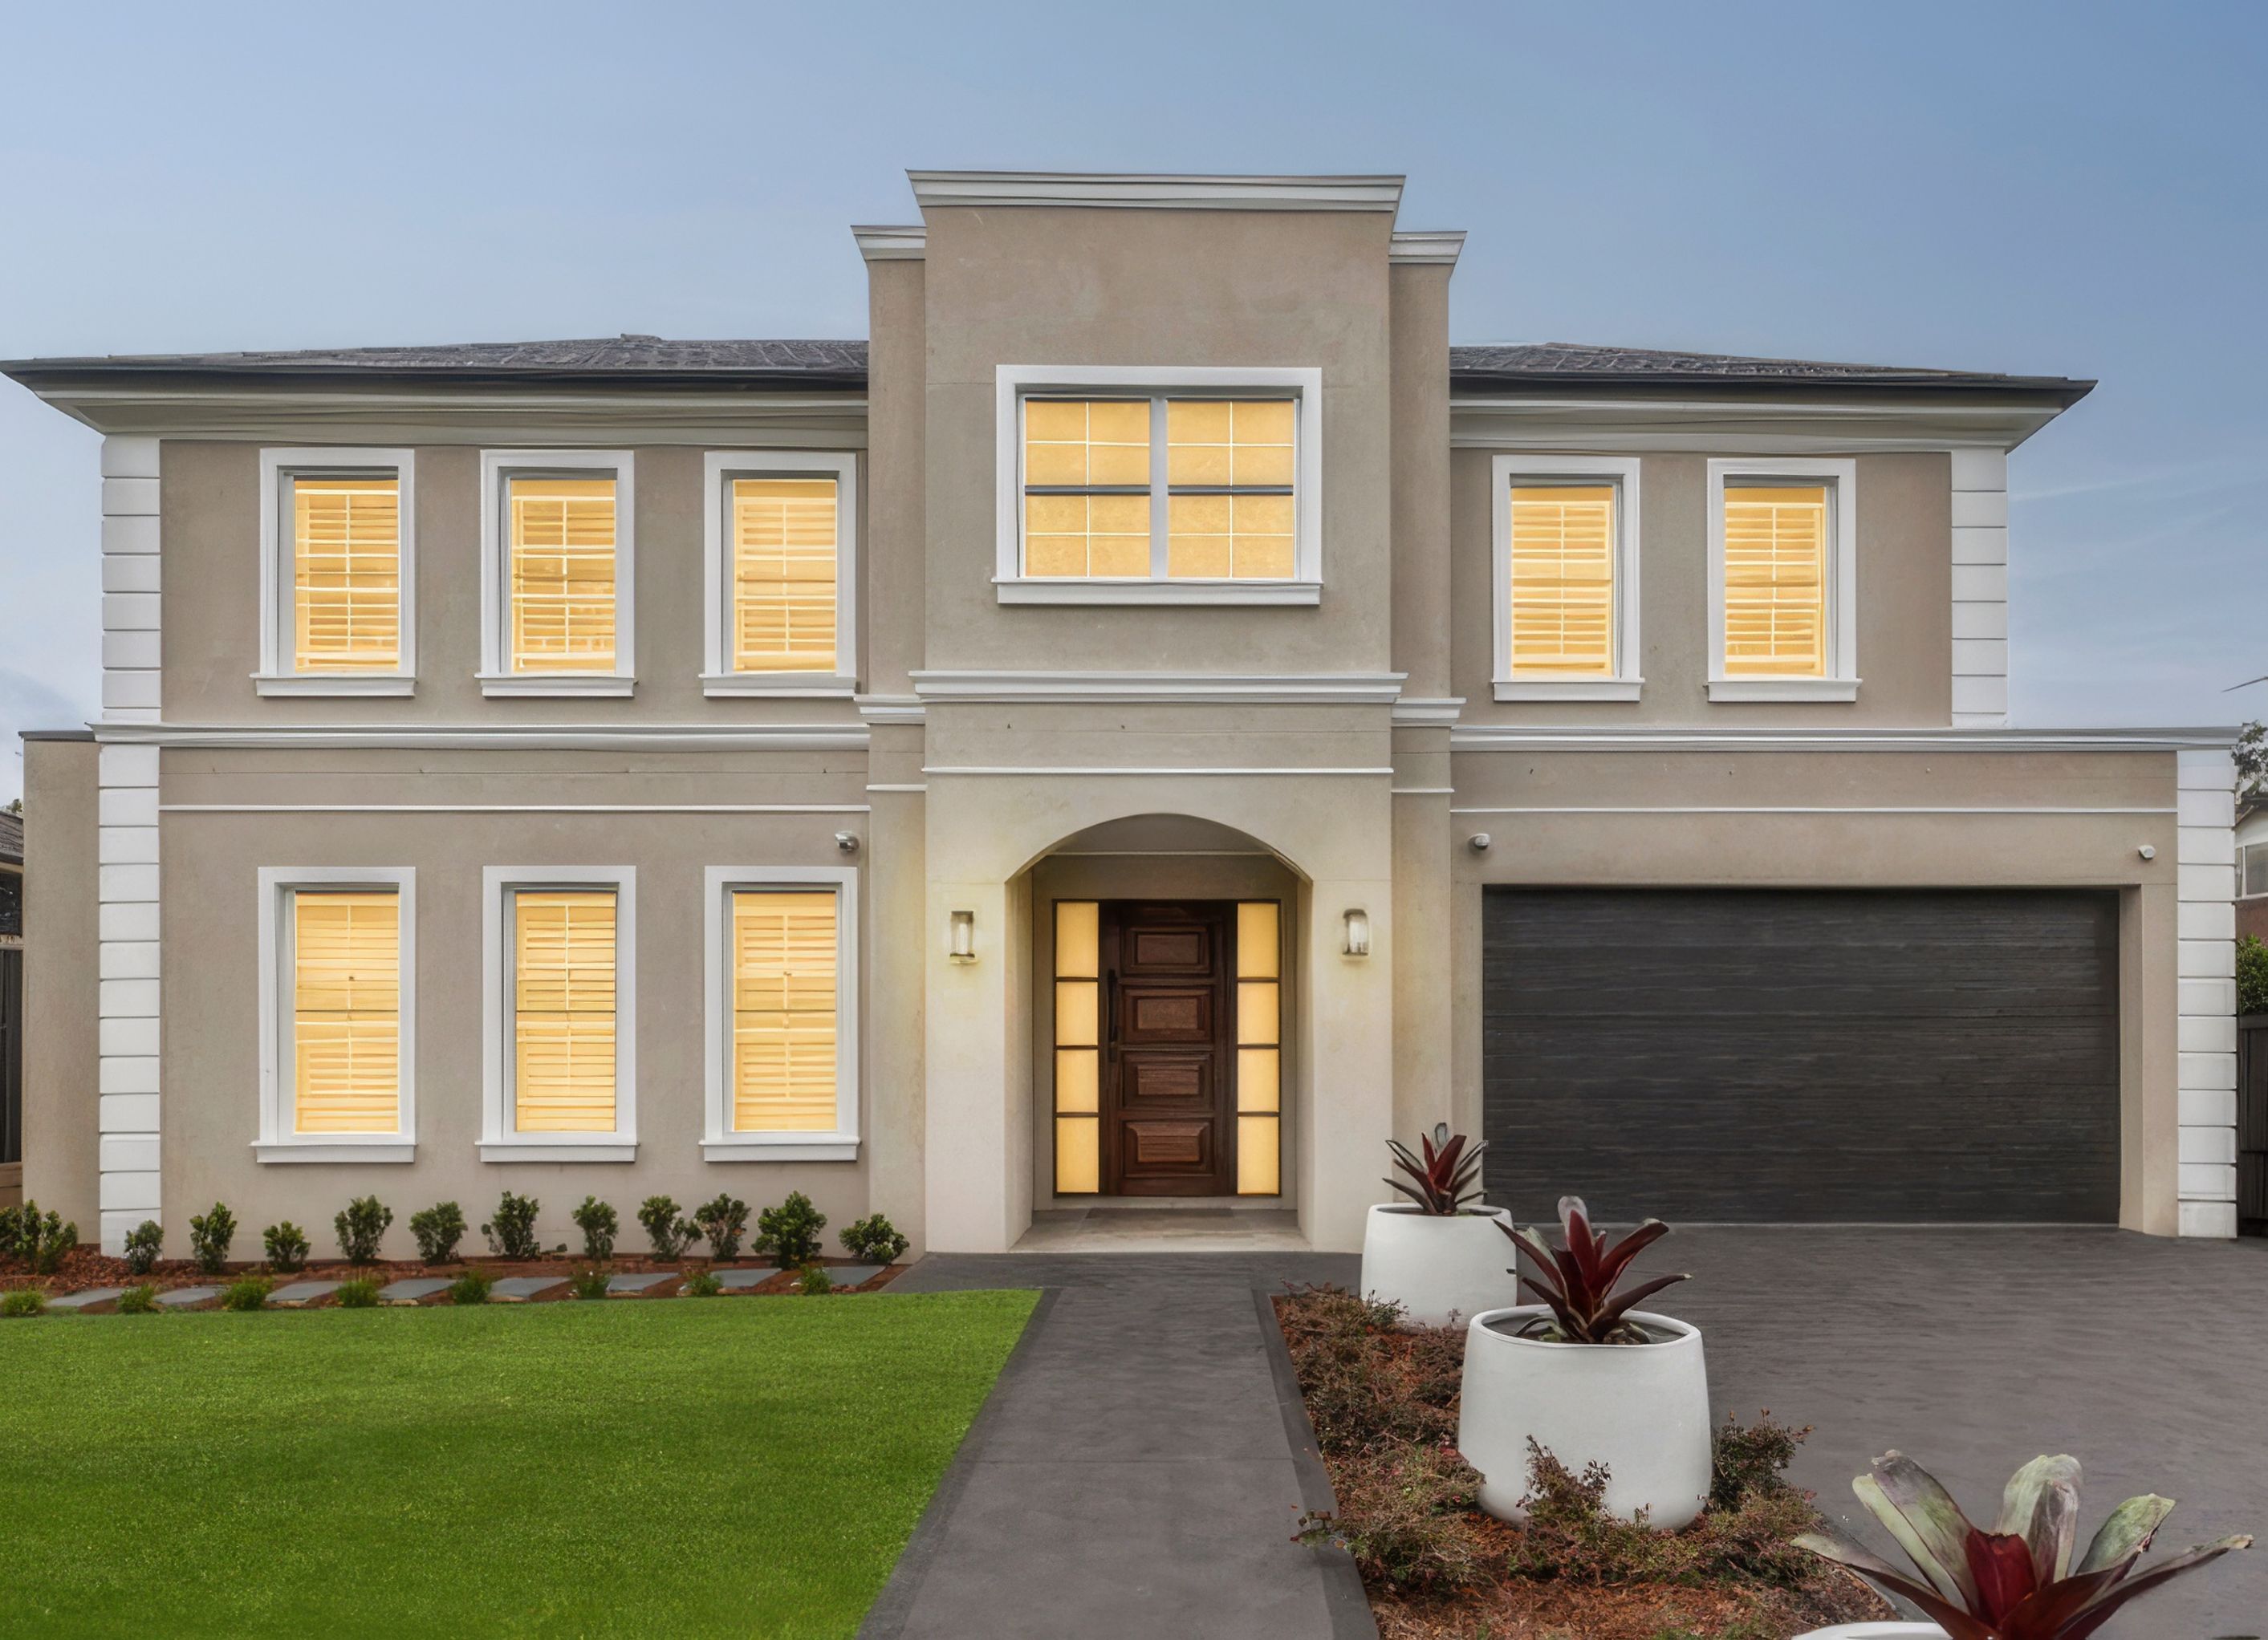
European Manor Residence, Castle Hill
European Manor Residence, Castle Hill

- 292 profile views
Project team
- BuilderSarelle Homes
Custom-designed, European-inspired manor residence with a two-bedroom granny flat.
This custom-designed, European-inspired manor is a testament to thoughtful design, enduring craftsmanship, and refined family living. Constructed with a full-brick ground floor and a suspended concrete slab, the home offers exceptional structural integrity, acoustic performance, and long-term comfort.
A grand entry with a soaring void sets the mood, leading to spacious open plan living and dining areas anchored by a feature fireplace and underfloor heating. The designer kitchen, complete with a walk-in pantry, forms the heart of the home, while a large laundry with a chute adds practicality.
Entertaining is made easy with a dedicated games room featuring a bar and separate WC, as well as an oversized alfresco area with a built-in BBQ, creating an entertainer’s paradise. The home’s accommodation options distinguish it, including two Princess Suites, one on each level, both with walk-in robes and ensuites. The master suite boasts a luxurious ensuite with a freestanding bath, while two additional bedrooms with walk-in robes share a family bathroom. An upstairs rumpus retreat with a balcony and wet bar completes the main residence.
Adding further flexibility for the family, a fully self-contained two-bedroom granny flat with additional storage and a private courtyard enhances multi-generational living. This makes the home a true European-inspired manor on a residential block in the highly sought-after Hills district.
- Building style
- Classic


Professional Reviews
Professionals used in
this project
The practices and trades credited on this project.

More projects from
Sarelle Homes
Other work by Sarelle Homes, across every category they build in.


More in
Single House
Everything else in Single House, from every practice on ArchiPro.


Next Project
Keep scrolling