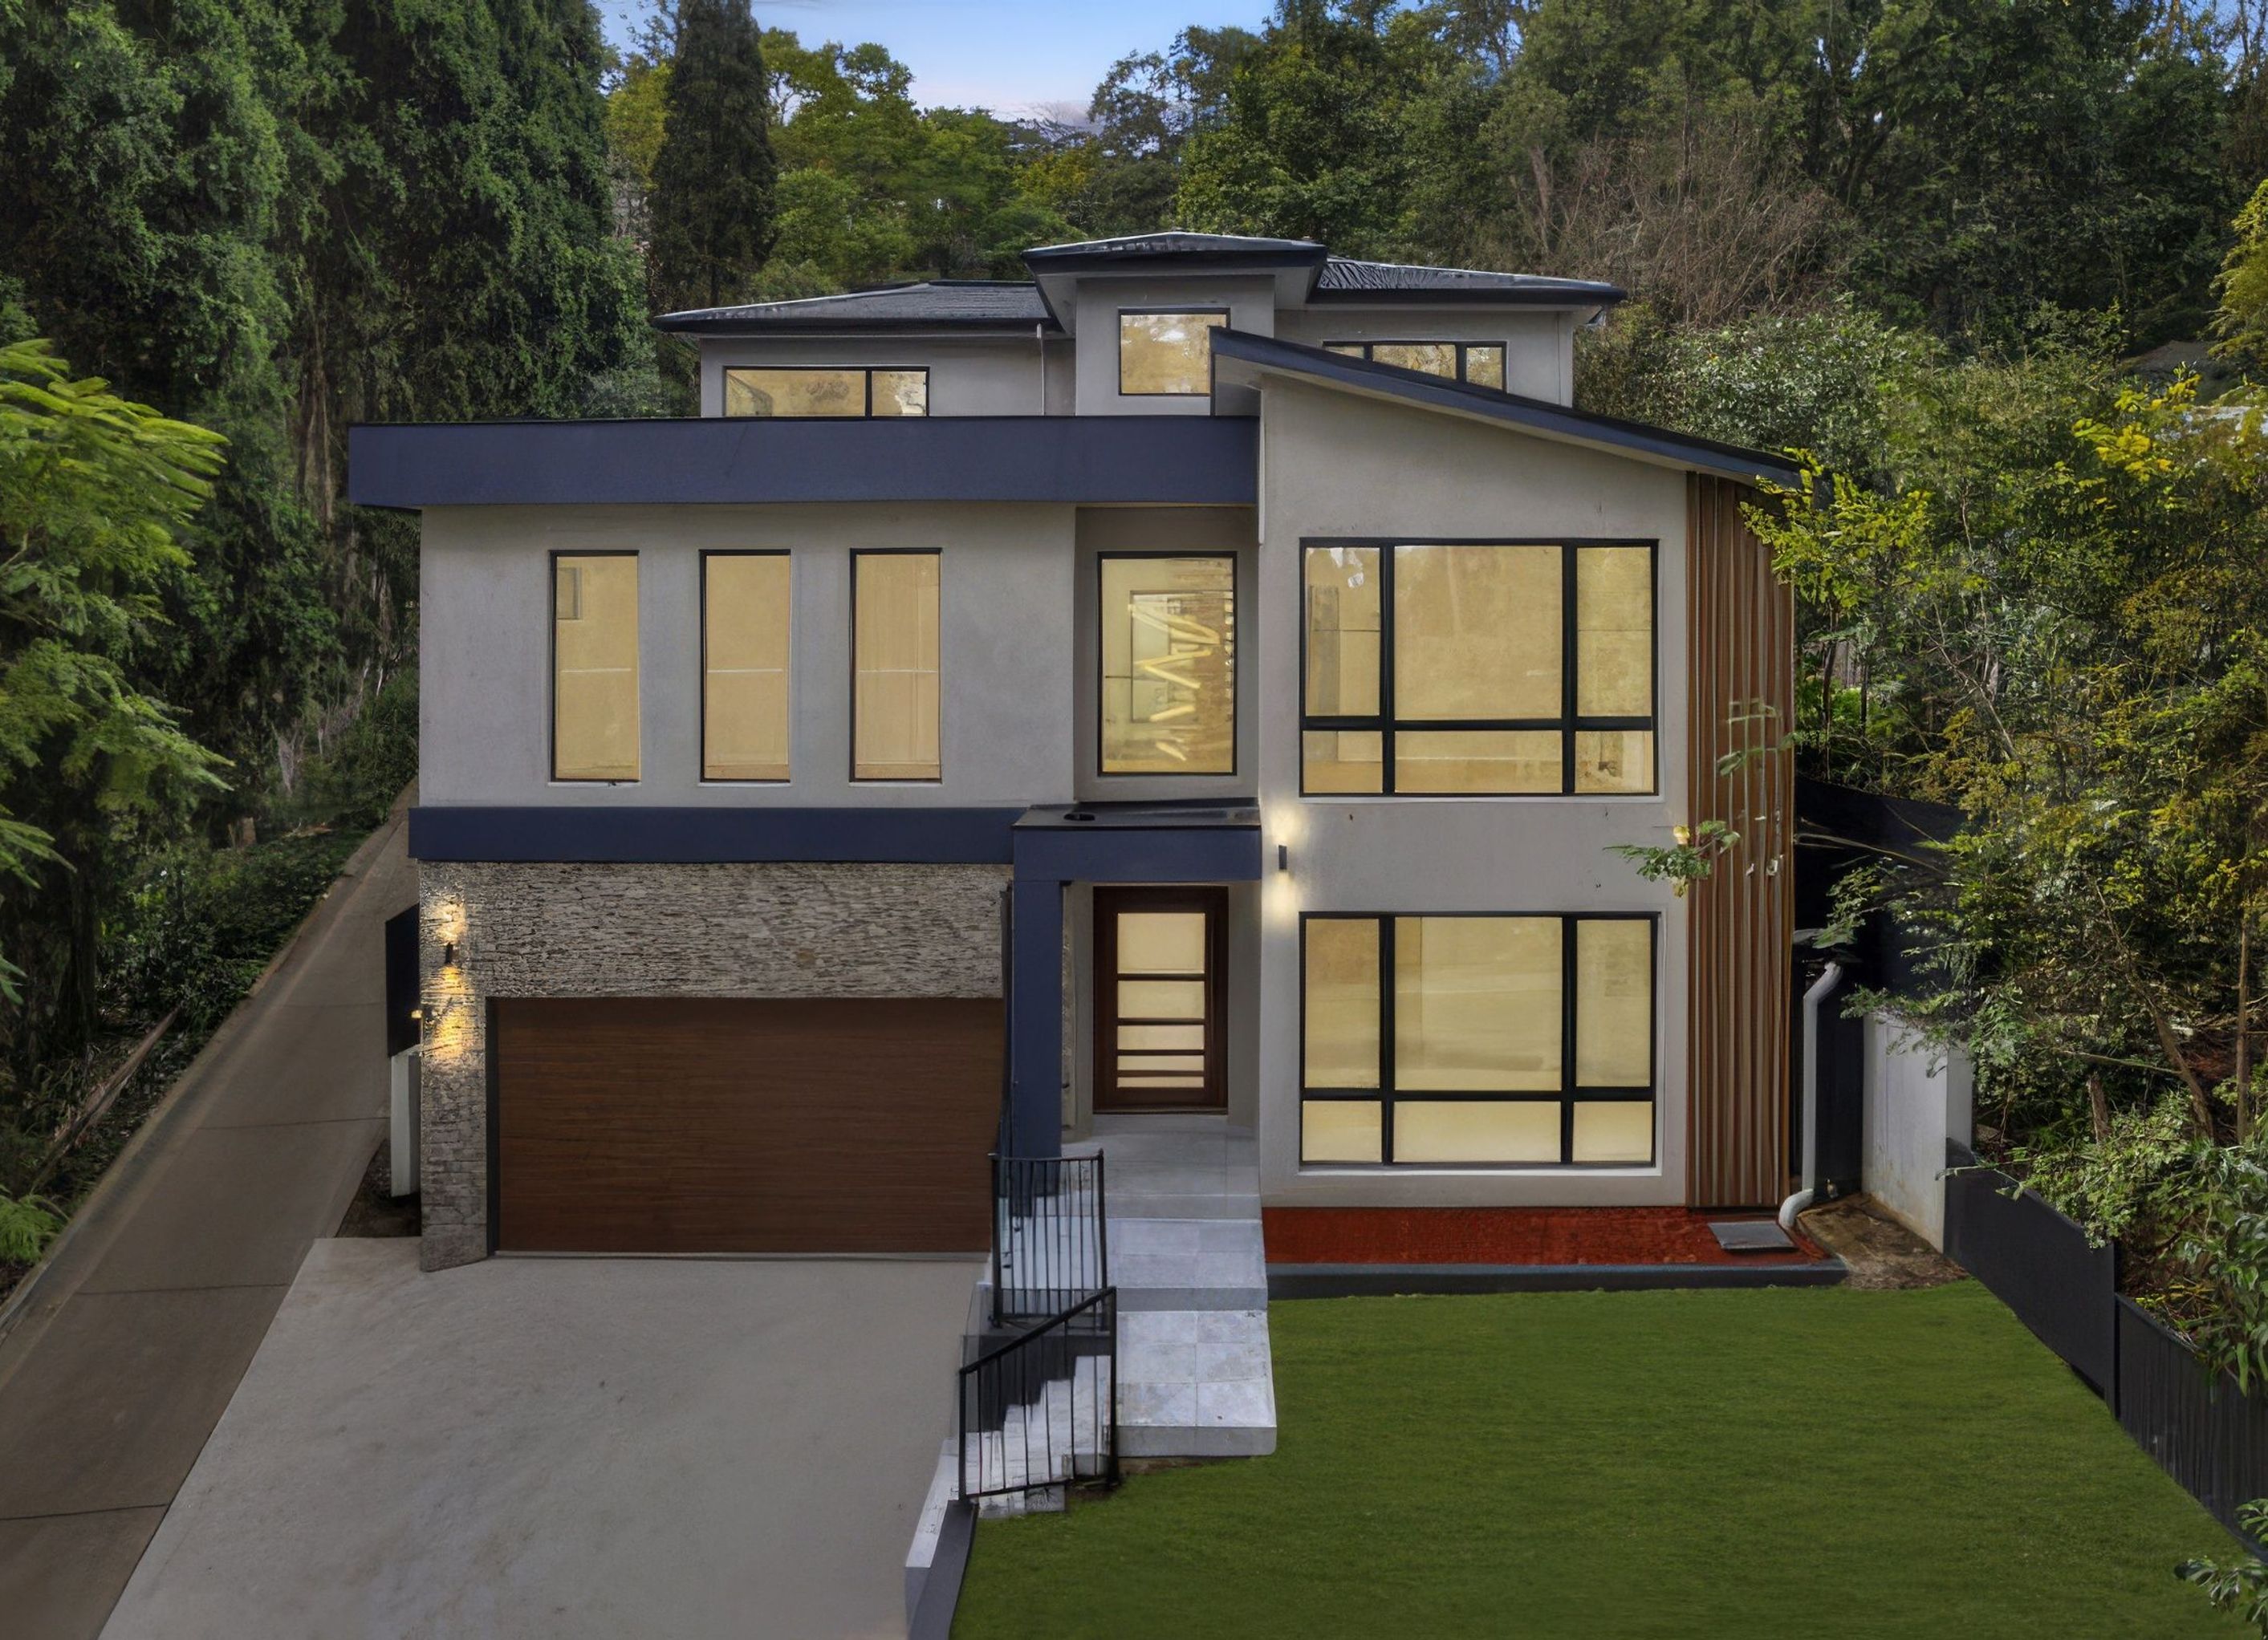
Modern Contemporary Split Greenwich
Modern Contemporary Split Greenwich

- 292 profile views
This modern contemporary split-level home has been expertly engineered to embrace a steep sloping block, cascading across three beautifully planned levels. A striking façade of stone, render and timber feature panels sets a sophisticated tone, while a dramatic entry void and sculptural timber mono-string staircase with glass balustrades elevate the architectural experience.
The lower level offers a private guest retreat with direct access to the dropped garage—ideal for multigenerational living. The mid-level becomes the heart of the home, featuring expansive open-plan living that connects the kitchen, dining and lounge to an entertainer’s alfresco with built-in BBQ and seamless access to the rear yard.
Two refined fireplaces anchor the living zones, while the top floor delivers dual master bedrooms, each with its own ensuite for ultimate flexibility and luxury. With its clean lines, contemporary finishes and intelligent use of space, this home exemplifies modern contemporary design for sloping blocks.
- Building style
- Contemporary


Professional Reviews
Professionals used in
this project
The practices and trades credited on this project.

More projects from
Sarelle Homes
Other work by Sarelle Homes, across every category they build in.


More in
Single House
Everything else in Single House, from every practice on ArchiPro.


Next Project
Keep scrolling