
Project team
- Smyth & Smyth
- Simon Whitbread
- Simon Whitebread
Read the full article here: A muted family home designed to foster a sense of tranquillity and calm
Architect
SMYTH & SMYTH
Builder
PJP HOMES
Engineer
ZIMMERMAN ENGINEERS
Interior Designer
SMYTH & SMYTH
Interior Styling
STUDIO NINO & OWNER
Landscape Designer
TRUE FORM LANDSCAPES
Photographer
SIMON WHITBREAD
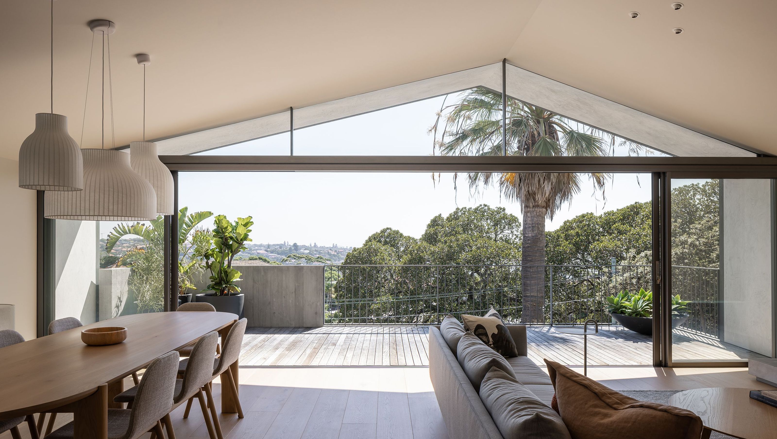
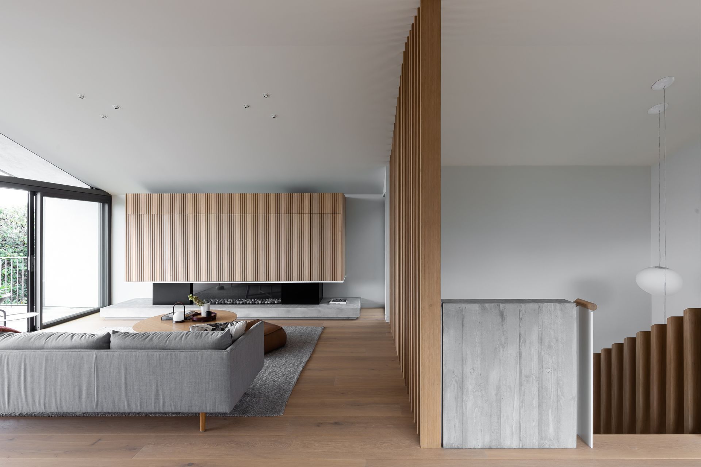
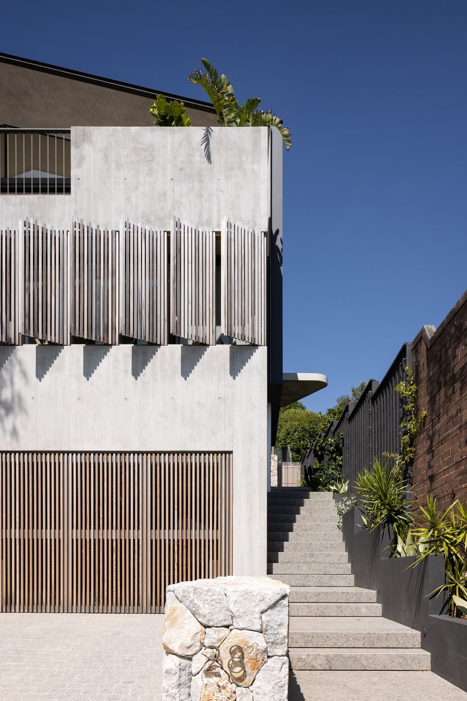
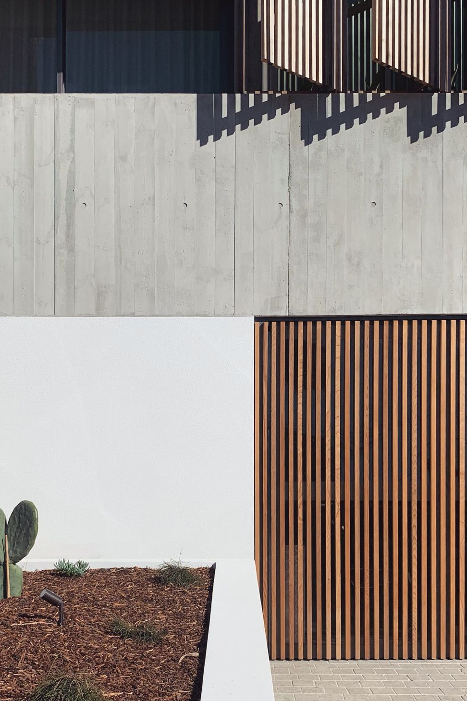
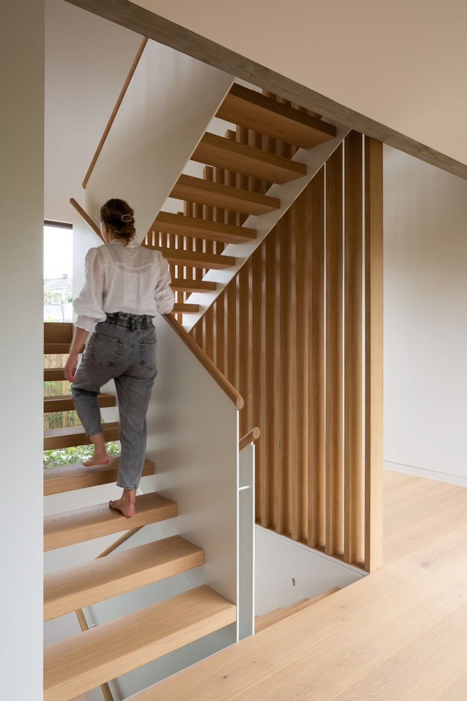
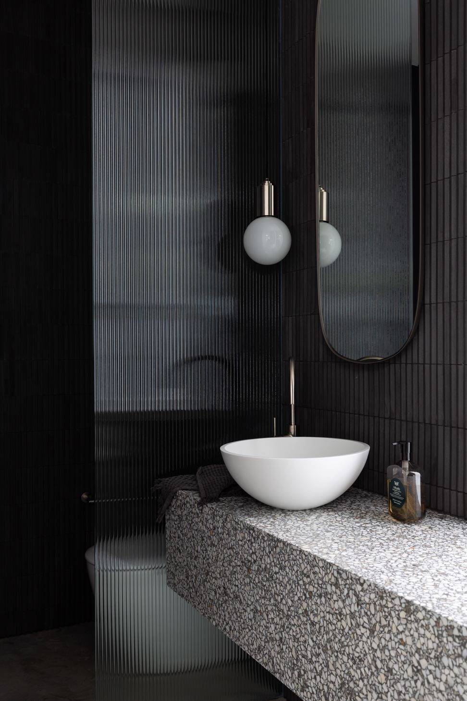
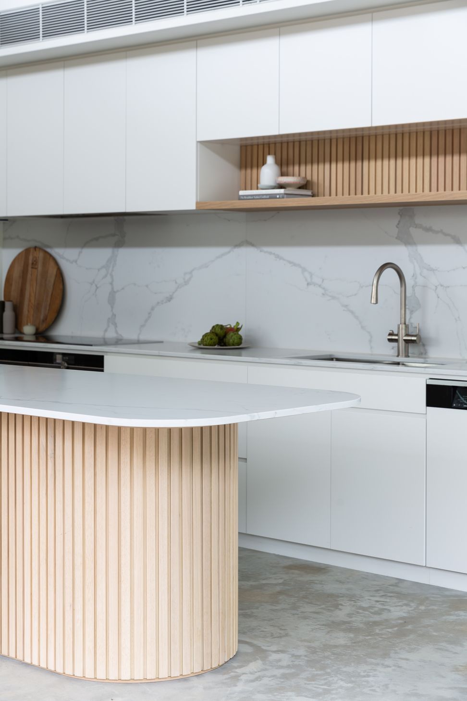
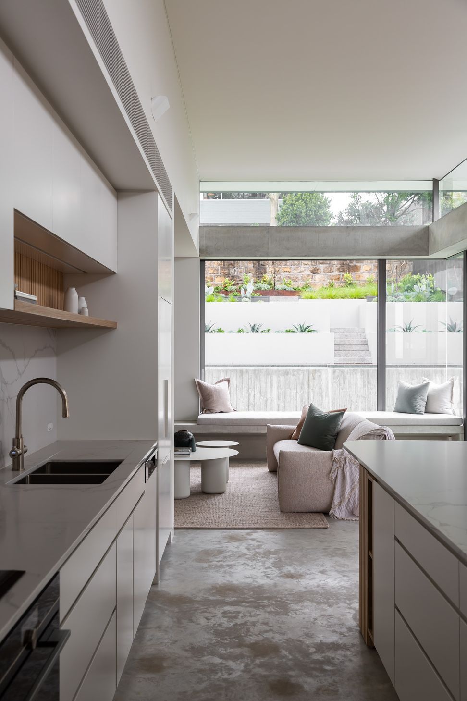
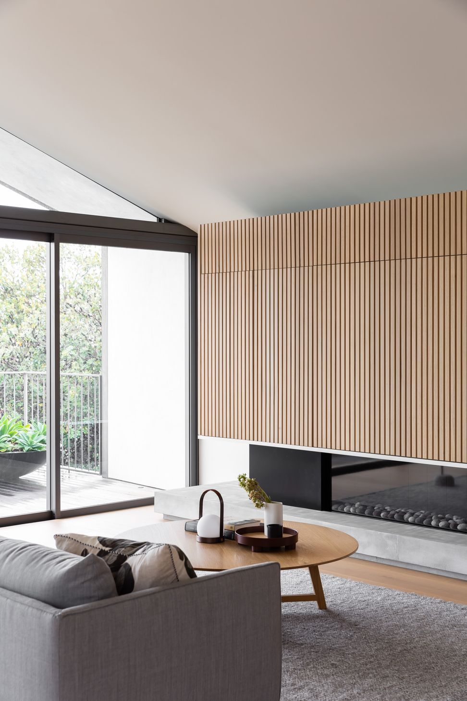
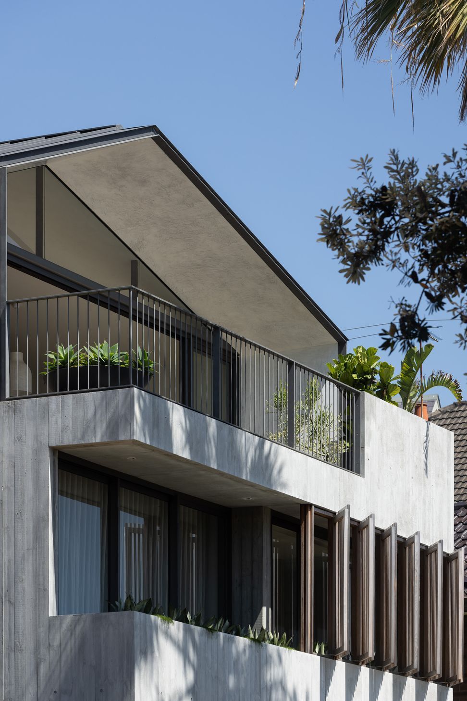
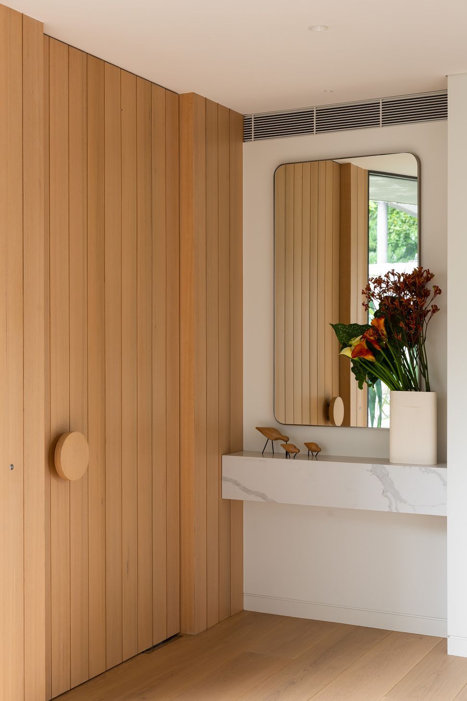
New contemporary family home that responds to the challenging sloped site. The living areas are located on the upper level to take advantage of the expansive views overlooking the park immediately in front, and Coogee beach beyond, whilst connecting to the rear landscaped garden and pool. Central courtyards bring greenery and natural light into the entry and bedroom lower levels.





Like this Project?
Hire Smyth & Smyth
The products behind the project
Two products specified into this build from two suppliers, verified ArchiPro members. Tap through to specifications, suppliers and lead times.


Professionals used in
this project
The practices and trades credited on this project.








More projects from
Smyth & Smyth
Other work by Smyth & Smyth, across every category they build in.


More in
Renovations
Everything else in Renovations, from every practice on ArchiPro.


Next Project
Keep scrolling