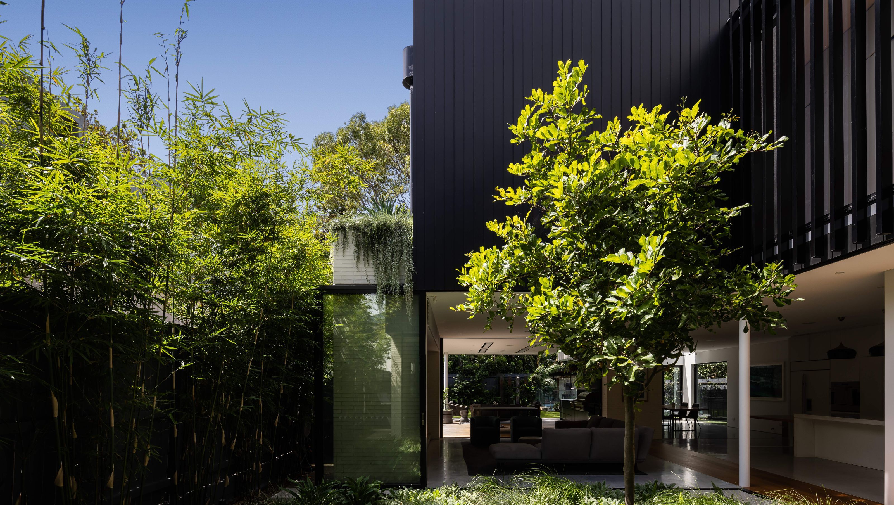

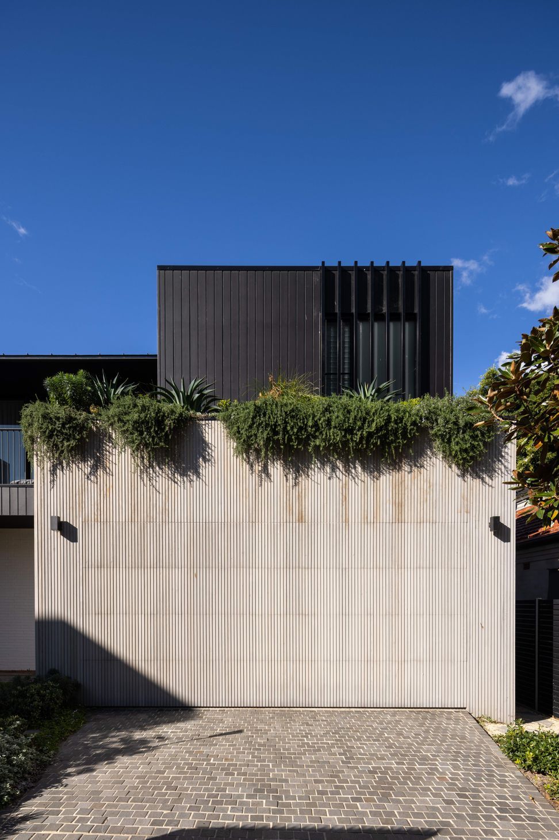
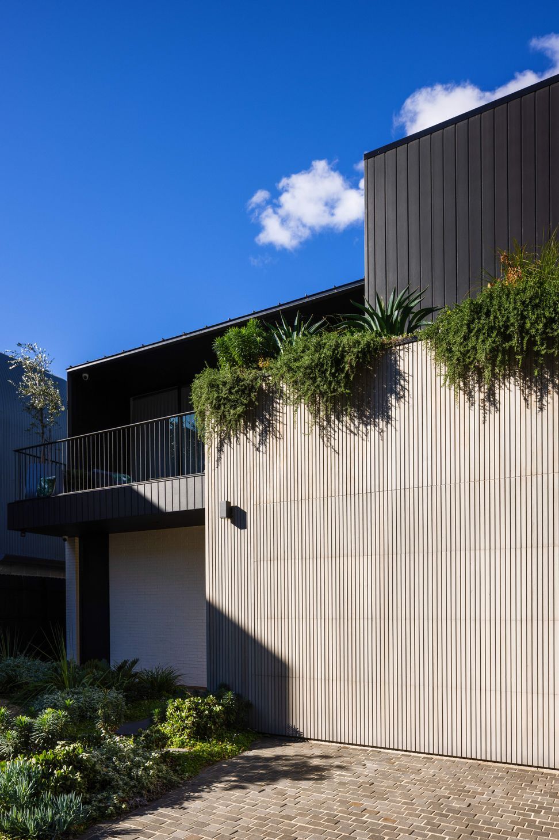
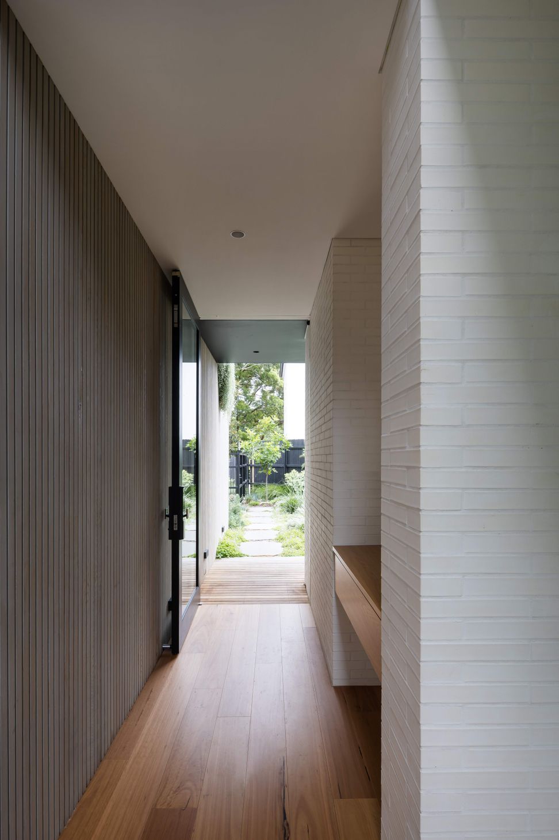
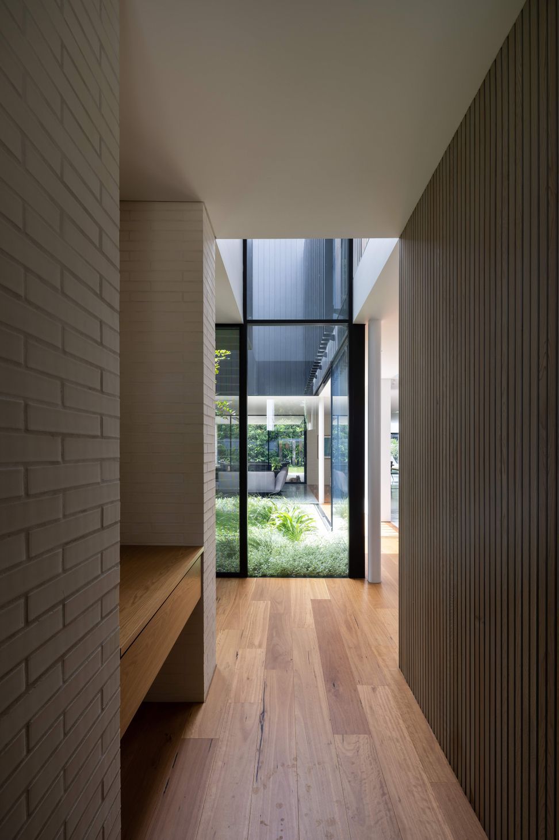
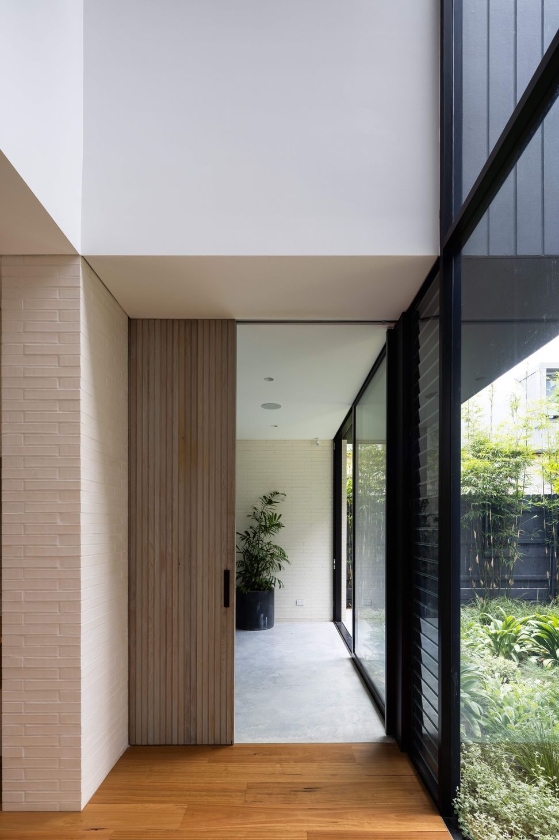
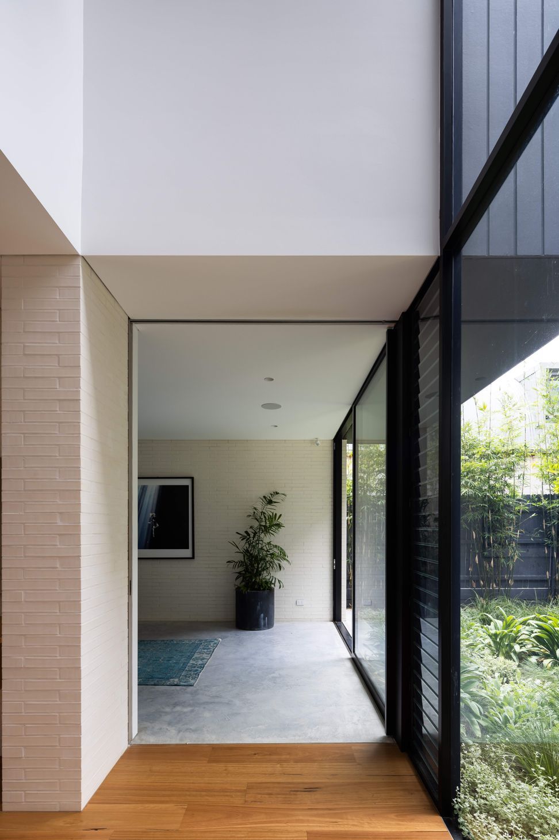
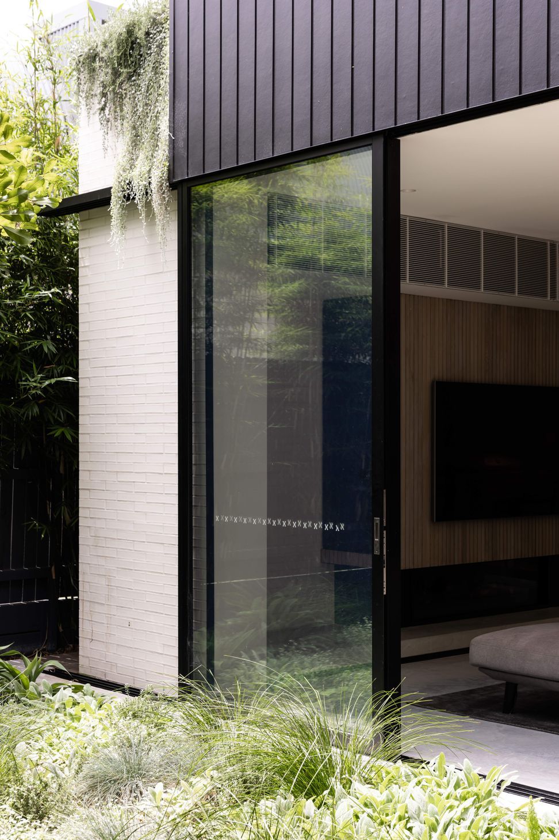
A contemporary family home created by merging two semi-detached houses, featuring a reimagined layout that maximizes northern light and incorporates an internal courtyard, while preserving key elements of the original structure.
Architect
SMYTH & SMYTH
Builder
DURANT BDM
Engineer
ZIMMERMAN ENGINEERS
Interior Designer
SMYTH & SMYTH
Landscape Designer
BELL LANDSCAPES
Photographer
SIMON WHITBREAD
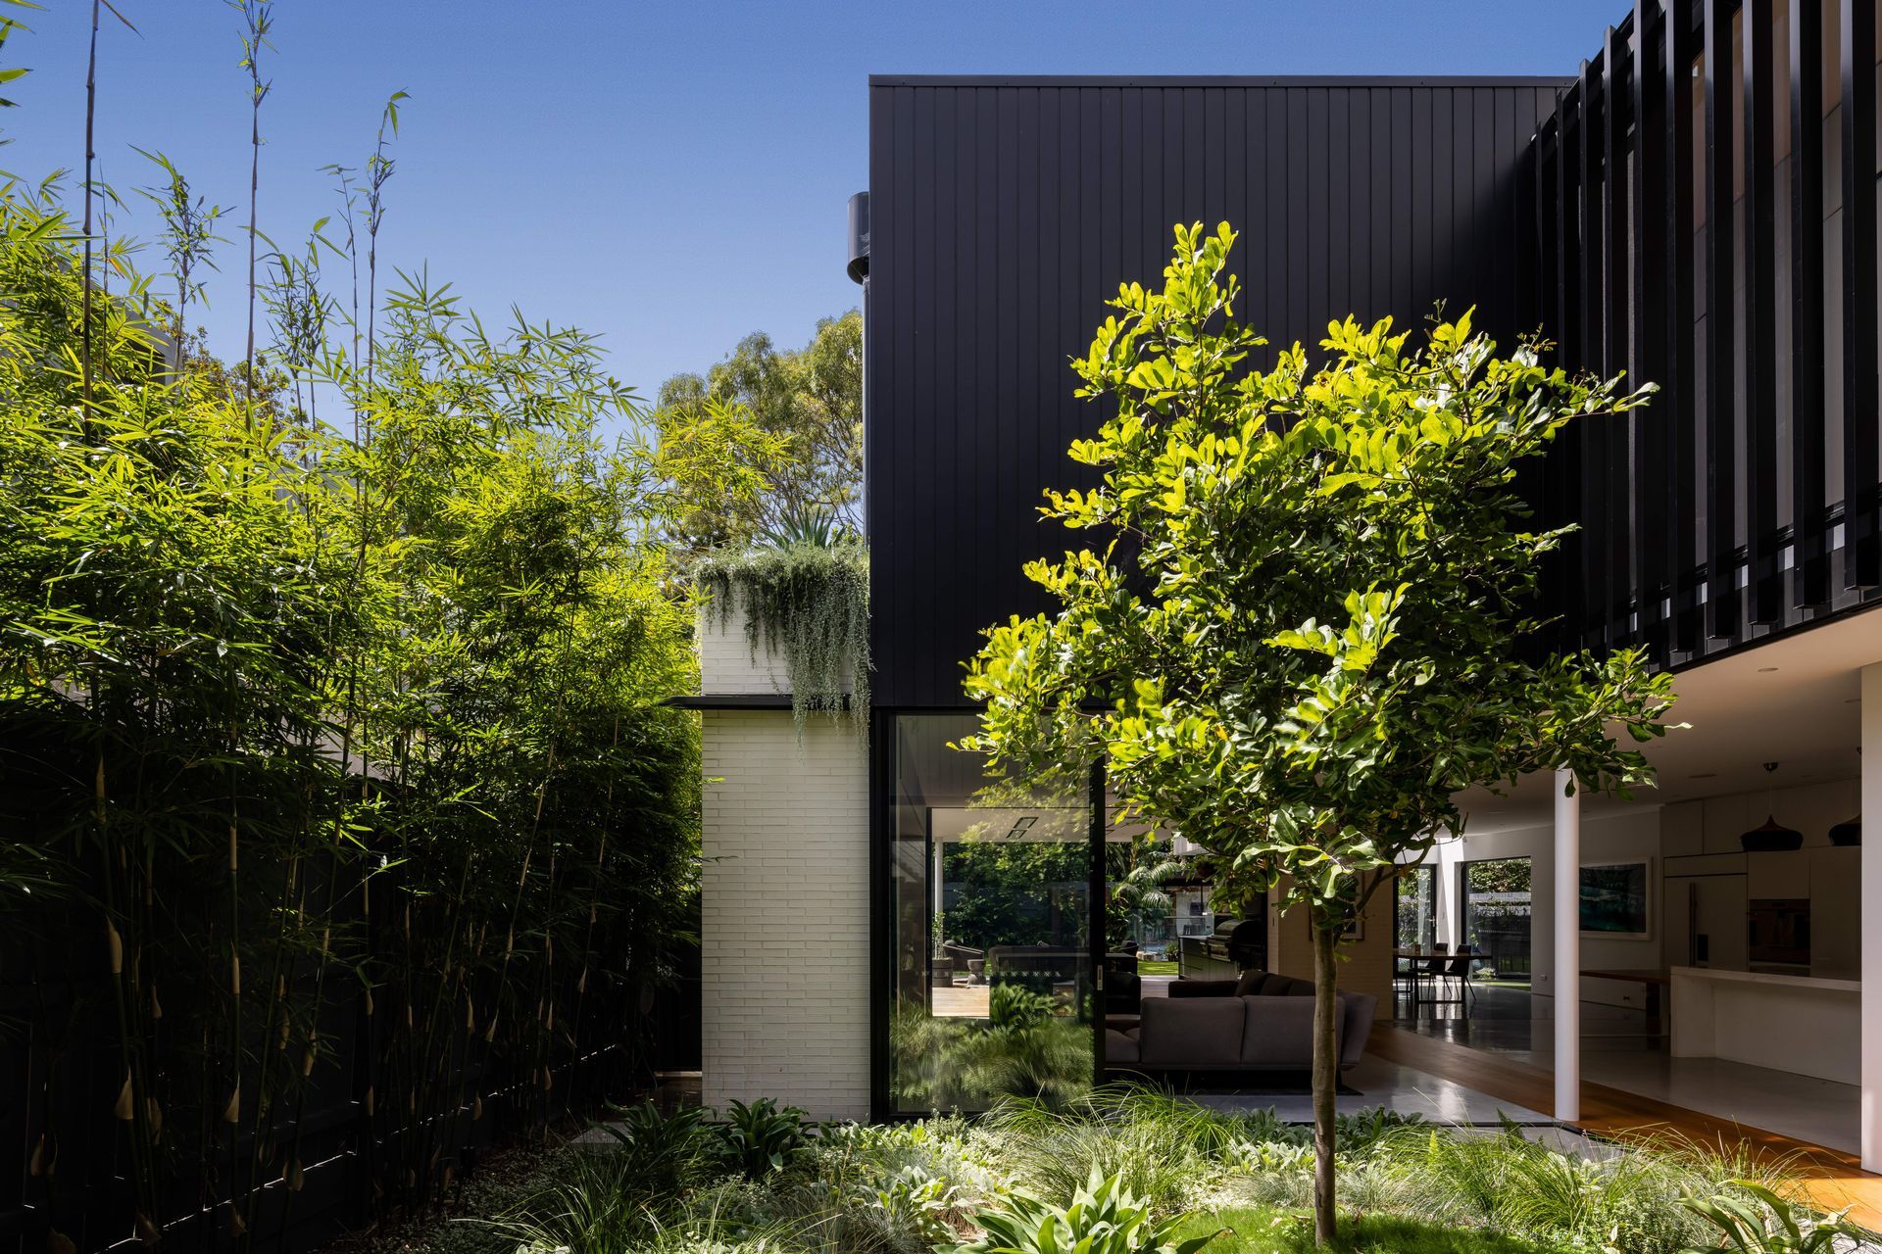
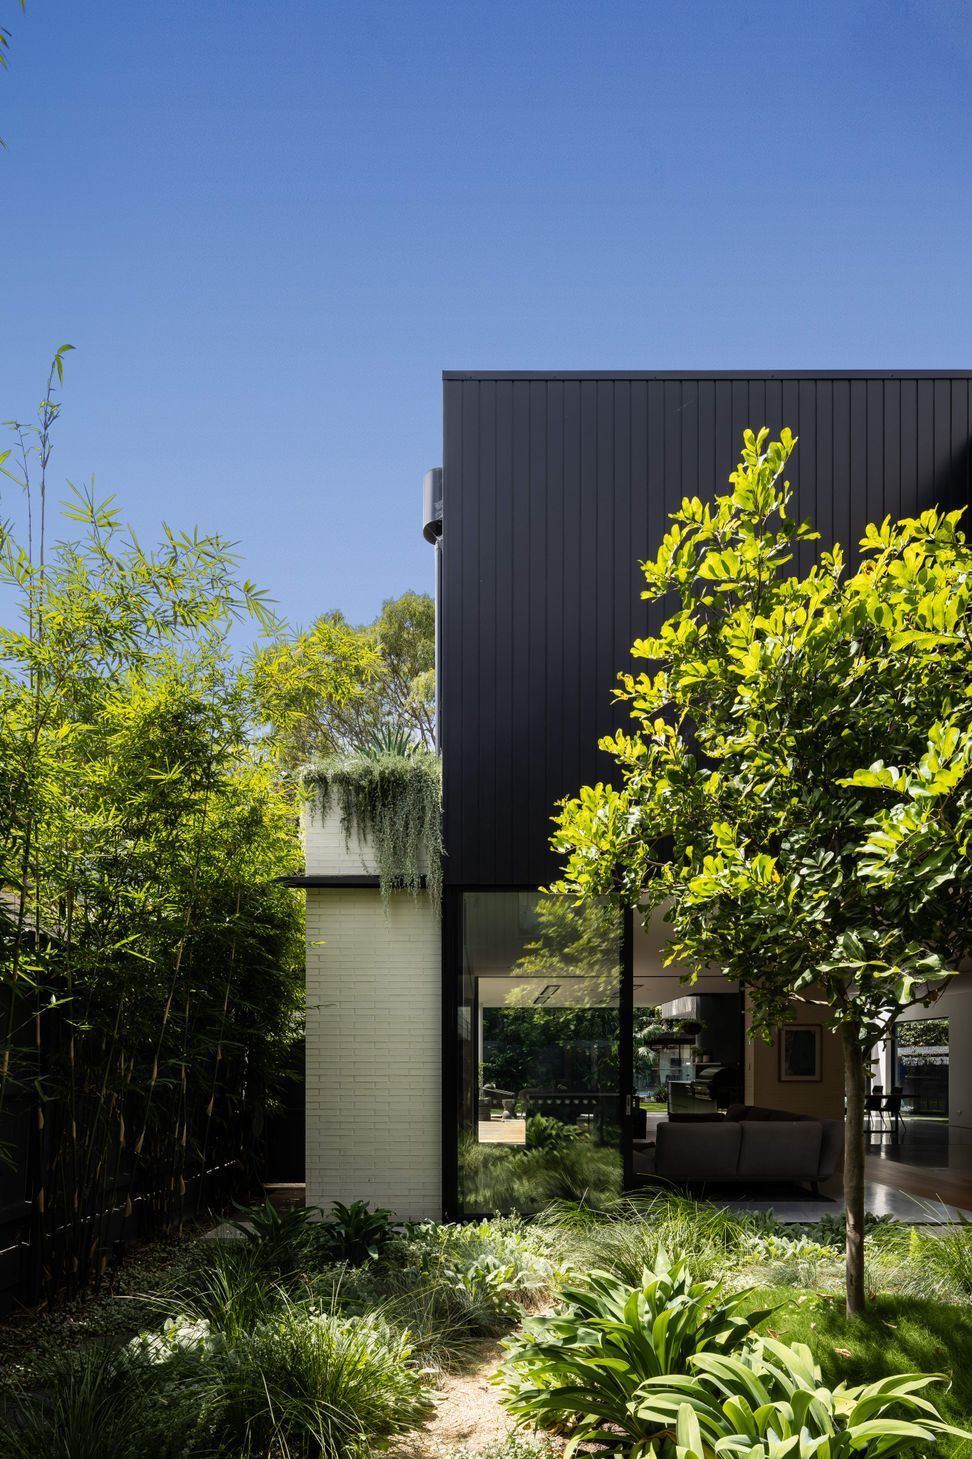
The brief required two semi’s to be consolidated and re-imagined as one contemporary family home. The challenge being that the newly renovated semi needed to be retained for the most part, including its existing kitchen and stair, while the other semi would be completely re-built to form the new united floor plan. The additional floor area provided opportunity to bring generous amounts of northern light, not previously available to the south facing semi, and greenery into the heart of the home by incorporating an internal courtyard in the plan.


Like this Project?
Hire Smyth & Smyth
Professionals used in
this project
The practices and trades credited on this project.

More projects from
Smyth & Smyth
Other work by Smyth & Smyth, across every category they build in.


More in
Renovations
Everything else in Renovations, from every practice on ArchiPro.


Next Project
Keep scrolling