
Project team
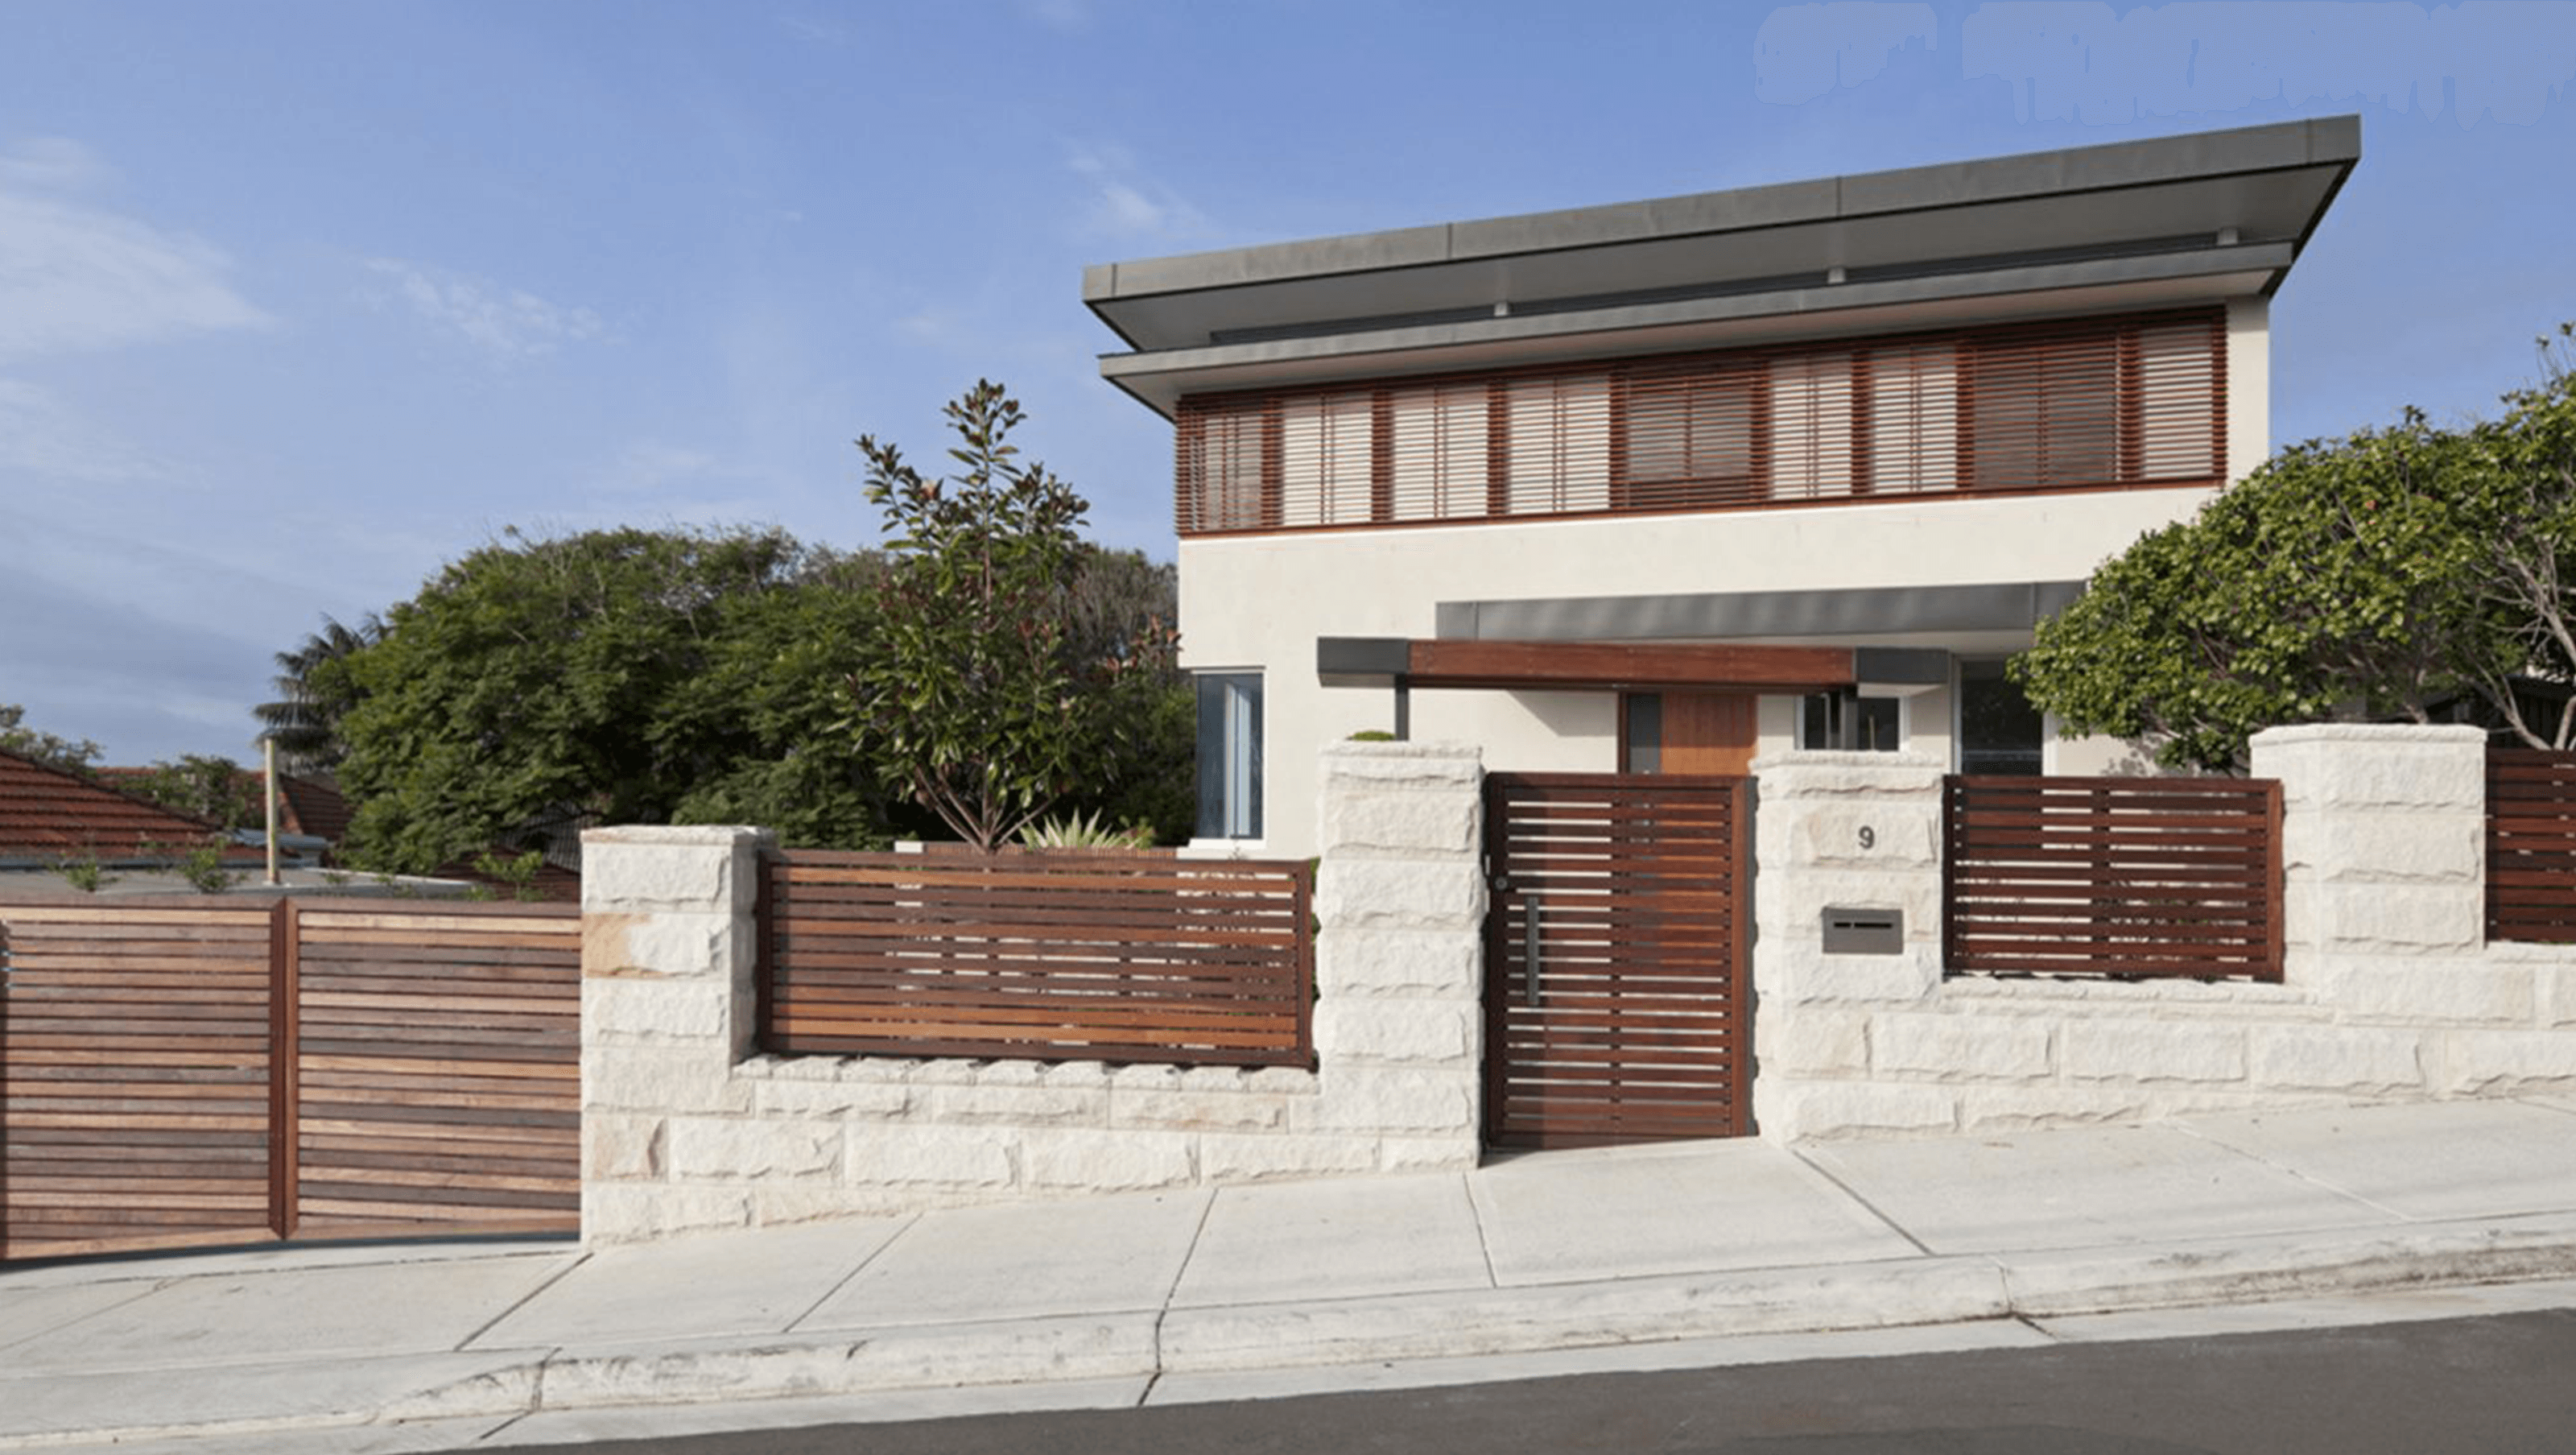
The Cooper Residence: A harmonious family home in Vaucluse, featuring dynamic spaces, natural light, and a seamless blend of indoor and outdoor living, designed to minimize impact on the surrounding environment.
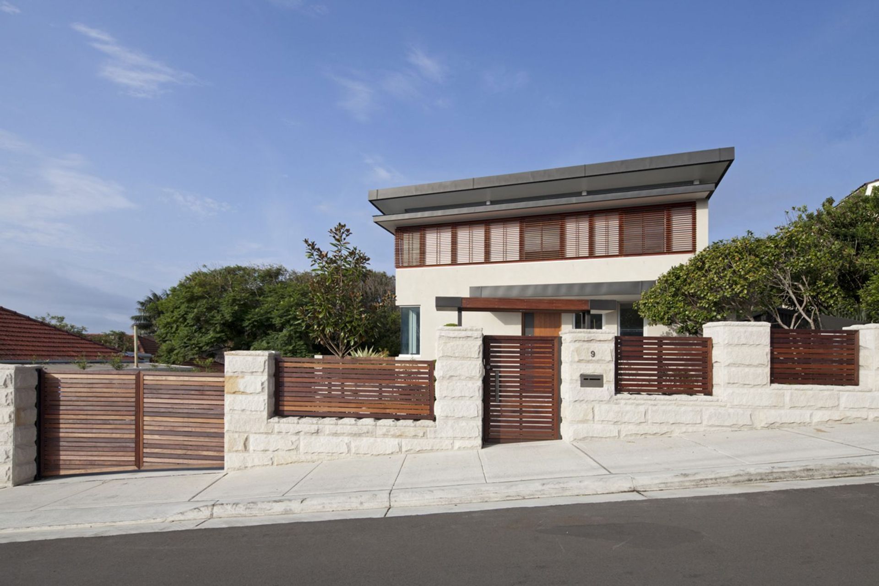
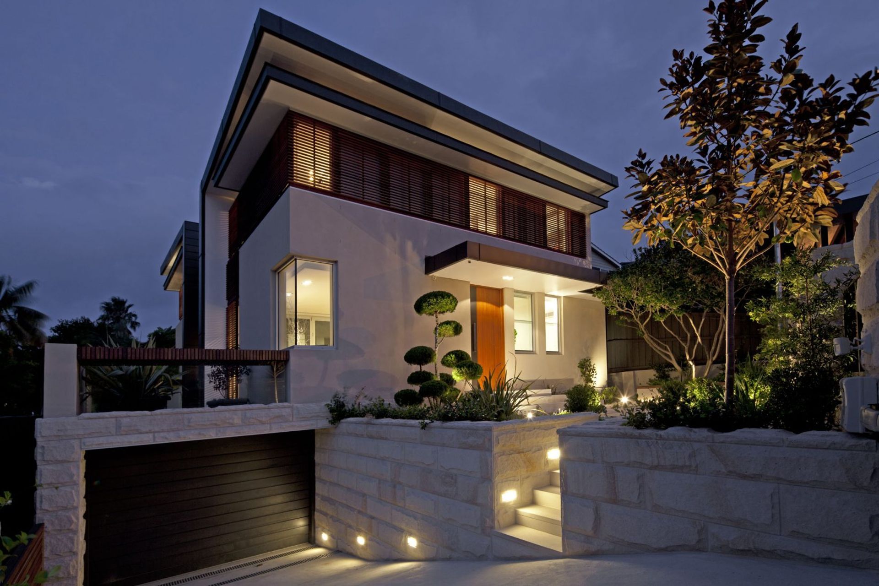
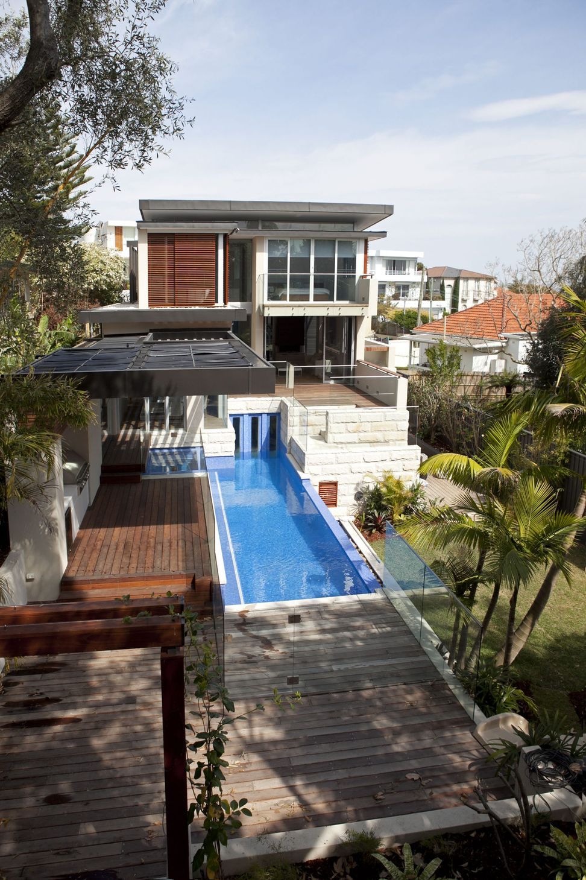
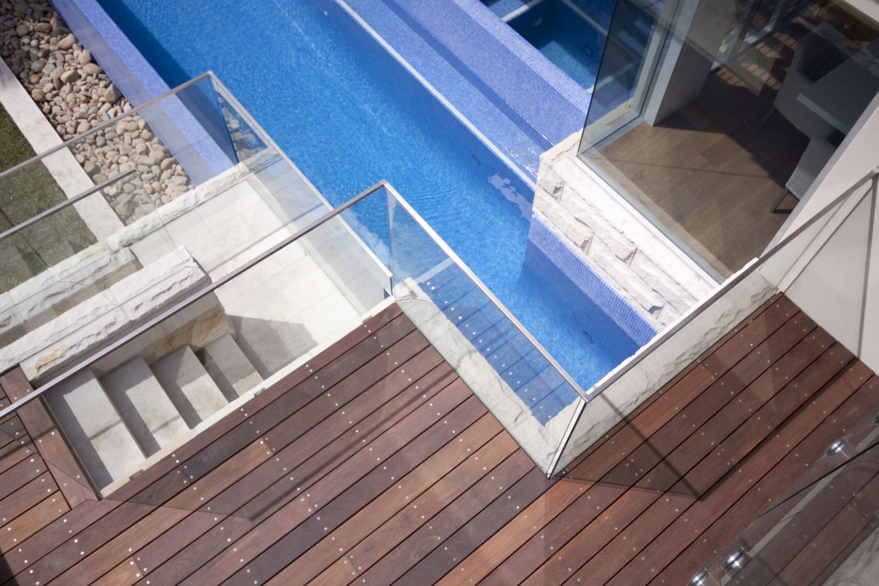
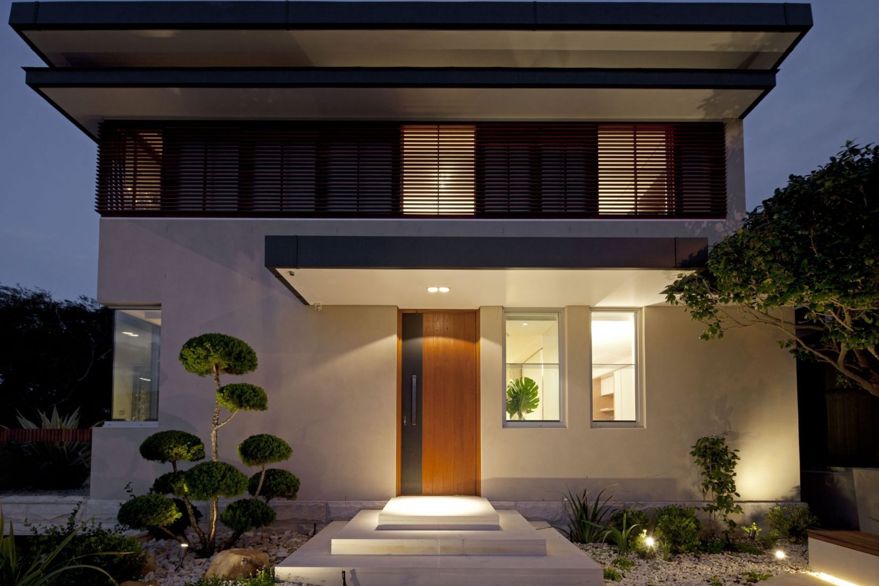
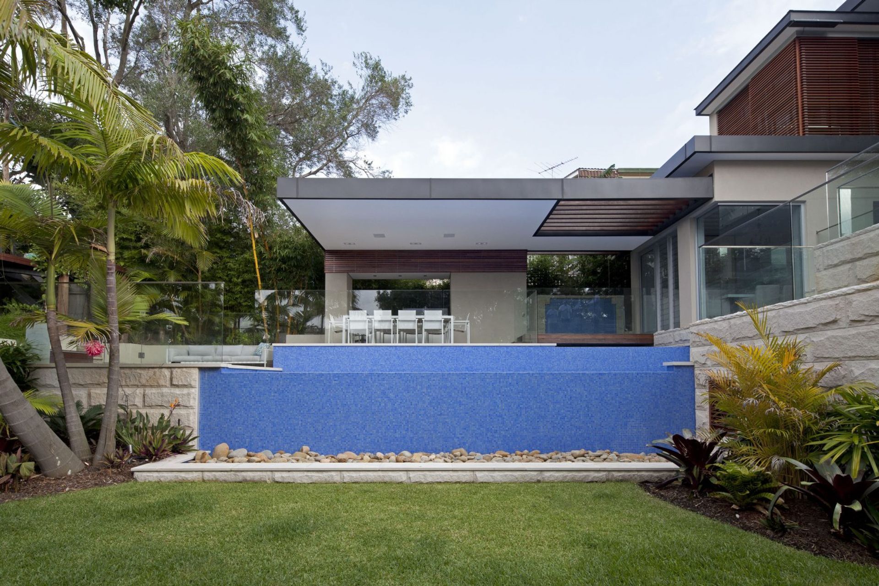
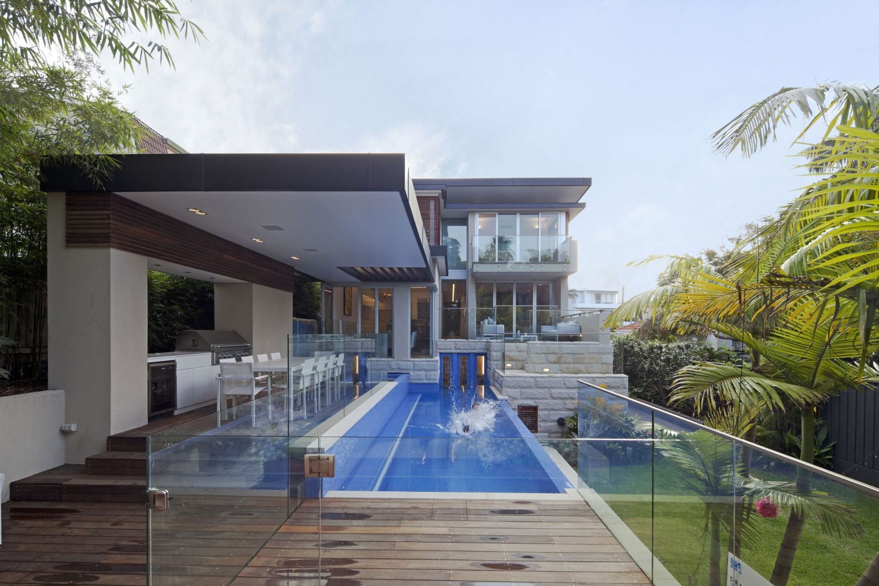
The Cooper Residence is designed to provide accommodation for a large family while minimising the impact on surrounding residential development and views. Two opposing roof forms frame a simple building element creating dynamic interior/exterior spaces filled with natural light.
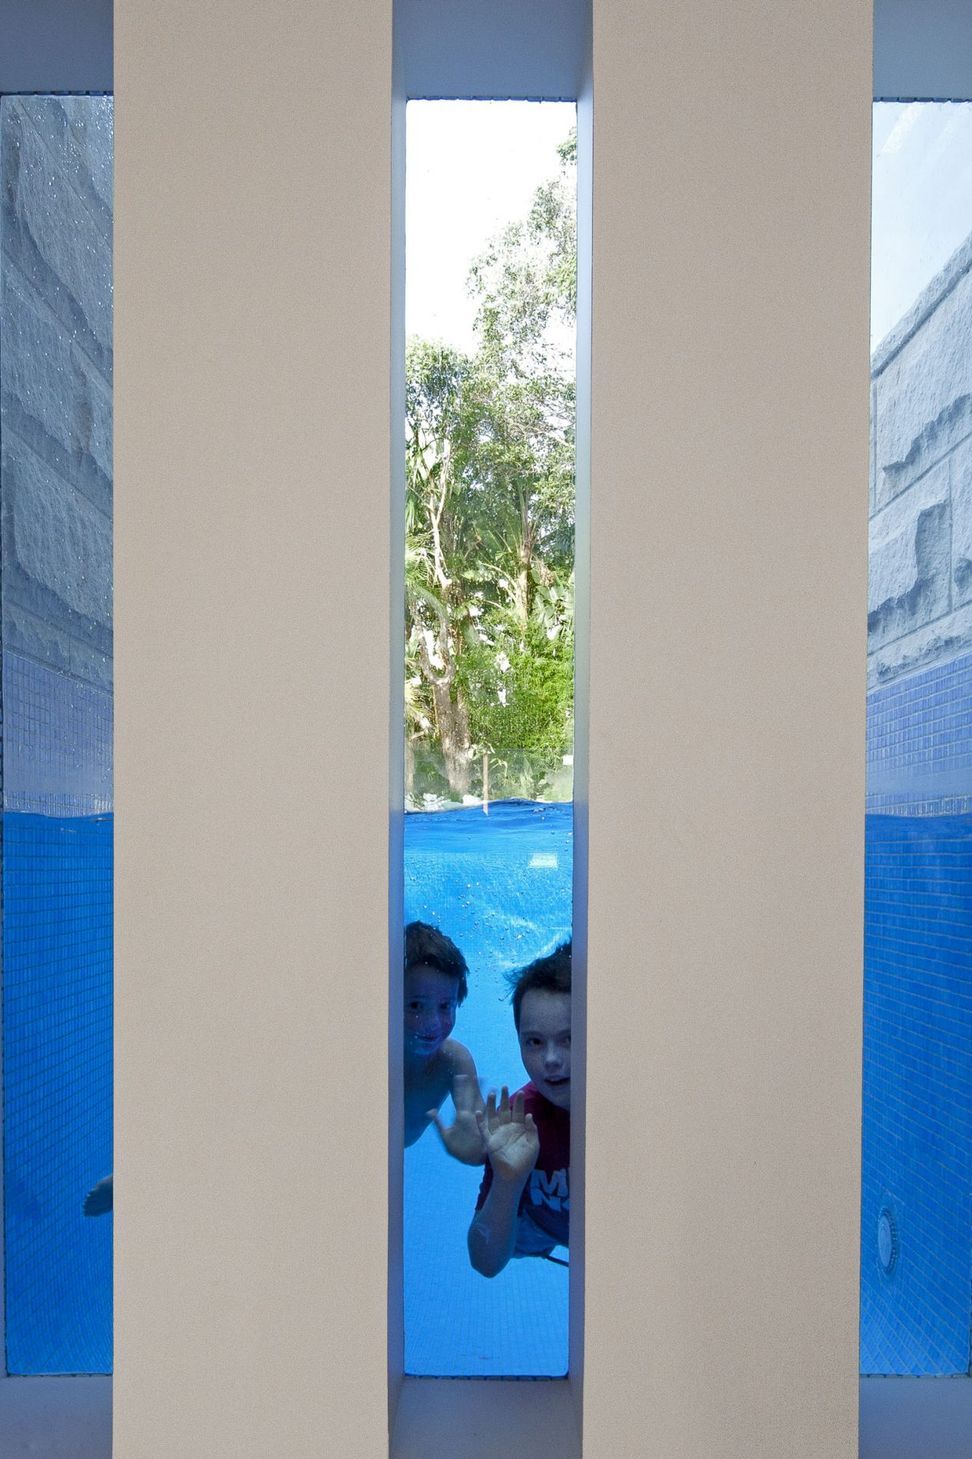
Nestled amongst the residential lots of Vaucluse, The Coopers Residence blurs the boundaries between inside and out.
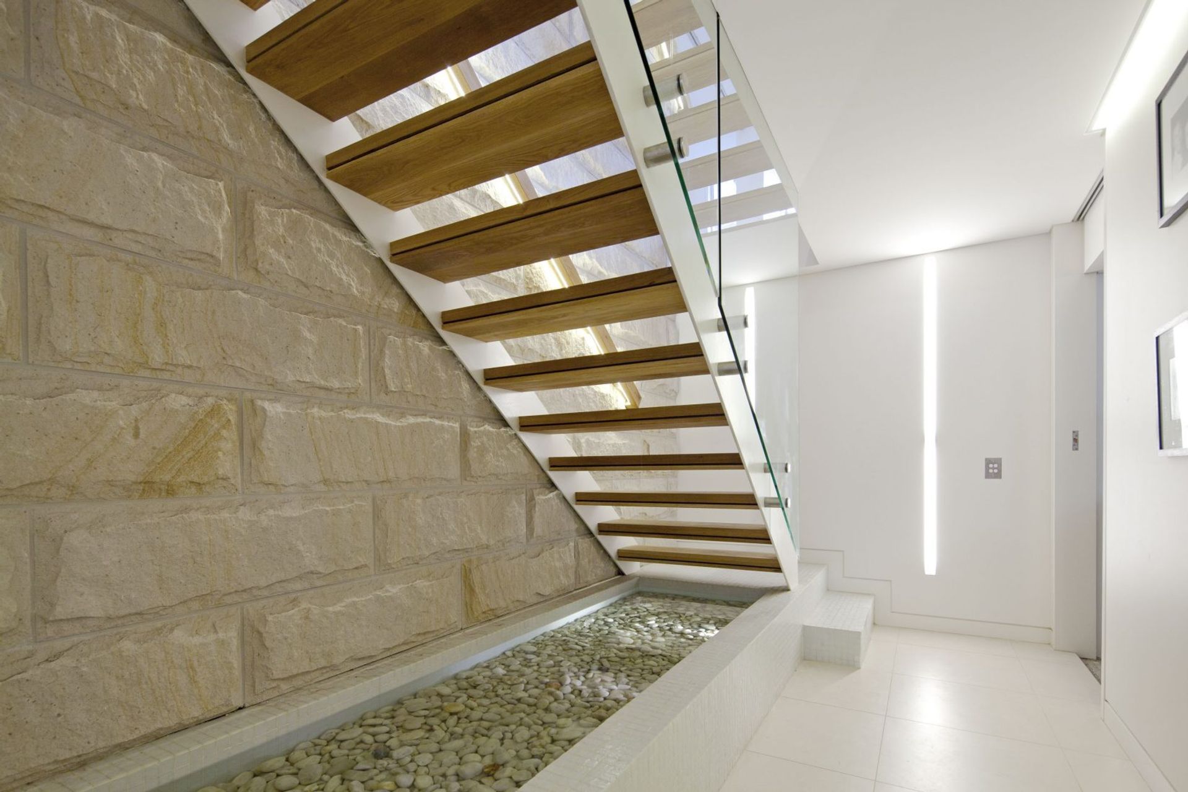
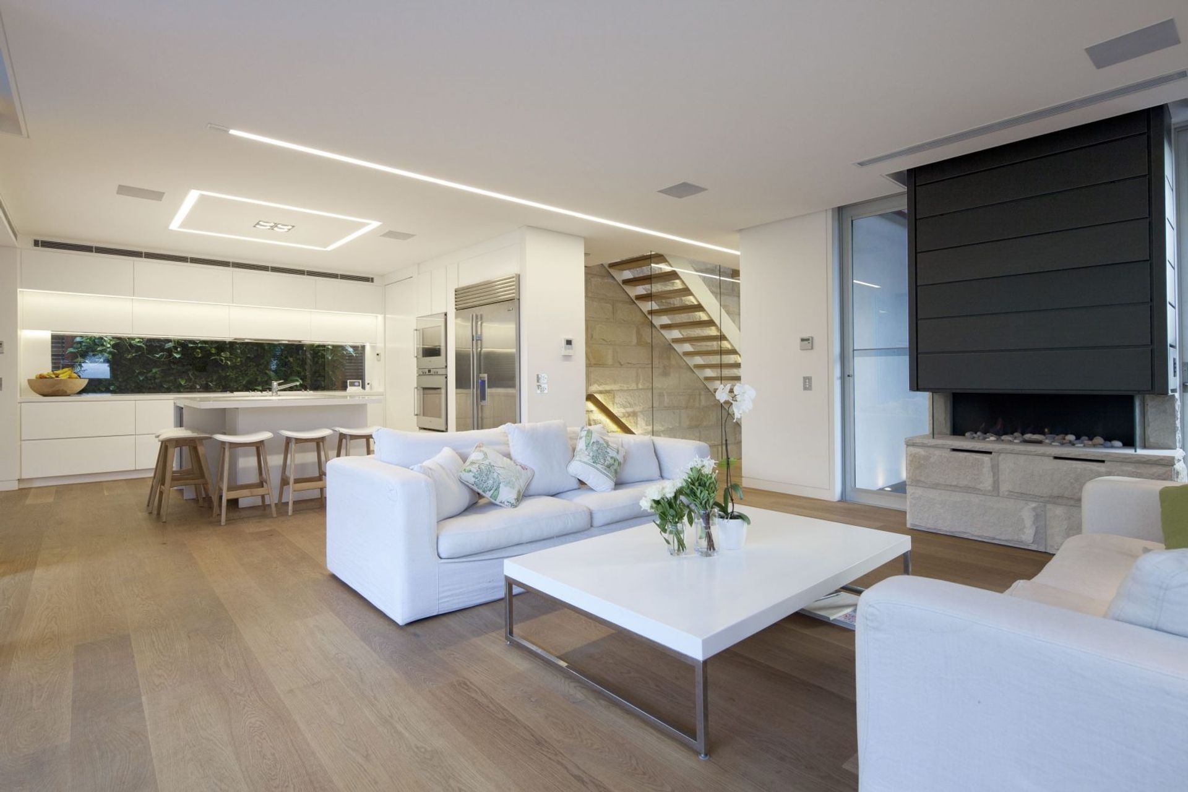
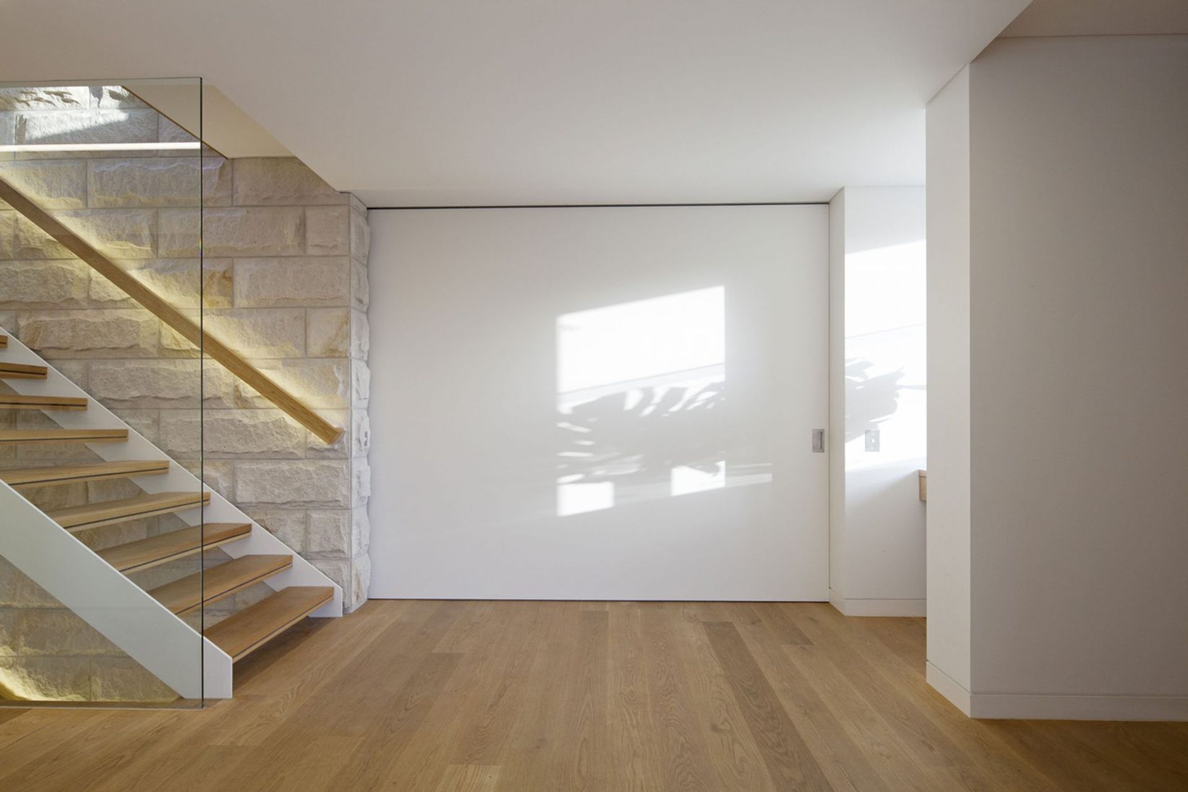
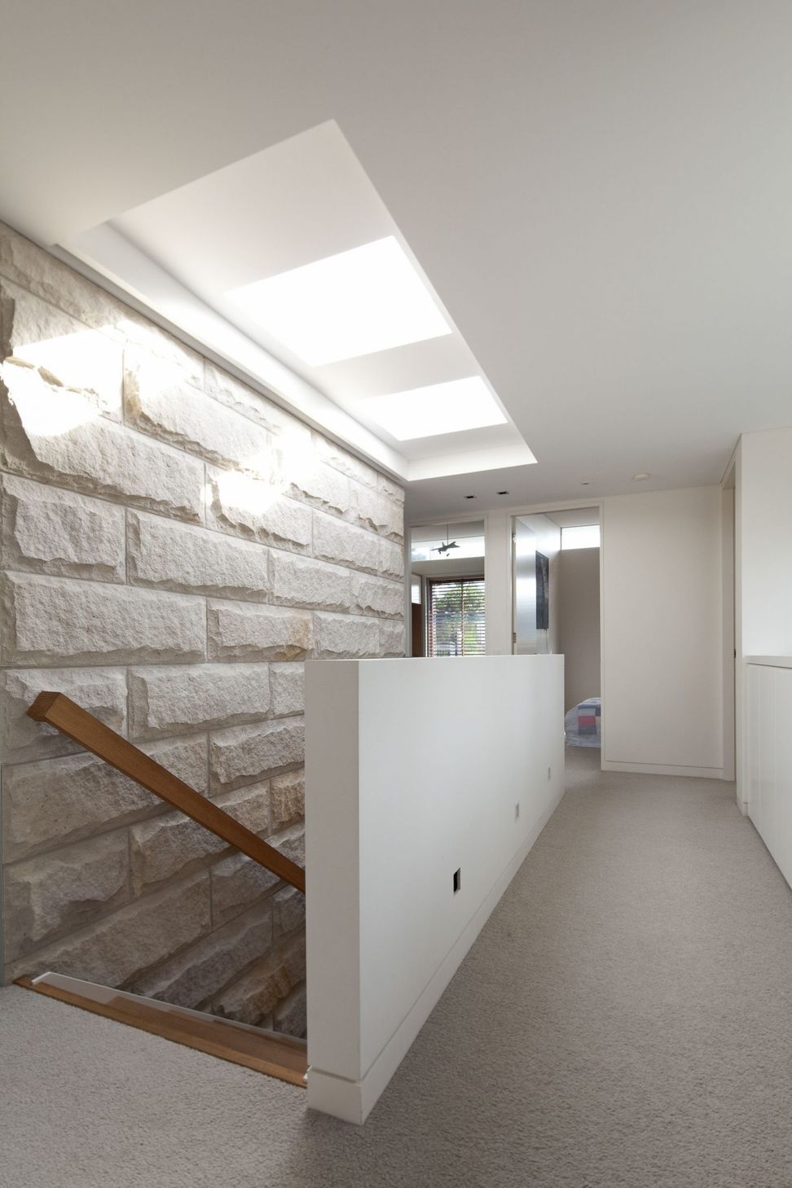
The central area between two pavilions not only reduces the bulk of the building provides a core function of the home for vertical circulation, thermal mass and continuous flow of light and natural ventilation. The interior palette combines neutral tones of sandstone block and oak timbers balanced against crisp white joinery and external zinc roof planes. These materials are reflected inside and out with zinc planes externally folding down into the internal courtyard finally wrapping the sandstone fireplace.
Like this Project?
Hire CKDS
Professionals used in
this project
The practices and trades credited on this project.

More projects from
CKDS
Other work by CKDS, across every category they build in.


More in
Luxury Homes
Everything else in Luxury Homes, from every practice on ArchiPro.


Next Project
Keep scrolling