
Project team
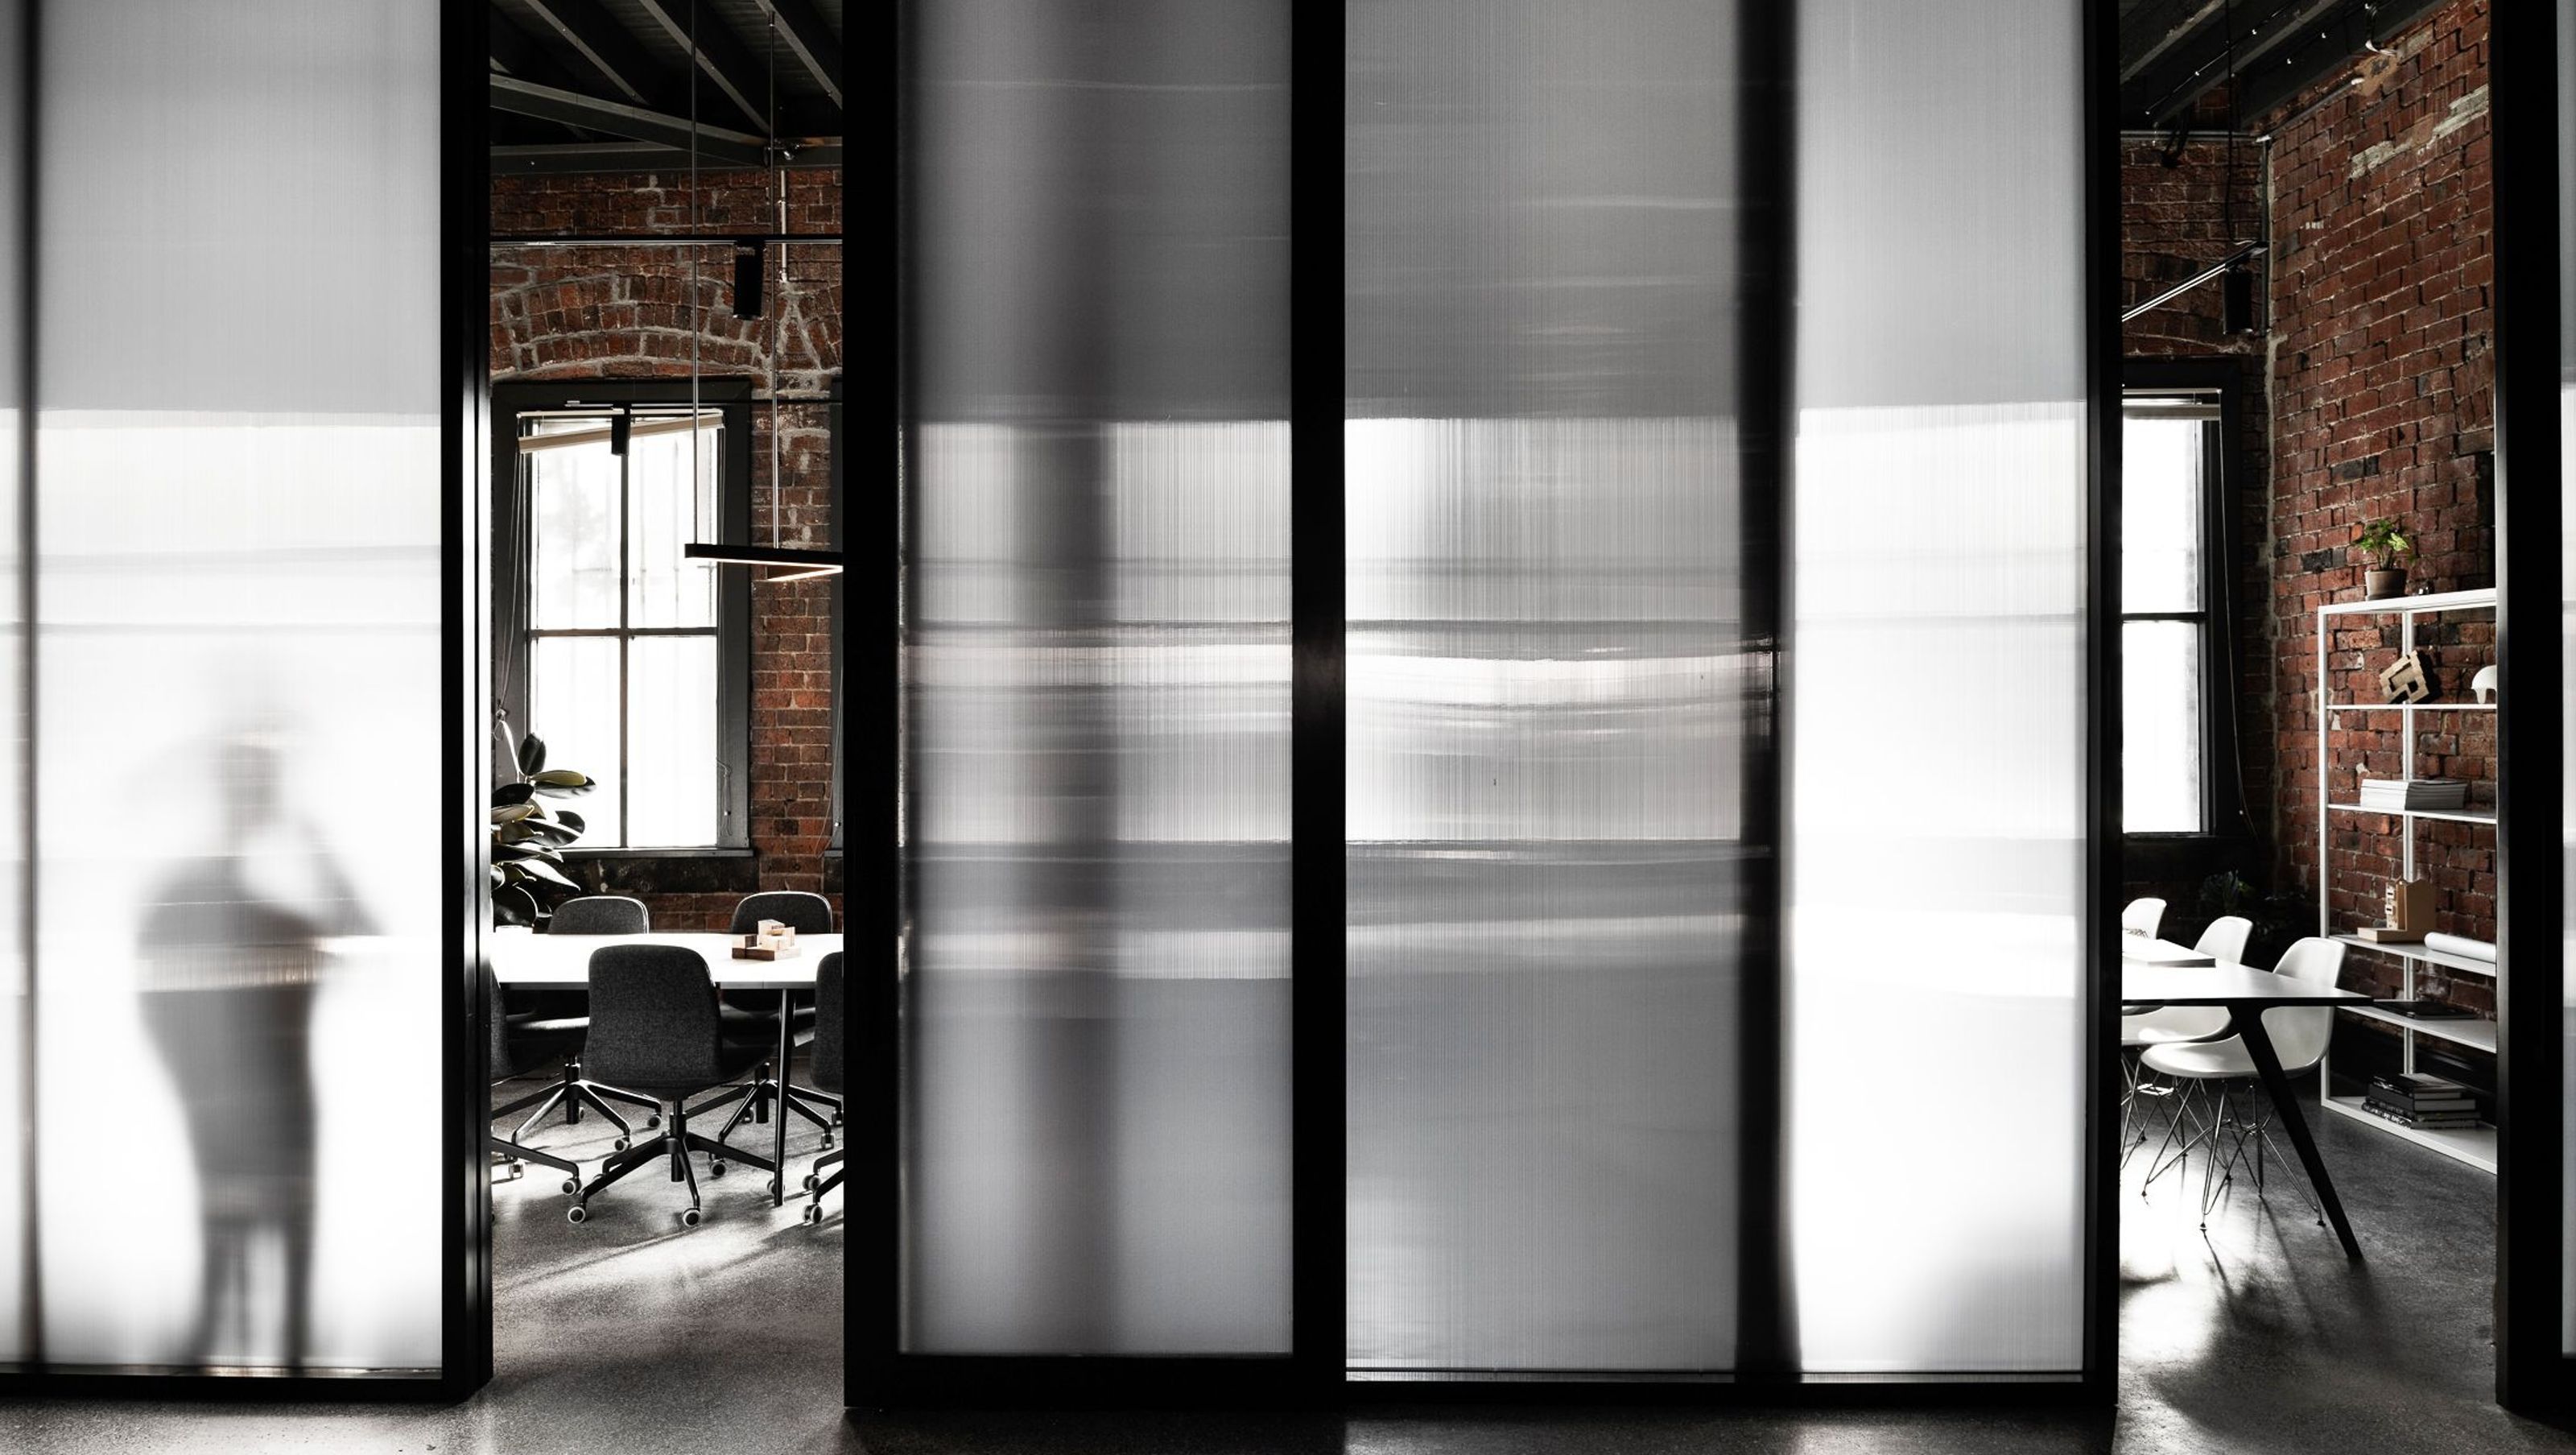
Coppin Studio: A harmonious blend of modern architecture and Victorian heritage, featuring lightweight polycarbonate walls, adaptable furniture, and a neutral palette that enhances collaboration in a historic setting.
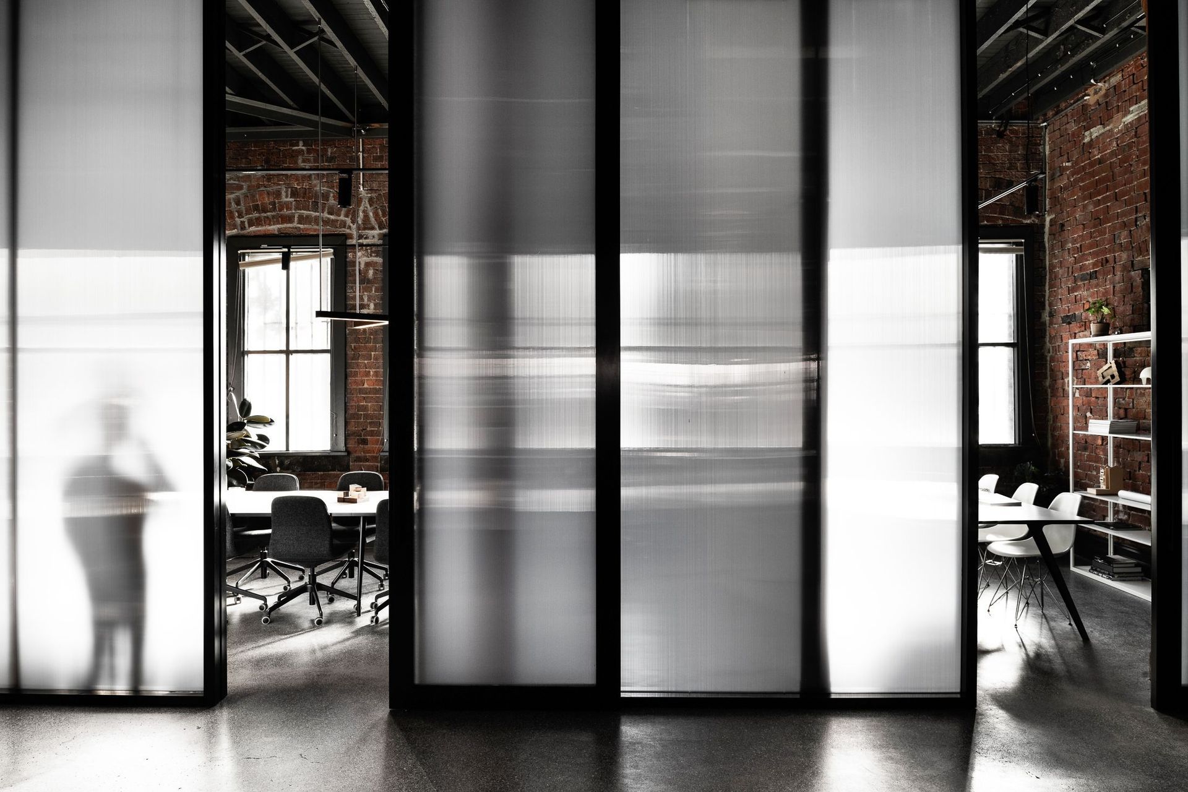
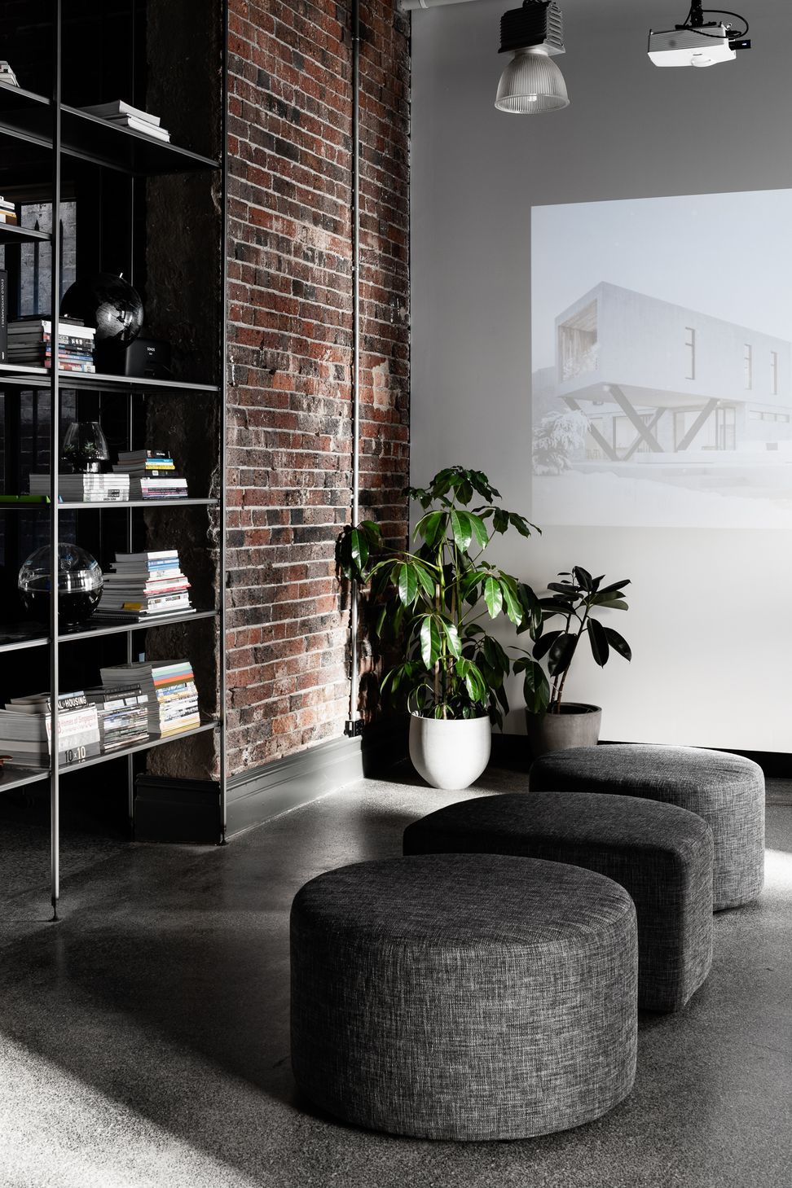
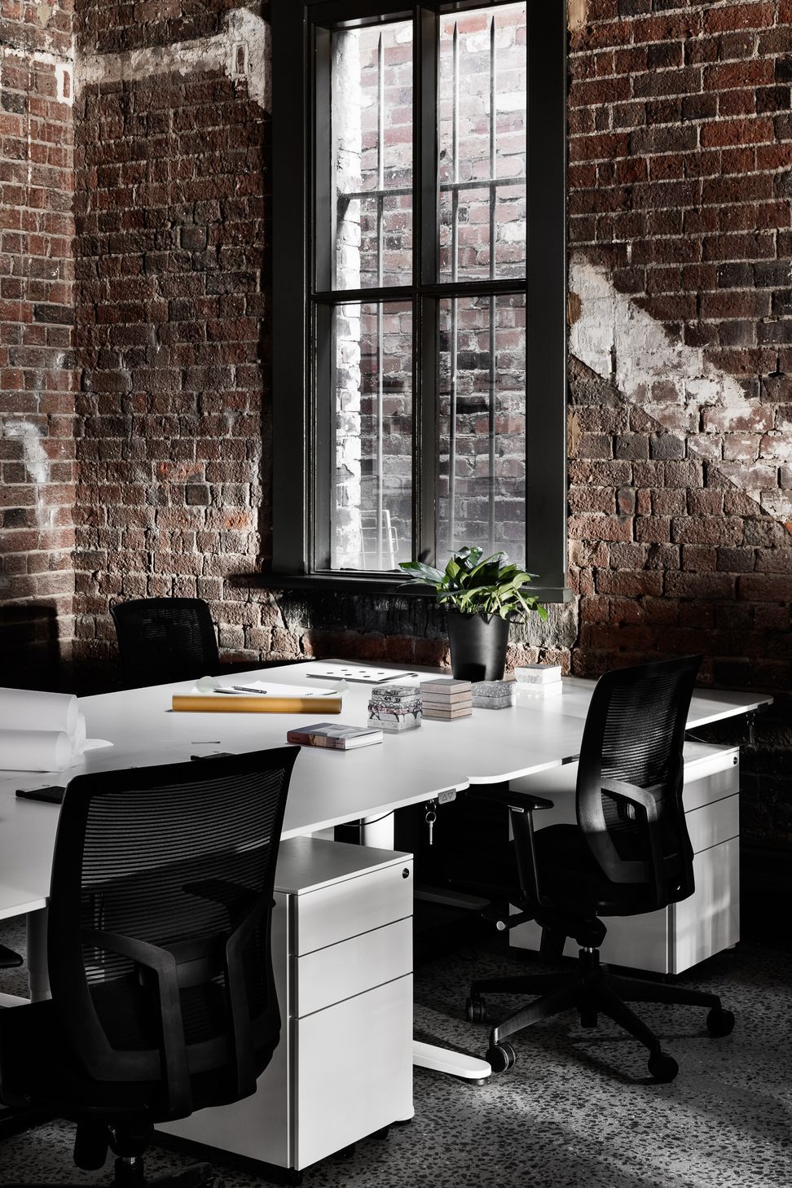
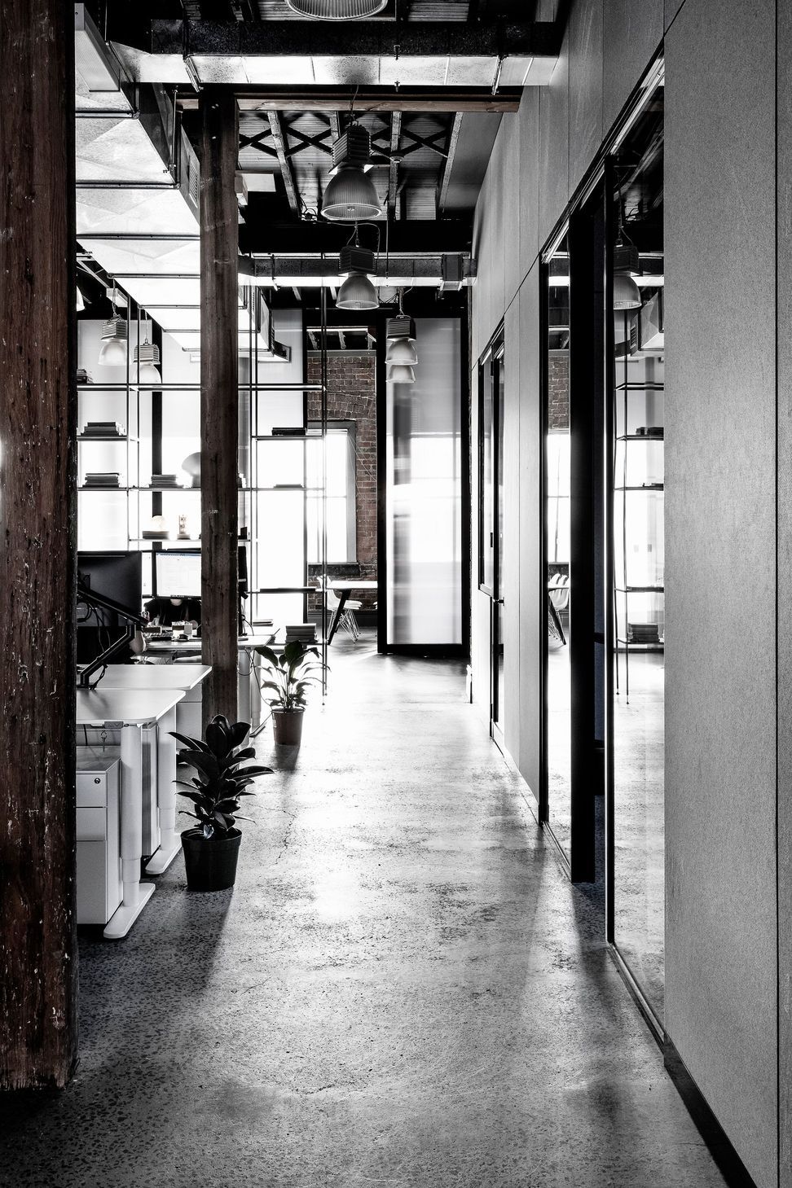
Situated within a heritage-listed brick building, previously housing a boot production line, Coppin Street Studio has been designed to be a co-working space, displaying the union between modern architecture and Victorian heritage.
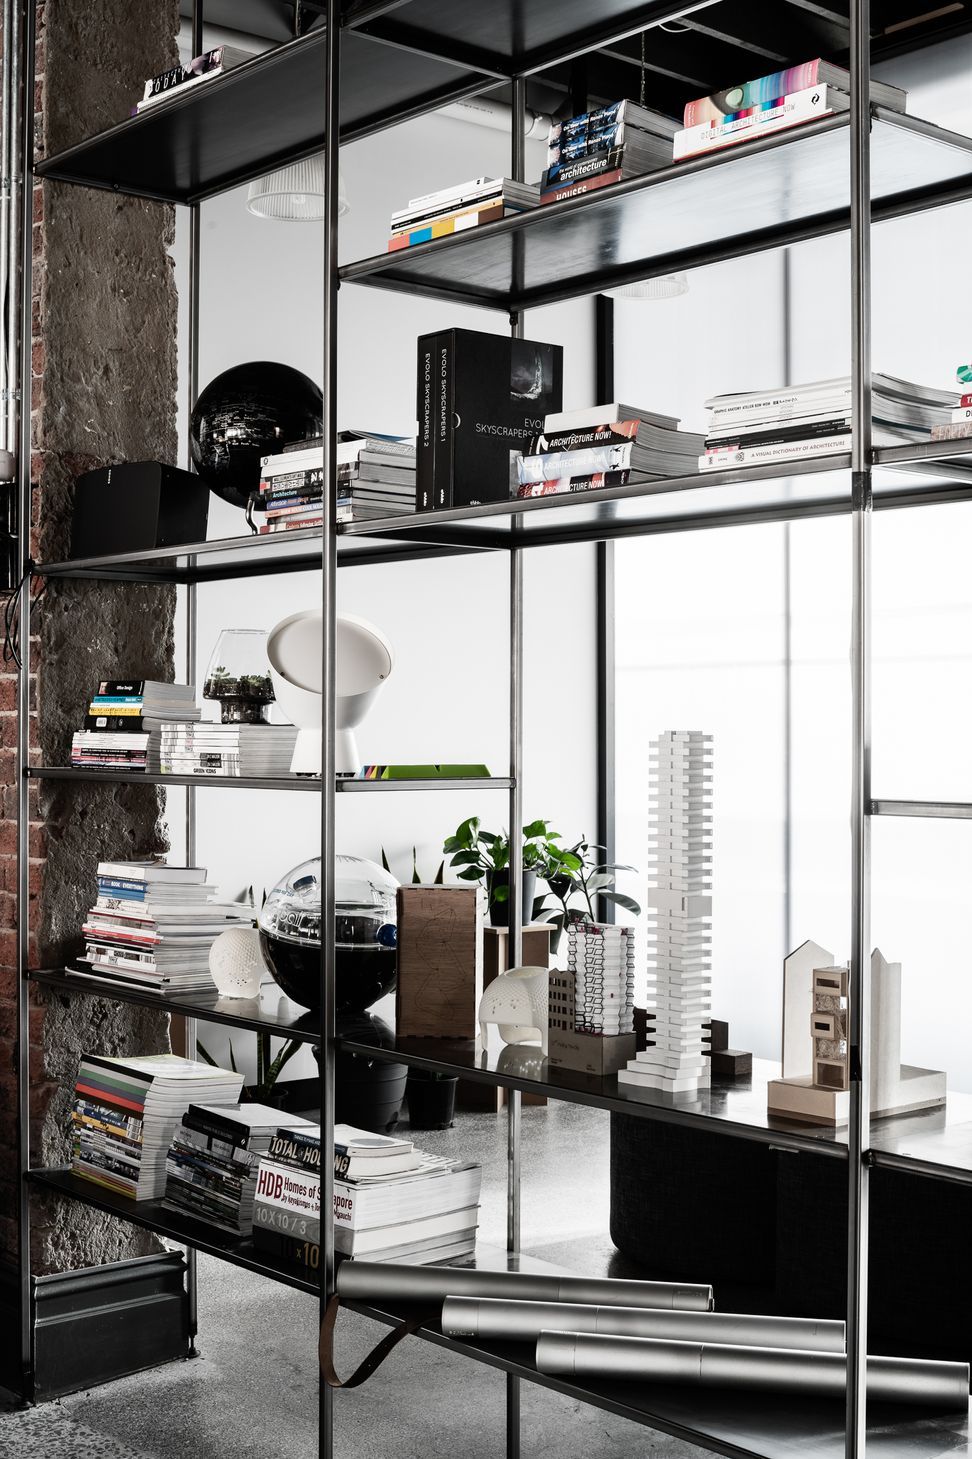
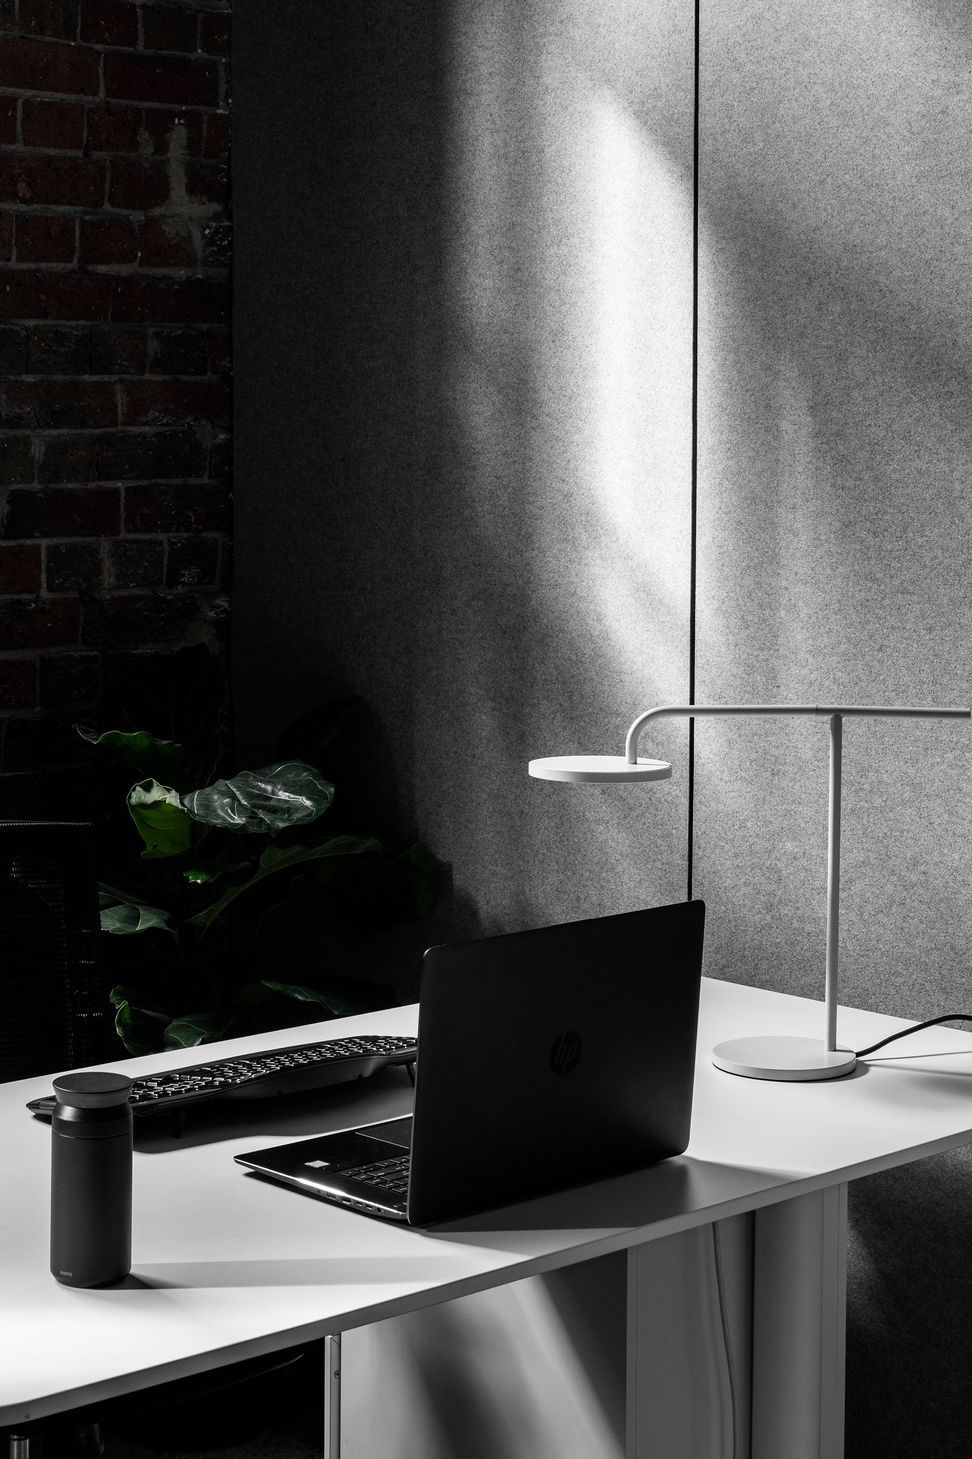
Designed to celebrate the beautiful bones of the building, the interior architecture integrates the use of lightweight polycarbonate walls to bring a sense of lightness and permeability to the space. Insulated walls double as pin-board and collaboration spaces, whilst flexible furniture arrangements allow for adaptability for multi-functional use. A restrained combination of mild steel shelving, grey Autex cladding, and Danpalon walls ensure a desaturated and neutral palette, which allows the studio’s inhabitants to shine.
Photographer: Tom Blachford



Like this Project?
Hire One Design Office
Professional Reviews
Professionals used in
this project
The practices and trades credited on this project.

More projects from
One Design Office
Other work by One Design Office, across every category they build in.


More in
Retail
Everything else in Retail, from every practice on ArchiPro.


Next Project
Keep scrolling