
Project team
Product Suppliers
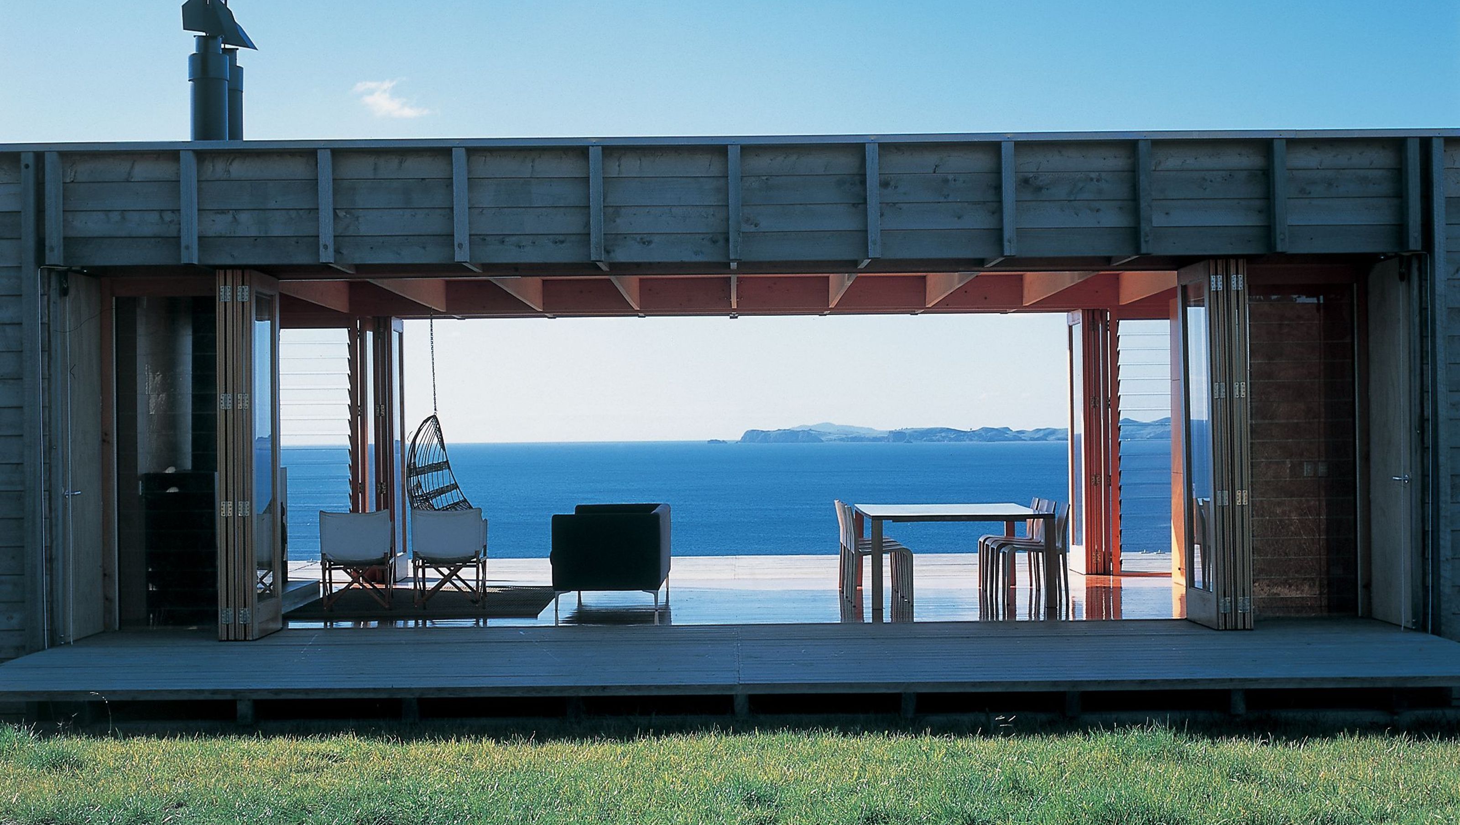
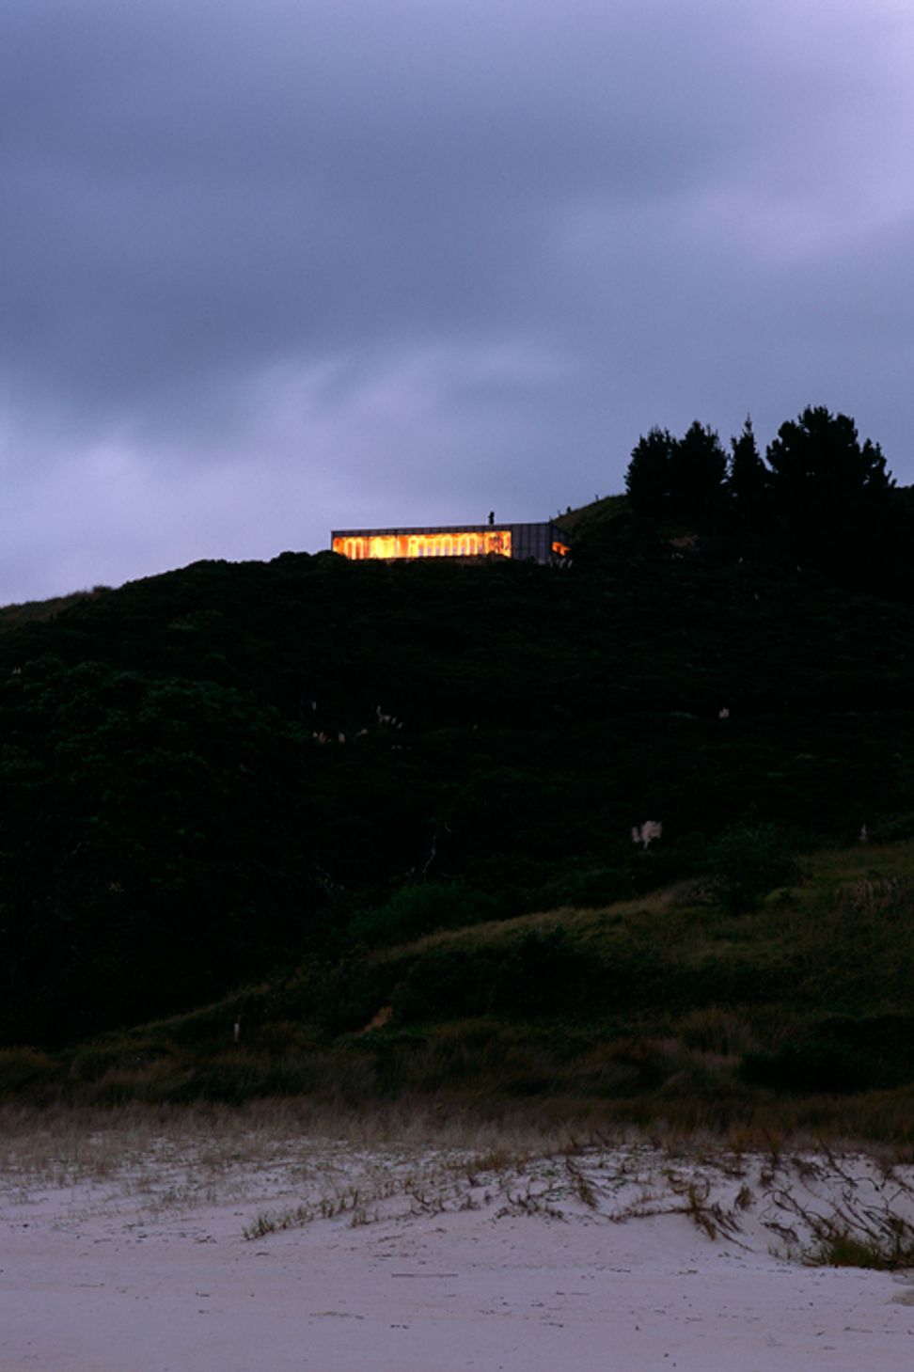
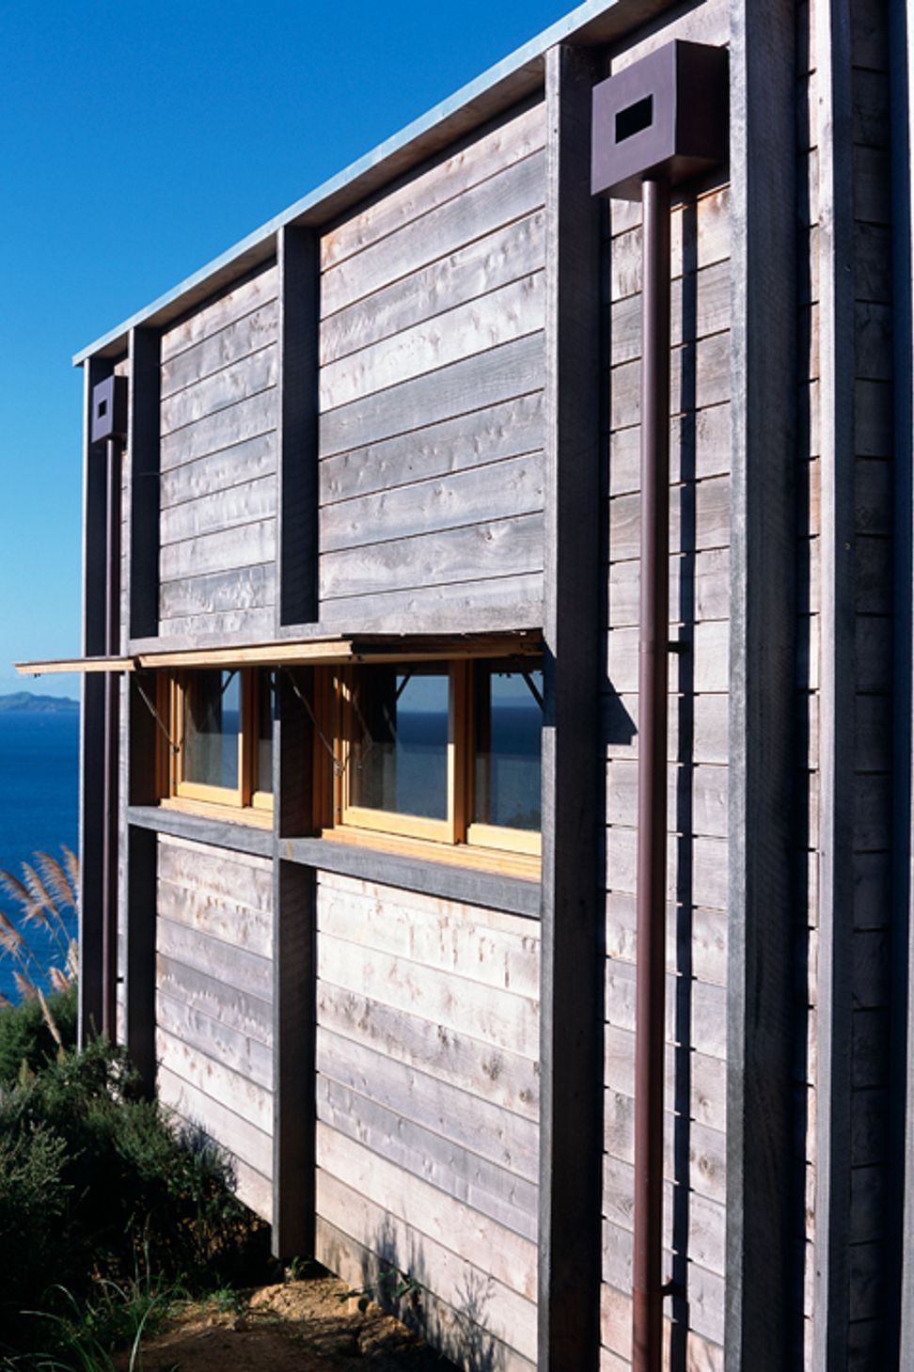
The house was conceived as a container sitting lightly on the land for habitation or the dream of habitation. The intention was to reinterpret the New Zealand building tradition - the crafting of wood - the expression of structure, cladding, lining and joinery in a raw and unique way.
The construction is reminiscent of the "trip" or "rafter" dams common in the Coromandel region at the turn of last century. Heavy vertical structural members supporting horizontal boarding.
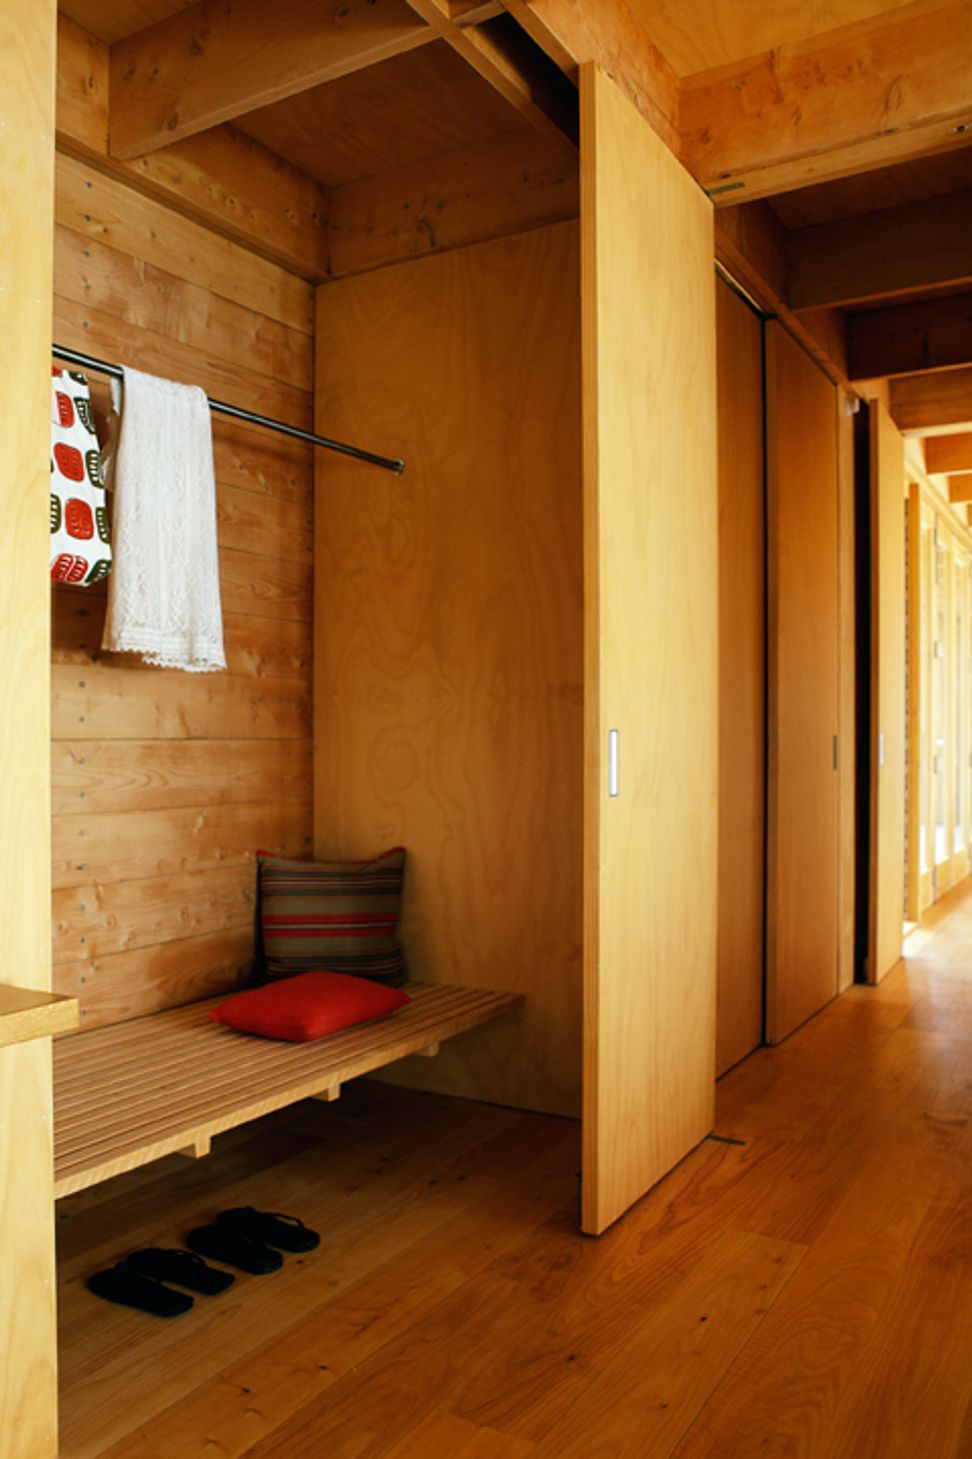
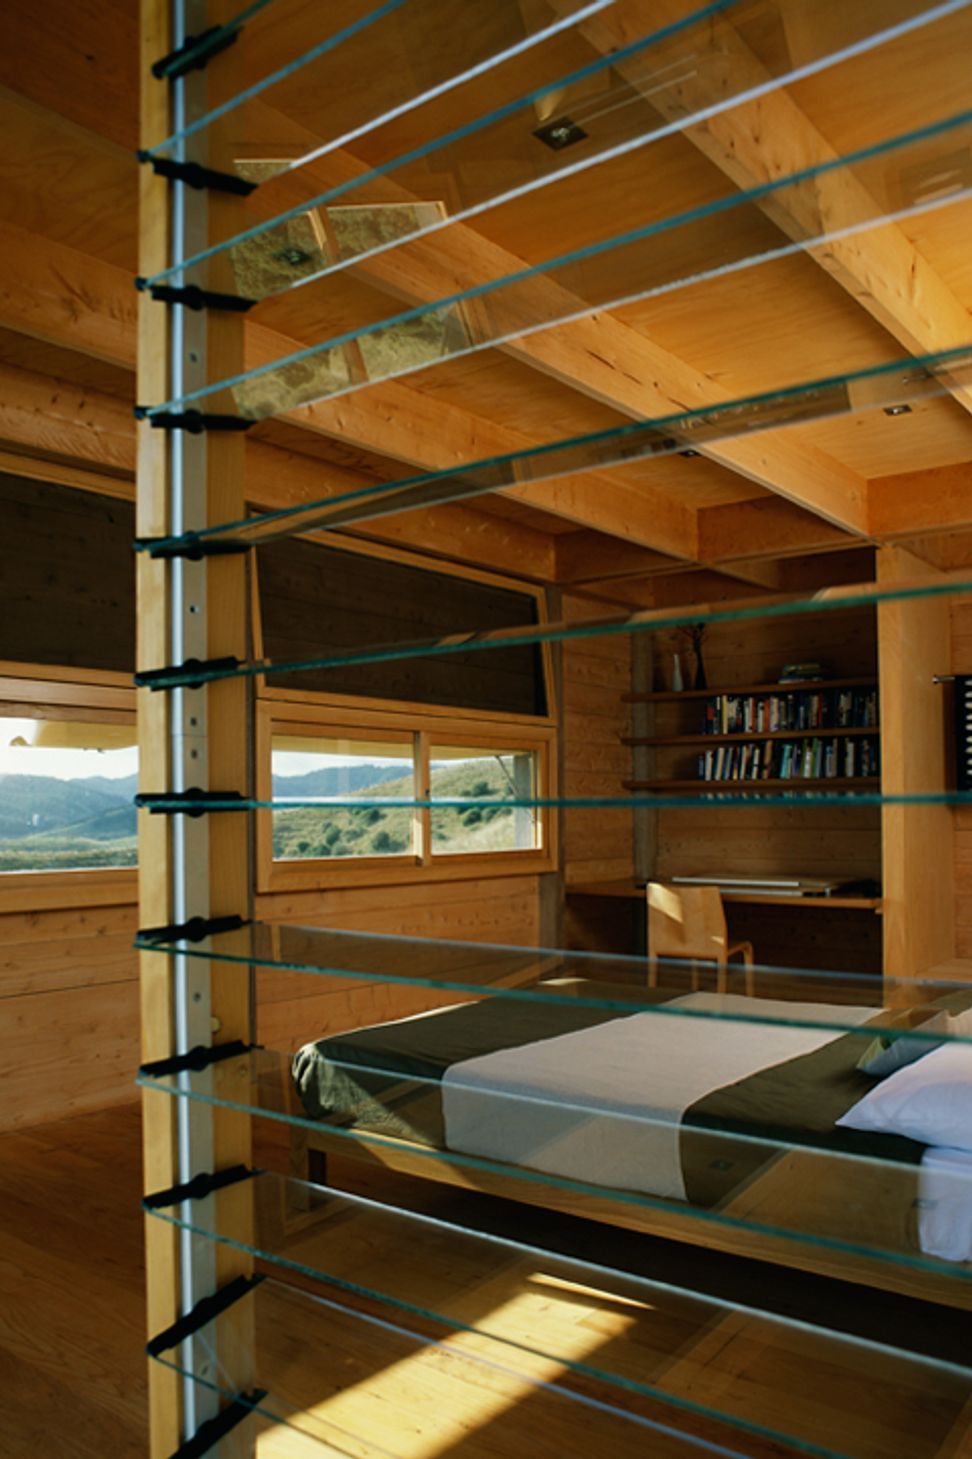
The unadorned natural timber, a sustainable and renewable resource, provides a connection to nature and the natural.
A simple mechanism to the deck allows the "box" to open up on arrival - providing a stage for living - and to close down on departure - providing protection.
The house has a simple rectangular plan that sits across the contour in a patch of cleared bush in the manner of the rural shed, facing north and the view.
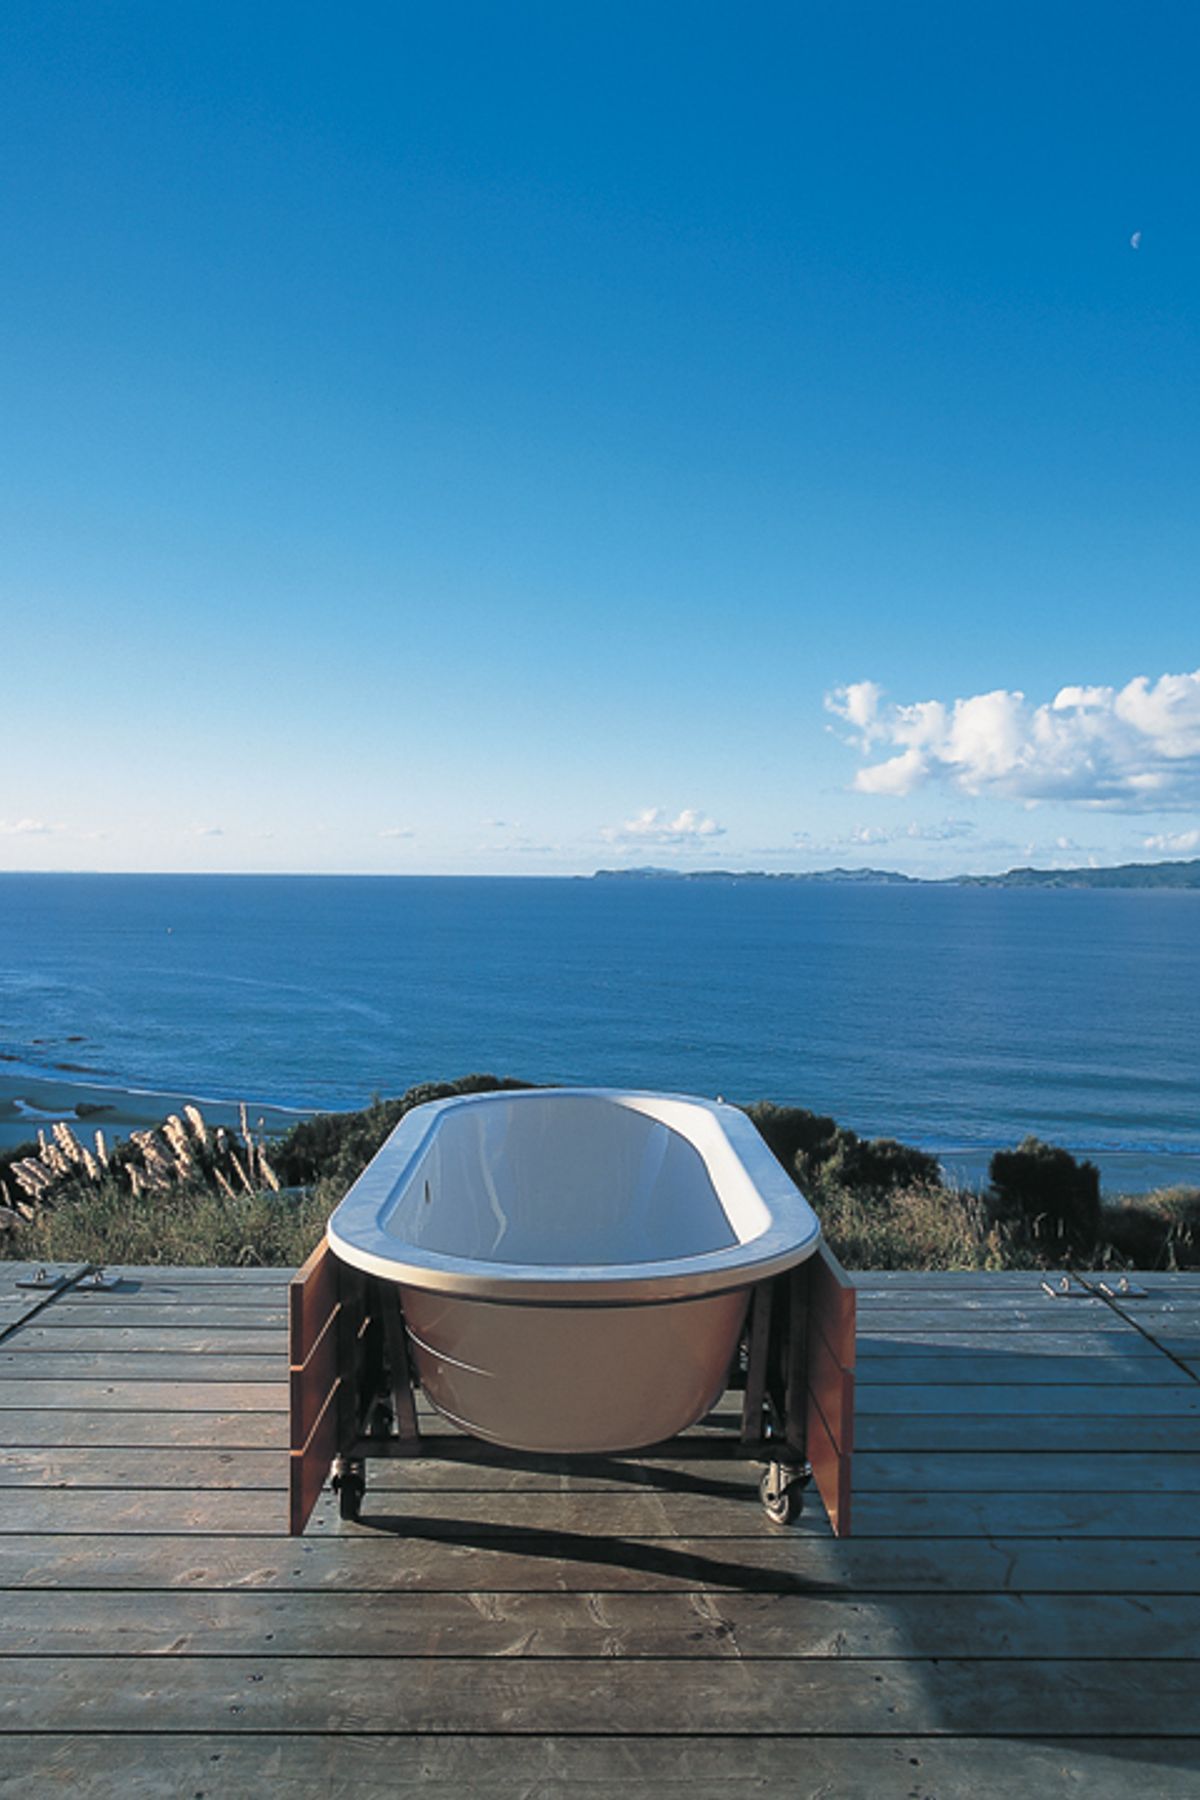
The living room is open to the outside and the sun, a metaphorical tent or campsite, while the bunkrooms are enclosed and cool. The large fireplace allows winter occupation and the open bathroom and movable bath allows the rituals of showering and bathing to become an experience connected to nature.
This bach is an attempt to provide an environment to capture the essential spirit of the New Zealand holiday in the New Zealand landscape.
Photography by Patrick Reynolds






Like this Project?
Hire Crosson Architects
The products behind the project
Three products specified into this build from three suppliers, verified ArchiPro members. Tap through to specifications, suppliers and lead times.


Professionals used in
this project
The practices and trades credited on this project.







More projects from
Crosson Architects
Other work by Crosson Architects, across every category they build in.


More in
Residential
Everything else in Residential, from every practice on ArchiPro.


Next Project
Keep scrolling