
Project team
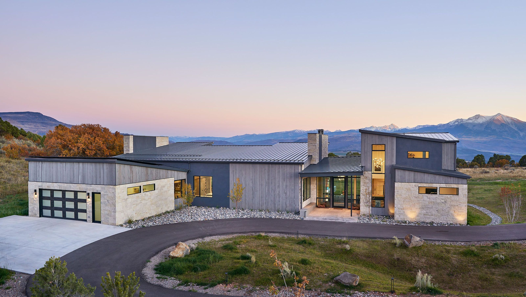
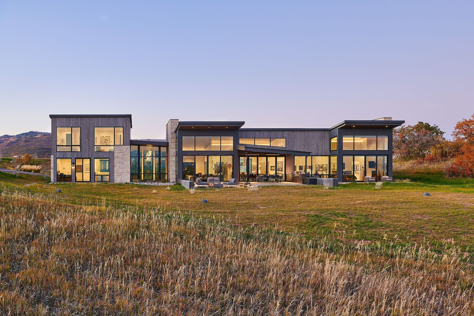
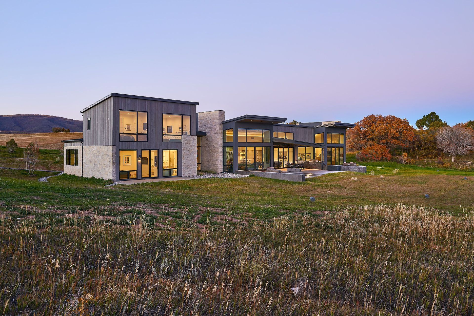
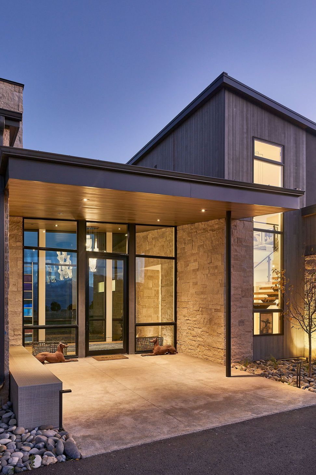
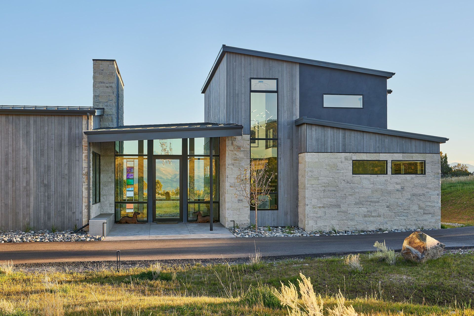
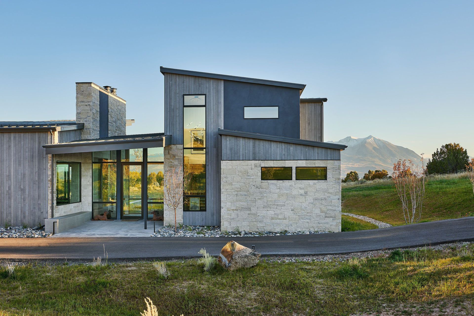
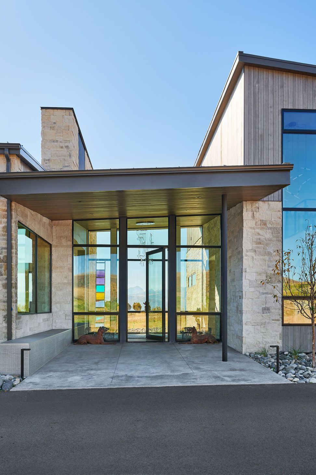
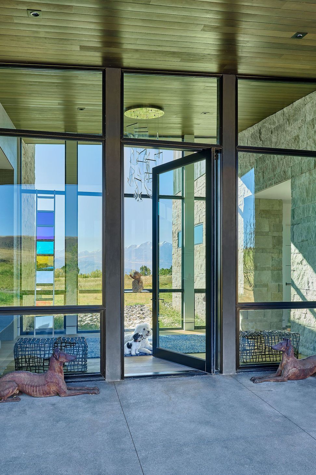
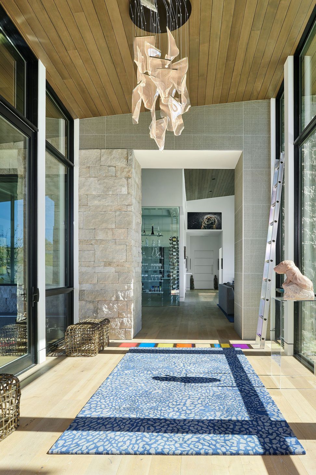
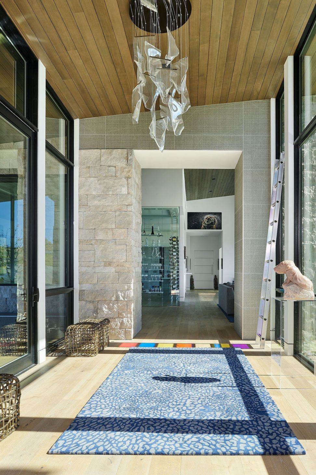
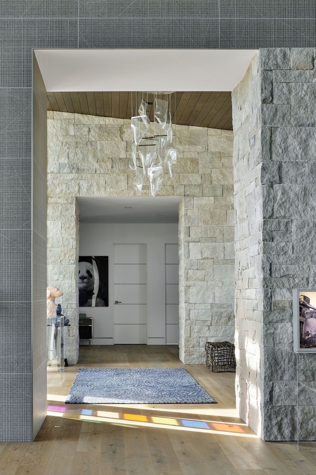
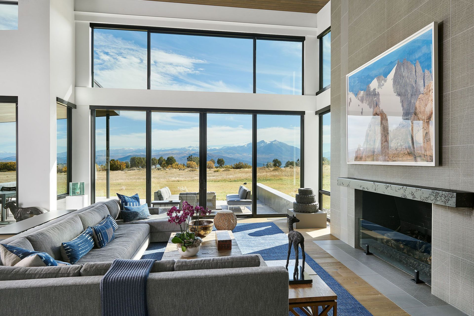
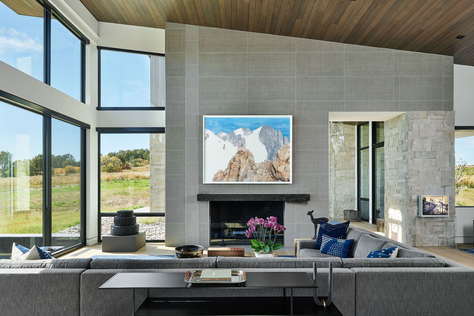
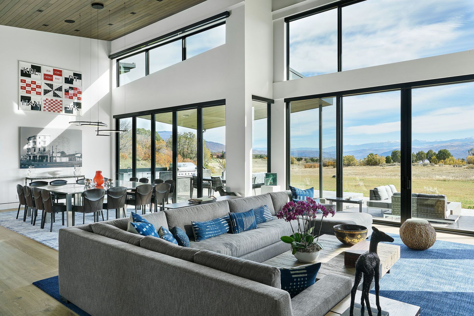
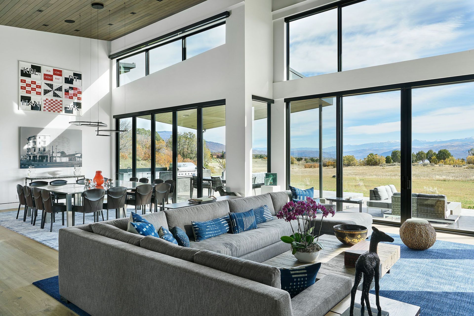
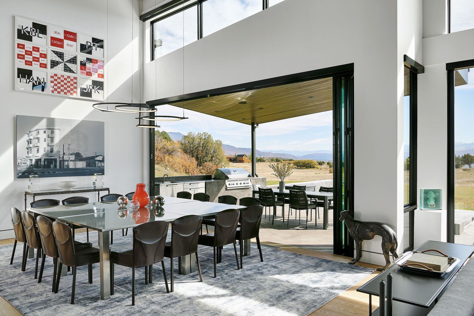
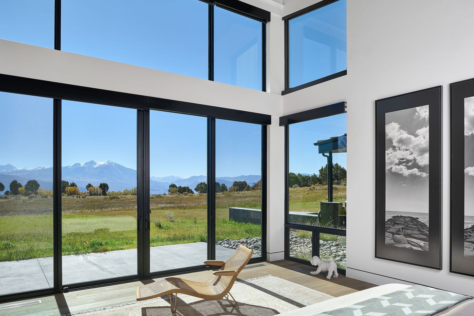
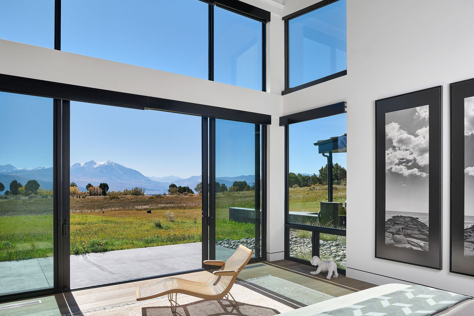
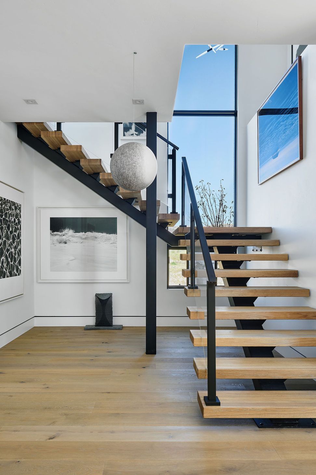
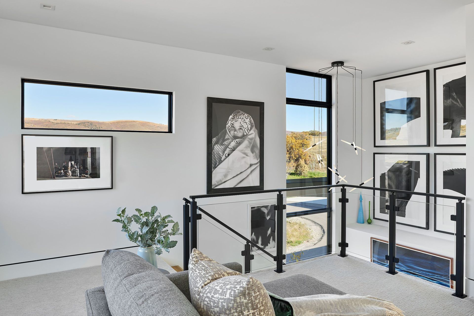
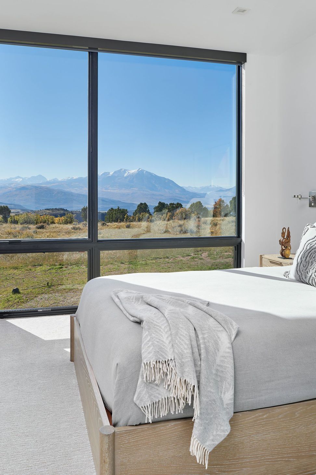
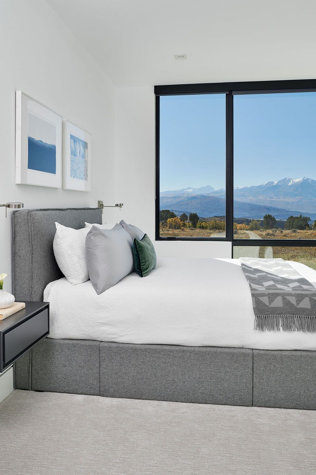
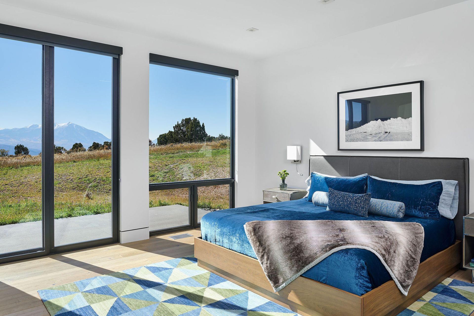
Set within a high alpine meadow above the Roaring Fork Valley, this residence was designed to fully embrace its sweeping views of the Elk Mountains, including Mount Sopris and Capital Peak. Strong shed roof forms and expansive glazing shape the architecture, while a glass-lined entry immediately frames the surrounding landscape upon arrival. The layout organizes the home around the experience of the views, with the great room and primary living spaces opening outward toward the meadow and distant peaks beyond.
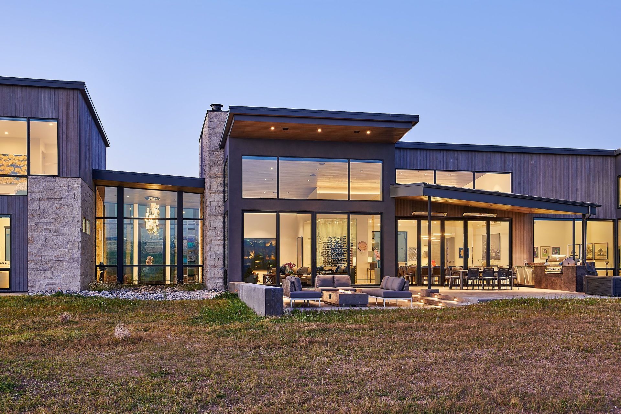
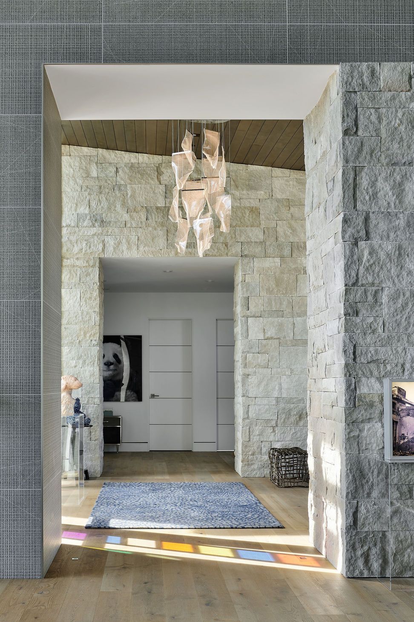
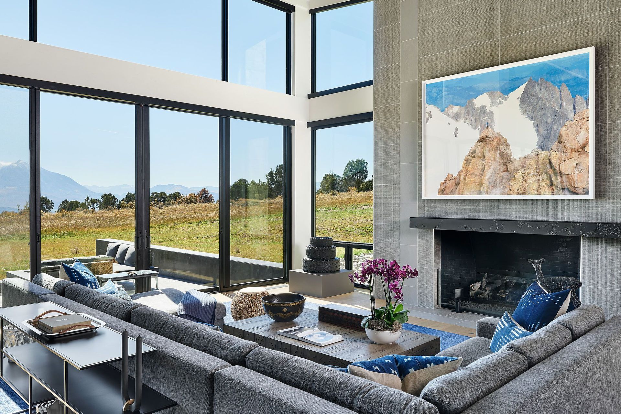
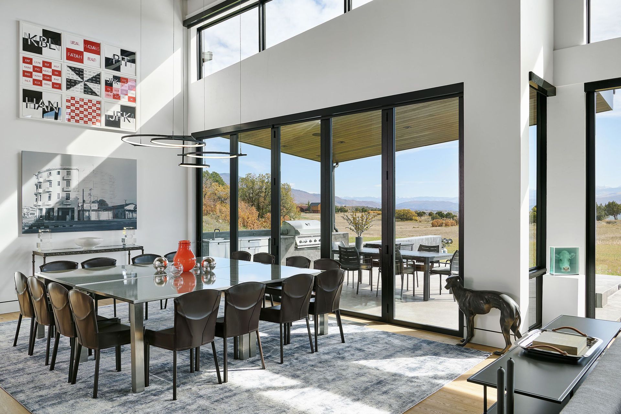
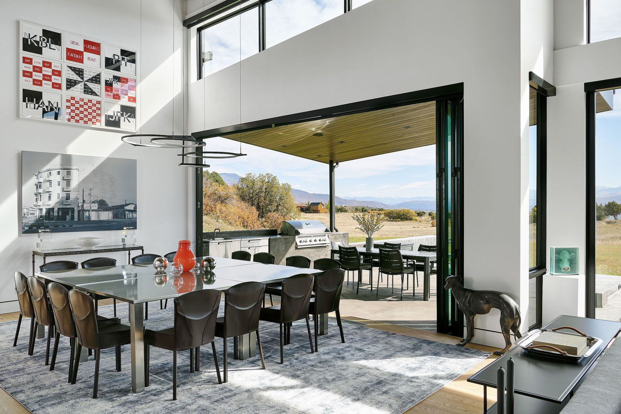
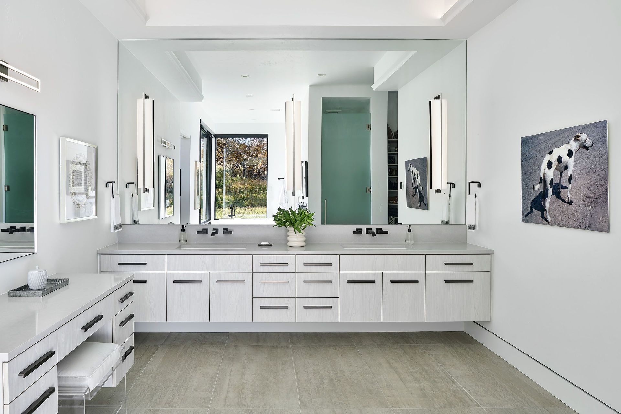
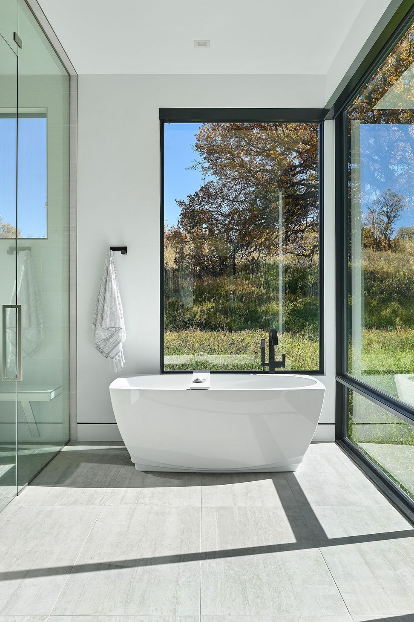
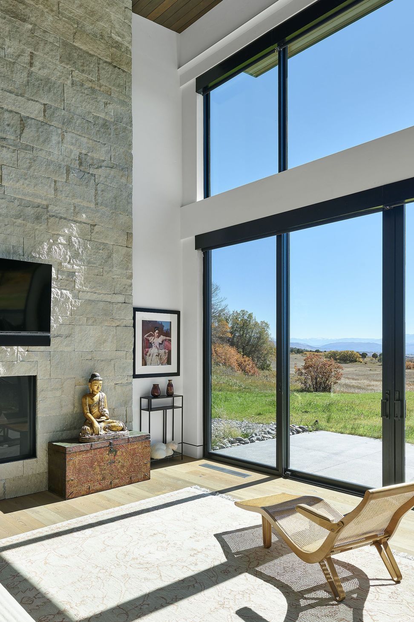
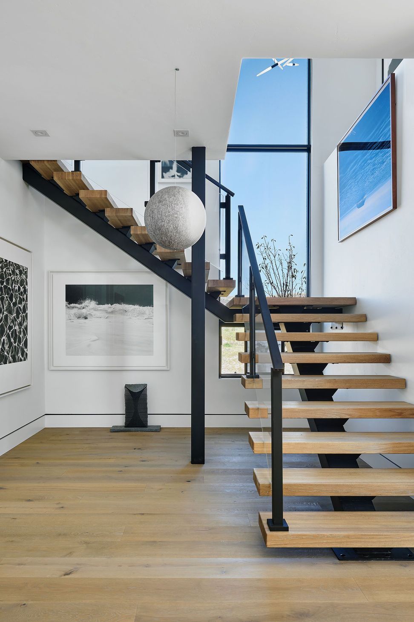
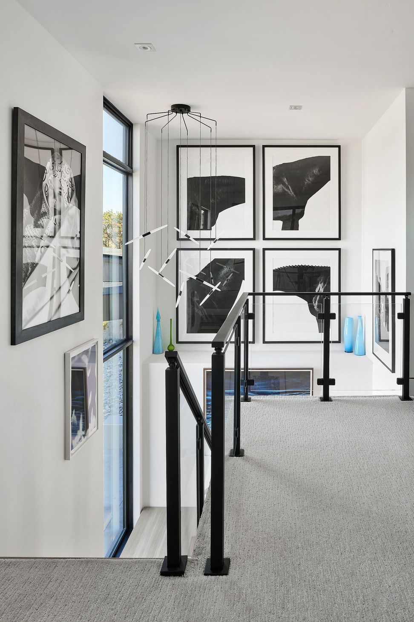
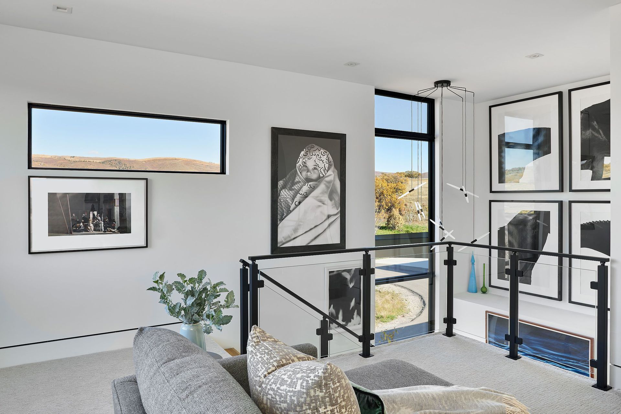
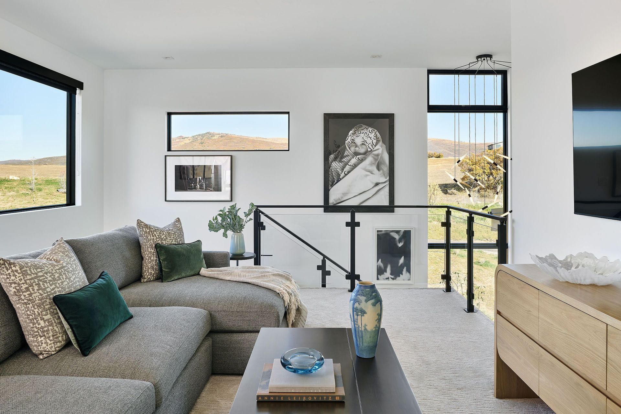
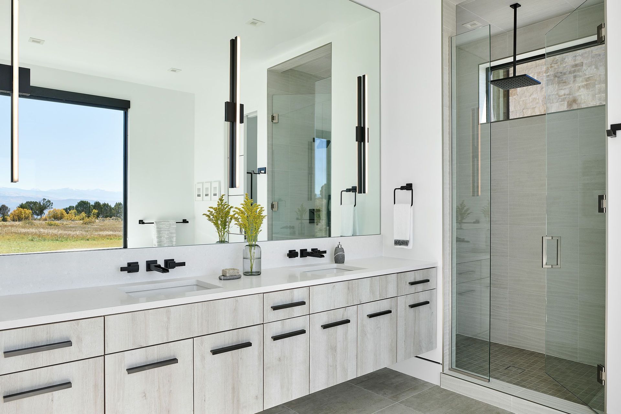
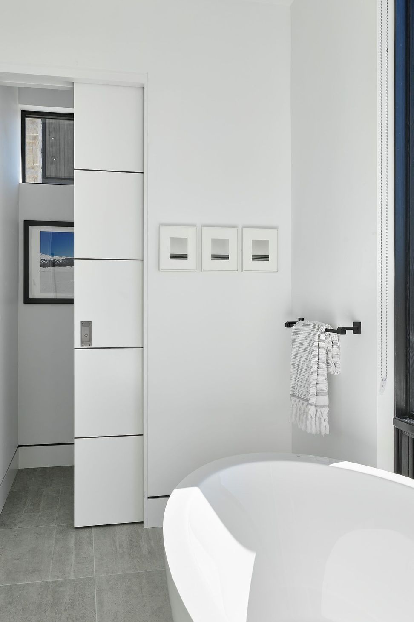
Natural light plays a central role throughout the home, with clerestory windows and large expanses of glass bringing brightness and openness to the interiors. At the center of the great room, a four-sided glass wine room anchors the surrounding living, dining, kitchen, and lounge spaces while acting as both a functional and sculptural focal point. Outdoor terraces extend directly from the main living areas, reinforcing the connection between the architecture and the landscape. Beyond the more public spaces, a private office and library create a quieter transition into the primary suite, offering a more secluded and intimate atmosphere within the home.
- Building style
- Industrial
Like this Project?
Hire KA DesignWorks
Professionals used in
this project
The practices and trades credited on this project.

More projects from
KA DesignWorks
Other work by KA DesignWorks, across every category they build in.


More in
Luxury Homes
Everything else in Luxury Homes, from every practice on ArchiPro.


Next Project
Keep scrolling