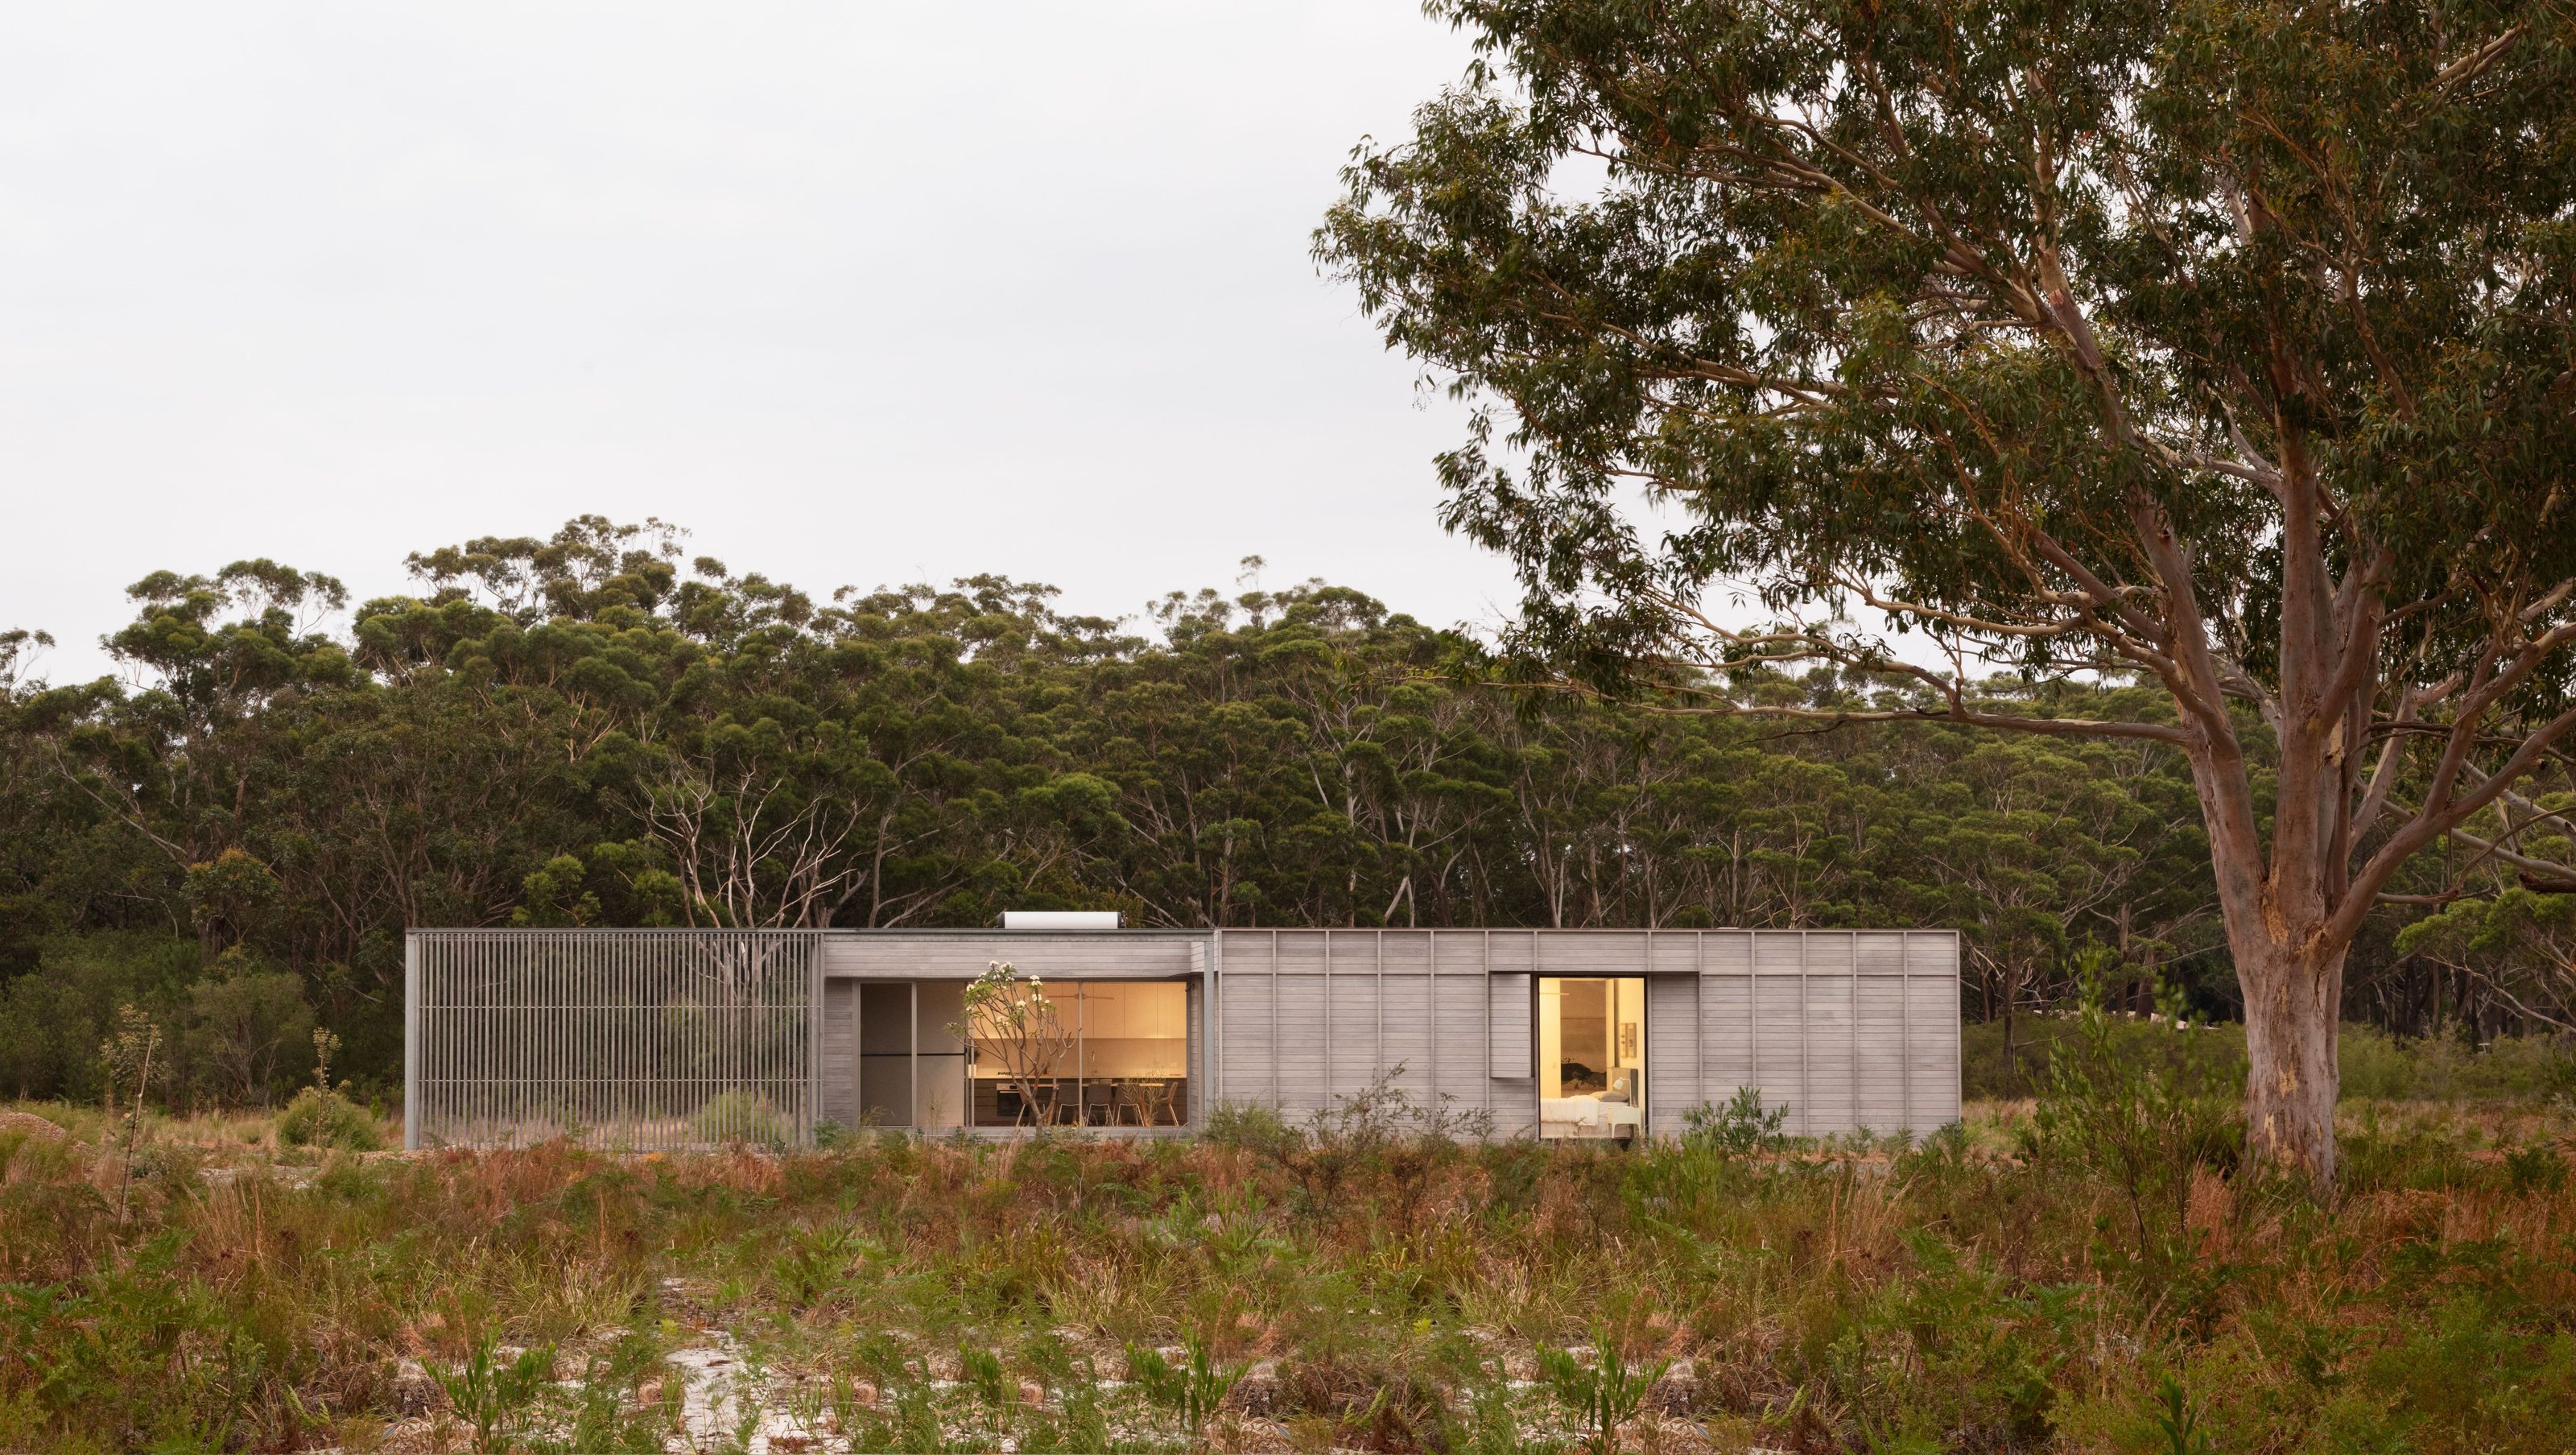

Courtyard House: A prefabricated, off-grid modern interpretation of the traditional Australian rural home, featuring flexible living spaces and a strong connection to the landscape, designed for sustainability and minimal site impact.
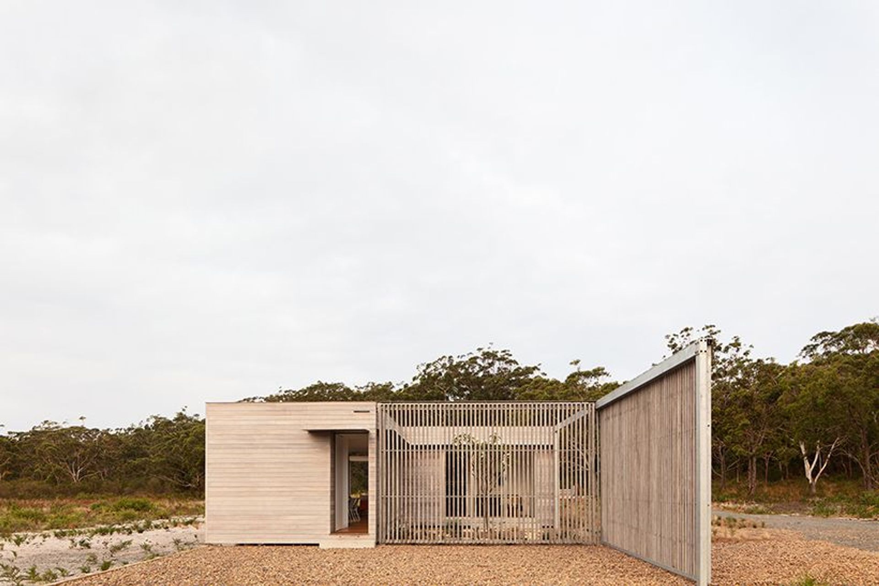
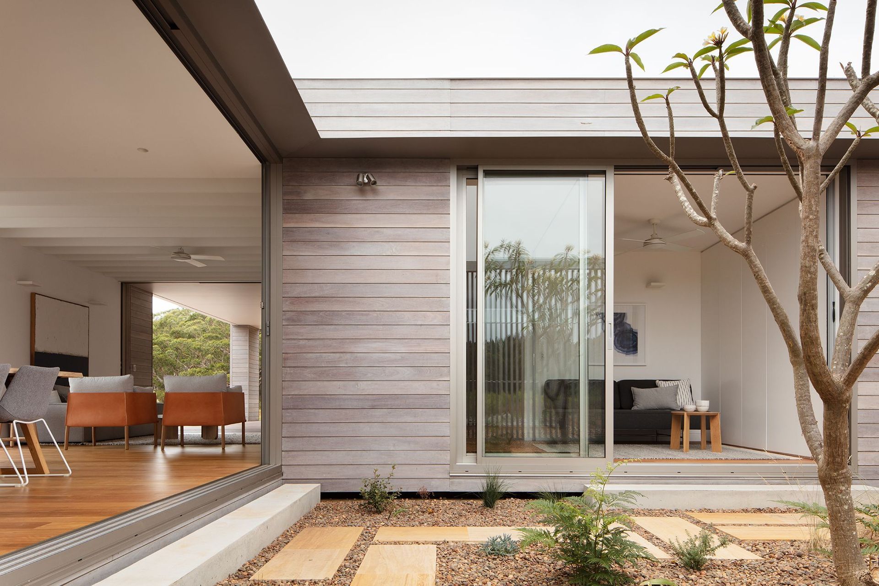
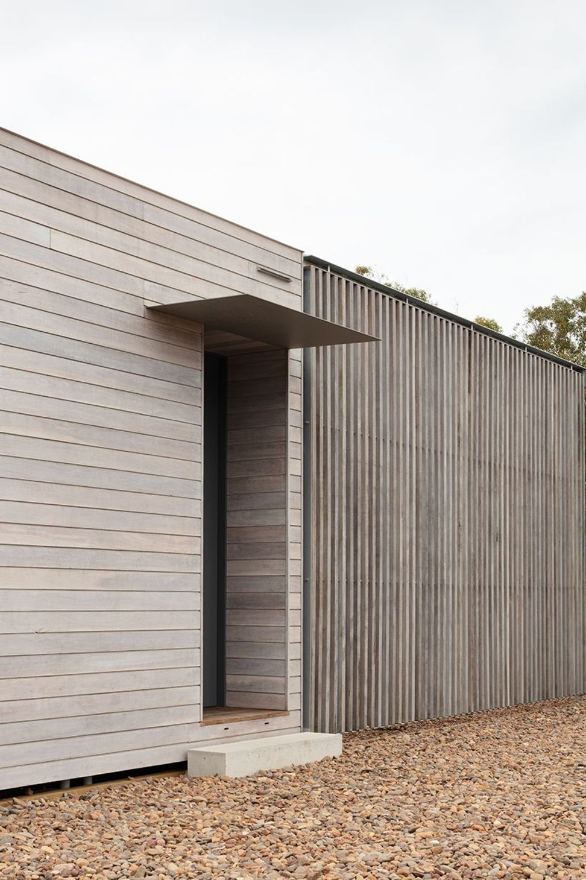
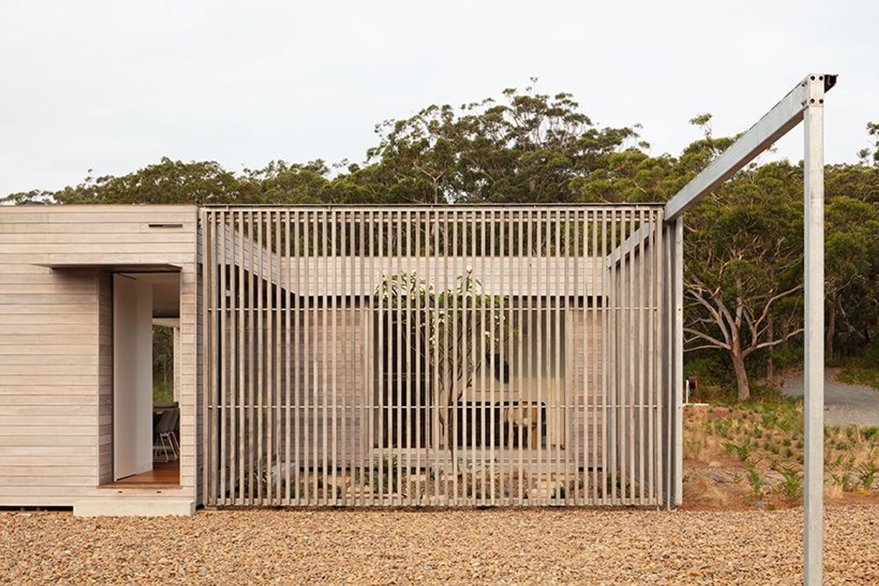
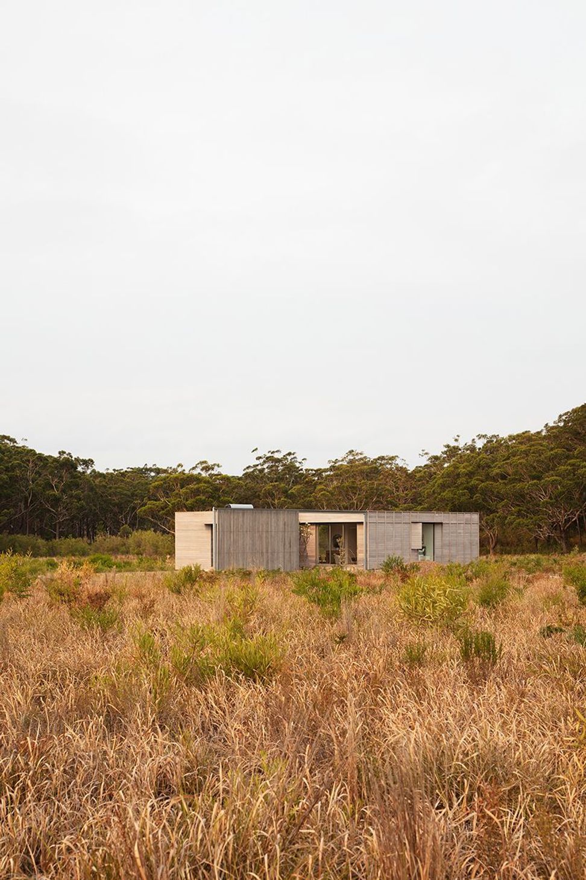
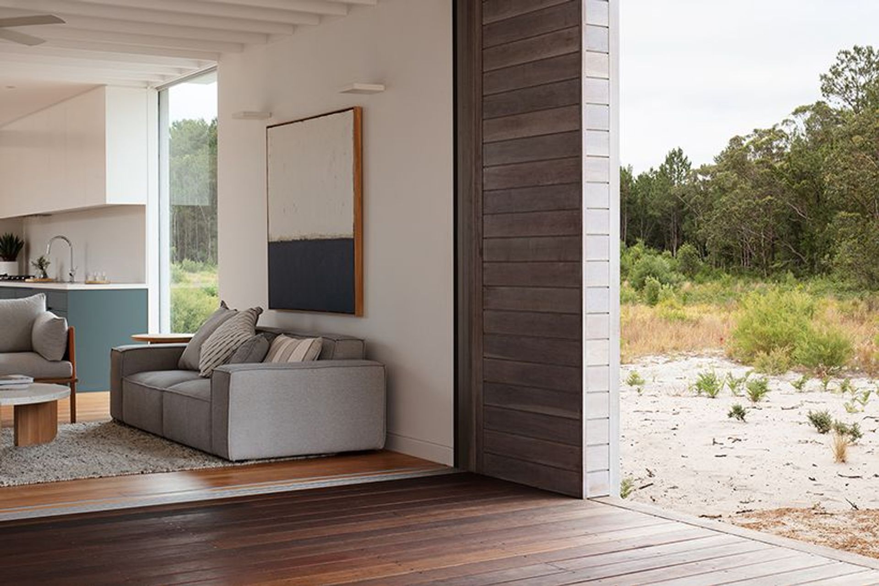
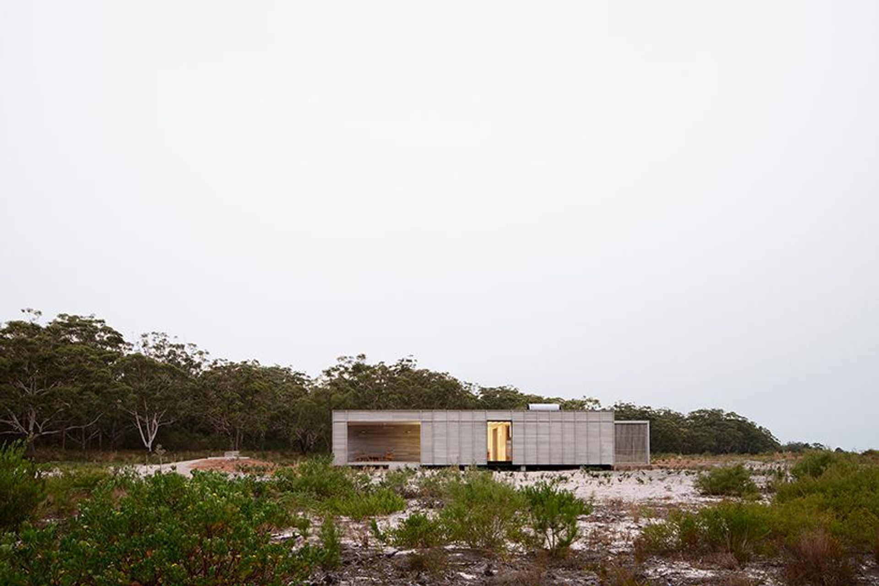
Courtyard House is a prefabricated, off-grid, modern interpretation of the traditional Australian rural home. The verandah is enlarged to become an outdoor room, whilst a sliding screen to the rear of the dwelling allows flexibility between providing an intimate courtyard or opening up to the expansive landscape.
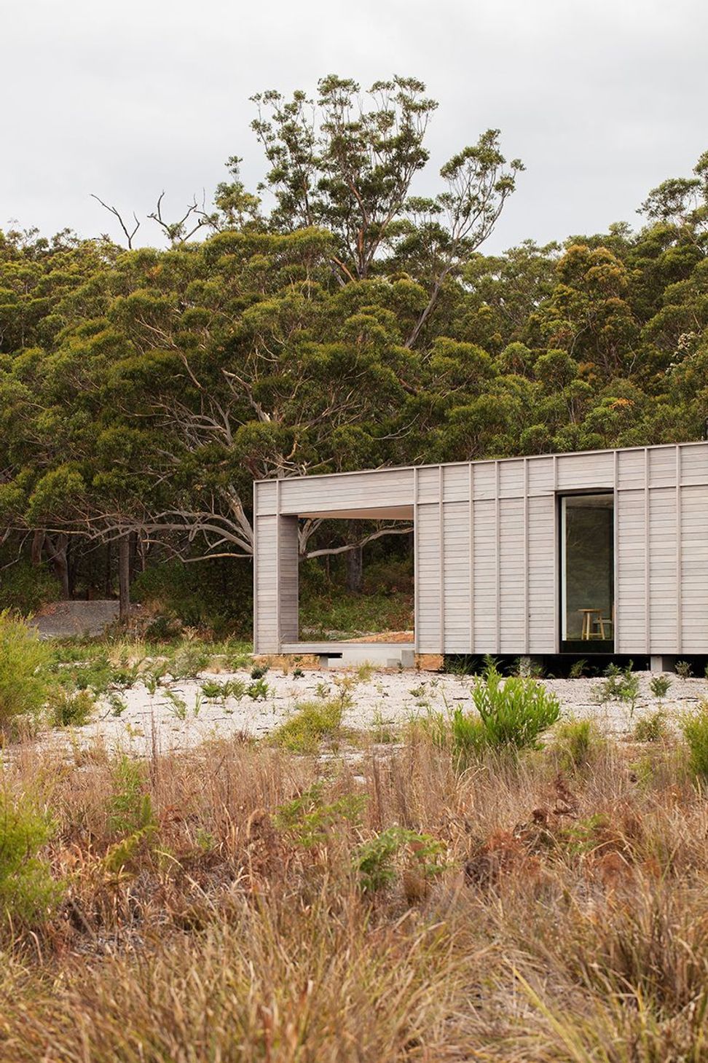
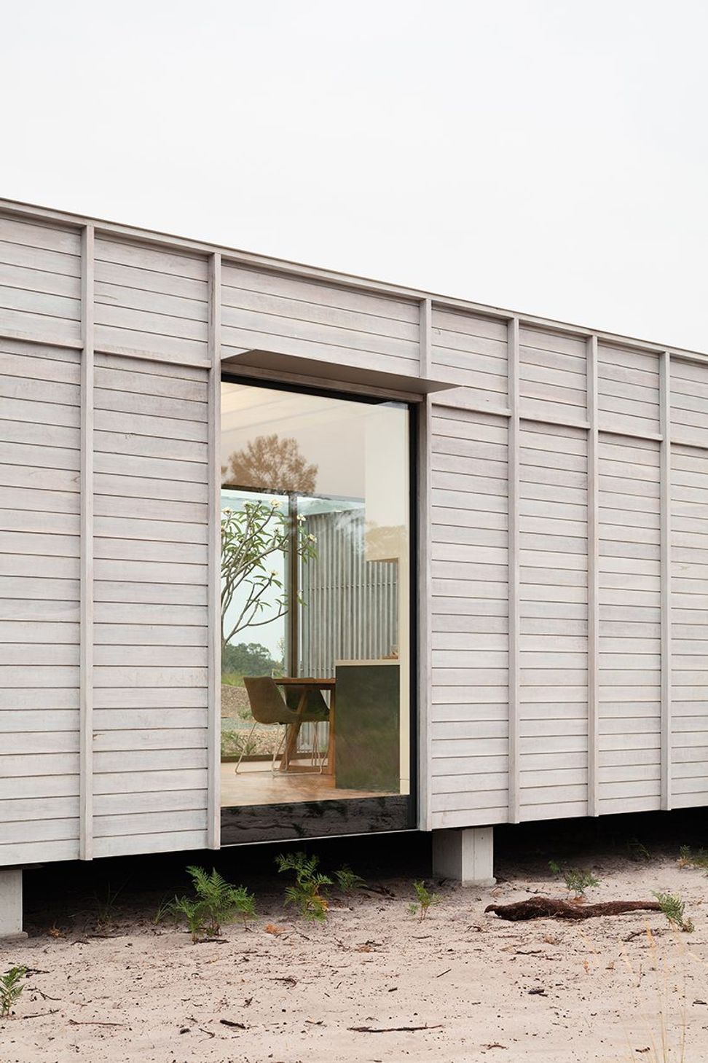
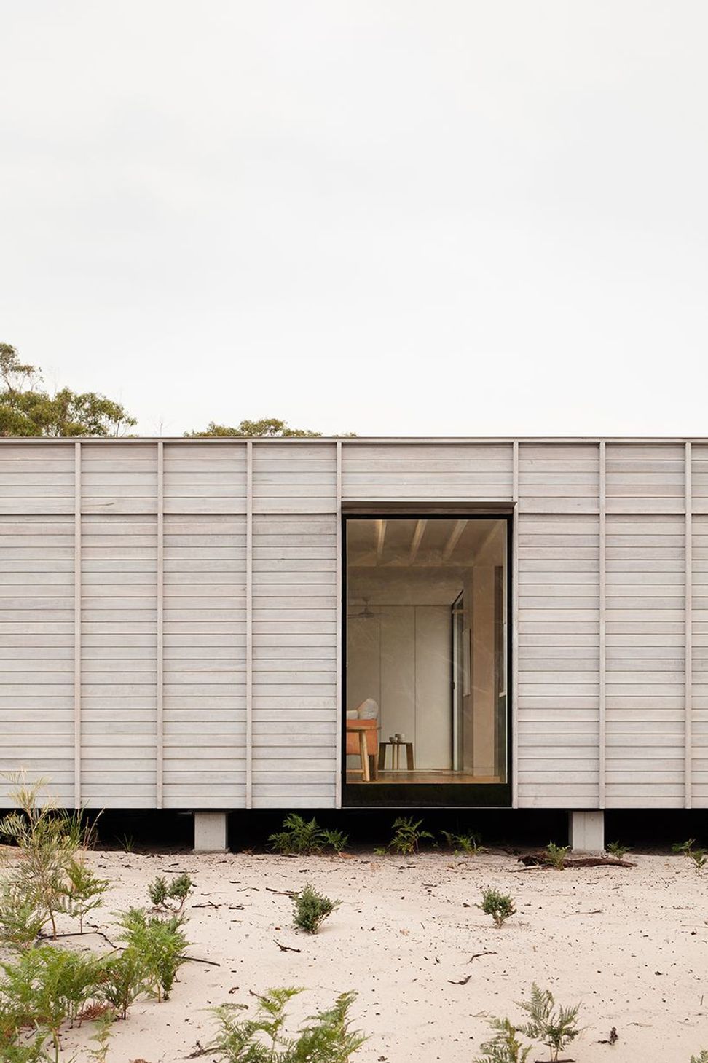
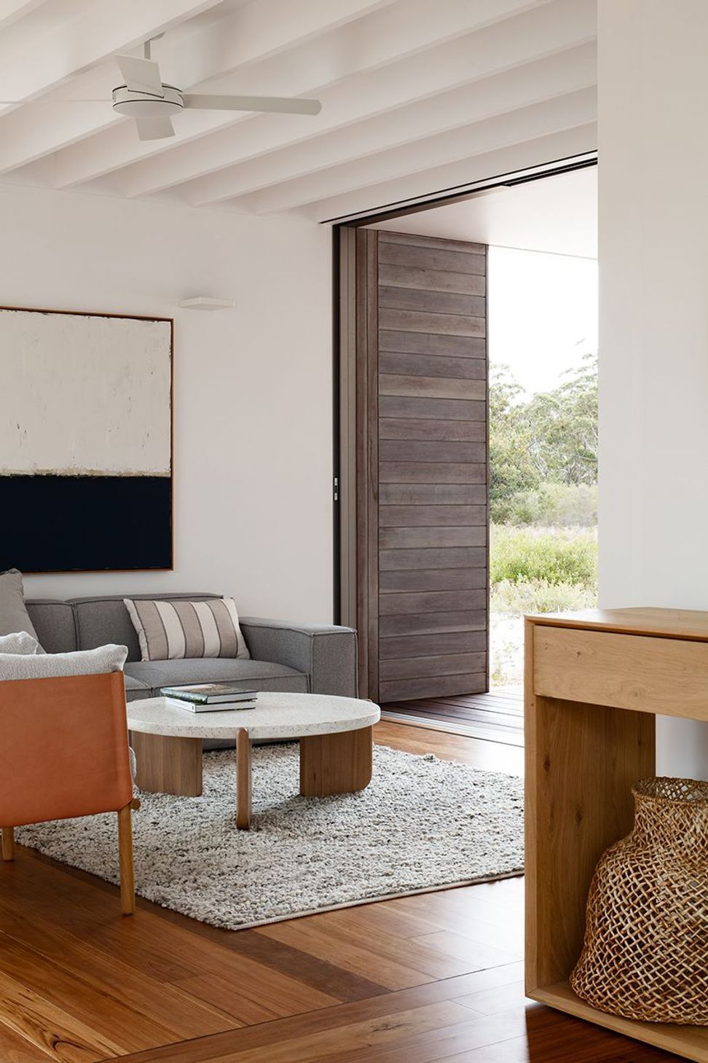
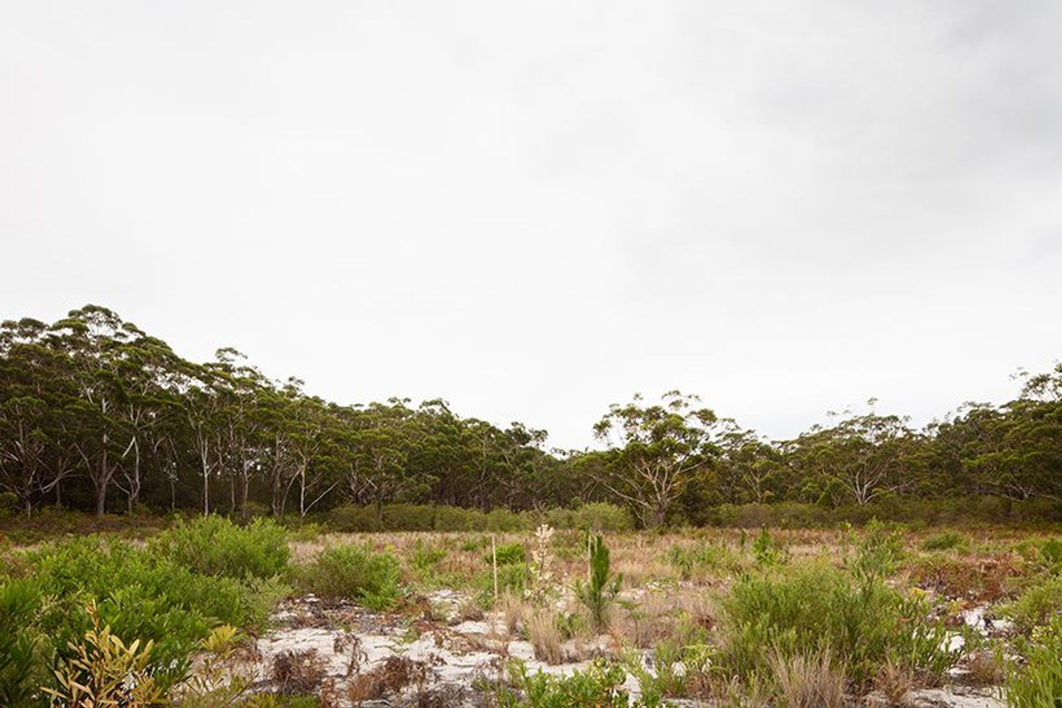
The organisation of flexible living areas provide an unexpected sense of space in a building normally dictated by narrow proportions. The dynamic arrangement of these spaces provides a strong connection to the ever-changing landscape.
The prefabricated typology allows the home to be lightly grounded without degrading the site’s landscape with invasive construction.
Client:
Fabprefab
Program:
Prefabricated House, Off-Grid, Sustainable Design
Scale:
128 sqm
Year:
2017 - 2018
Landscape Architect:
Somewhere
Scope:
Design, Documentation, Site Services
Team:
SDA Structures, Building Services Engineers, Landscaping: Somewhere, Lighting: Euroluce
Location:
Hawks Nest
Status:
Complete
Photography: Clinton Weaver




Like this Project?
Hire CHROFI
Professionals used in
this project
The practices and trades credited on this project.

More projects from
CHROFI
Other work by CHROFI, across every category they build in.


More in
Luxury Homes
Everything else in Luxury Homes, from every practice on ArchiPro.


Next Project
Keep scrolling