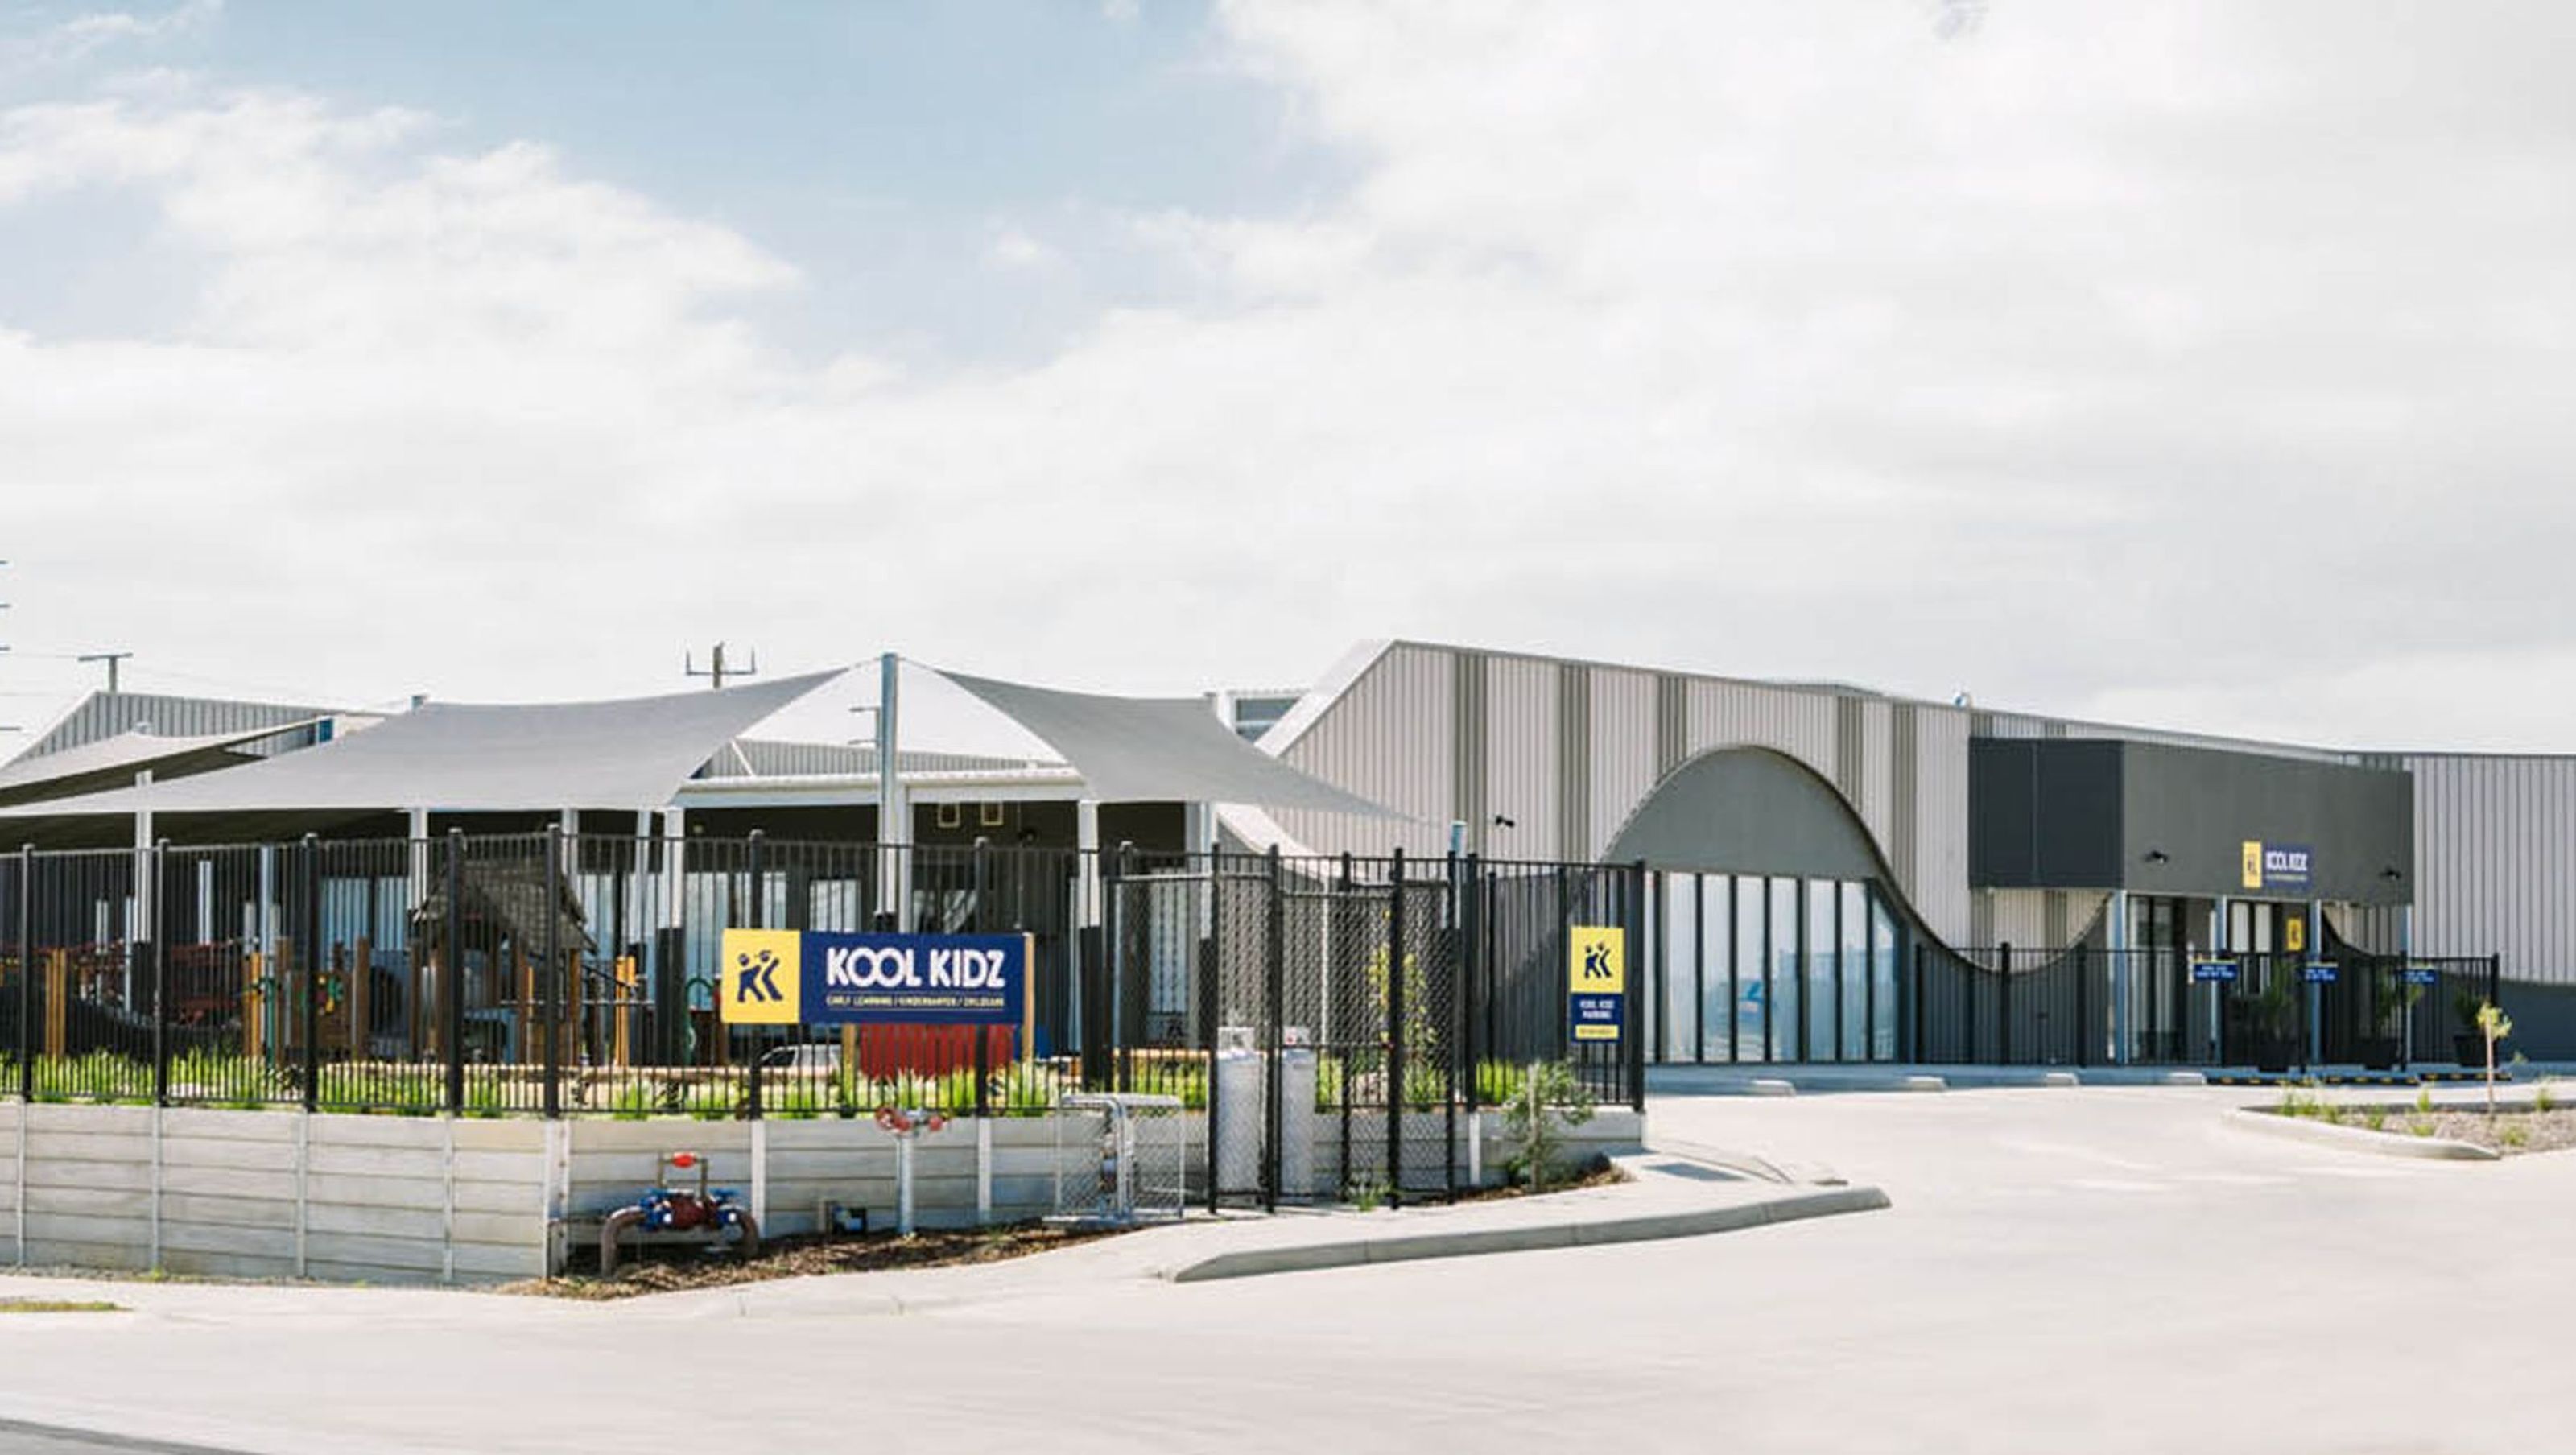

Kool Kidz Cranbourne: A cost-effective childcare centre designed with domestic construction methods, featuring a façade that reflects its industrial surroundings and providing direct access to a spacious 1000 square metre outdoor playground.
Kool Kidz Cranbourne was designed while adhering to a strict budget to provide a cost-effective build on the fringes of an industrial precinct. Domestic construction methods were implemented to reduce construction costs, while the facade treatment references the industrial backdrop.
The centre layout ensures all playrooms have direct access to 1000 square metres of open outdoor playground.


Like this Project?
Hire Co-lab Architecture
Professionals used in
this project
The practices and trades credited on this project.

More projects from
Co-lab Architecture
Other work by Co-lab Architecture, across every category they build in.


More in
Early Childhood Facilities
Everything else in Early Childhood Facilities, from every practice on ArchiPro.


Next Project
Keep scrolling