
Project team
A thoughtful reconfiguration of a double-storey federation cottage in Mosman, enhancing light and flow while creating functional spaces for a growing family.
Careful incisions and deft reworkings bring a new logic and ample light to an already generous family home.
Sometimes a house only needs a light touch. Such was the case with CrossCut House, a much-loved double storey family home in Mosman. Built as a brick and sandstone federation period cottage, the dwelling had been altered and added to over several decades. While this endowed the house with space and amenity, it resulted in dark, compressed internal spaces and a lack of clarity and flow.
With its original side entry and foyer, the dwelling comprised a series of hallways, stairs and internal spaces, often disconnected from each other as much as the landscaped garden and elevated pool to the rear. With a brief that called for light, flow and simplicity – as well as improving the overall functionality of the home - we took an interior design lens to the project.
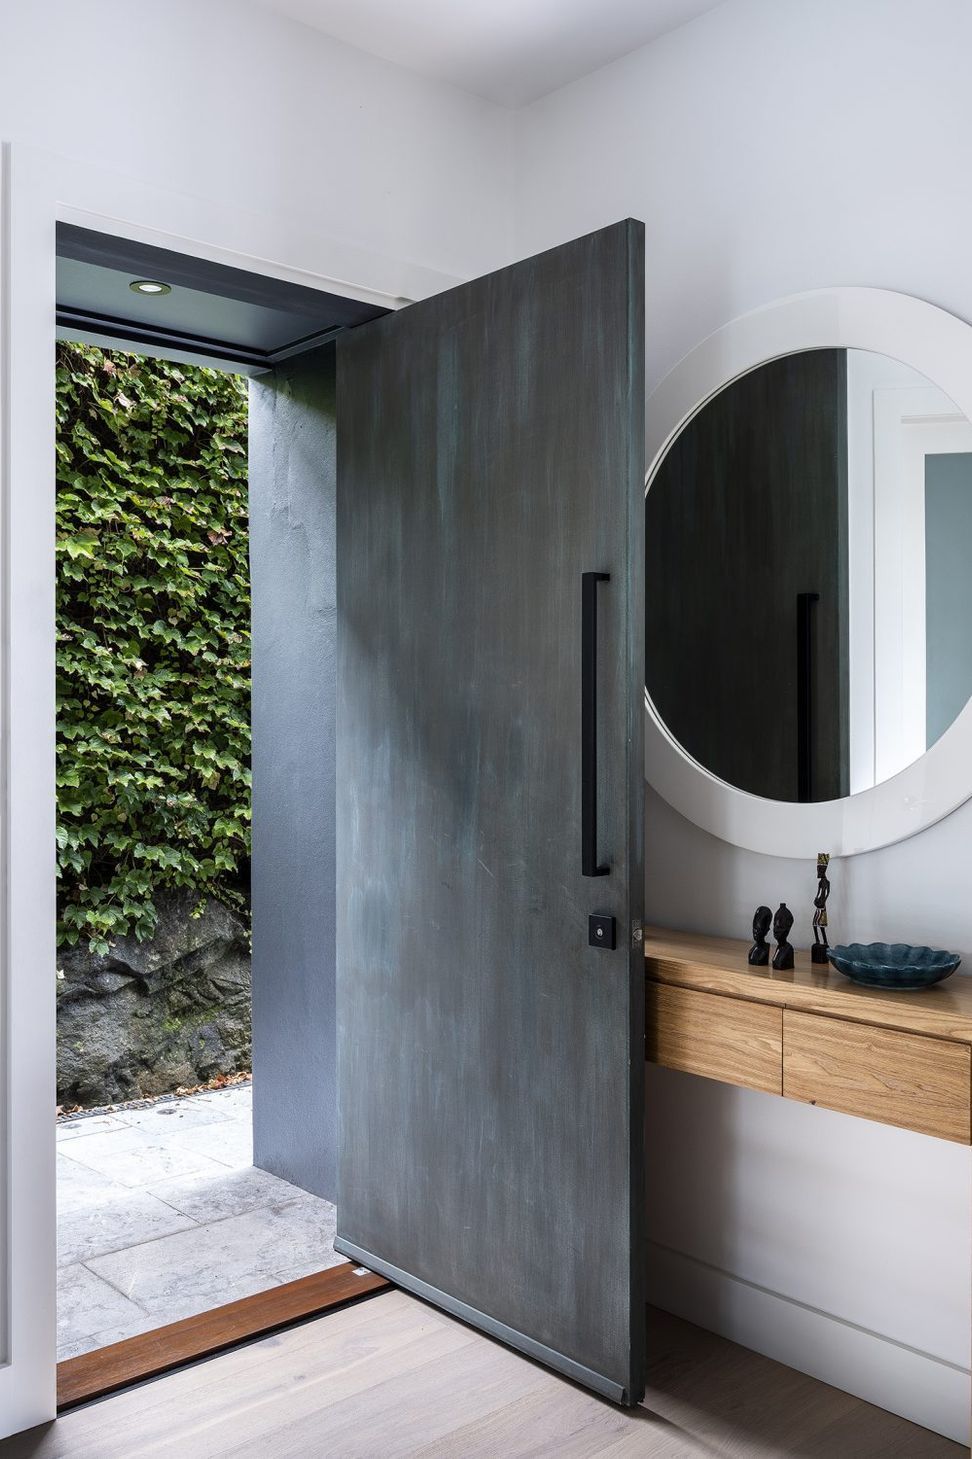
Determined to make the most of the existing structure and proportions of the dwelling, we reconfigured a handful of internal walls to realise the home’s potential. Undertaking minimal work to the rear facade, we focused on creating a compelling and simple journey from the front door through to the open plan living spaces and the rear garden.
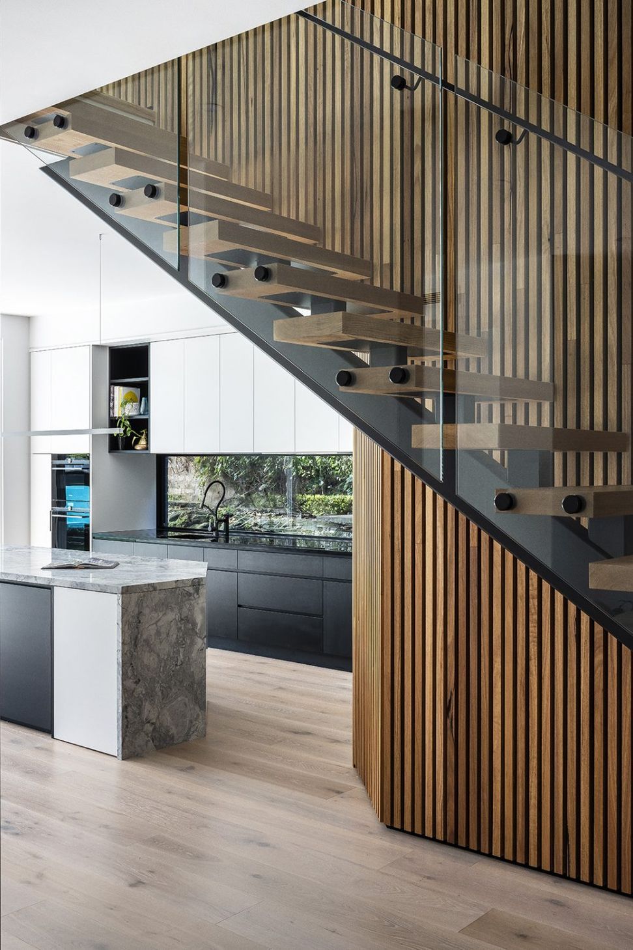
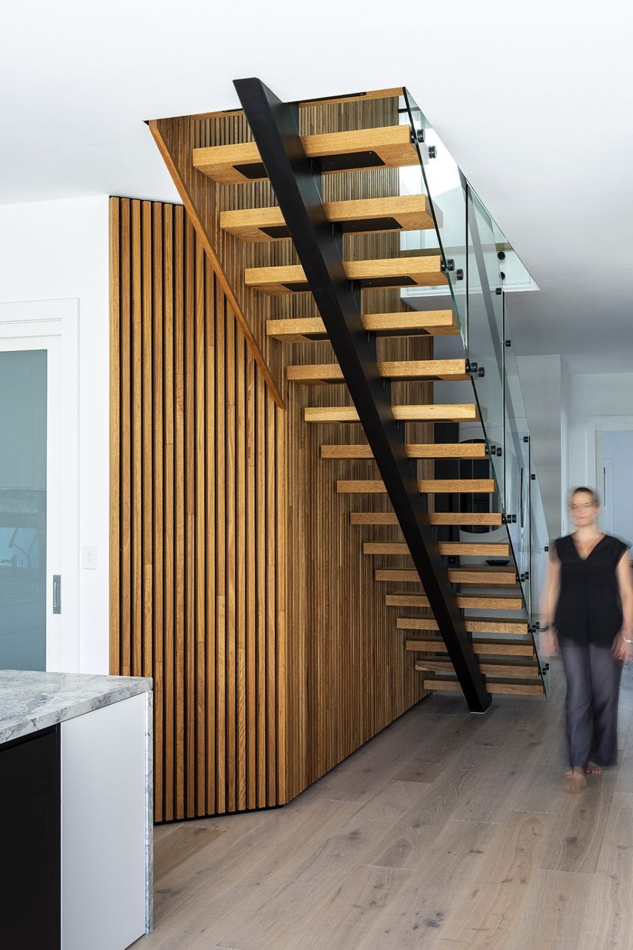
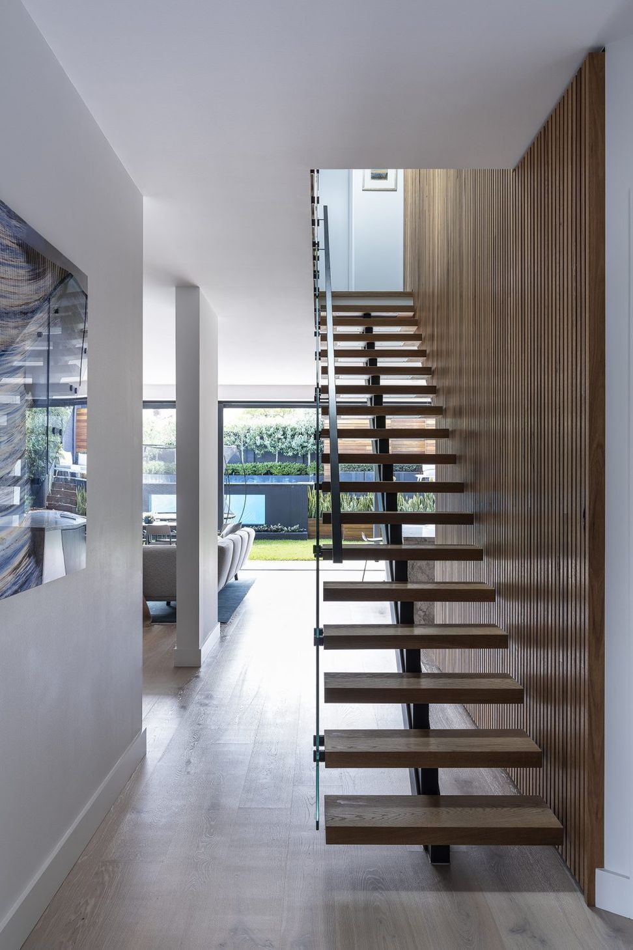
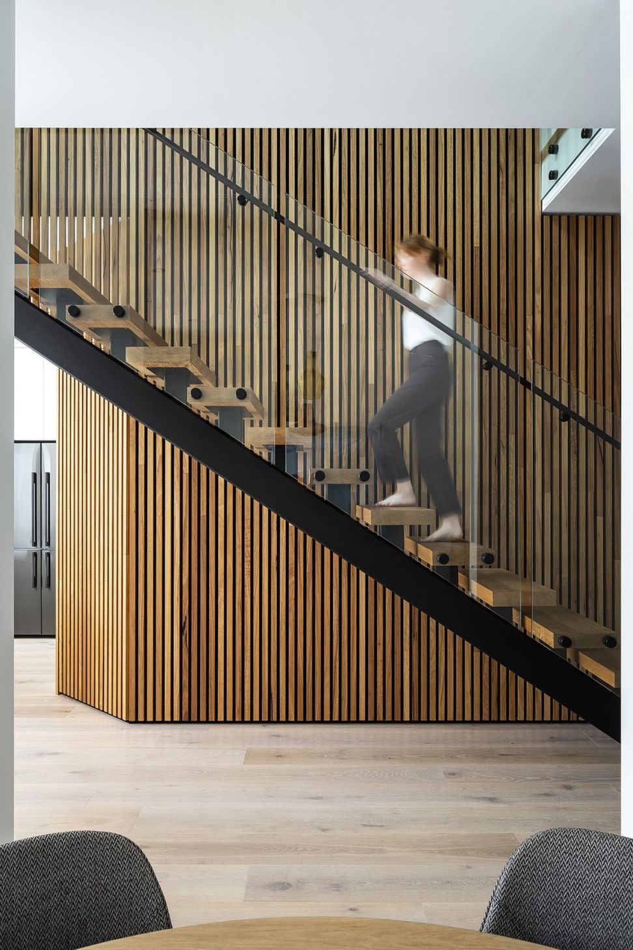
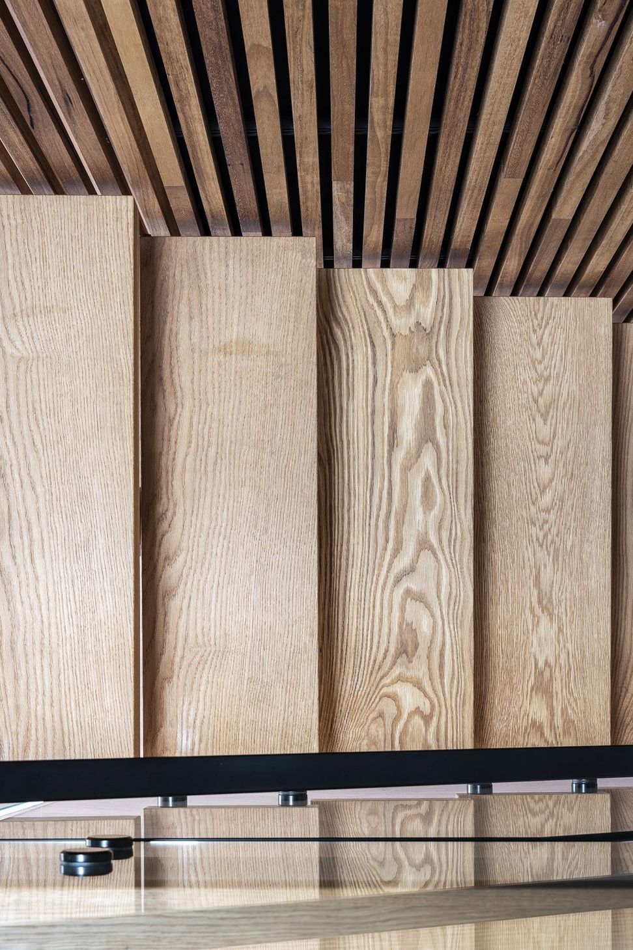
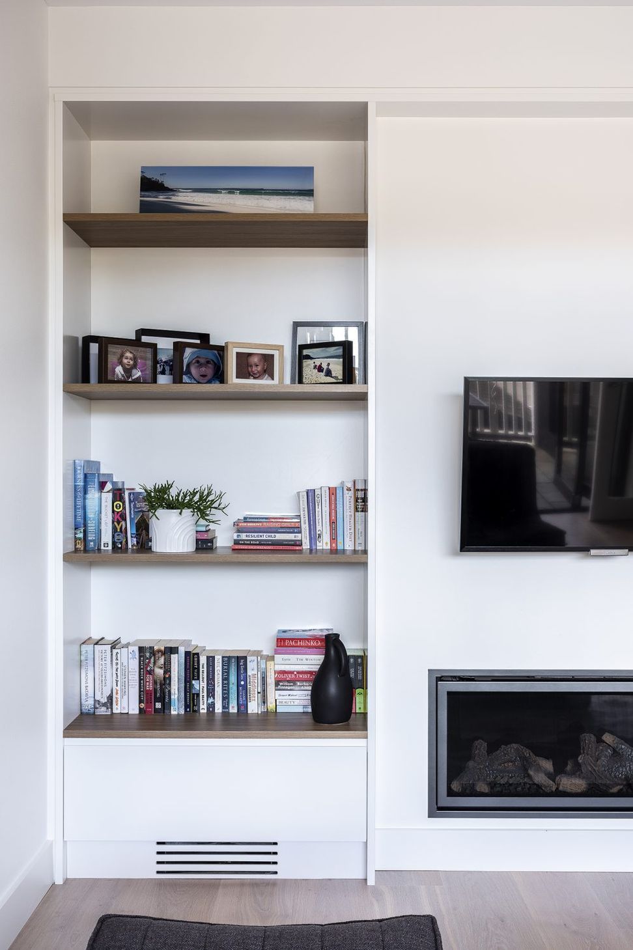
By completely reimagining the existing stairwell, the dwelling interior was transformed, with a new cantilevering stair and timber feature wall drawing natural light deep into the house. The warmth of the timber is complemented by a refreshing monochromatic palette adopted throughout.
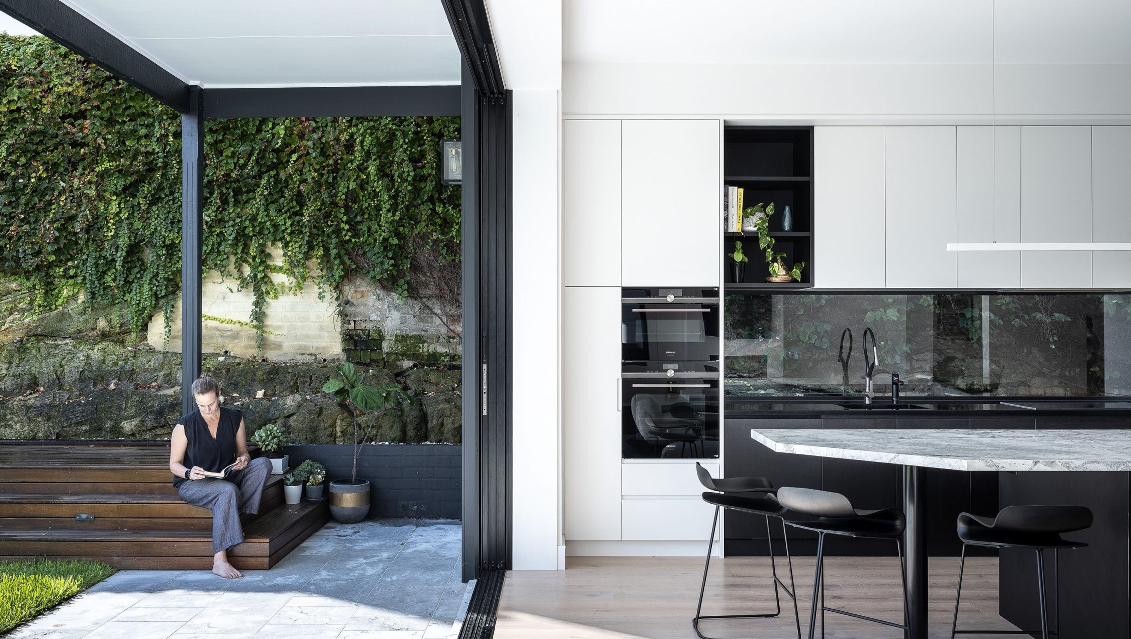
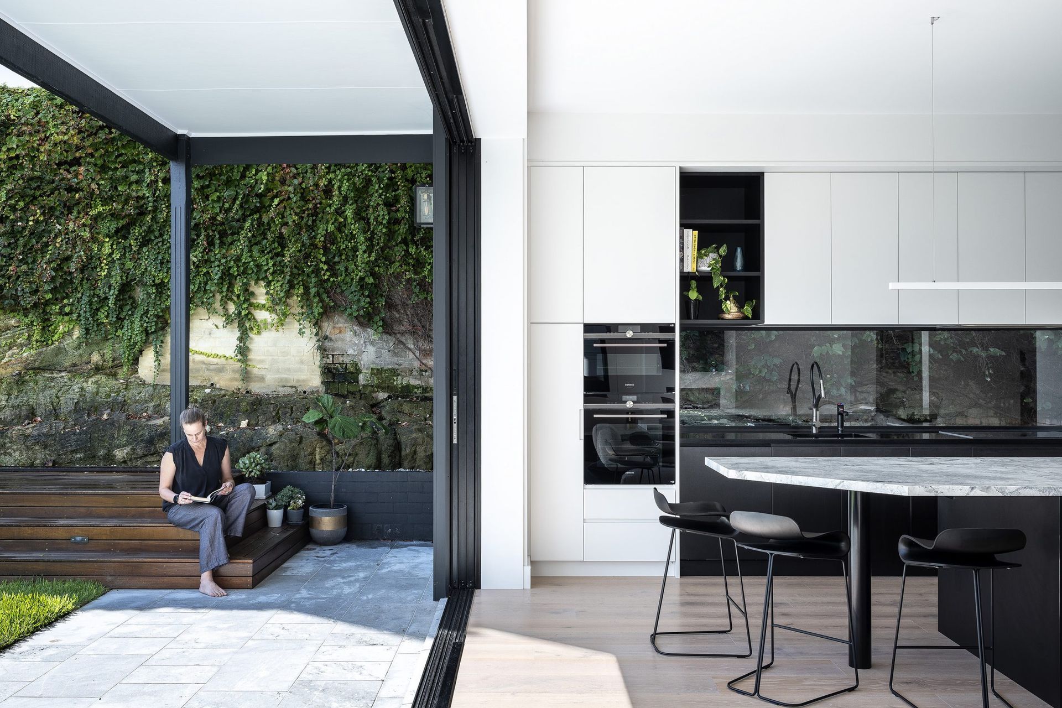
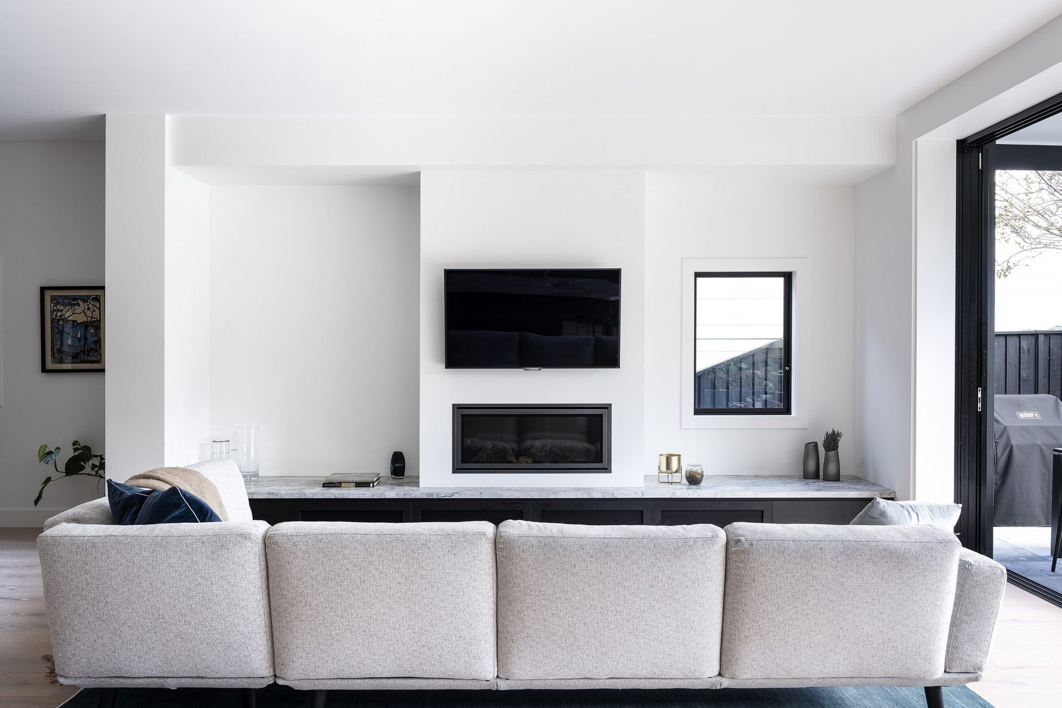
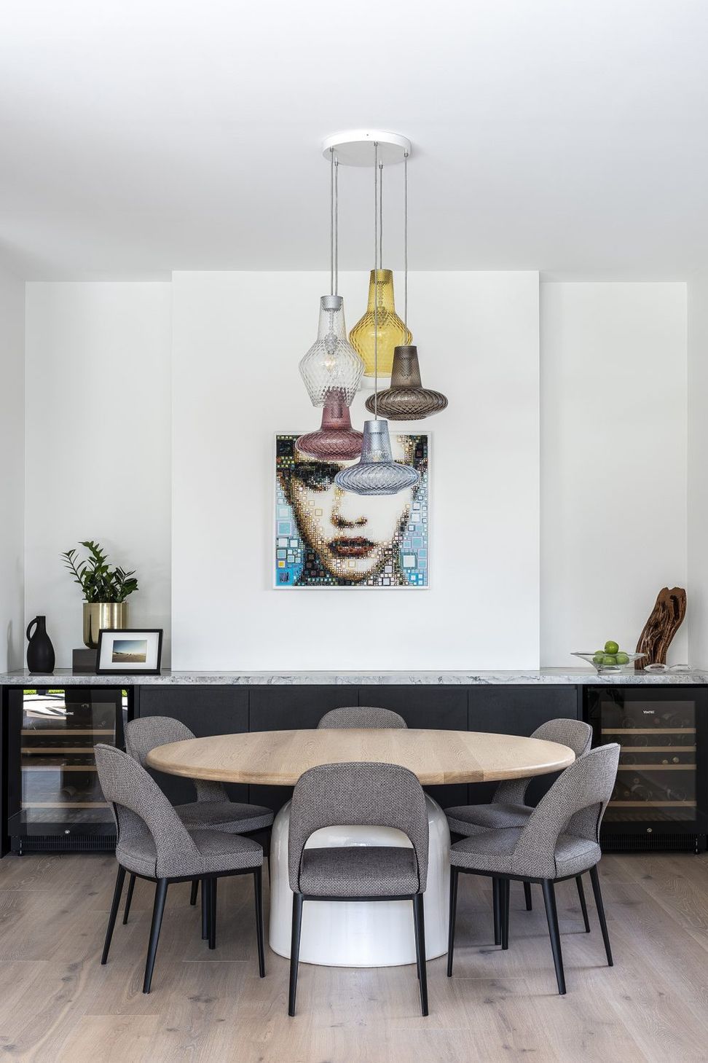
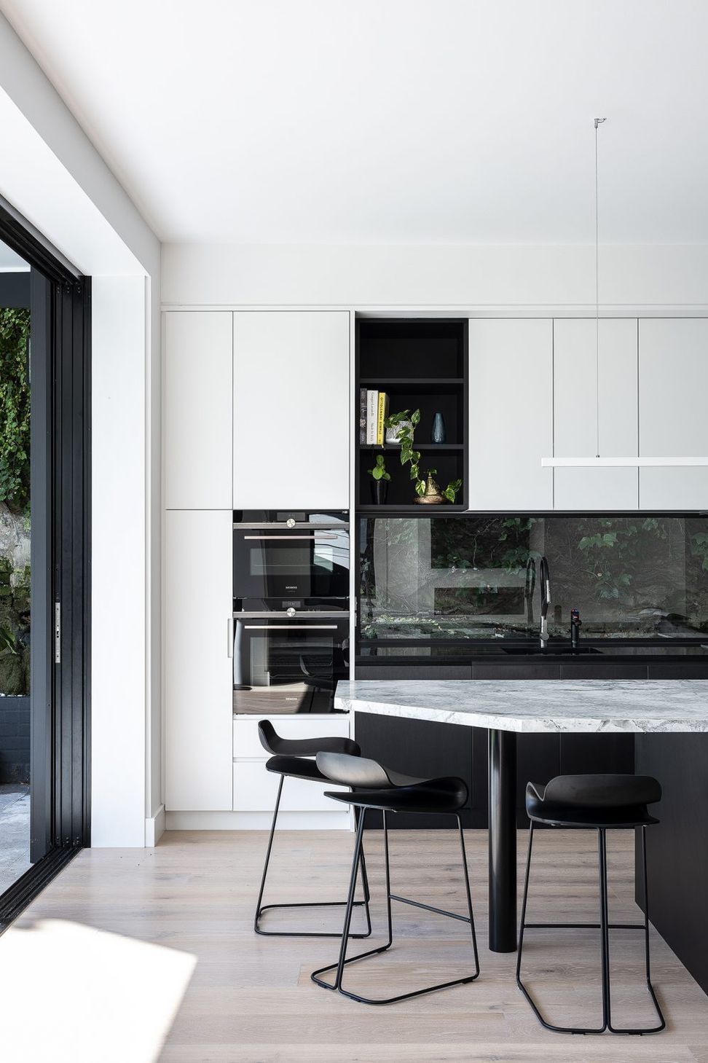
A renewed open-plan kitchen, living and dining space is framed by a wide door opening to the patio, so as to blur outdoors with indoors.
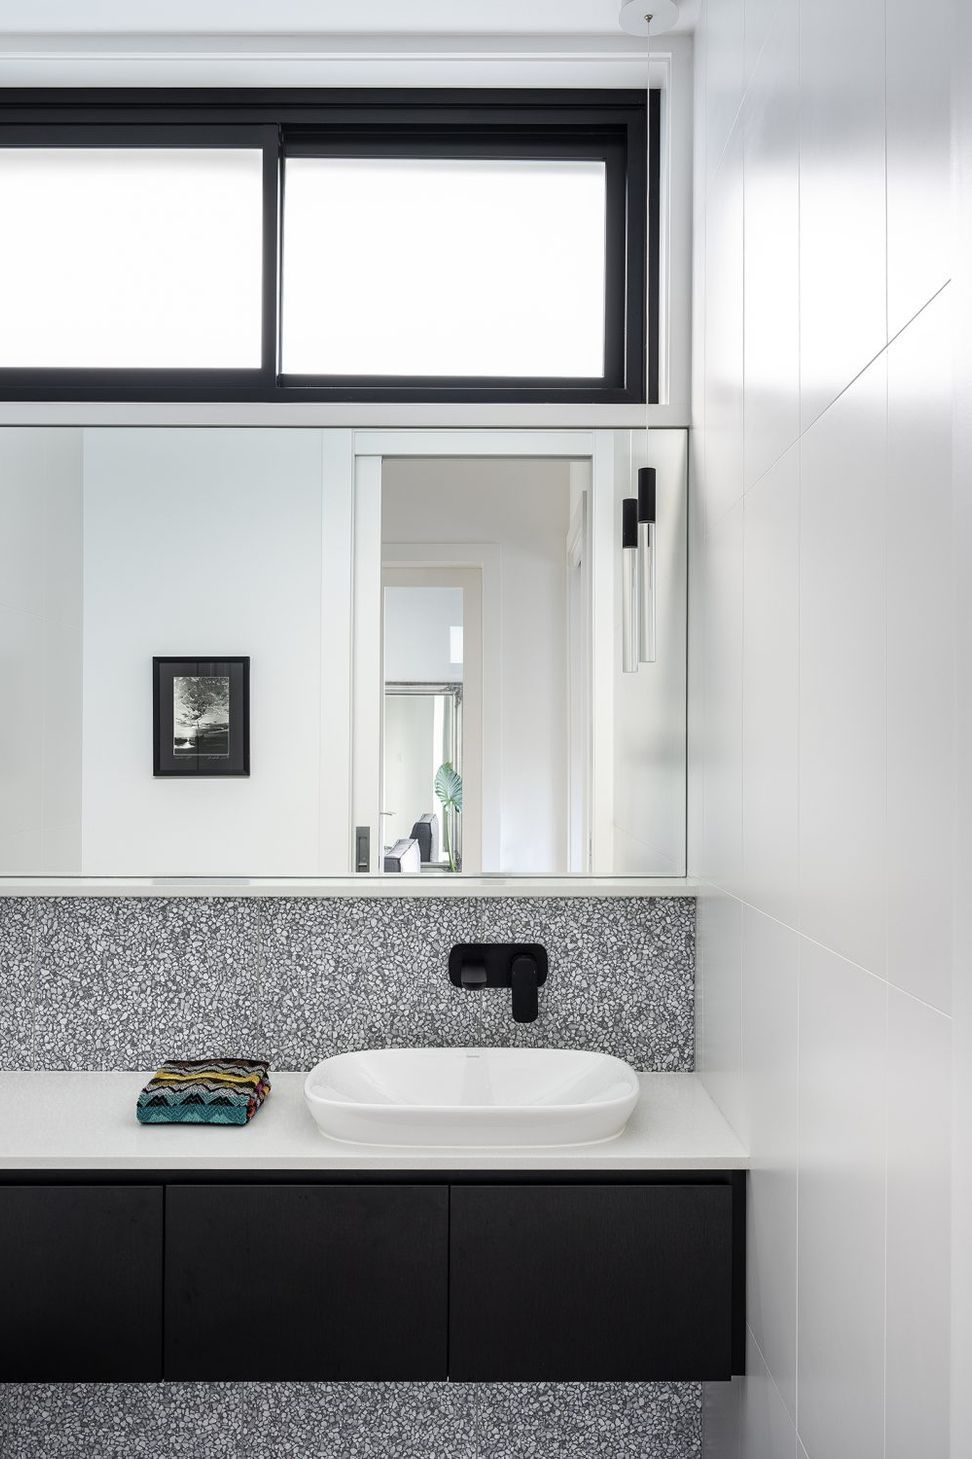
Elsewhere, bathrooms have been fully renovated and reconfigured, and rooms have been rationalised, with a new compact study, rumpus room, powder room and laundry now providing new spaces to continuously adapt to a growing family.
Photography: Tom Ferguson



Like this Project?
Hire Bijl Architecture
Professionals used in
this project
The practices and trades credited on this project.

More projects from
Bijl Architecture
Other work by Bijl Architecture, across every category they build in.


More in
Renovations
Everything else in Renovations, from every practice on ArchiPro.


Next Project
Keep scrolling