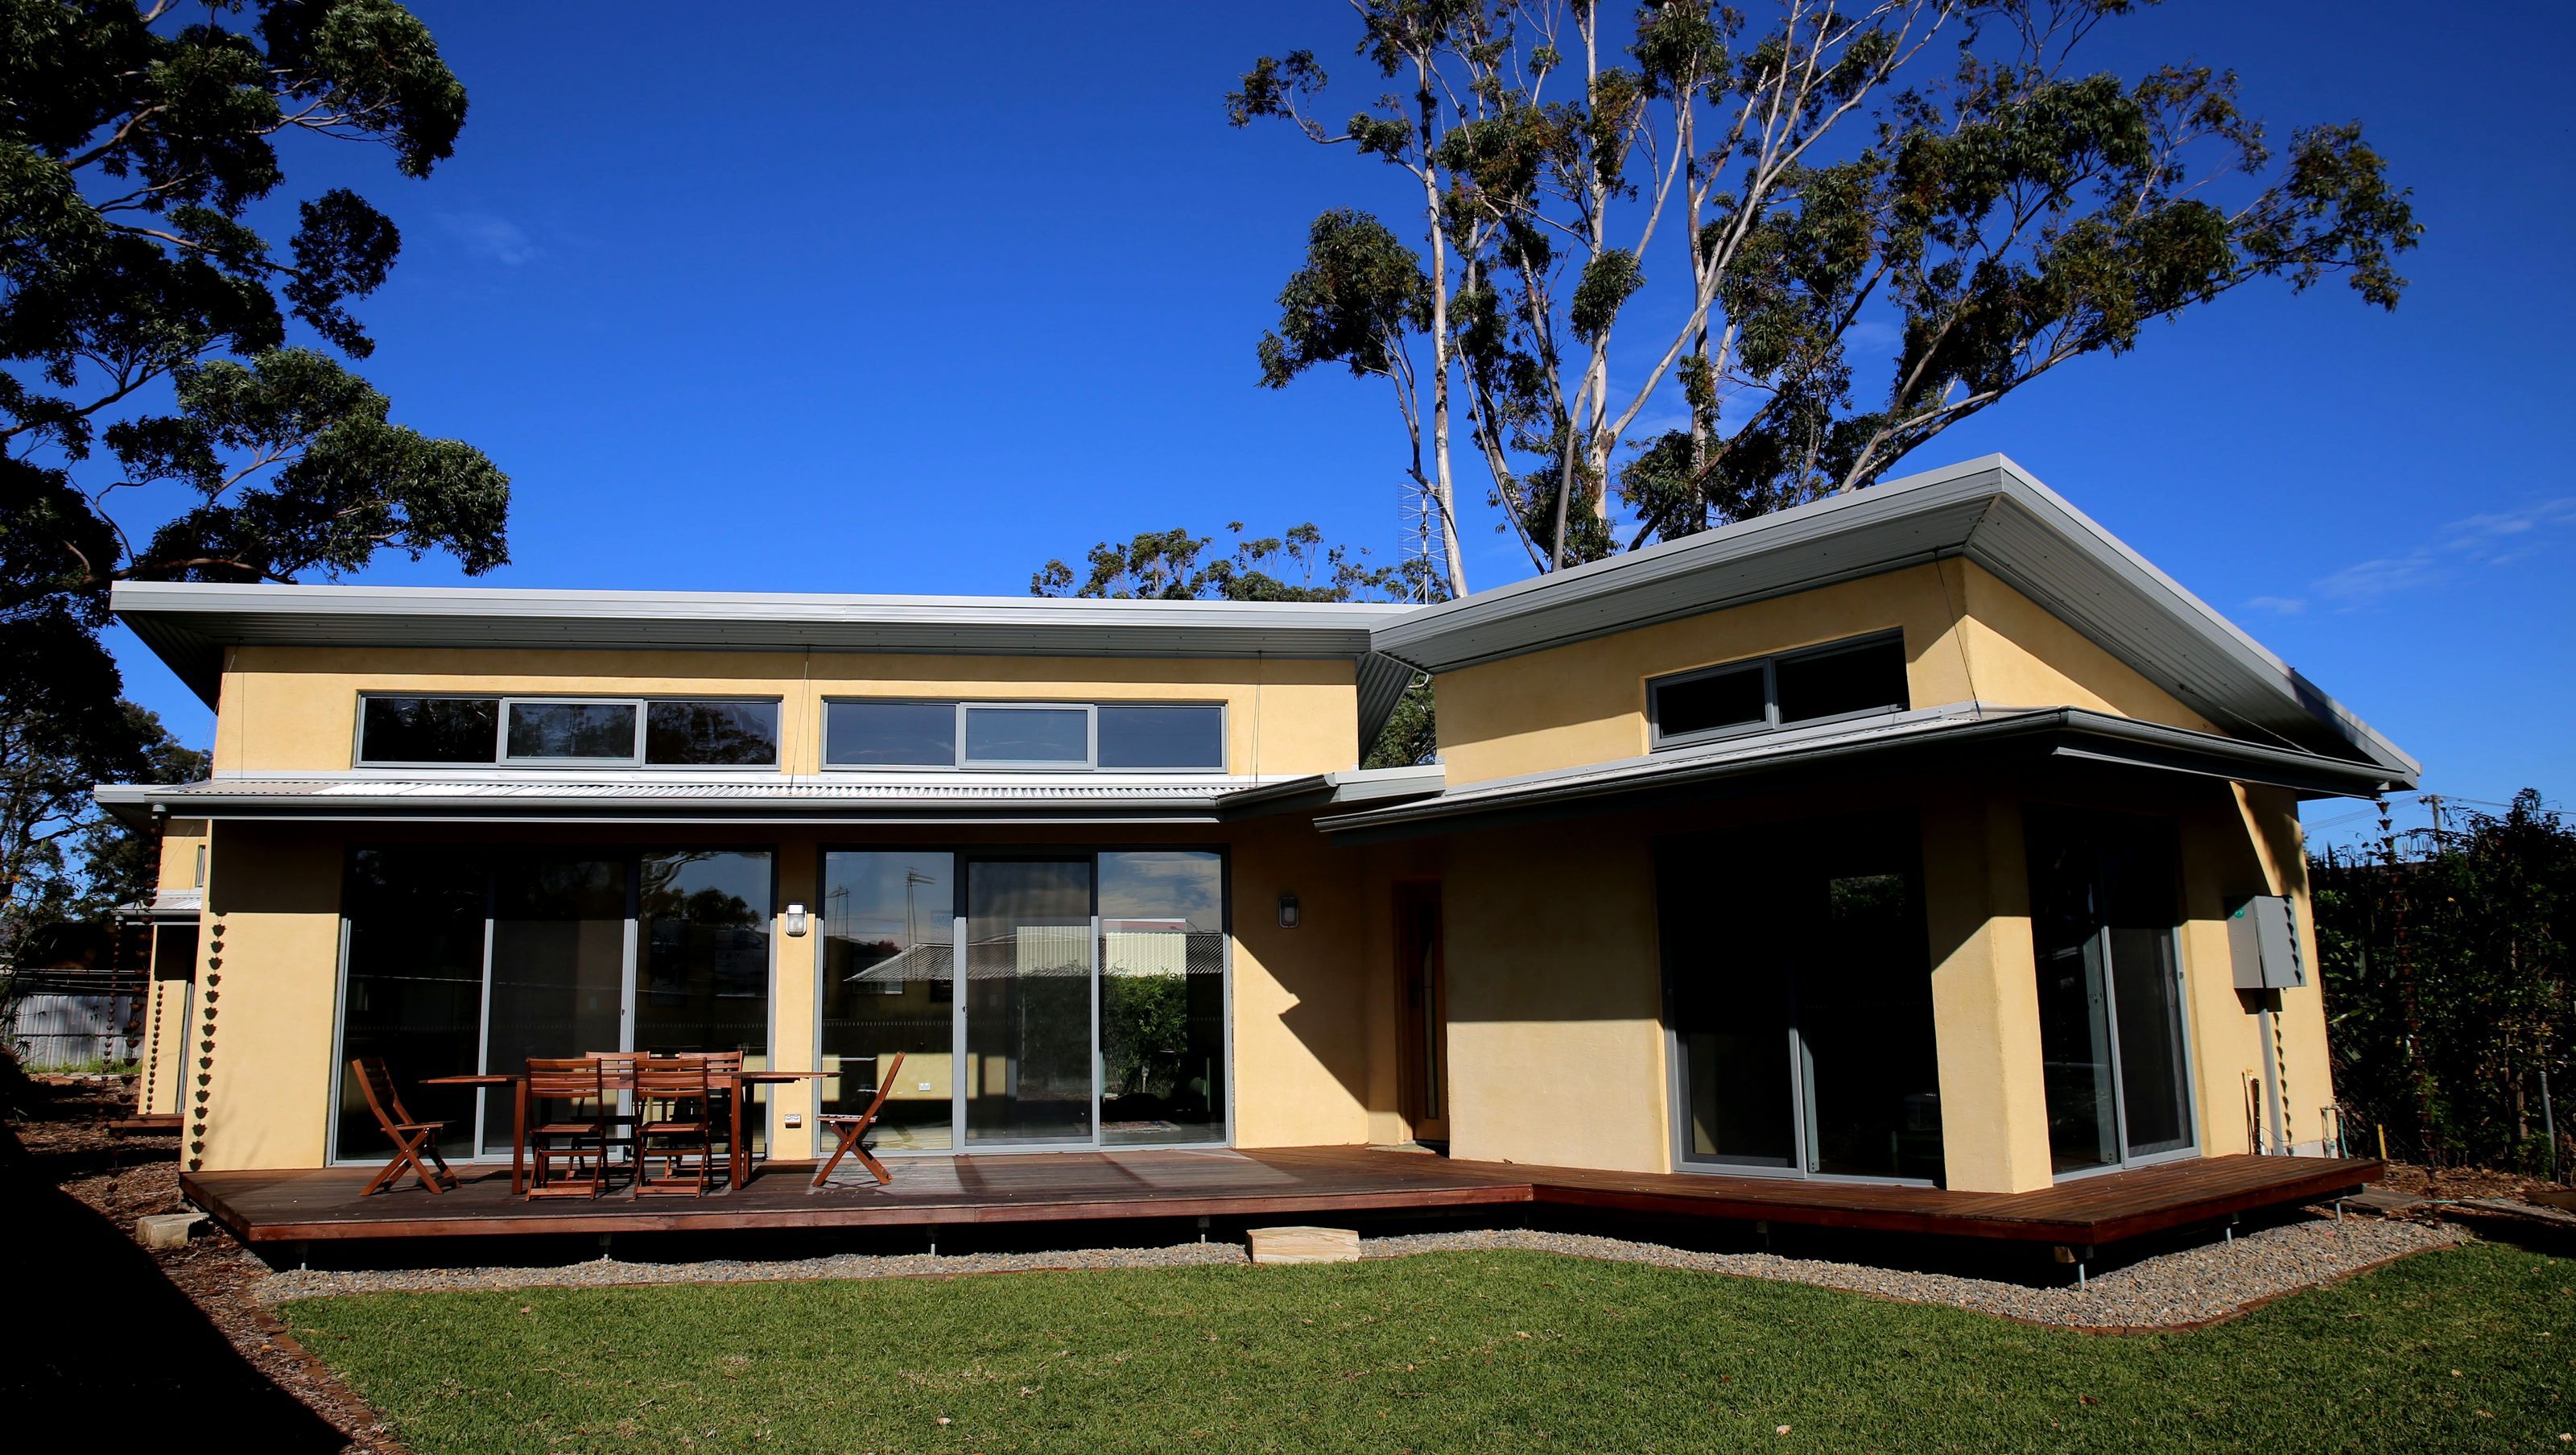

Award-winning solar passive home featuring hempcrete construction, inspired by Japanese design, with three interlocking pavilions, sustainable materials, and innovative thermal solutions for a healthy beachside living experience.
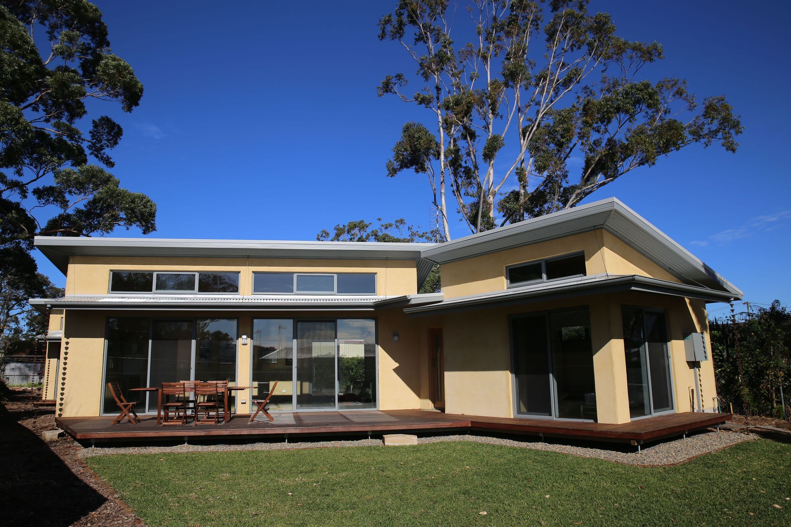
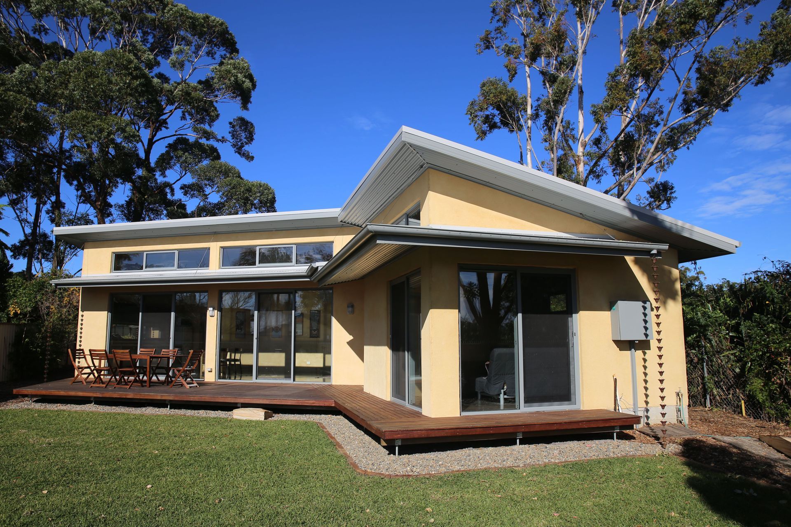
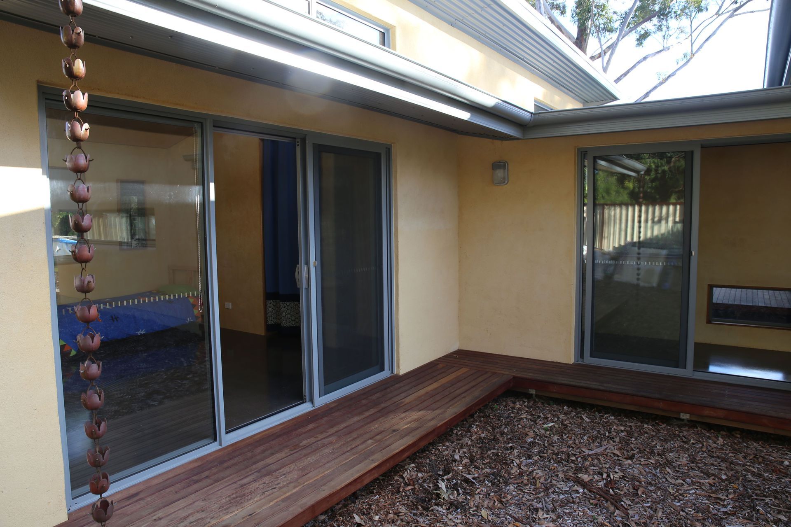
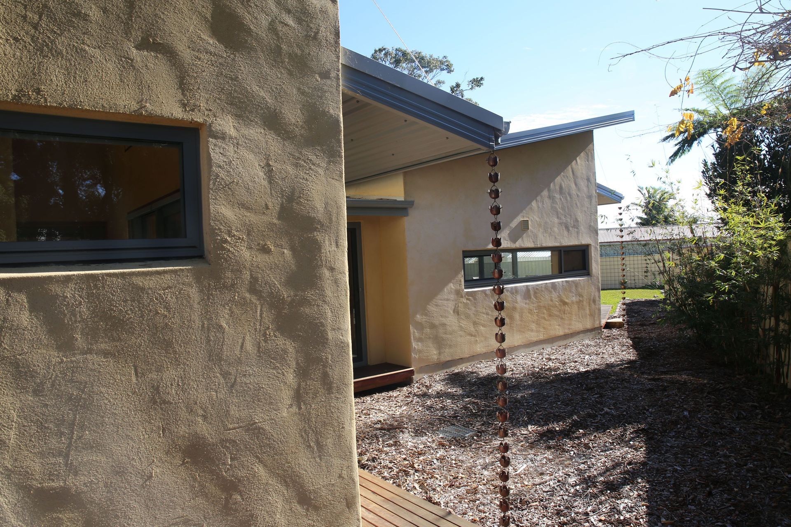
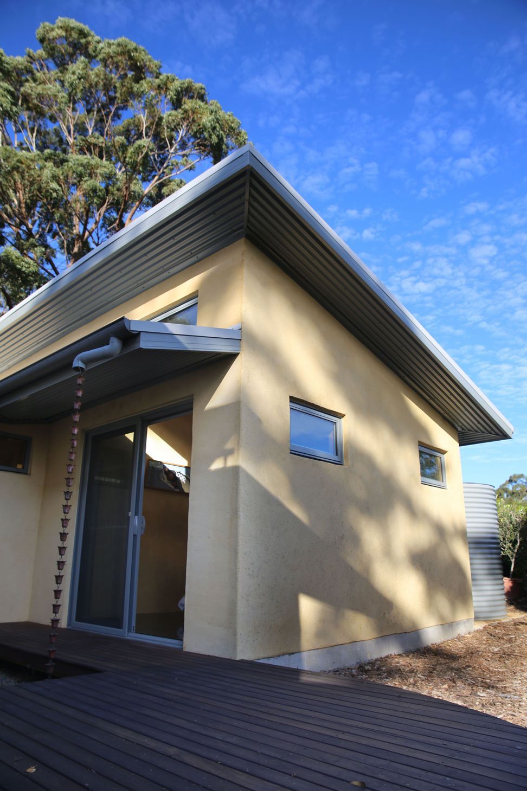
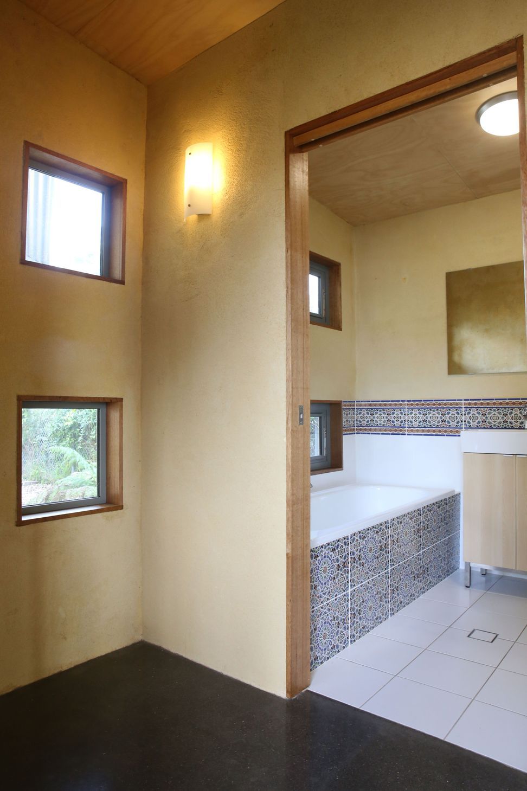
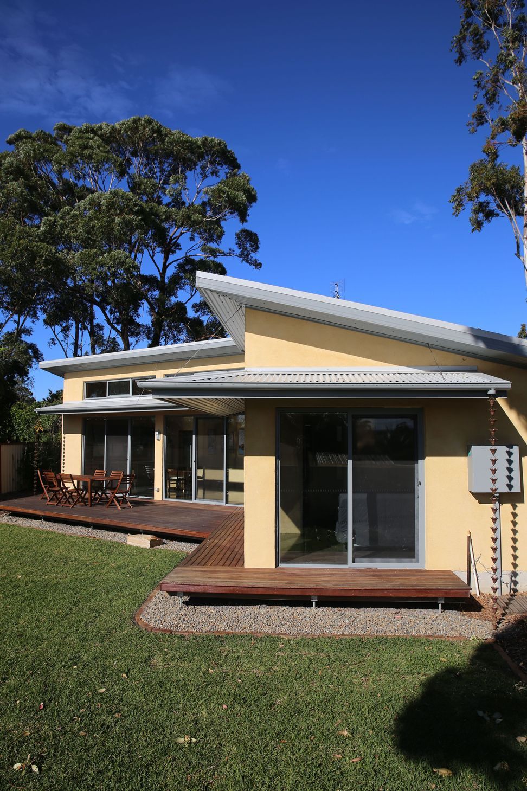
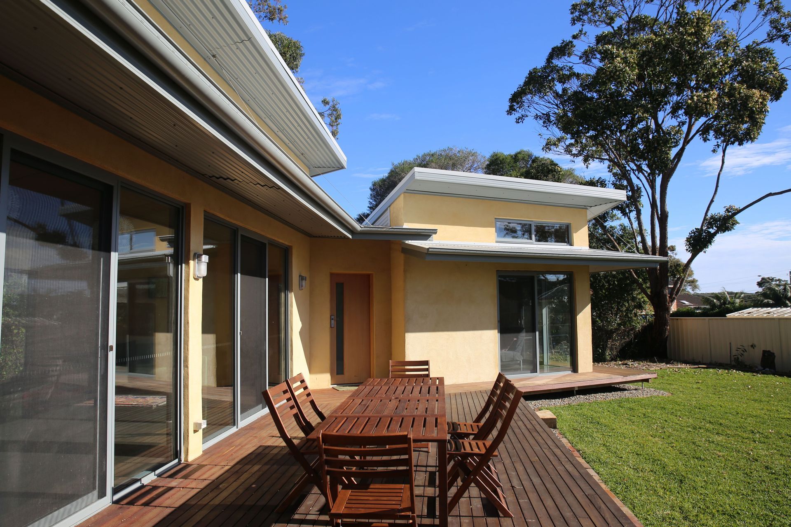
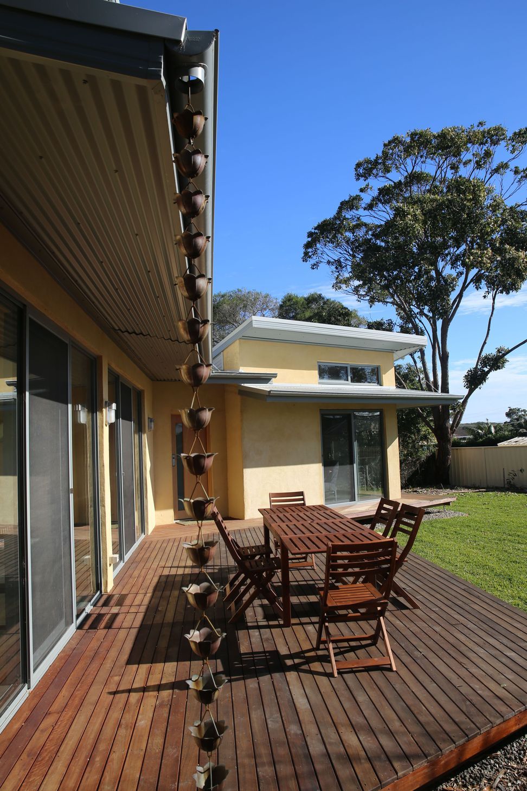
The award-winning solar passive Culburra hempcrete house uses natural materials to create a healthy, sustainable home. Consisting of three interlocking pavilions and surrounded by connecting decks, this home draws influences from traditional Japanese design and reinterprets them in this modern beach house. Interesting views of the house, from both inside and out, are created by the placement of the pavilions, as well as private outdoor spaces on this batt;e-axe block. Hemp walls, sheep's wool insulation, double glazed windows and solar passive design mean that no mechanical heating and cooling are required.
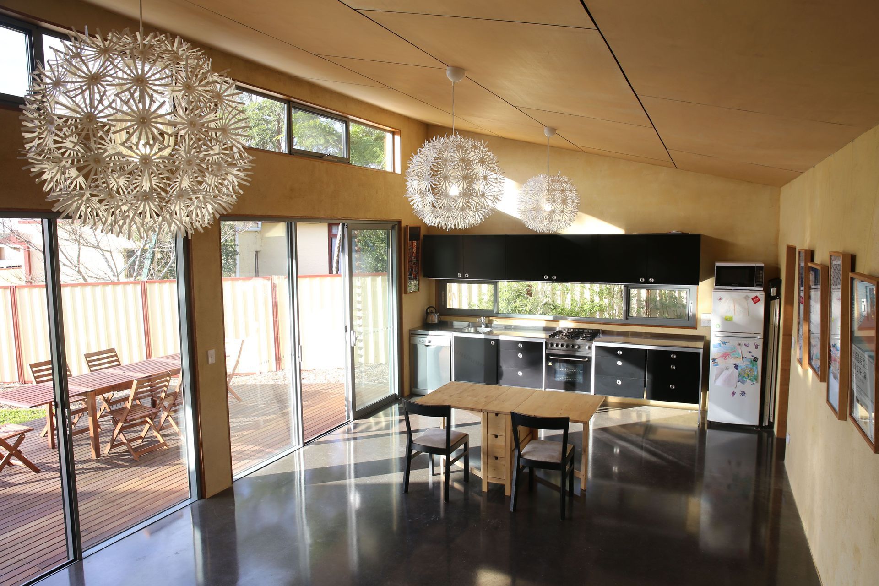
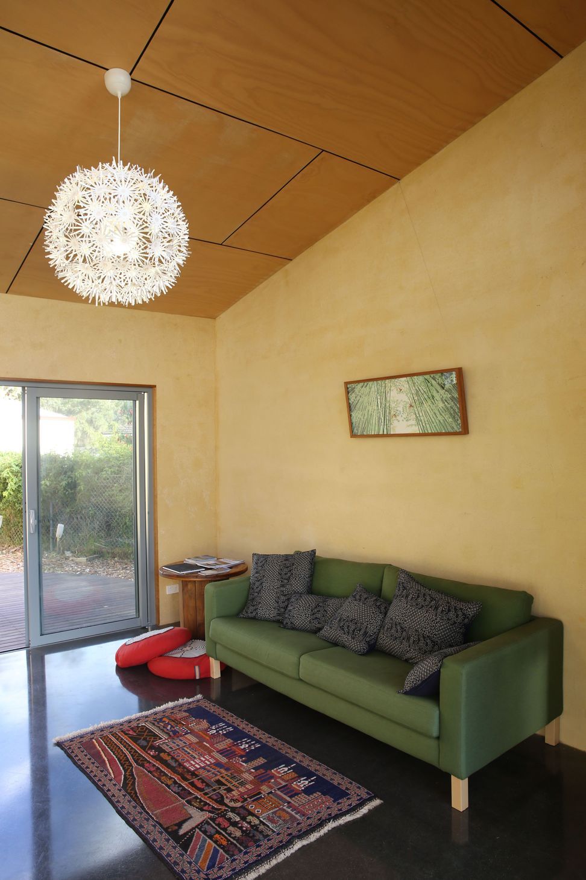
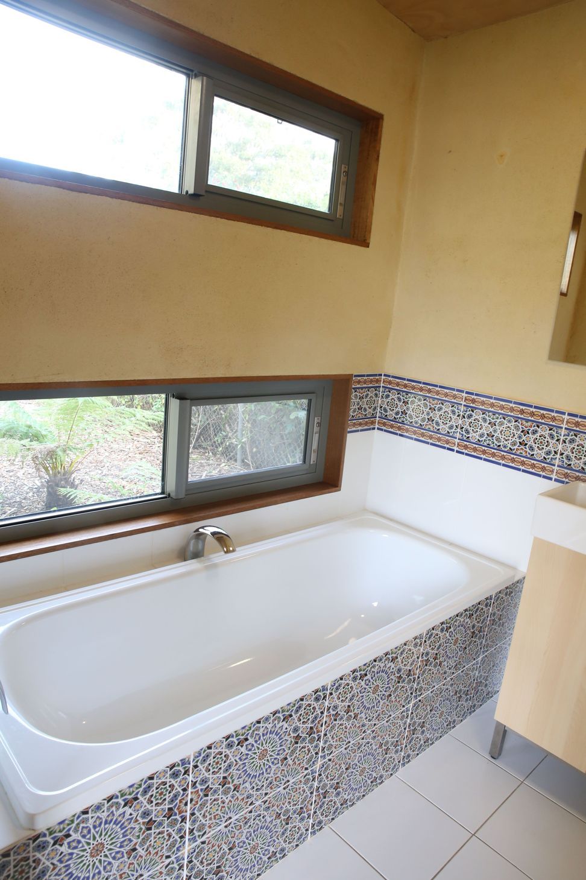
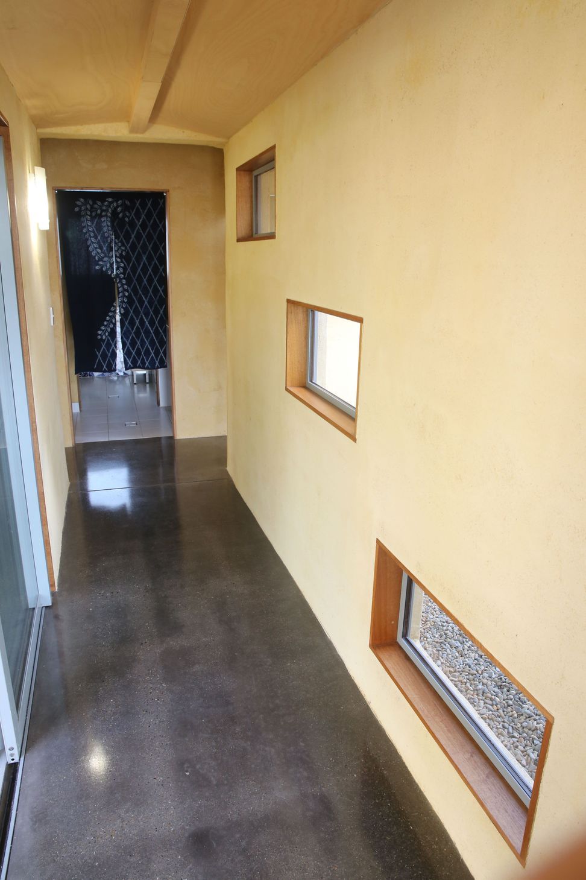
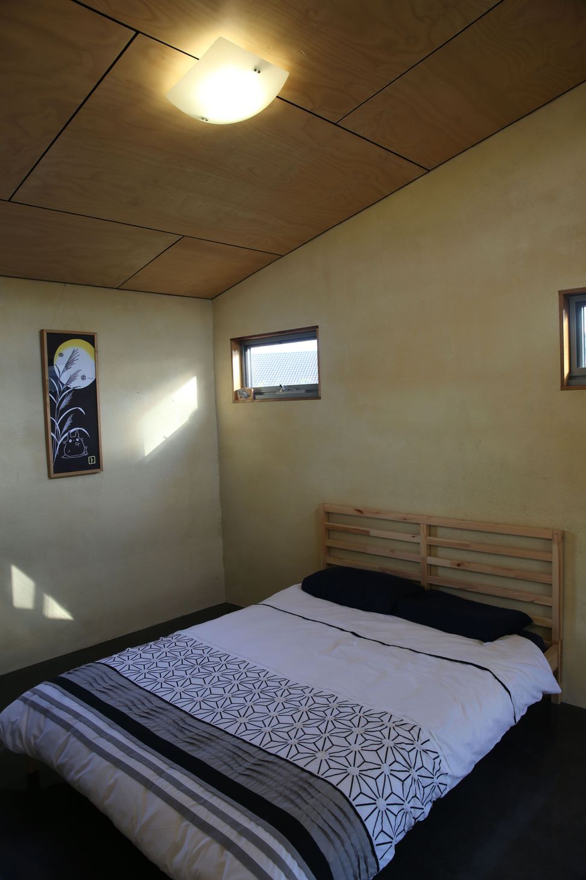
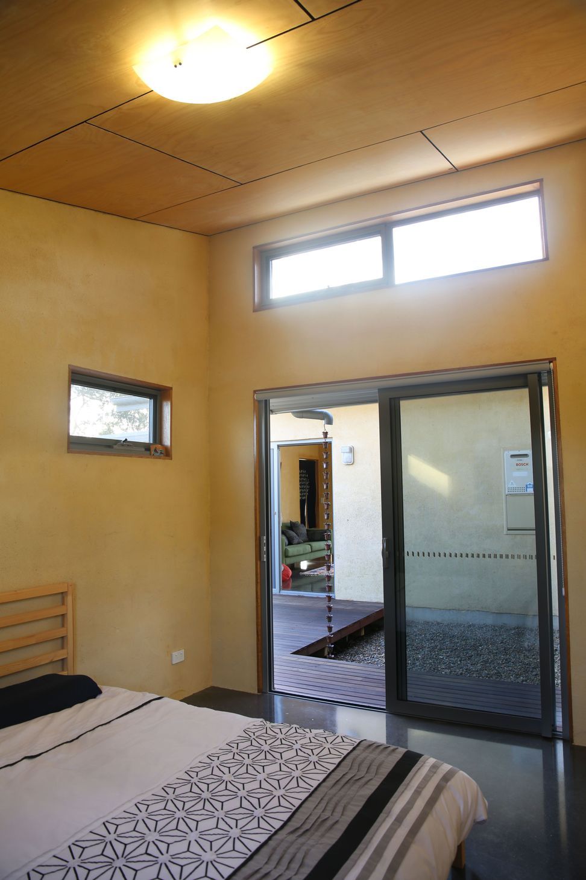
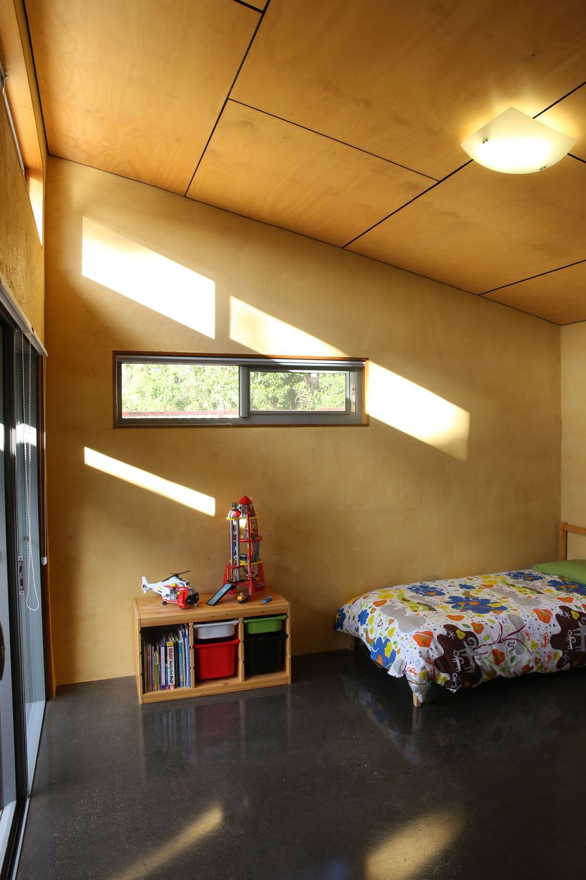
The tinted polished concrete floor provides thermal mass and a contemporary look. Plywood raked ceilings and high-level windows to the north, fill the house with light, making it feel spacious despite its small footprint. All living and bedrooms have windows on three sides for even lighting and to capture cool summer afternoon breezes.
Sustainability was integral to the design and it has grid-interactive solar PV and a 5,000L rainwater tank. Colours for the home were drawn from the environment, the sandy beach and the grey barked eucalypts.
Photography: Nathan Divine

Like this Project?
Hire Shelter Building Design
Professional Reviews
Professionals used in
this project
The practices and trades credited on this project.

More projects from
Shelter Building Design
Other work by Shelter Building Design, across every category they build in.


More in
Single House
Everything else in Single House, from every practice on ArchiPro.


Next Project
Keep scrolling