
Project team
A beautifully designed new home near Curl Curl beach, featuring open spaces, high ceilings, and seamless indoor-outdoor living, complemented by a private master suite and landscaped gardens.
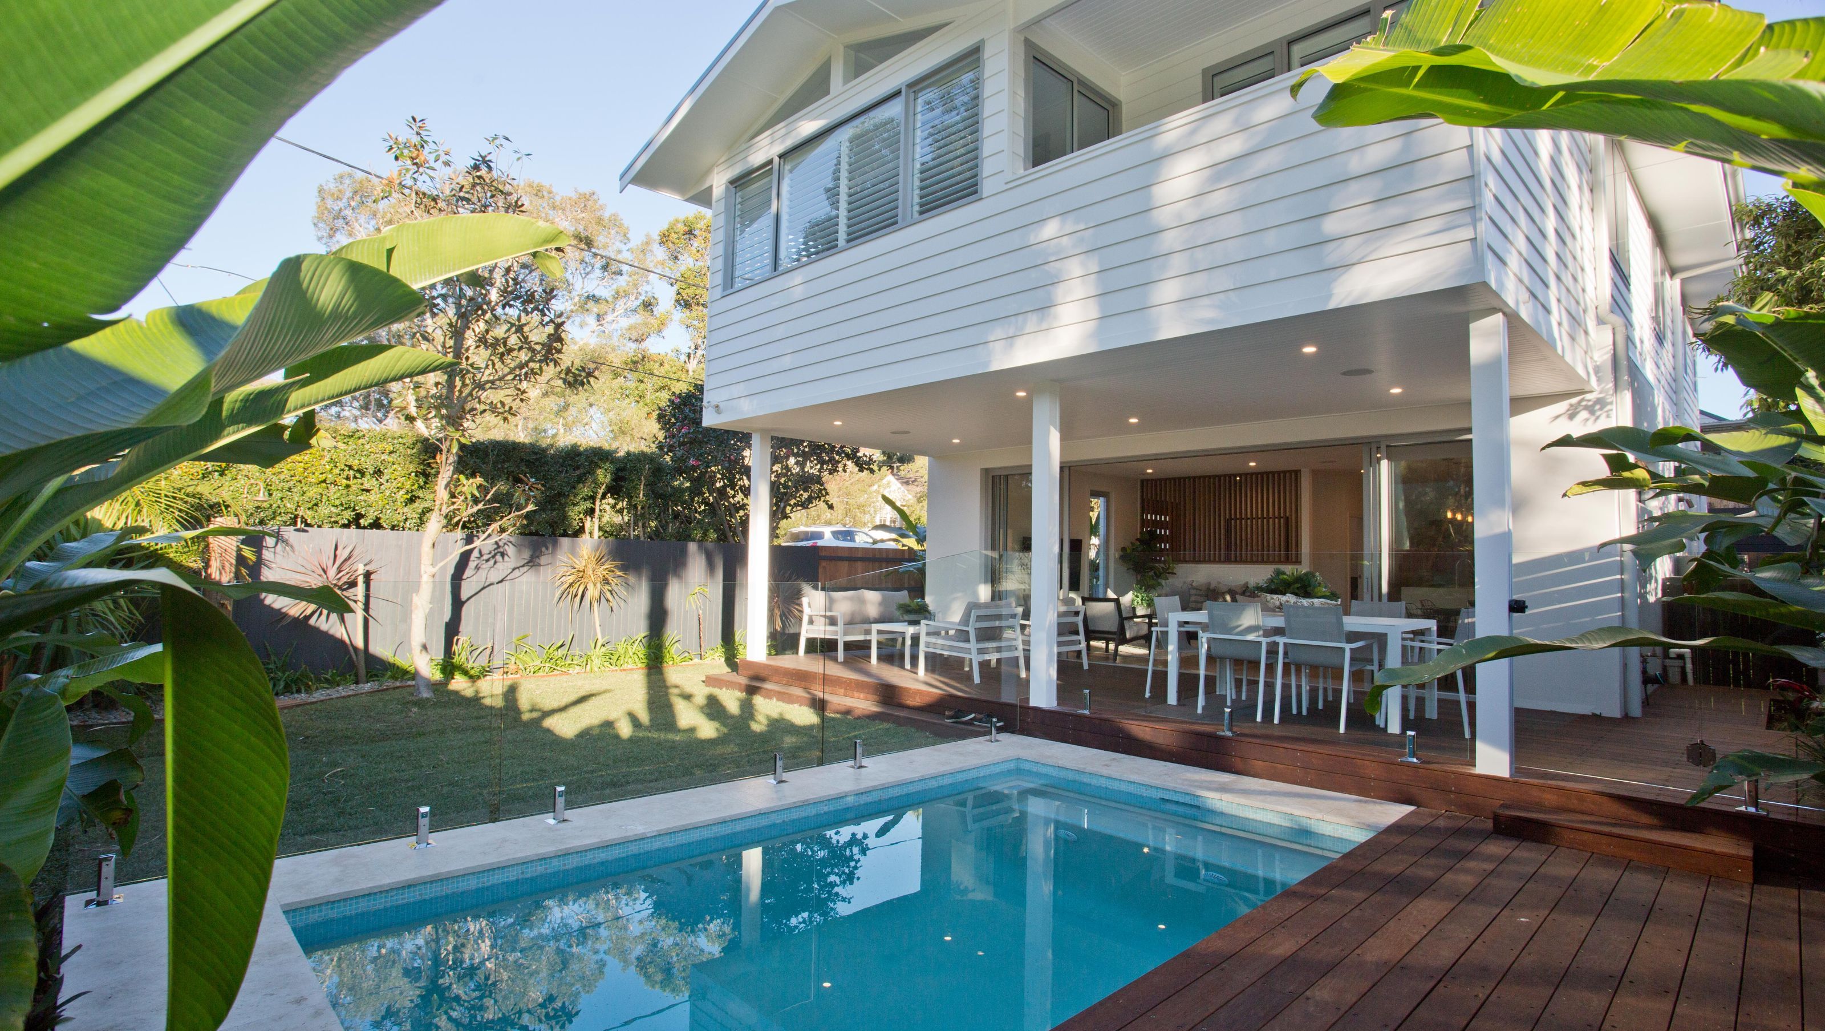
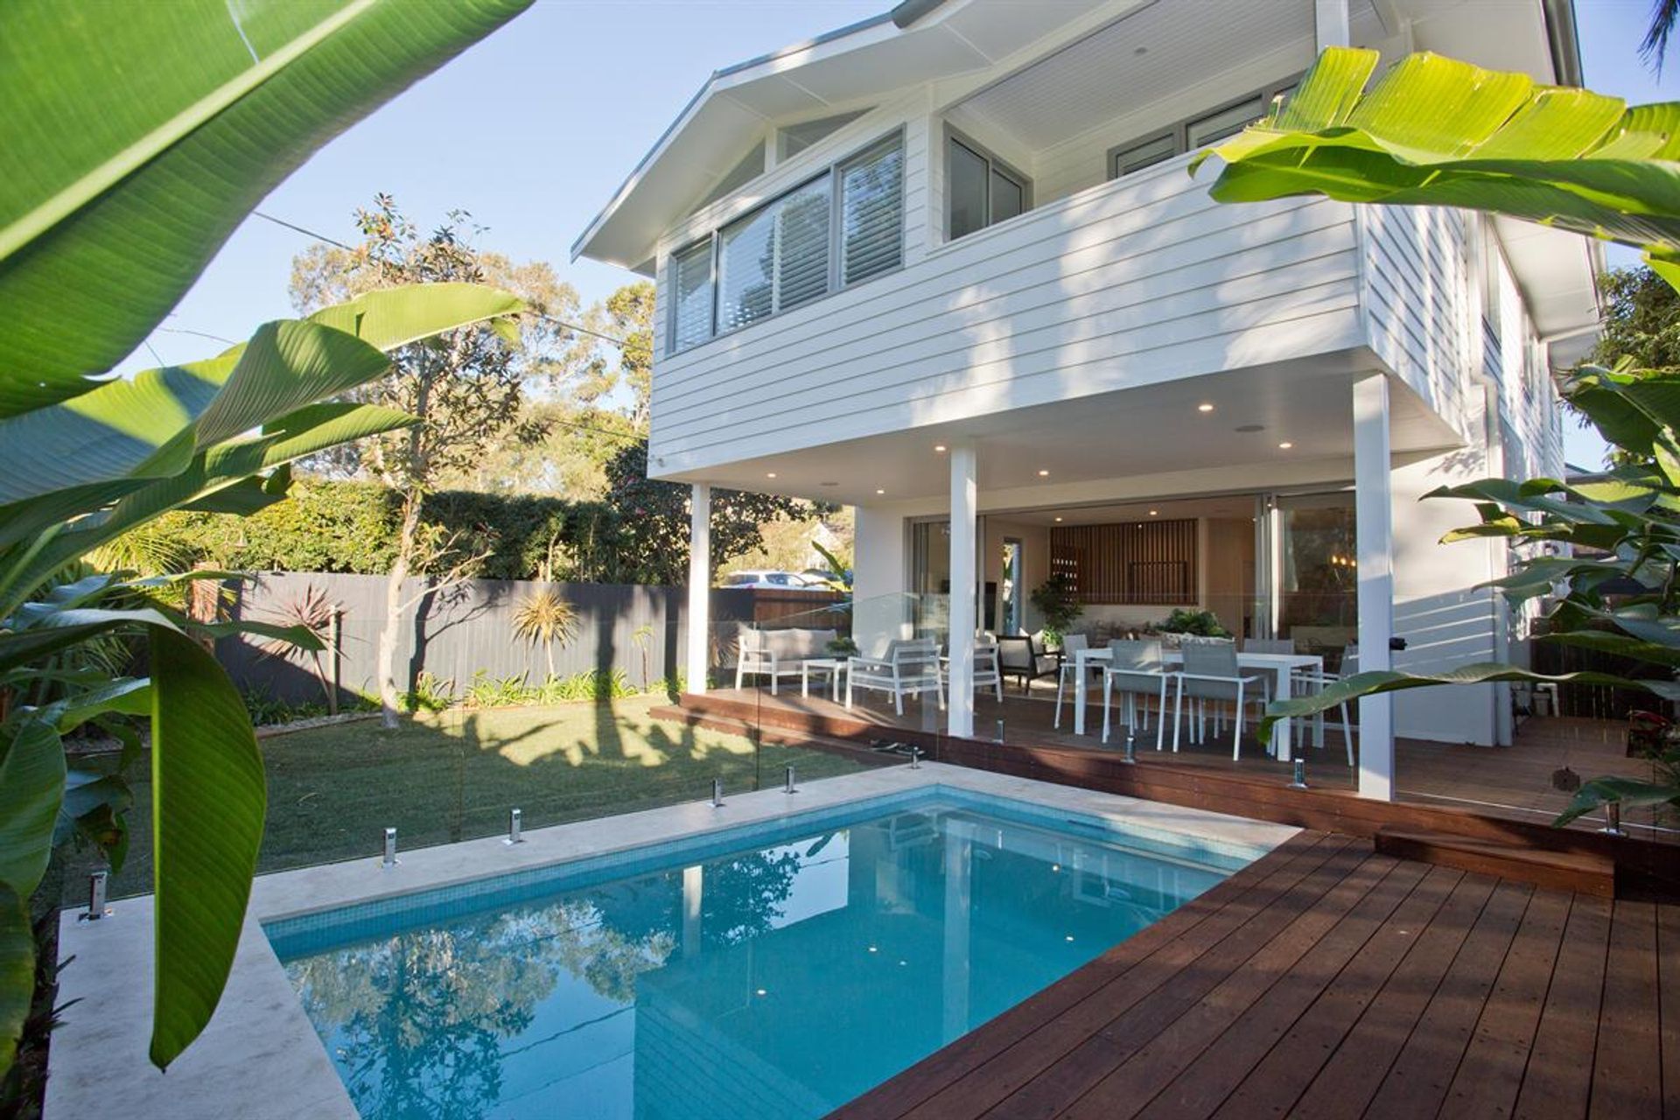
A new home build that is only a stone's throw from the shores of Curl Curl beach, backs onto a peaceful nature reserve. Being completely rebuilt from top-to-bottom, this new home has become a family retreat of superb design with a wonderful sense of unity, flow and functionality.
The sense of space and light is immediately evident. North facing, the open layout is perfectly balanced by extra-high ceilings, extensive glazing and the warmth of blackbutt flooring. Sliding stacker doors connect the interiors to the entertaining deck and plunge pool with landscaping throughout the garden kept in-house and completed by the Beecraft landscape team. The main living/dining areas are anchored by a gorgeous Caesarstone topped island bench - a natural hub for easy entertaining. White cabinetry and interior styling keeping on the theme, perfectly complimenting the location and design of the home.
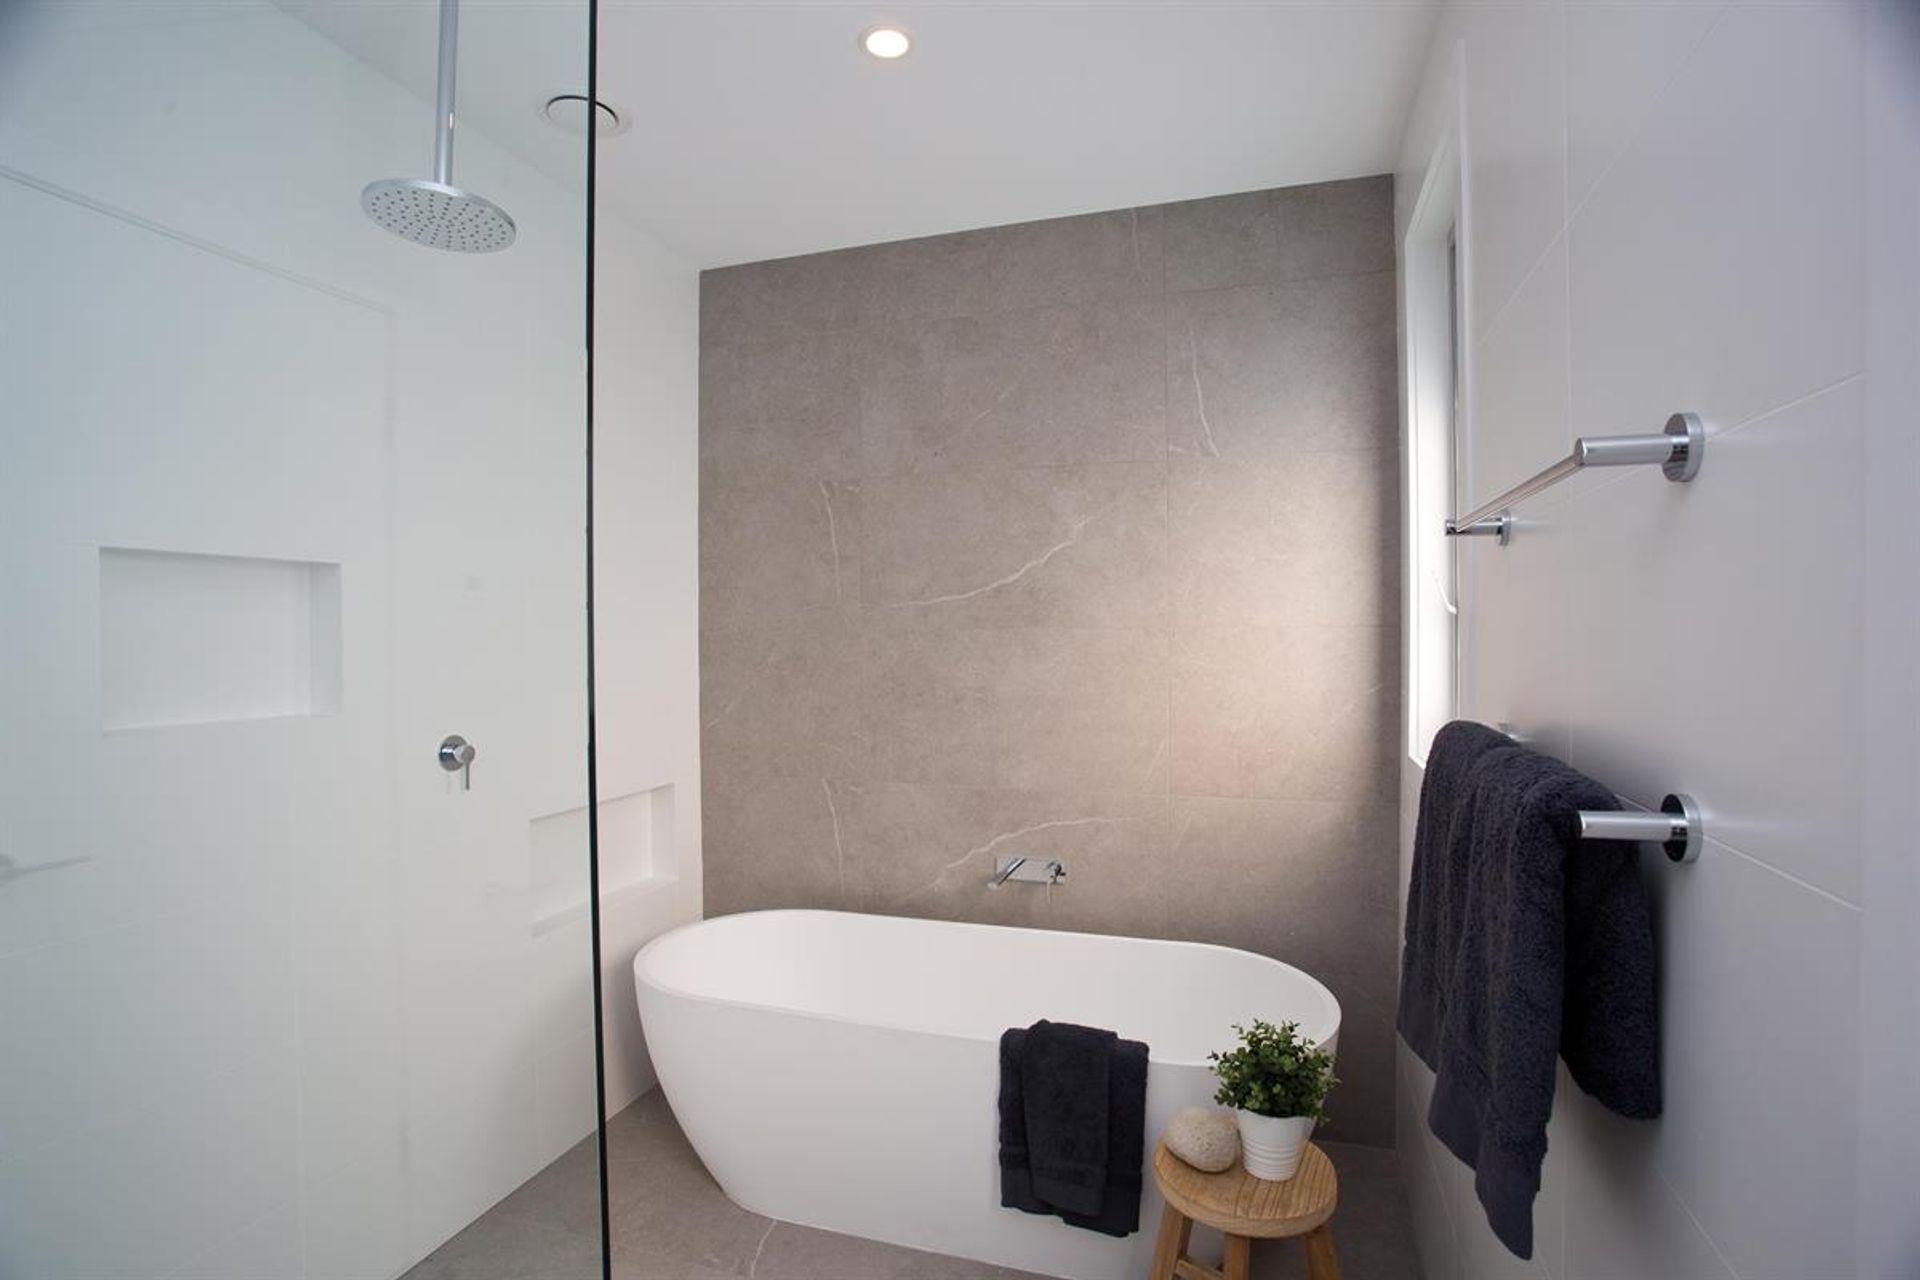
Upstairs reveals another living area or rumpus - bright and breezy with high, raked ceilings and skylights, centred between the bedrooms. The master suite is stunning and includes a private deck with never to be built out views across the reserve and lagoon. The new home build also includes three beautiful bathrooms with tiles and stunning freestanding tubs.
Photographer: Lauchlan Carey




Like this Project?
Hire Beecraft
Professionals used in
this project
The practices and trades credited on this project.

More projects from
Beecraft
Other work by Beecraft, across every category they build in.


More in
Single House
Everything else in Single House, from every practice on ArchiPro.


Next Project
Keep scrolling