

Project team
- Watershed Architects
- Simon Whitbread Photography
- CEG Studio
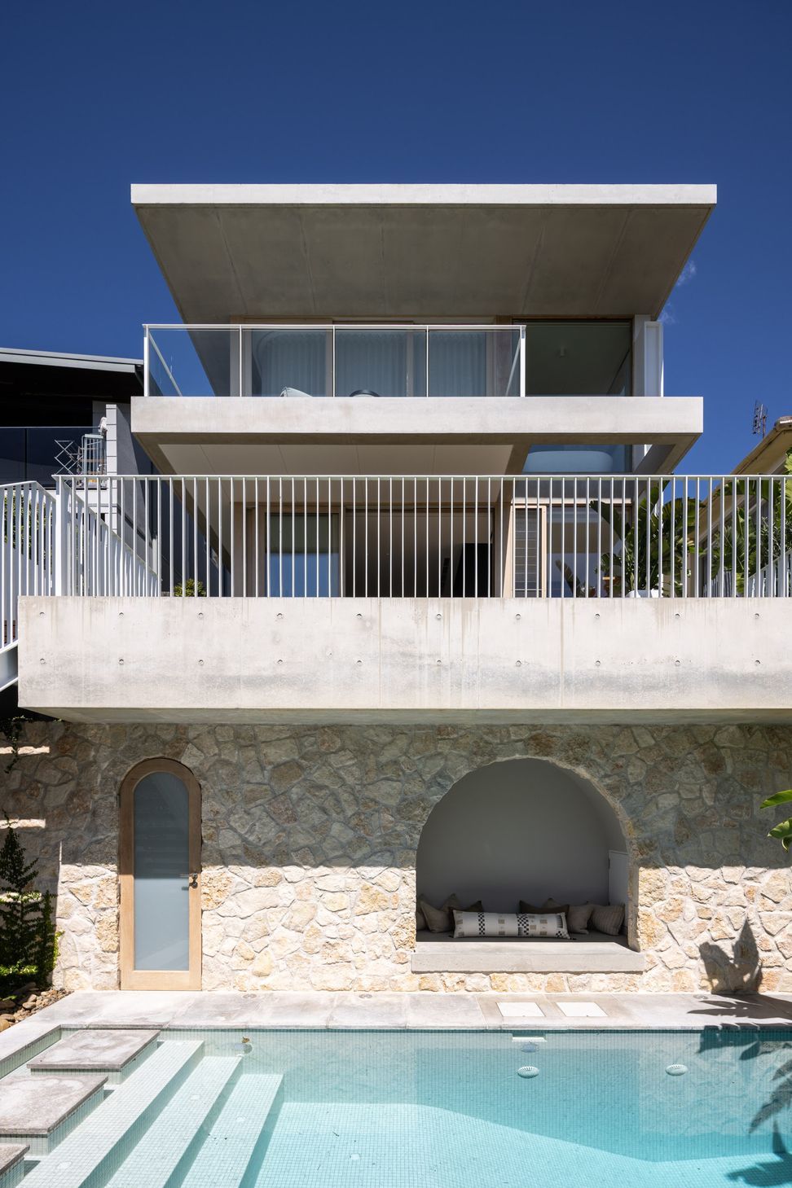
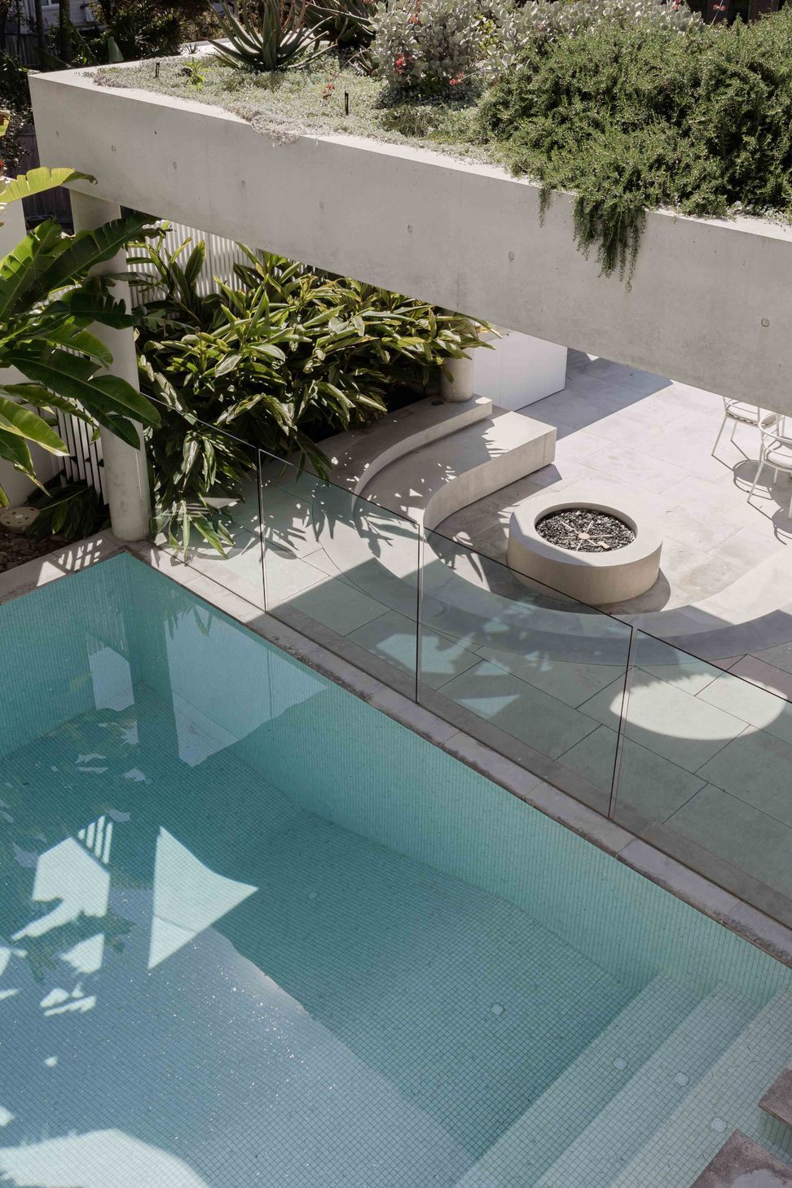

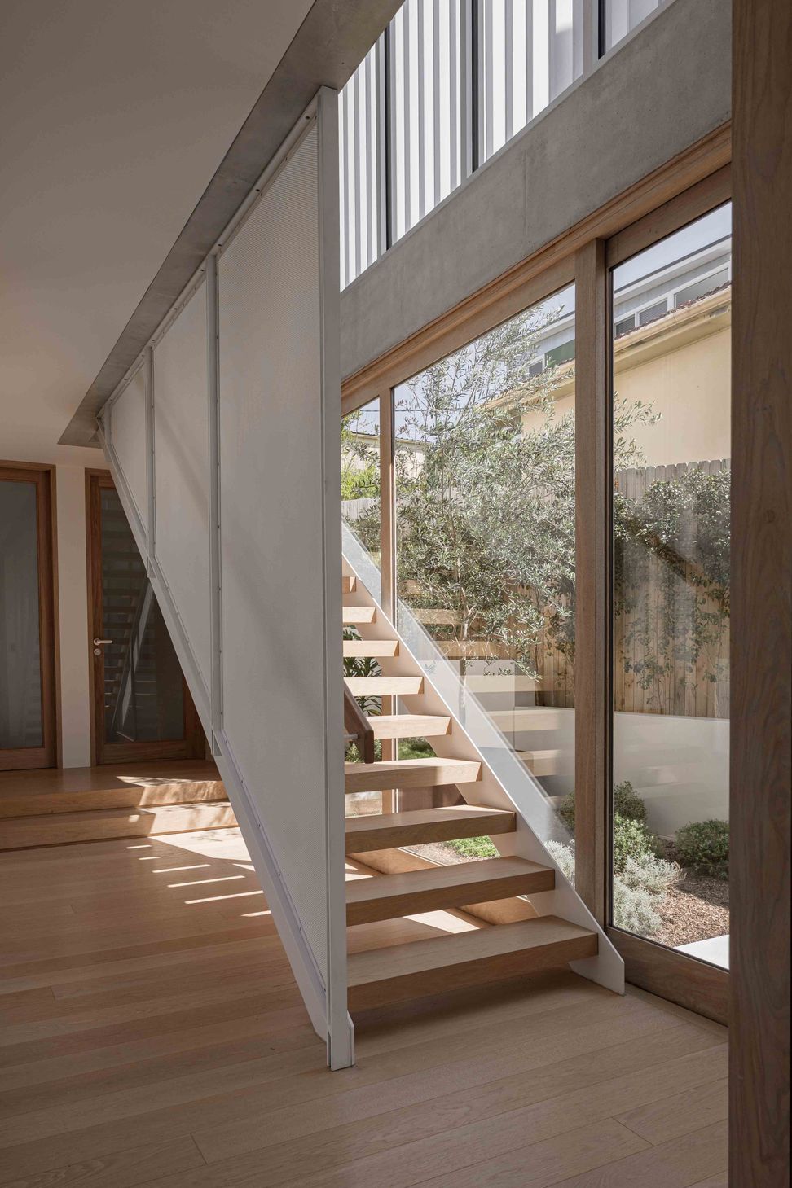
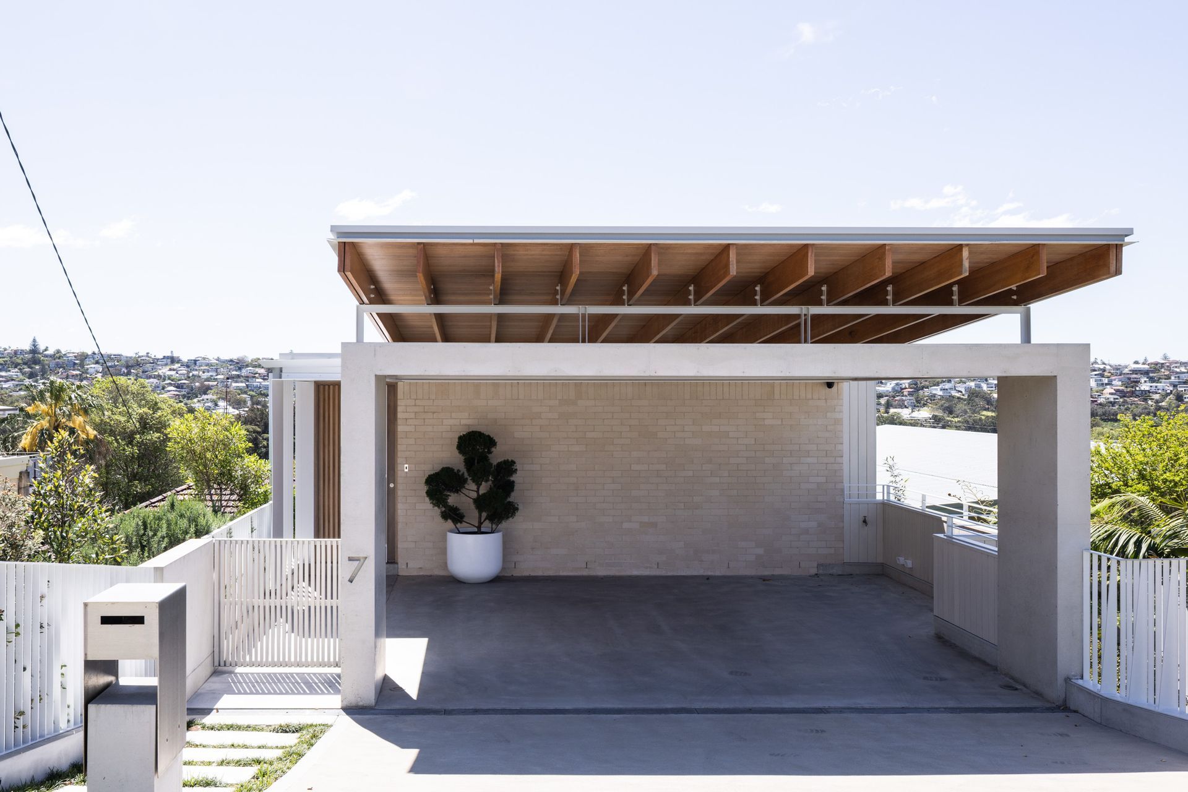
Contemporary multi-level family home featuring a landscaped courtyard, outdoor entertaining pavilion, and swimming pool, completed in 2024, designed to maximize natural light and thermal efficiency in a coastal setting.
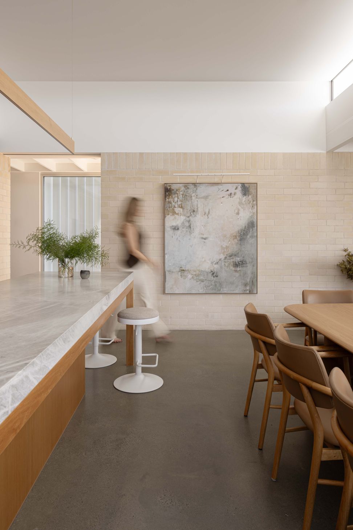
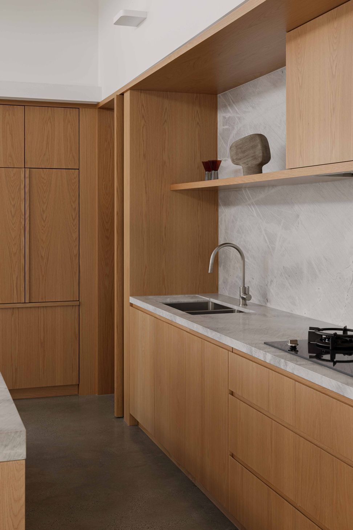
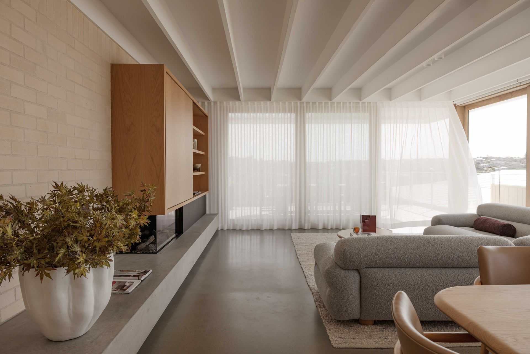
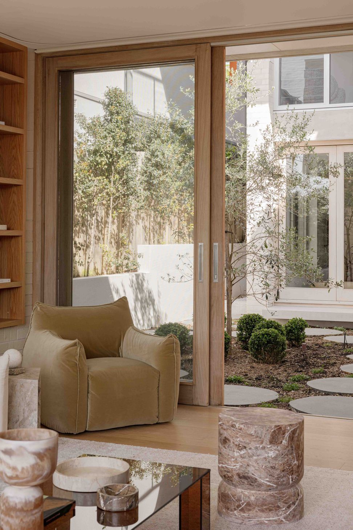
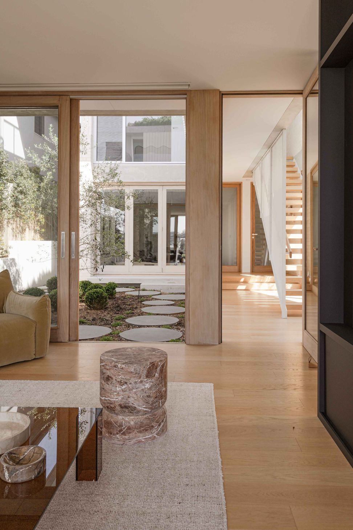
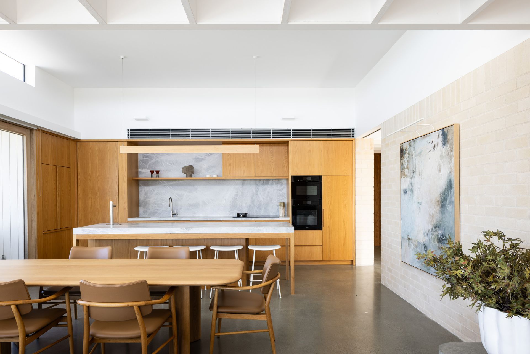
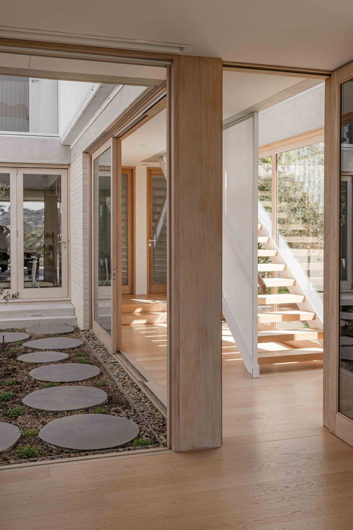
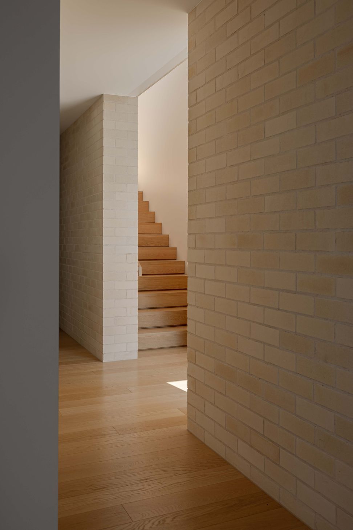
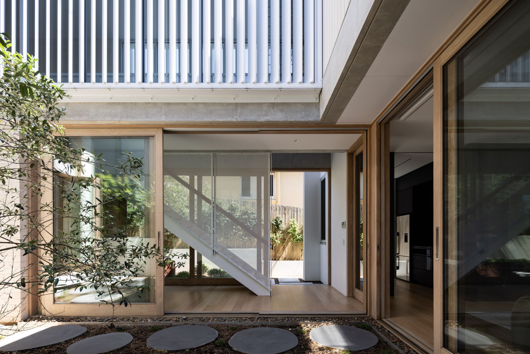
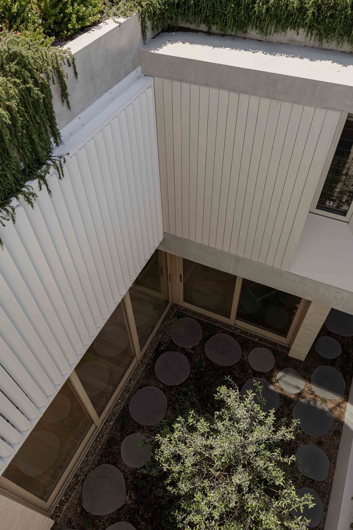
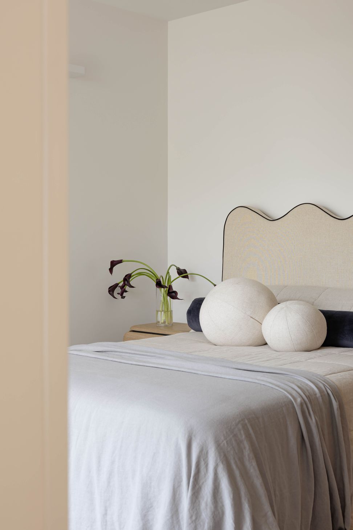
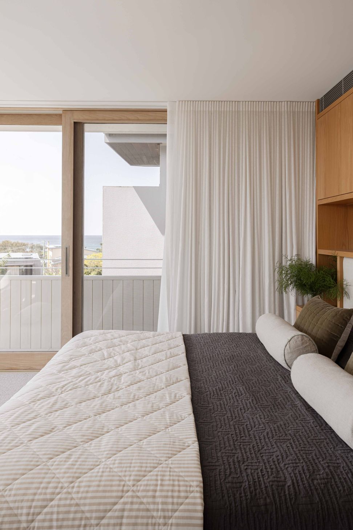
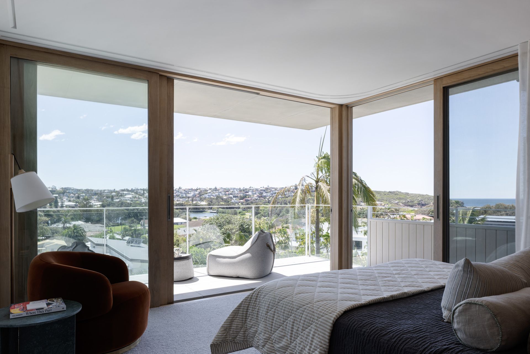
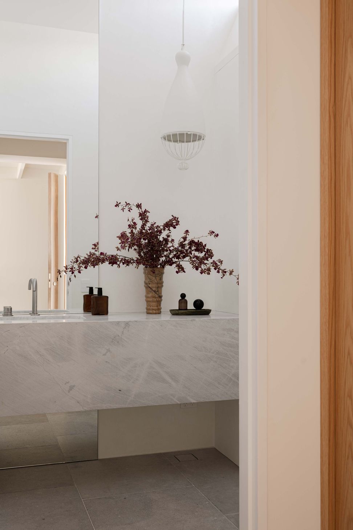
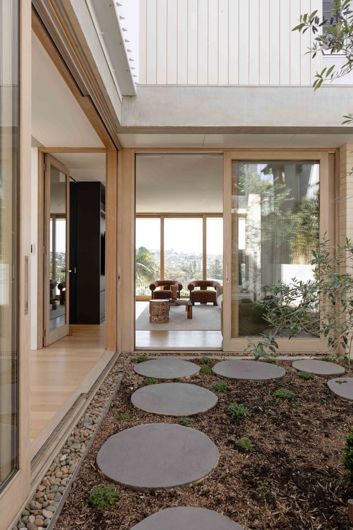
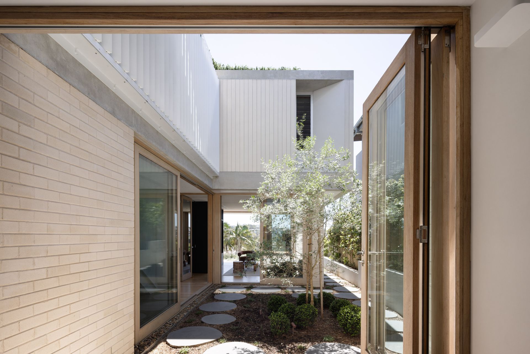
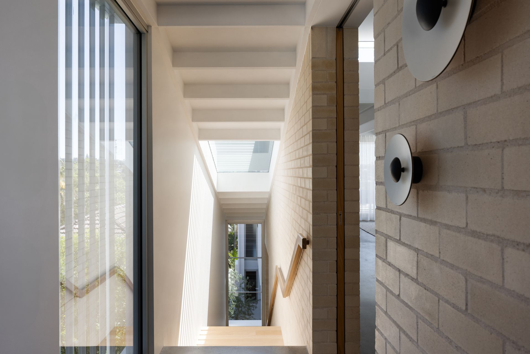
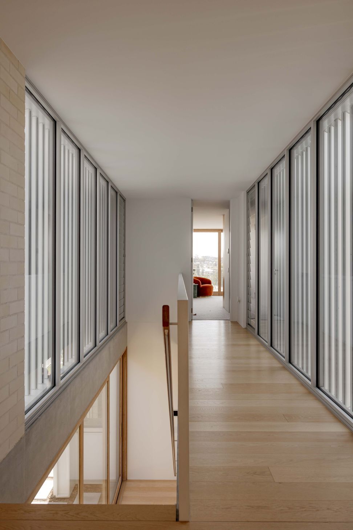
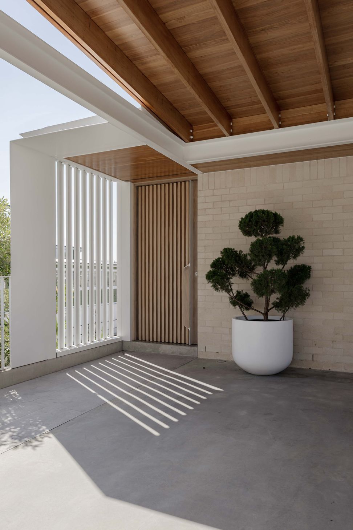
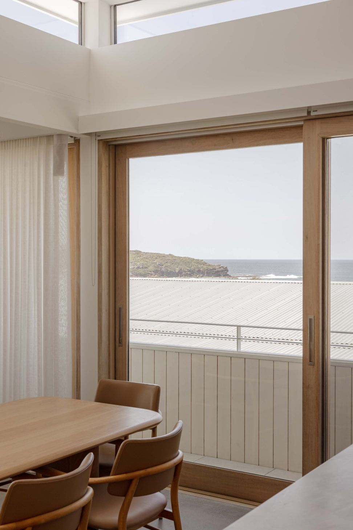
A new multi-level family home with outdoor entertaining pavilion and swimming pool. The floor plan on this steeply sloping site was pulled apart to create a landscaped courtyard with a staircase and glazed bridge link allowing northern light to permeate the building. A material palette of off-form concrete, face brickwork and timber gives a raw, natural aesthetic while also being practical, enduring finishes in a coastal environment. As the building steps down the hill, roof gardens have been used to give a pleasant outlook from the upper floors, also providing excellent thermal mass for temperature regulation.
- Completed
- 2024
- Price range
- 5m+
- Building style
- Contemporary









Like this Project?
Hire Watershed Architects
Professional Reviews
Professionals used in
this project
The practices and trades credited on this project.

More projects from
Watershed Architects
Other work by Watershed Architects, across every category they build in.


More in
Luxury Homes
Everything else in Luxury Homes, from every practice on ArchiPro.


Next Project
Keep scrolling