
Project team
- Greg Natale
- Anson Smart
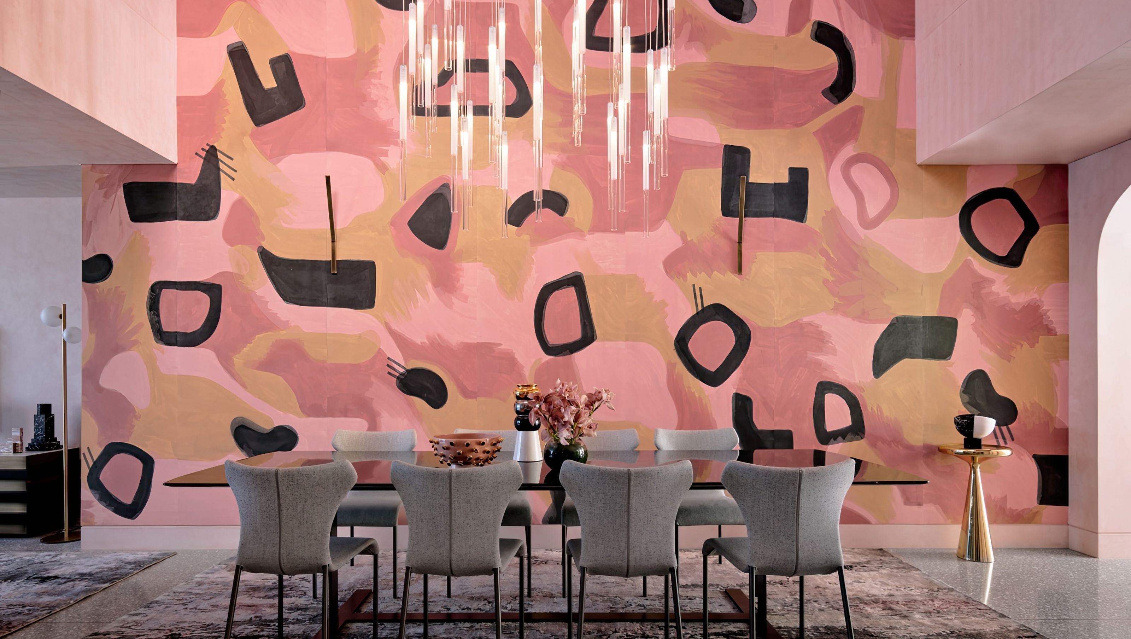
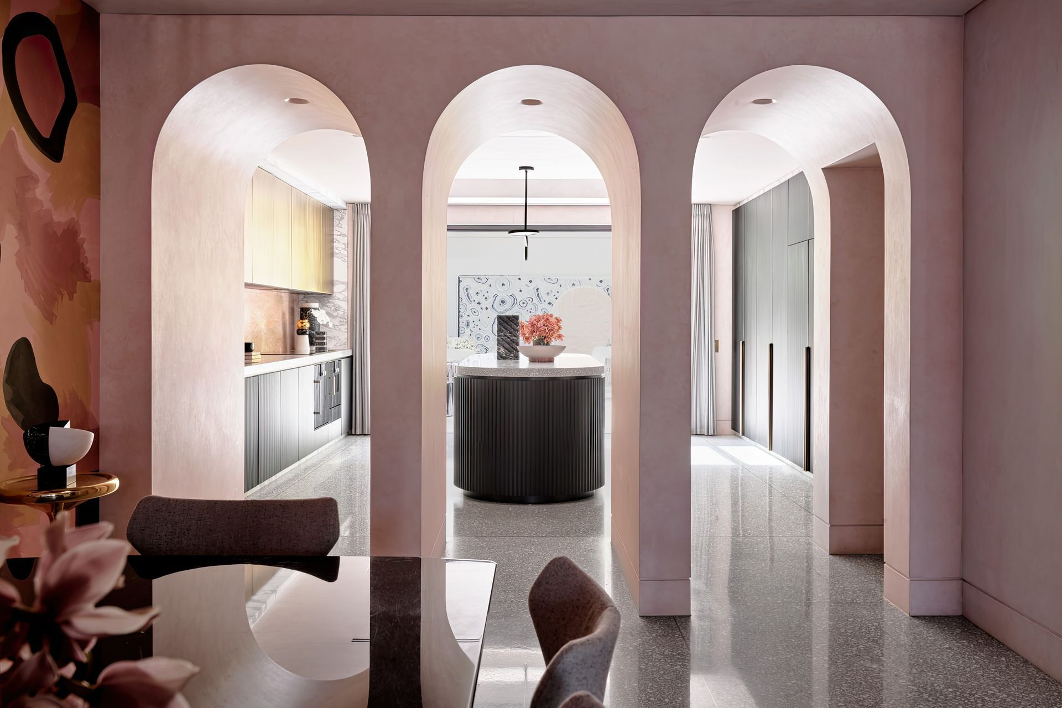
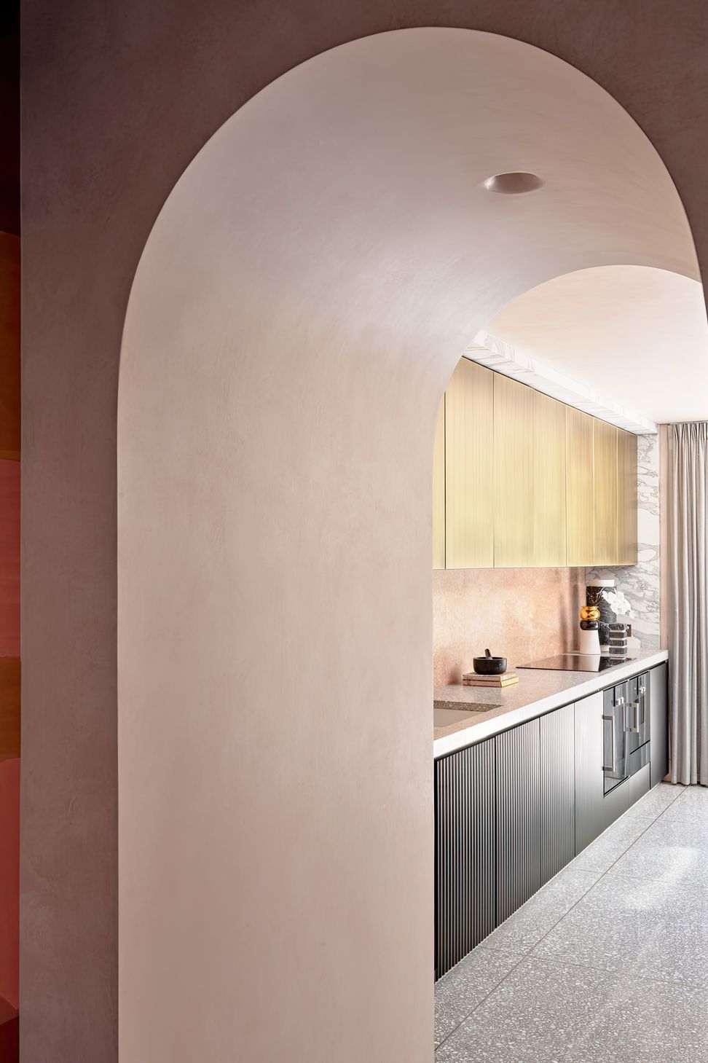
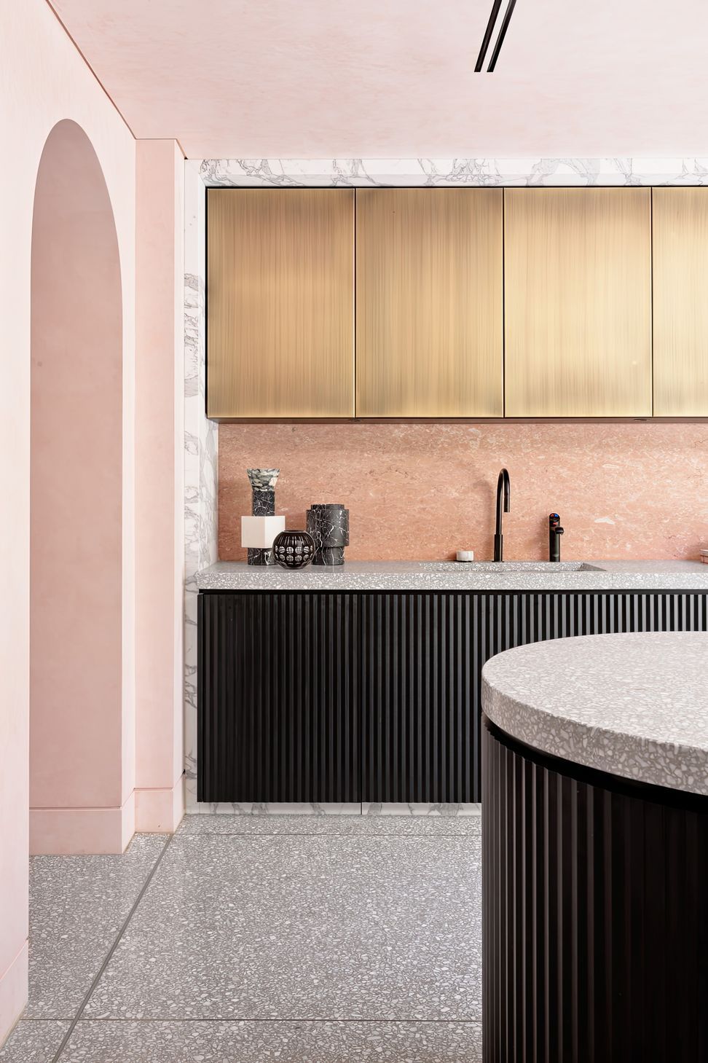
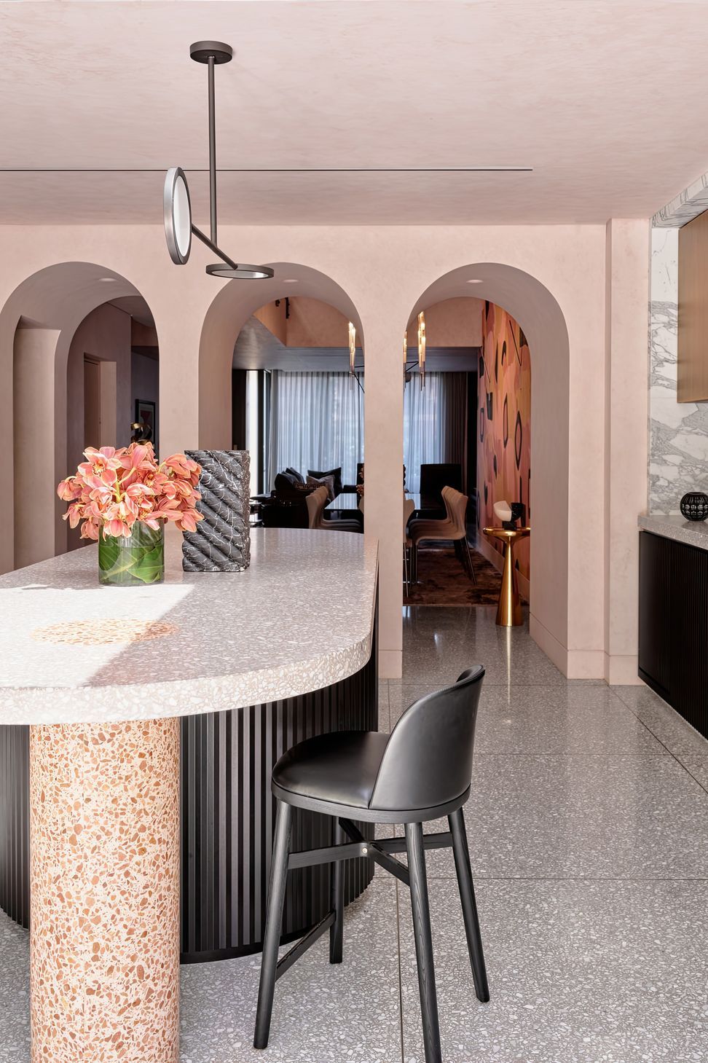
A luxurious renovation of a four-storey, three-bedroom house featuring a harmonious blend of pale pink and grey tones, elegant finishes, and intricate details that enhance the contemporary aesthetic throughout the living spaces.
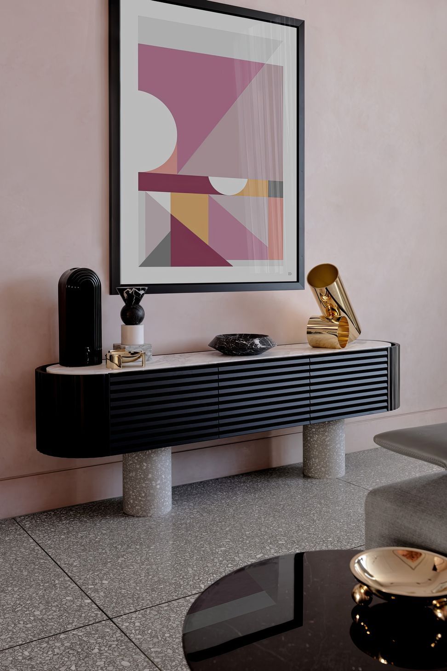
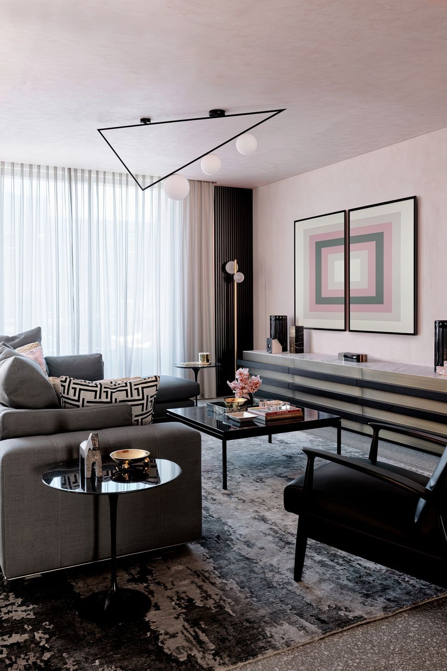
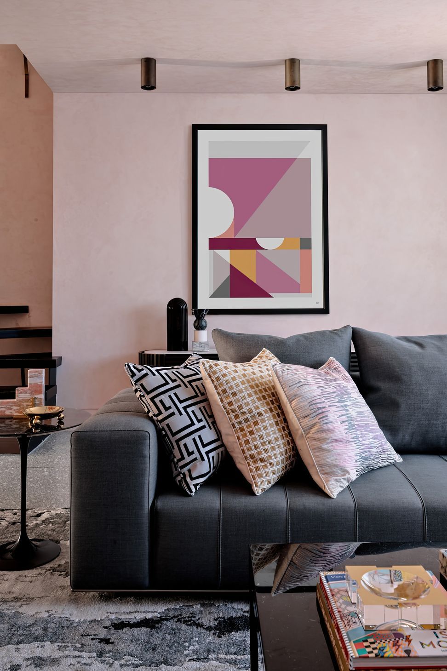
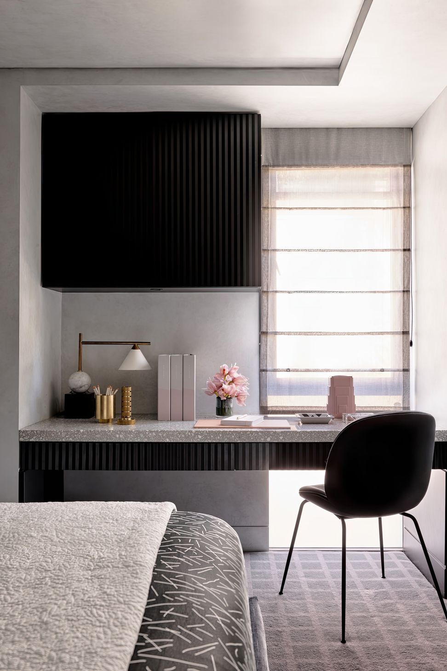
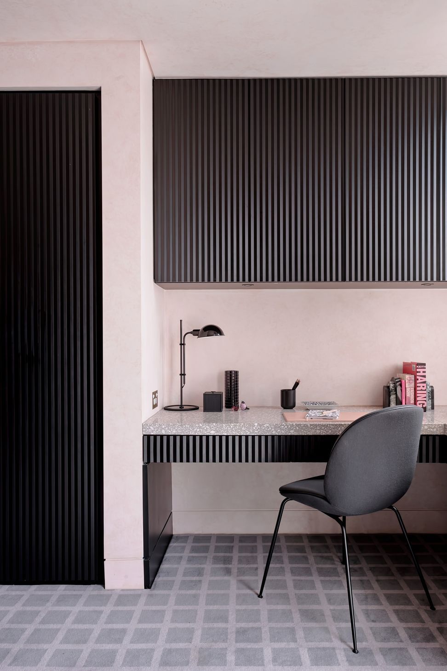
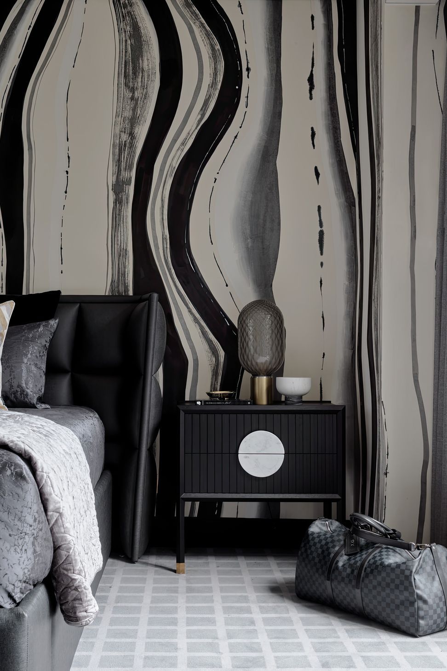
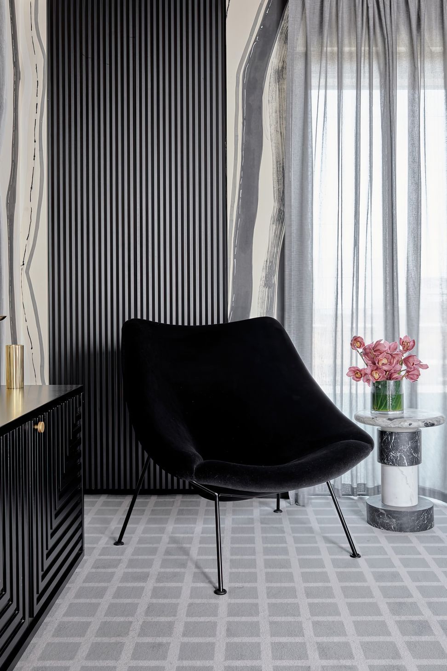
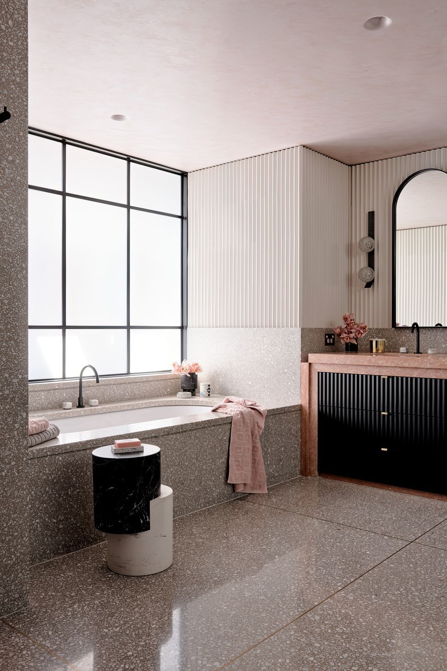
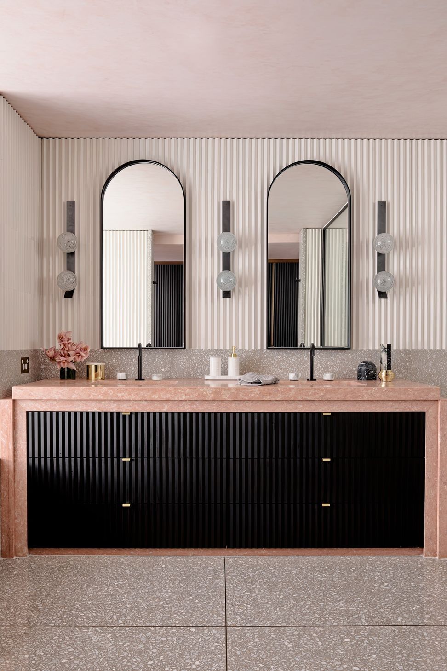
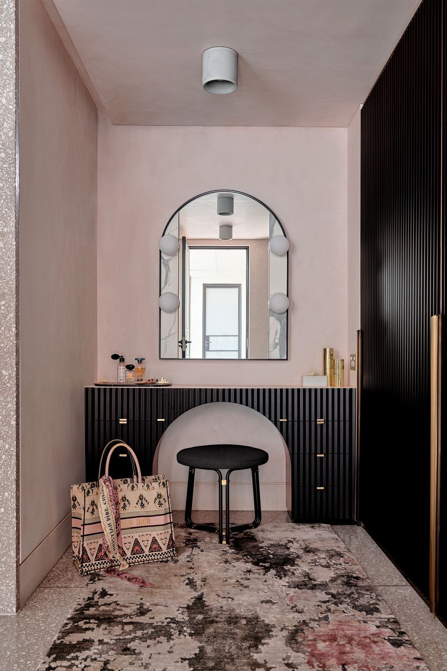
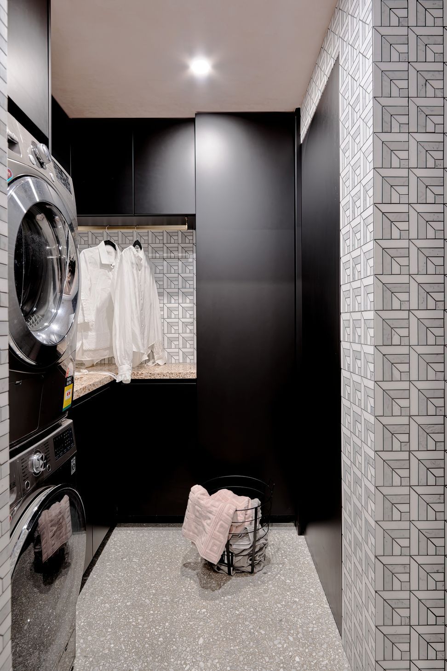
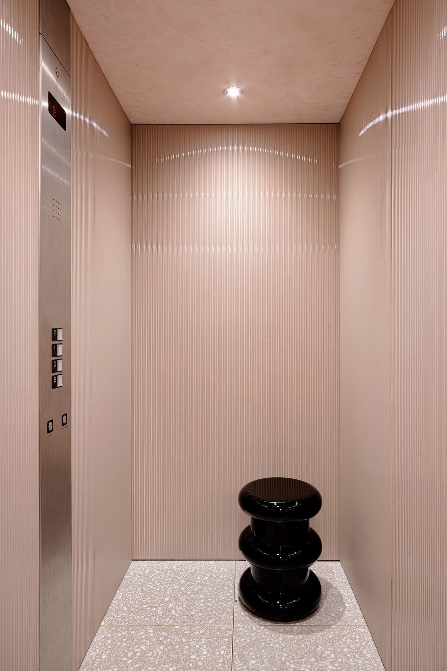
Luxe finishes, contemporary furniture and a postmodern palette of pink and grey make a powerful impact in the renovation of this four-storey, three-bedroom house.
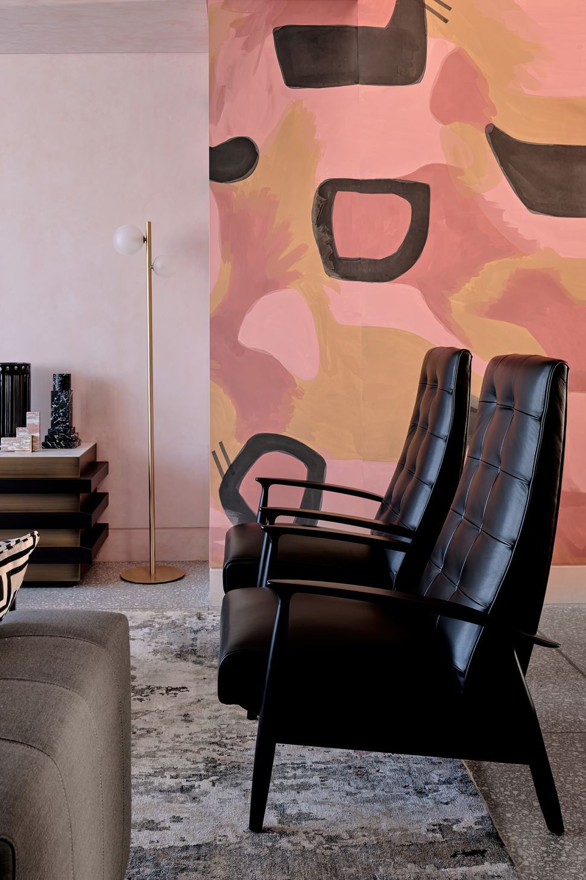
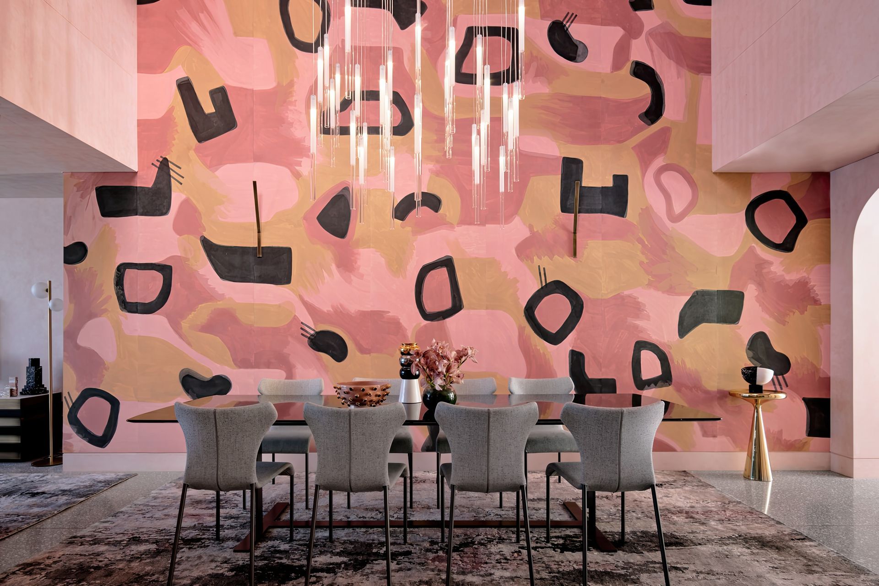
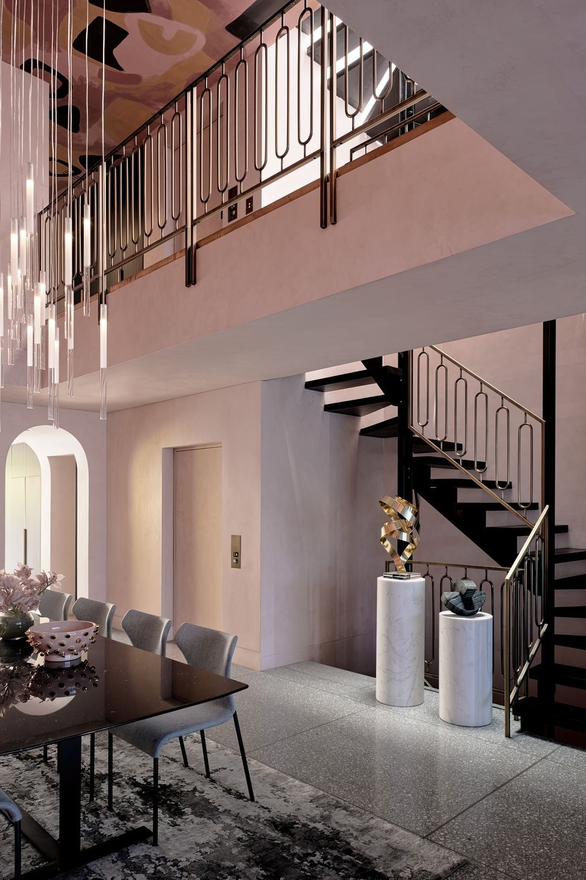
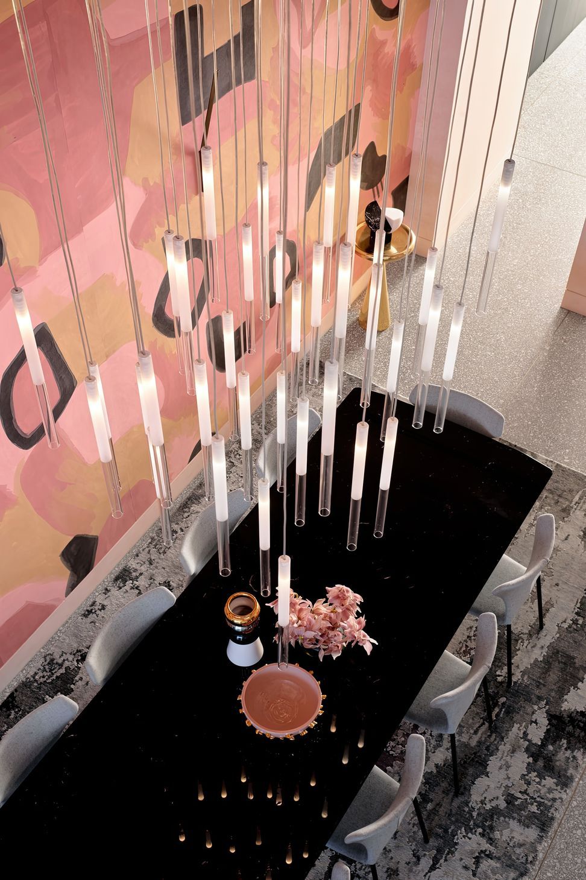
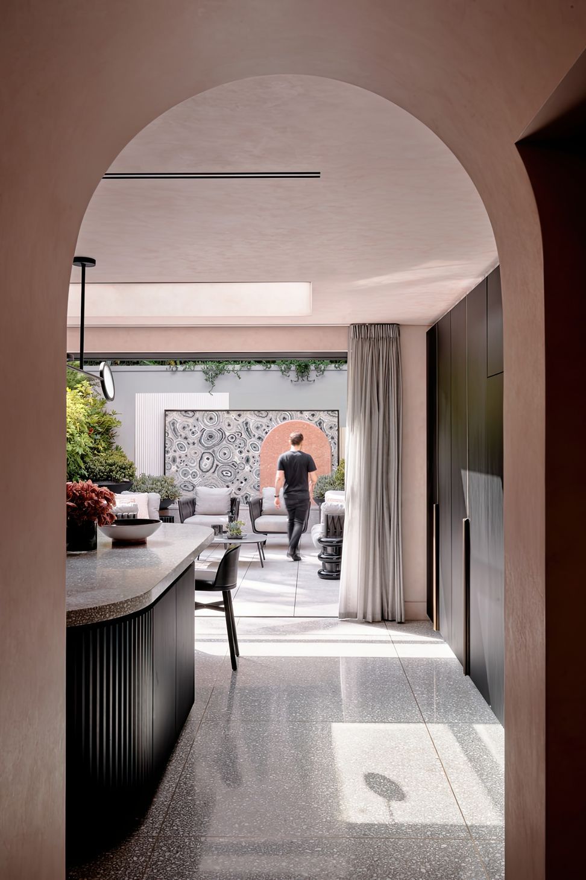
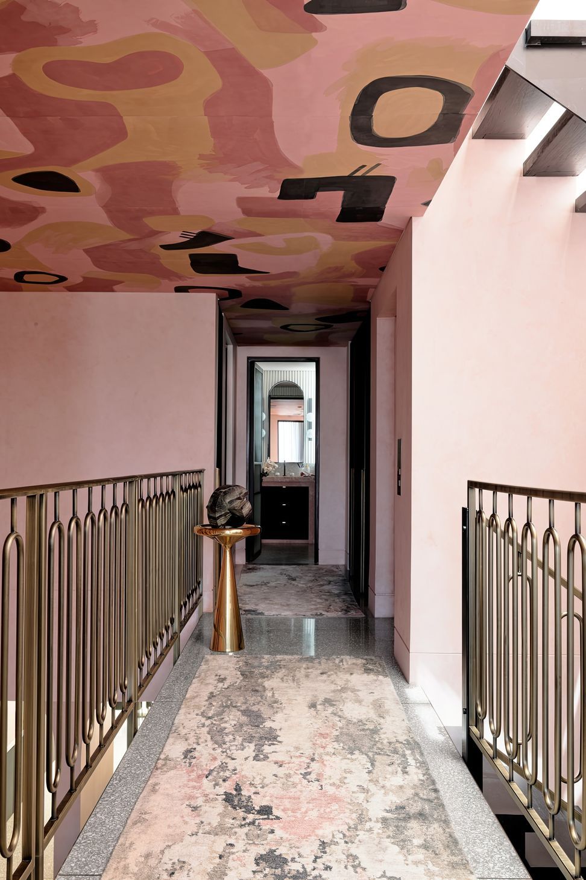
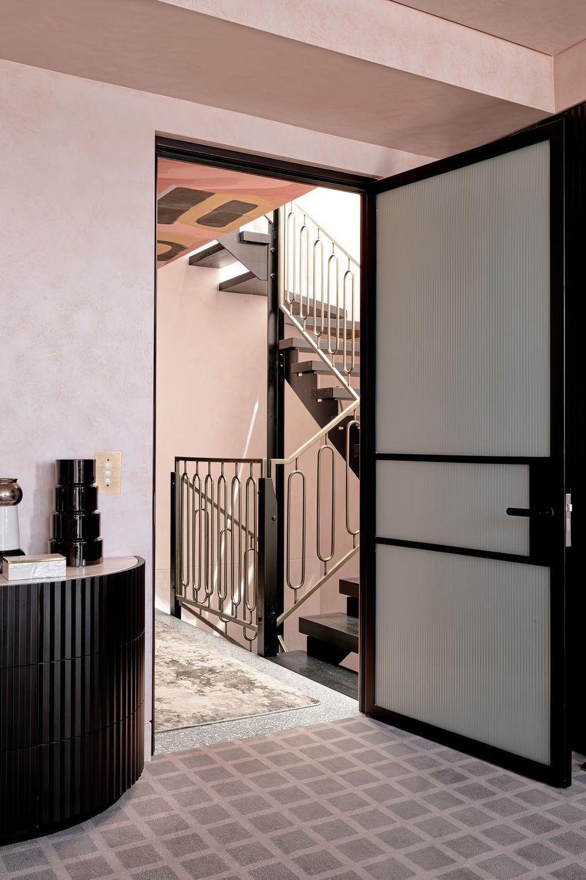
Pale pink walls and ceilings create an inviting shell that takes a dramatic turn with a feature wall and ceiling of Porter Teleo wallpaper, which highlight the double-height dining space. Framing and enhancing the space with their attractive brass balustrades are a staircase and first-floor bridge, which links the upstairs bedrooms. Downstairs, a graceful wall of three arches separates the dining room and kitchen, while allowing open flow between the spaces.
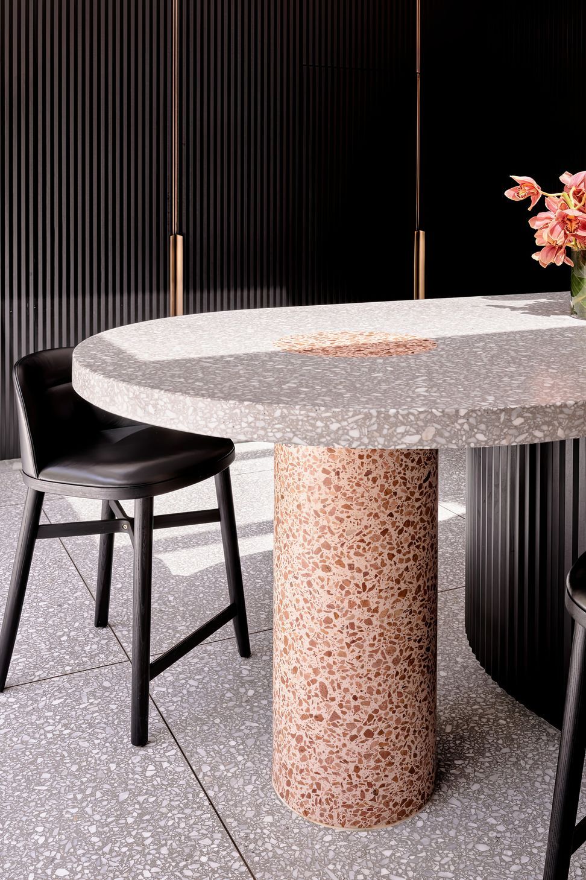
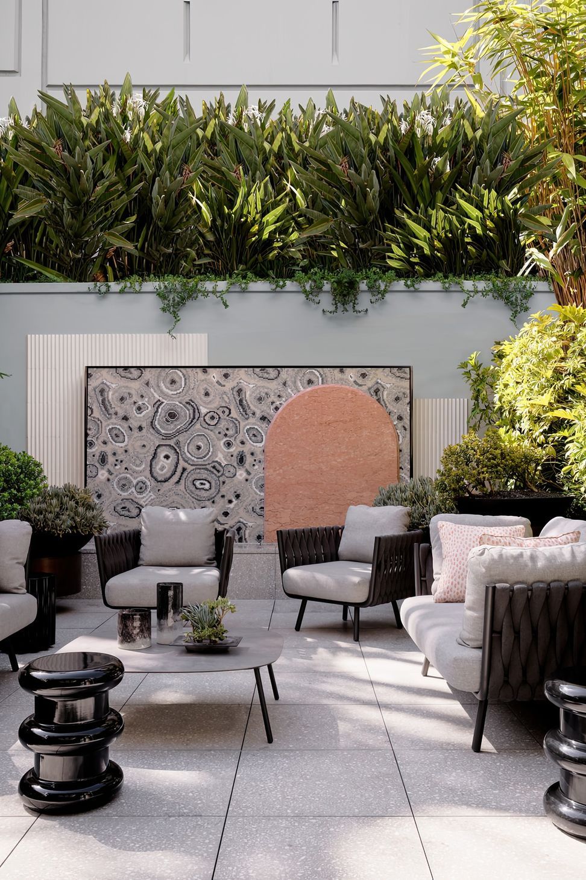
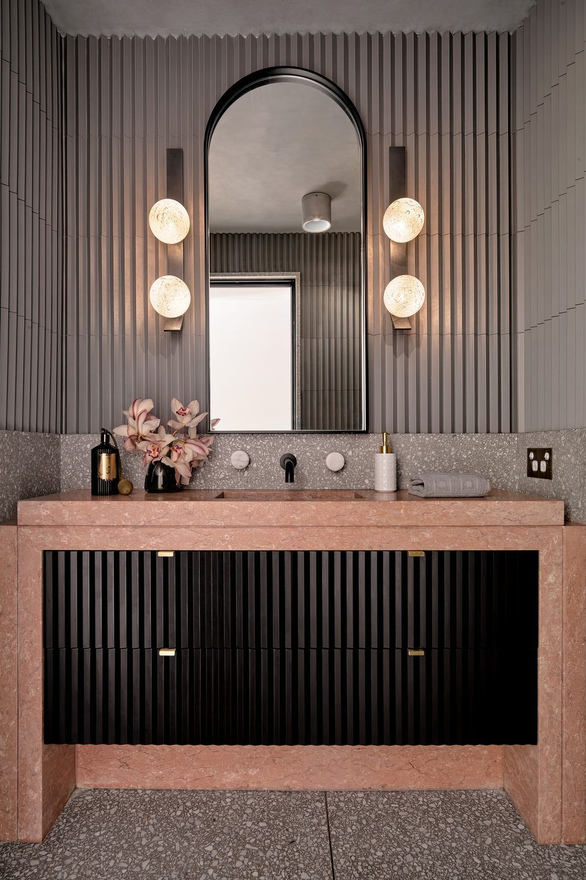
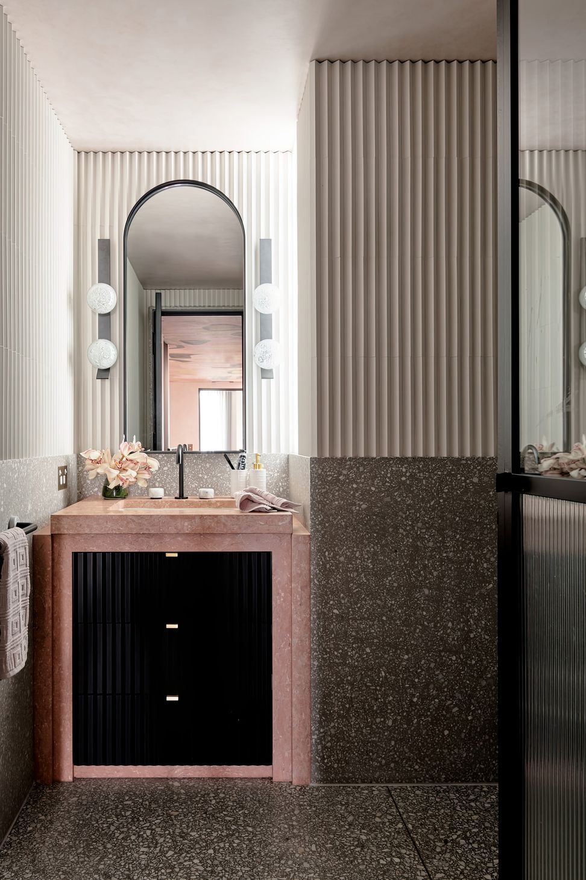
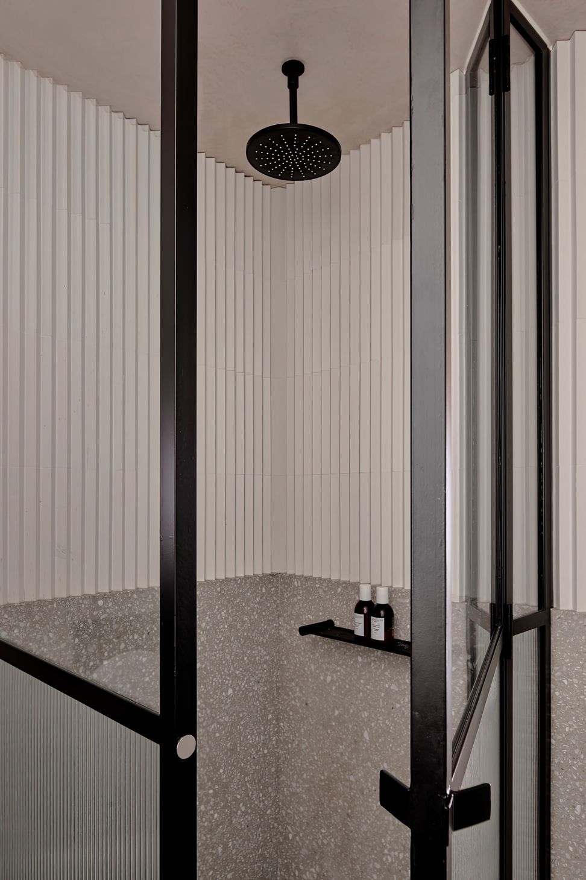
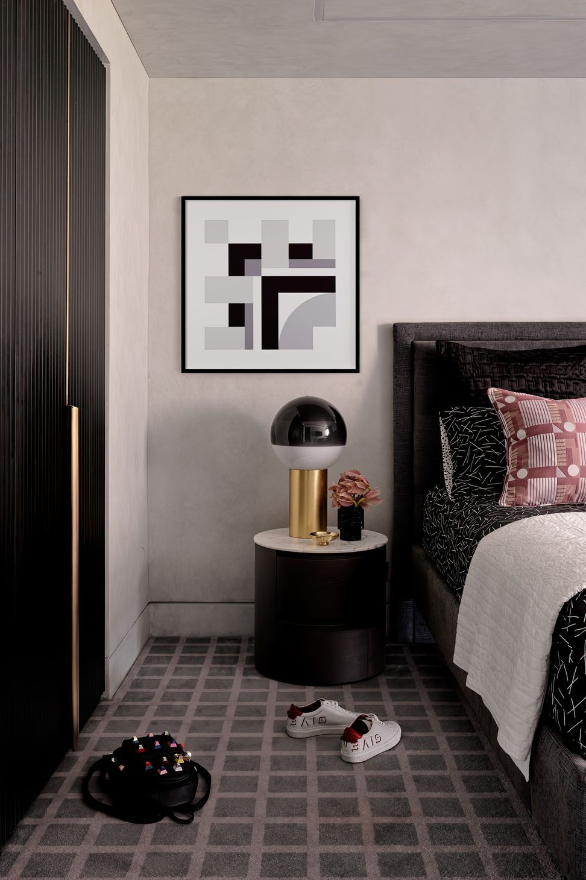
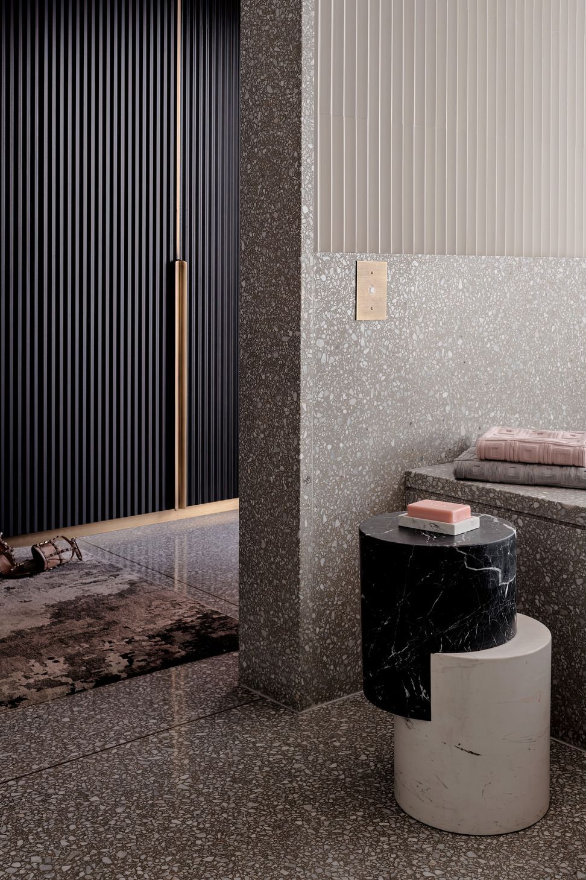
Pink tones are paired throughout with elegant grey, which appears in rugs, in the sleek lines of modern Italian furniture, and in terrazzo flooring and kitchen benchtops. Pink marble in the kitchen splashback, bathroom vanities and outdoor terraces brings soft glamour. The use of fluting, in kitchen, bathroom and bedroom cabinetry, in bathroom wall tiles and glass shower screens, and on the terraces, showcases an intricacy of detail in a house that celebrates its delicate palette through the beauty of its finishes.
Like this Project?
Hire Greg Natale
Professionals used in
this project
The practices and trades credited on this project.

More projects from
Greg Natale
Other work by Greg Natale, across every category they build in.


More in
Luxury Homes
Everything else in Luxury Homes, from every practice on ArchiPro.


Next Project
Keep scrolling