

Tags
Project team
Innovative daycare facility featuring a circular design with dedicated classrooms for different age groups, a central courtyard for natural light and supervision, and a secure outdoor play area to foster social interaction and learning among children.
Size : 2,500 m2 site
Completion Date : 2025
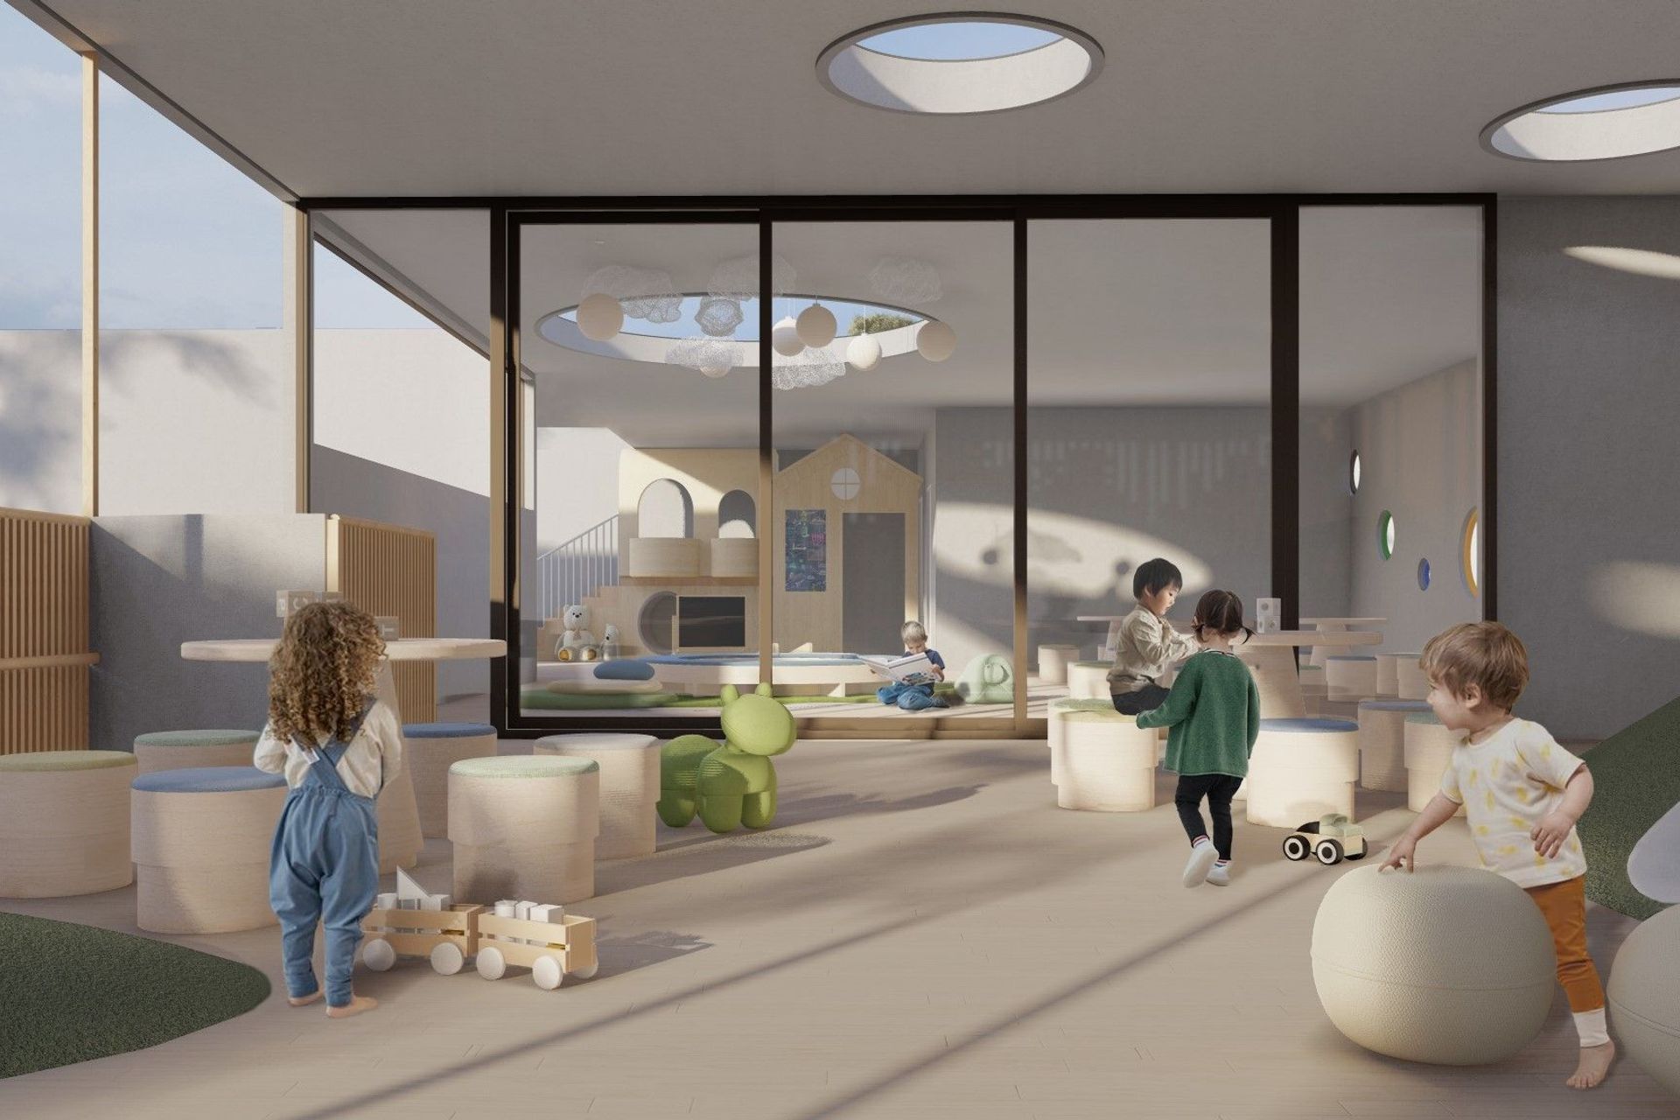
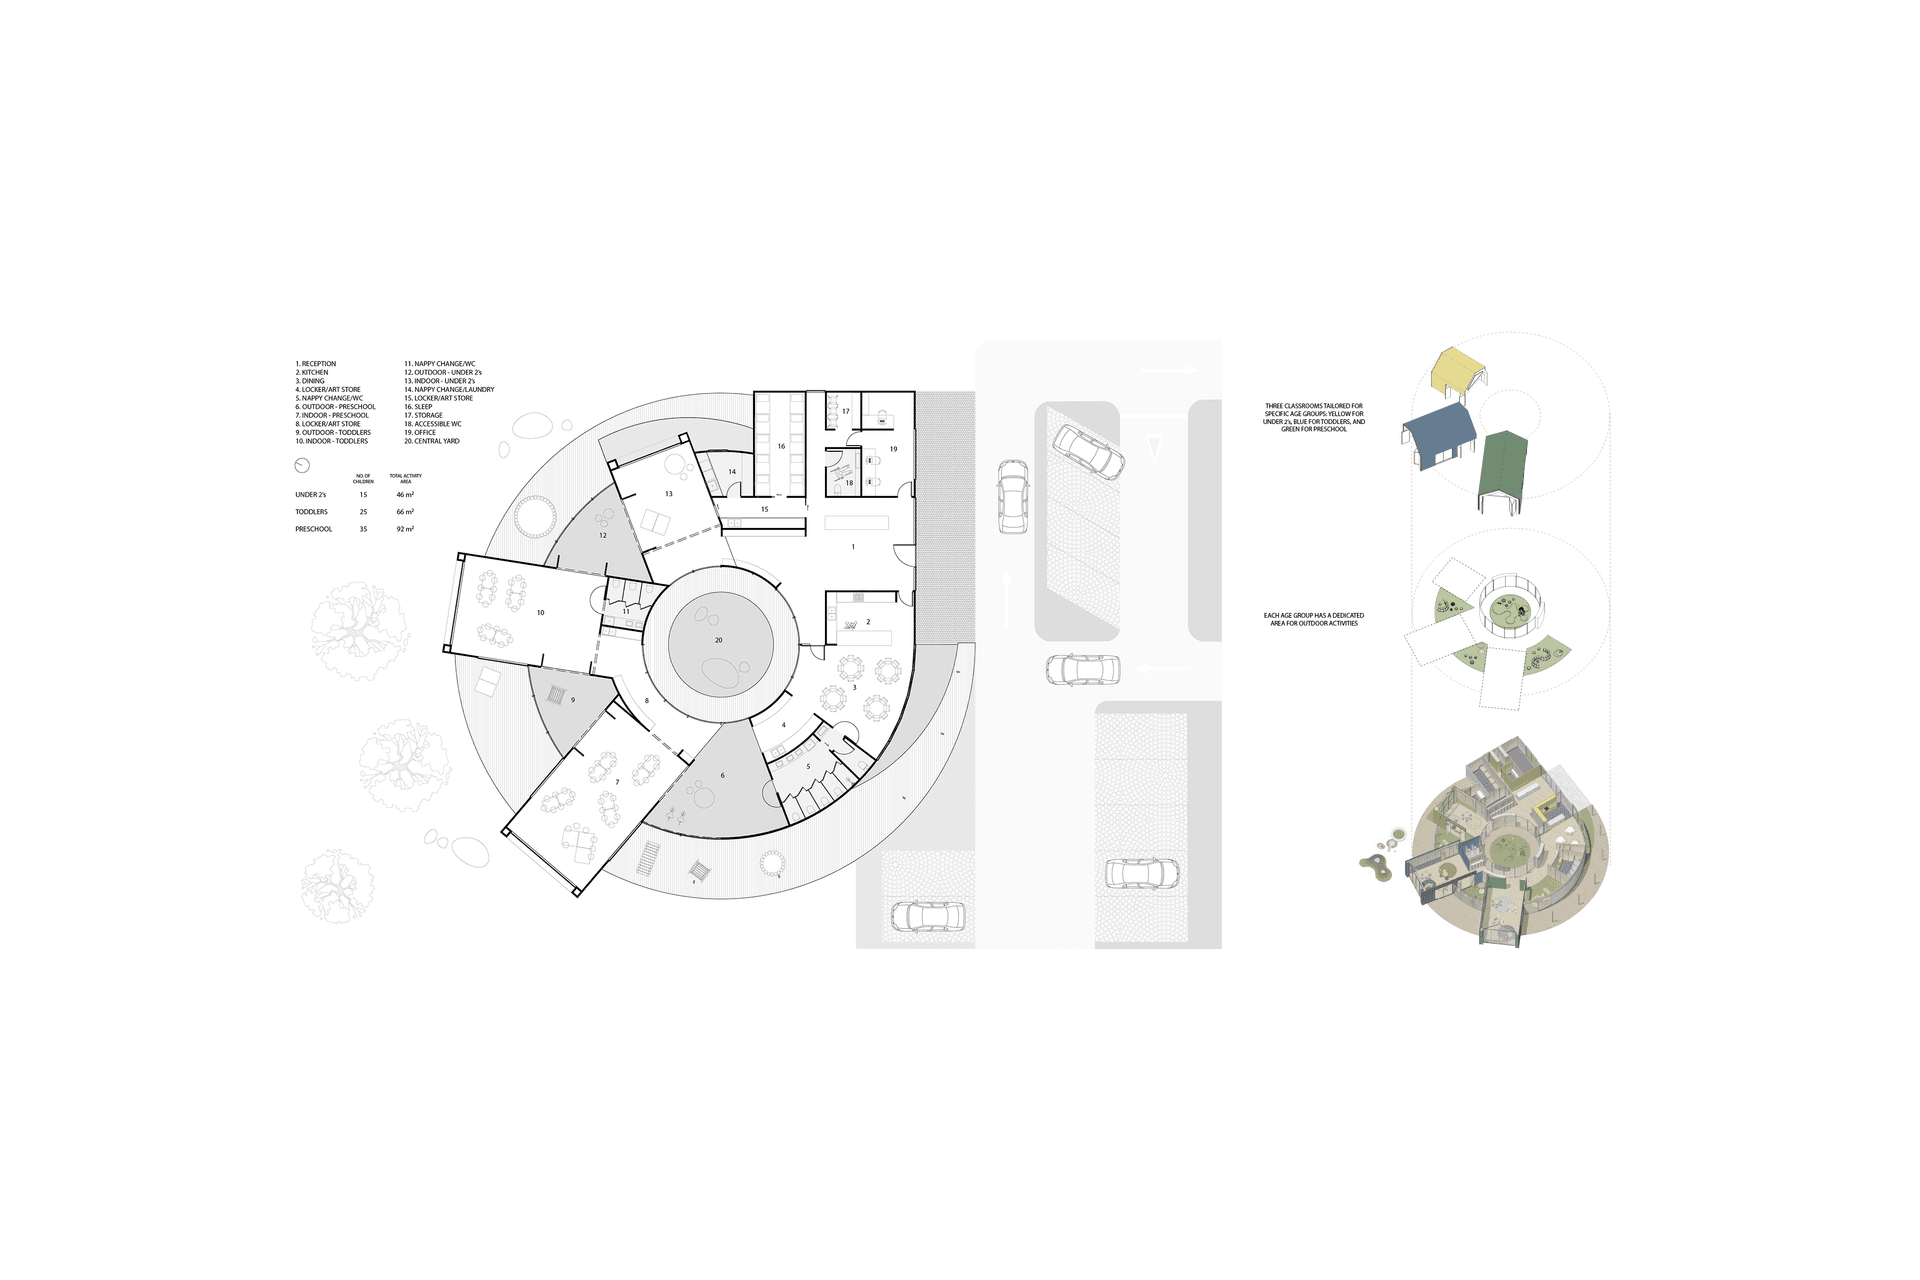
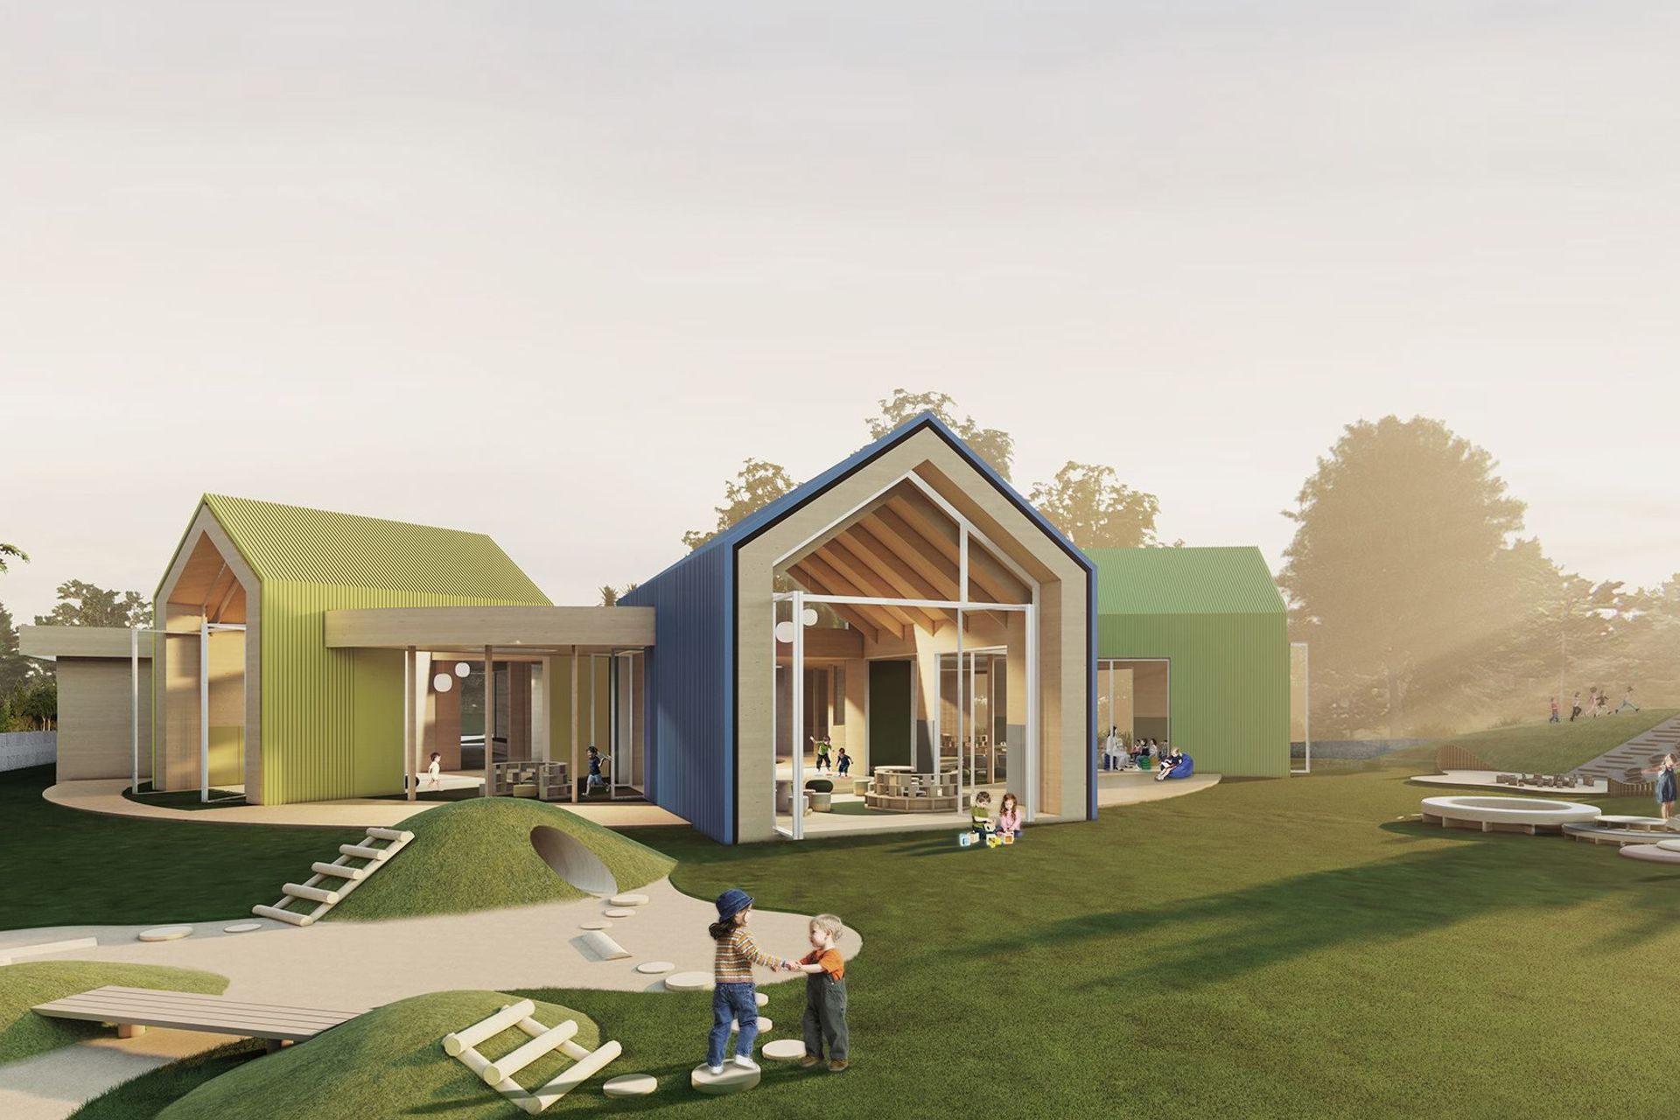
The daycare facility features a circular design covering about 500 sqm, with a 67 sqm central courtyard. Three box-shaped classrooms radiate outward from the center, creating a pizza-shaped outdoor play area between them to encourage interactions among children from different classrooms, promoting learning, communication, and socialization. The classrooms are tailored for specific age groups, accommodating children under 2, toddlers, and preschoolers. The central courtyard serves as a core circulation area, offering easy surveillance and ample natural light. The circular layout ensures a secure play area for young children and minimizes sharp corners, while the box classrooms provide a sense of belonging and orientation within the otherwise complex circular space. The main service area, housing offices, kitchen, dining, entrance, and a sleeping area for the youngest children, is situated in the eastern to southern part of the circular form.
- Completed
- 2025
Like this Project?
Hire X Studio Architects
Professionals used in
this project
The practices and trades credited on this project.

More projects from
X Studio Architects
Other work by X Studio Architects, across every category they build in.


More in
Interiors
Everything else in Interiors, from every practice on ArchiPro.


Next Project
Keep scrolling