
Tags
Project team
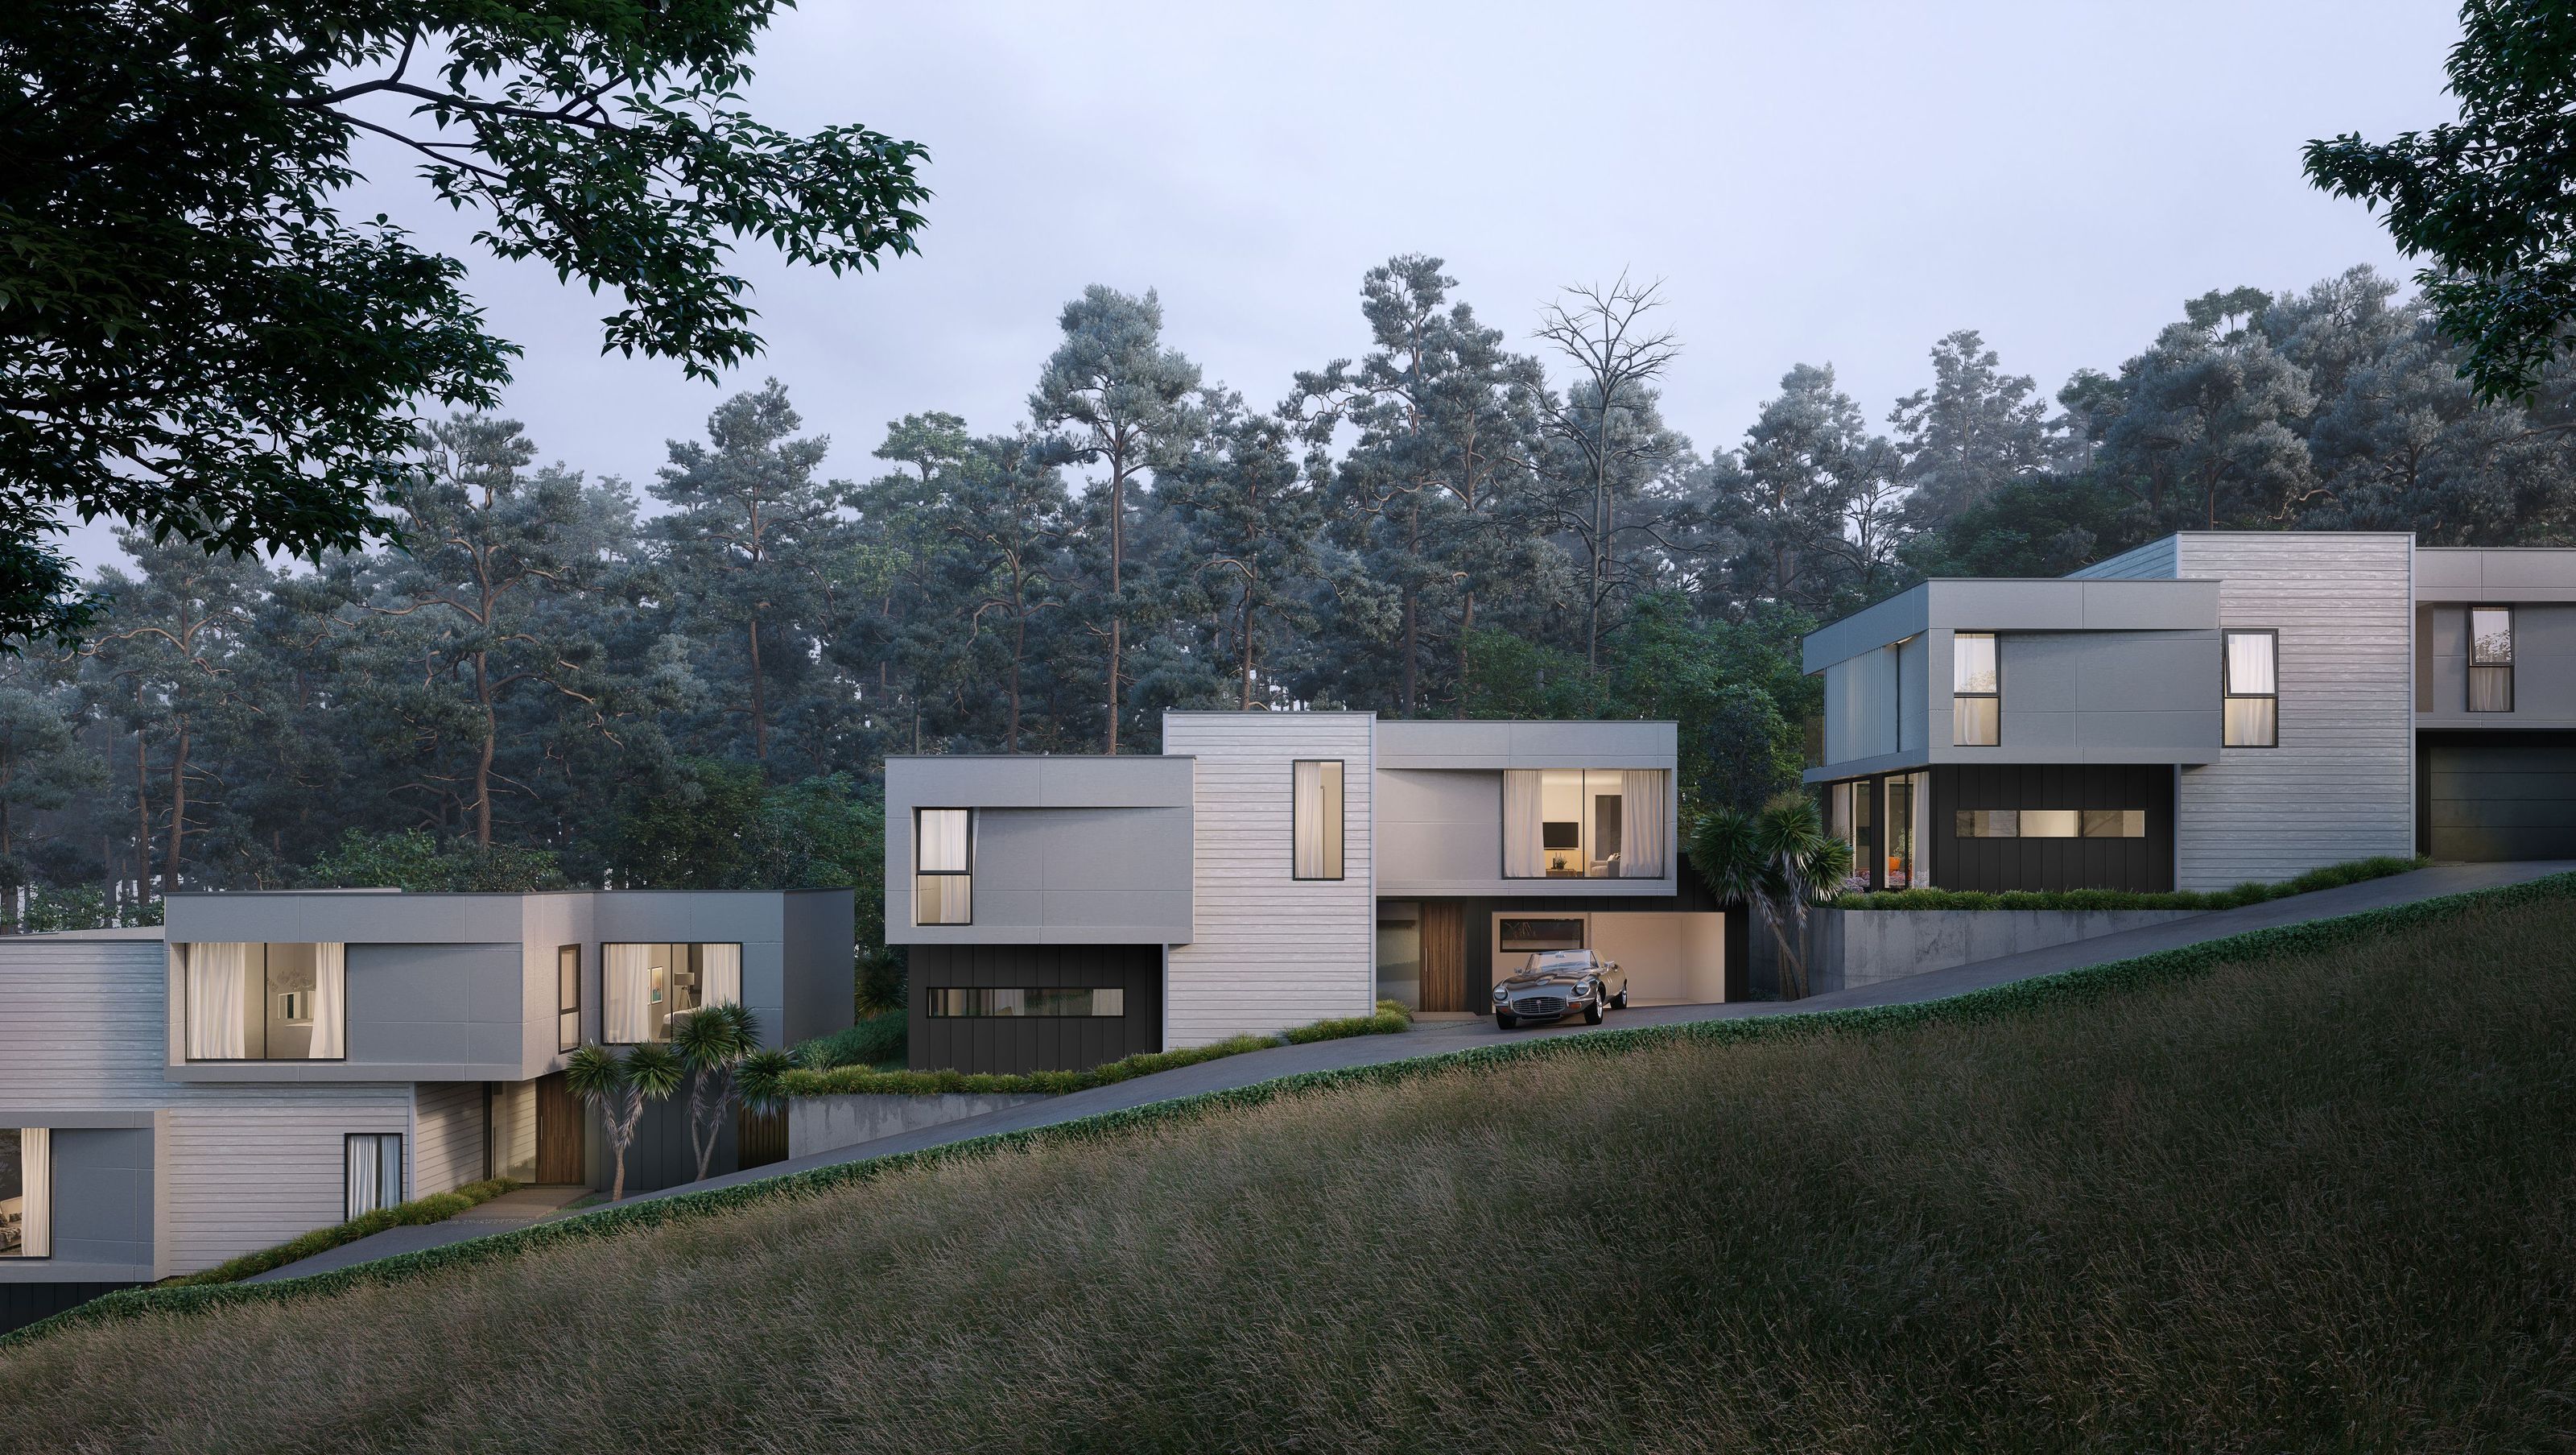
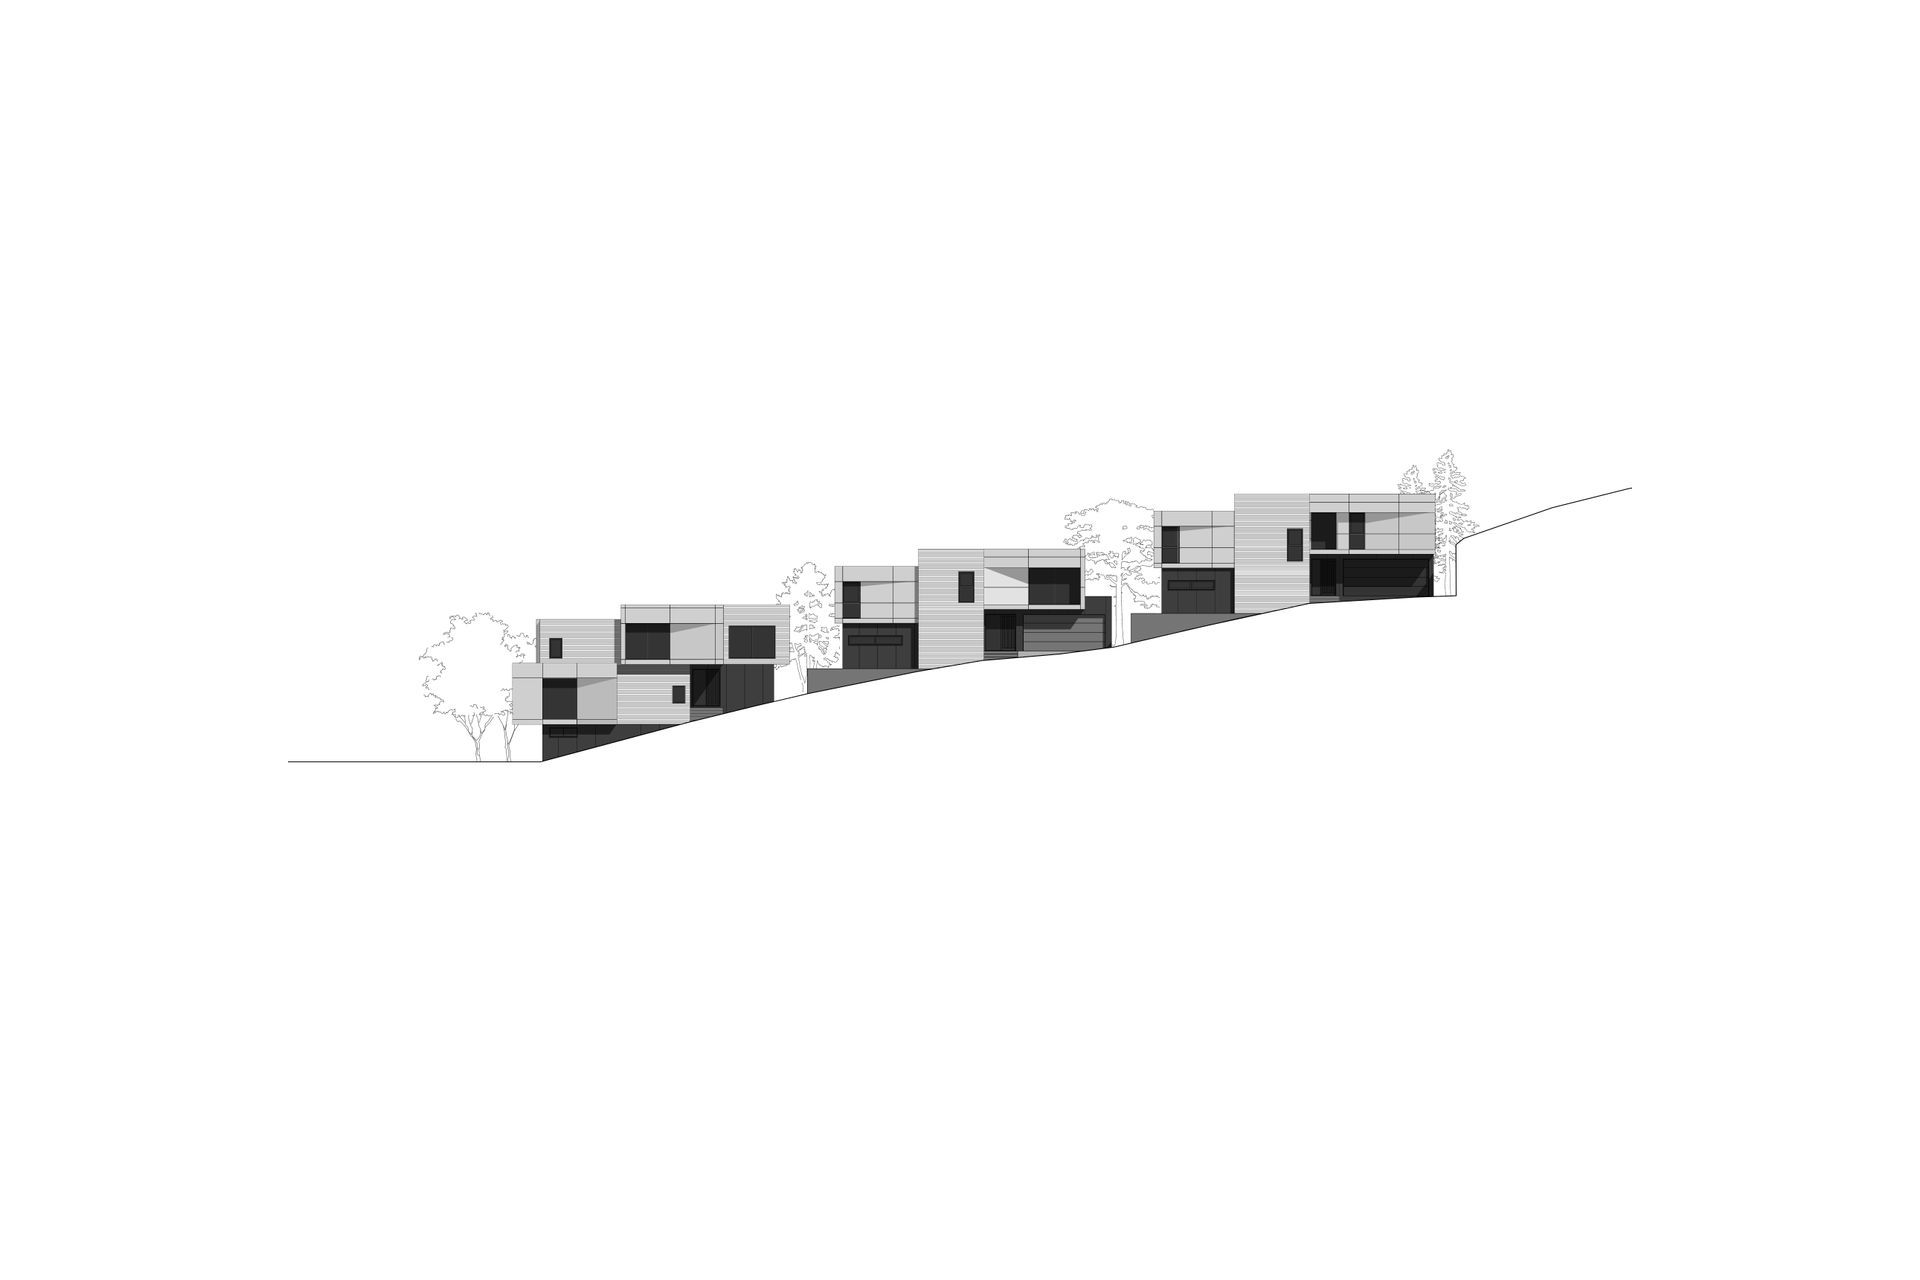
Rukutai House: A modern architectural achievement completed in 2018, featuring three multi-level dwellings thoughtfully integrated into a deep sloping site, maximizing the natural gradient and providing a harmonious living environment.
Site: 1,074m2 with three lot division
Building Footprint: 280m2 each
Completion Date: 2018
Taking advantages of the deep sloping site, the proposed platforms carefully adapt to the gradient of the existing land, forming the foundation for three multi-level dwellings displaced across the length of the site.
- Completed
- 2018
- Building style
- Modern
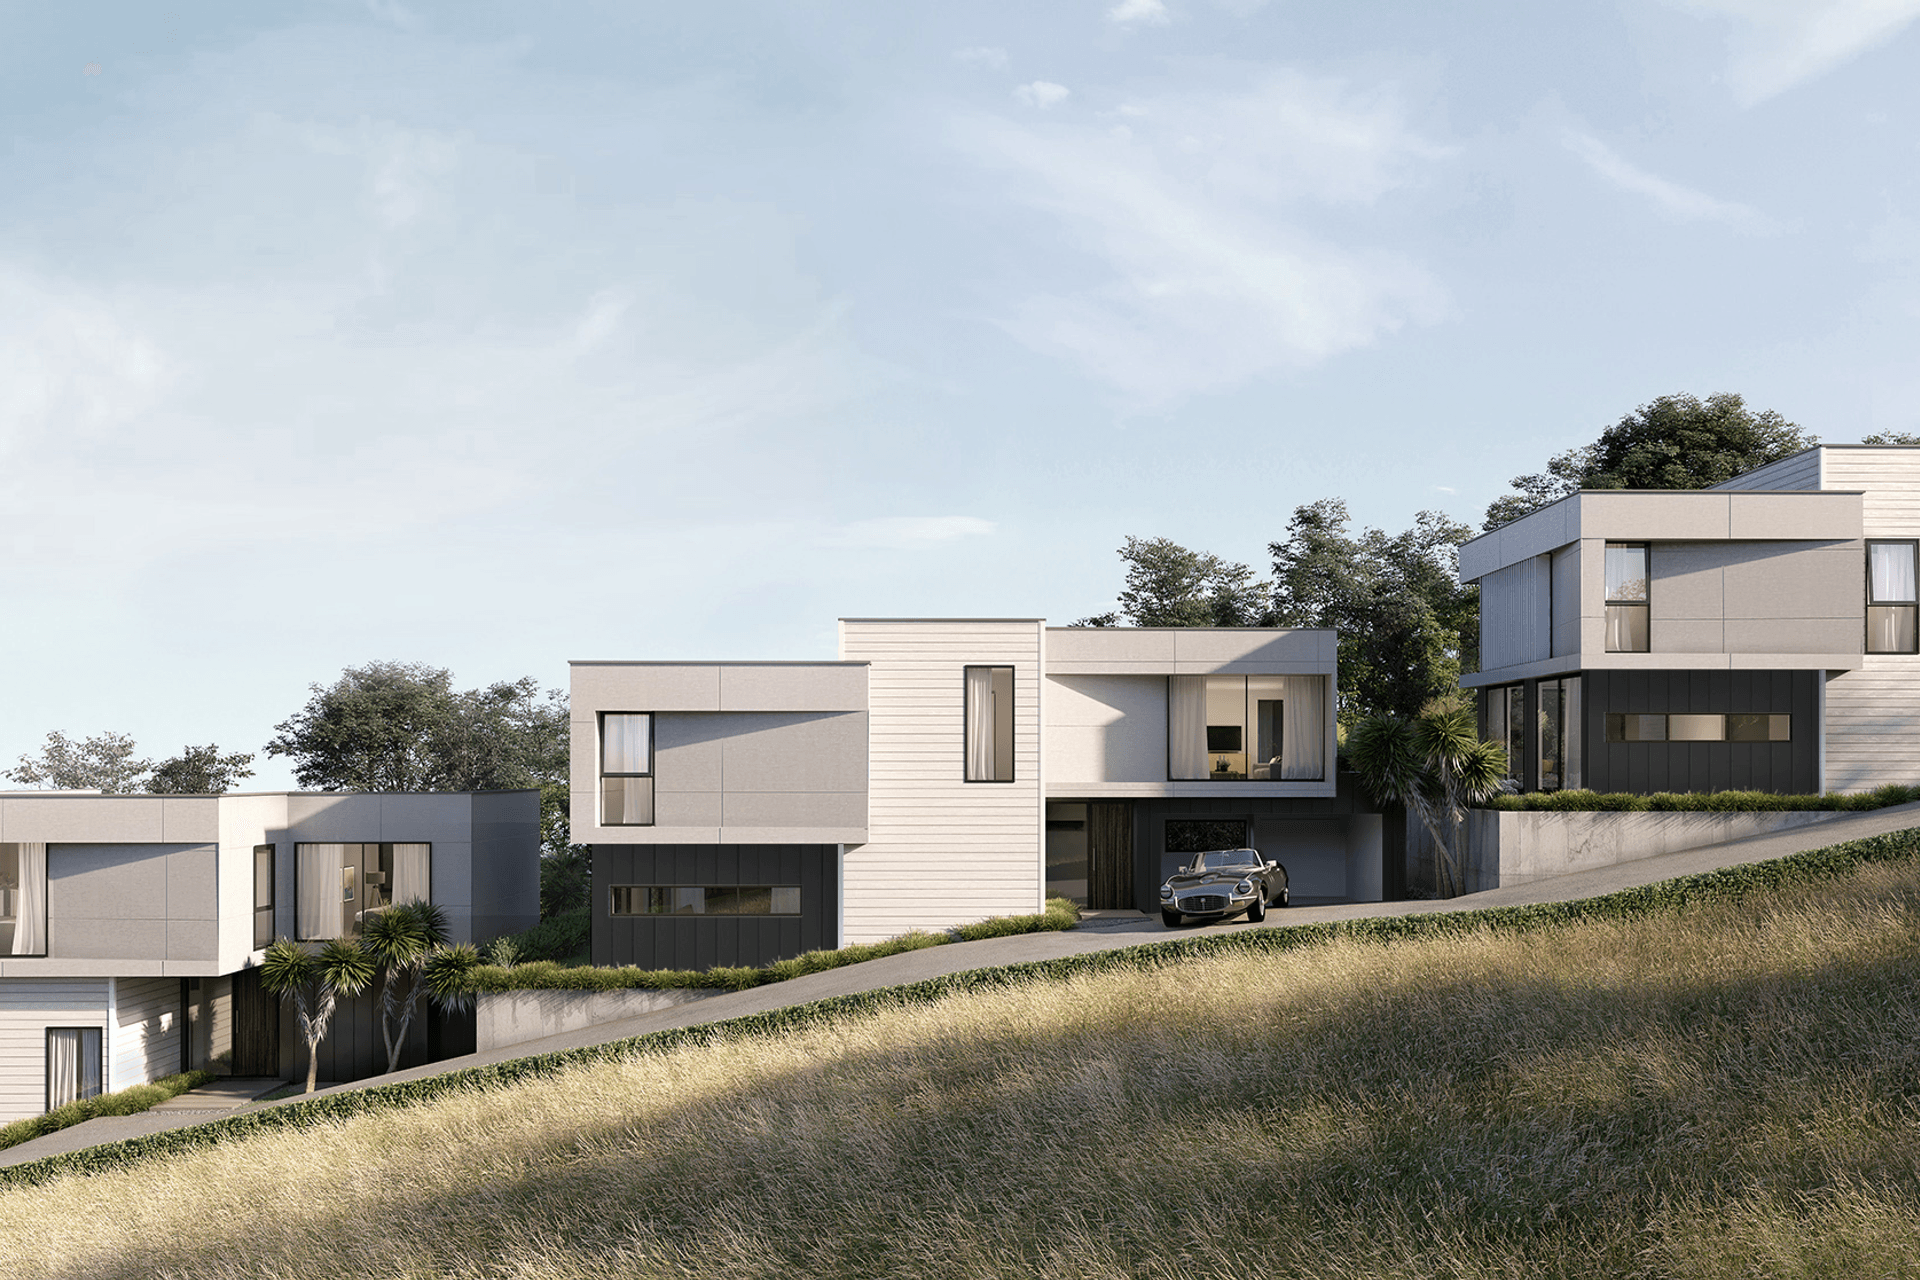
The protruding white “boxes” that are designated to the master bedrooms, and shared double-height spaces accentuate the stacking of bold volumes of the design, as well as creating a unique geometrical character when viewed from multiple perspectives. The walls are designed in slight angles in adjacent to large openings and partial louvers, allowing comfortably diffused natural daylight to penetrate throughout the internal spaces.
Like this Project?
Hire X Studio Architects
Professionals used in
this project
The practices and trades credited on this project.

More projects from
X Studio Architects
Other work by X Studio Architects, across every category they build in.


Next Project
Keep scrolling