De La Salle College
De La Salle College

- 10.7K profile views
- 1 save
Project team
- DLM Architects & Landscape Architects
- Pasawhtee Kuku
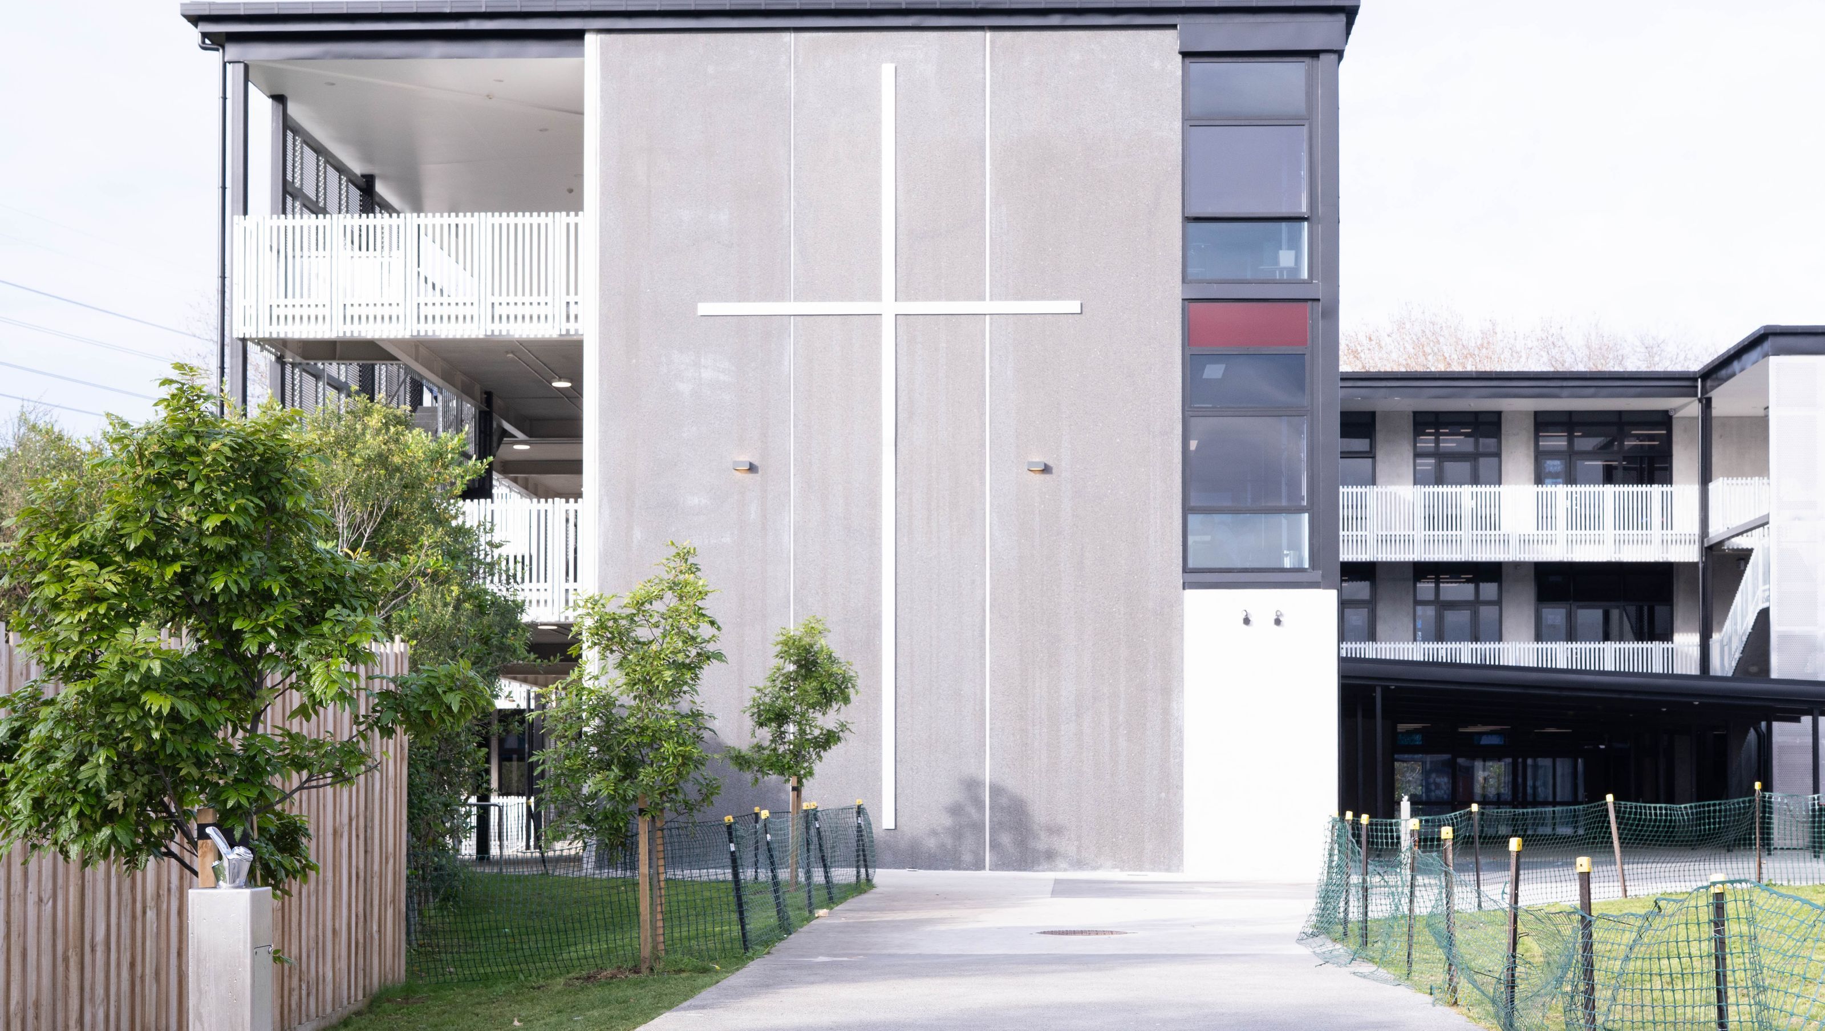
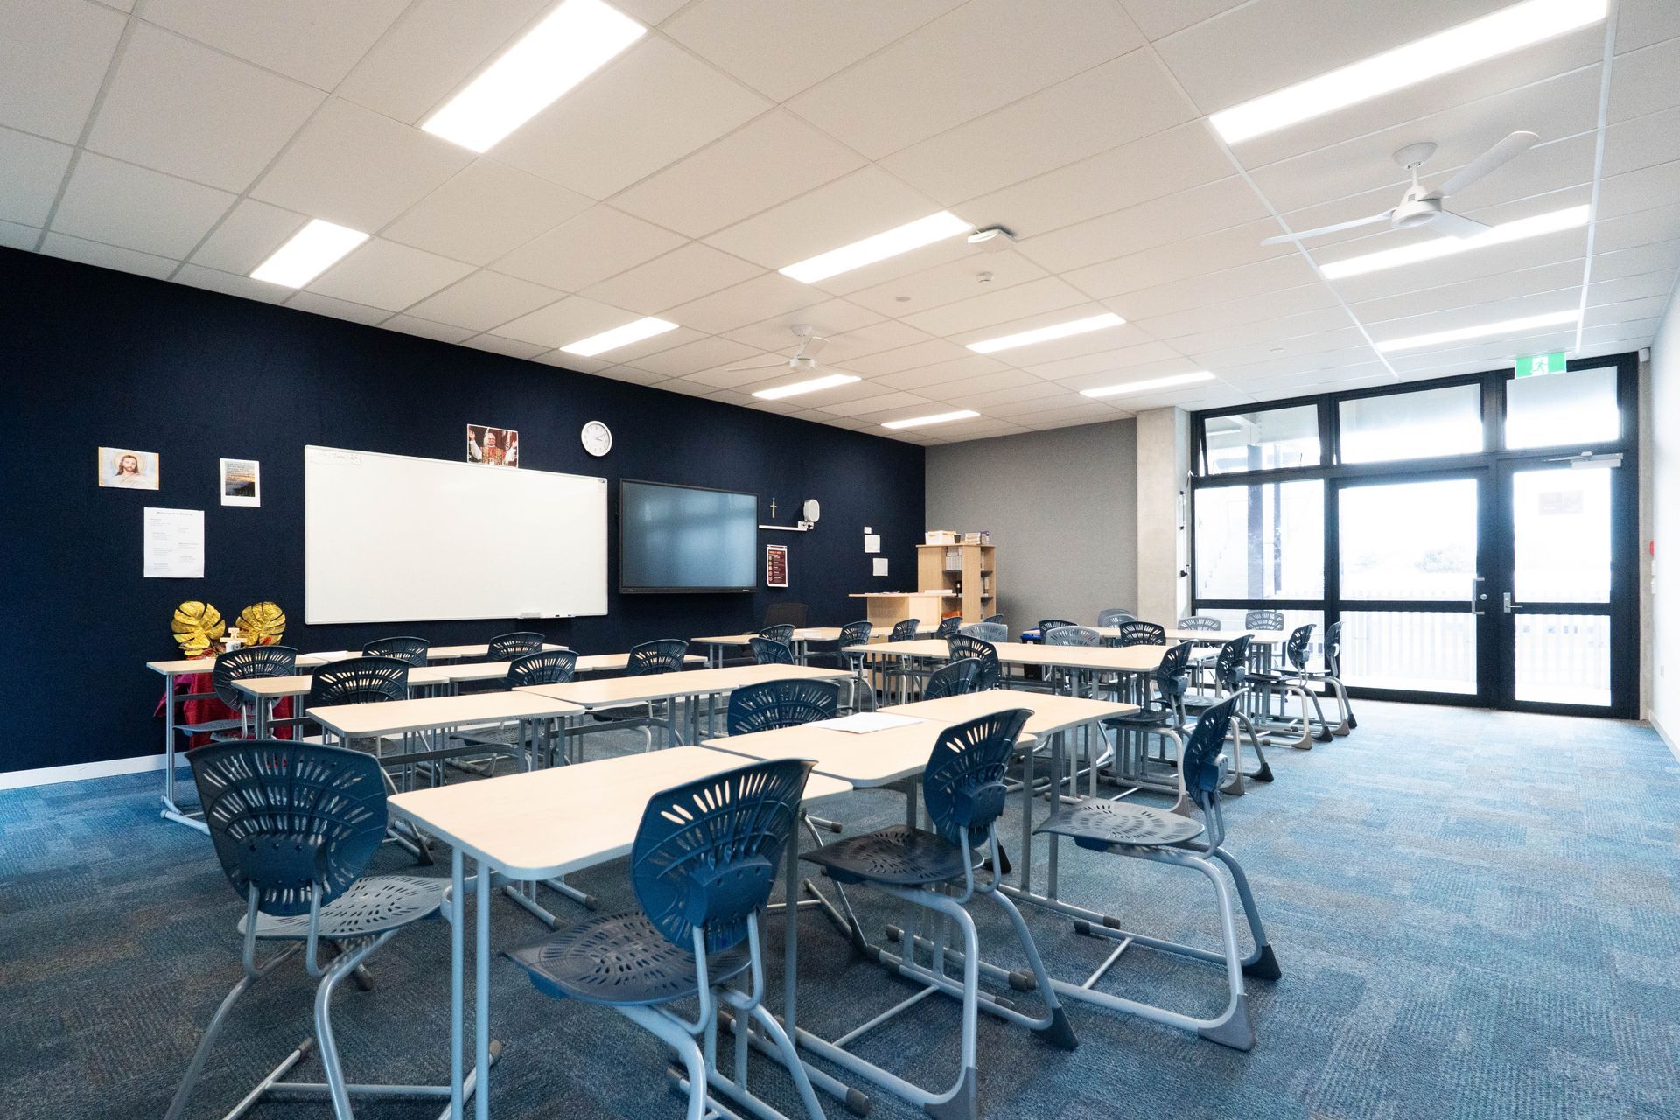
DLM were engaged by the Catholic Diocese of Auckland to design a new teaching facility for De La Salle College. A number of existing classrooms and buildings at the school were old, run down and too small for the current needs of the school and as such a new facility was needed.
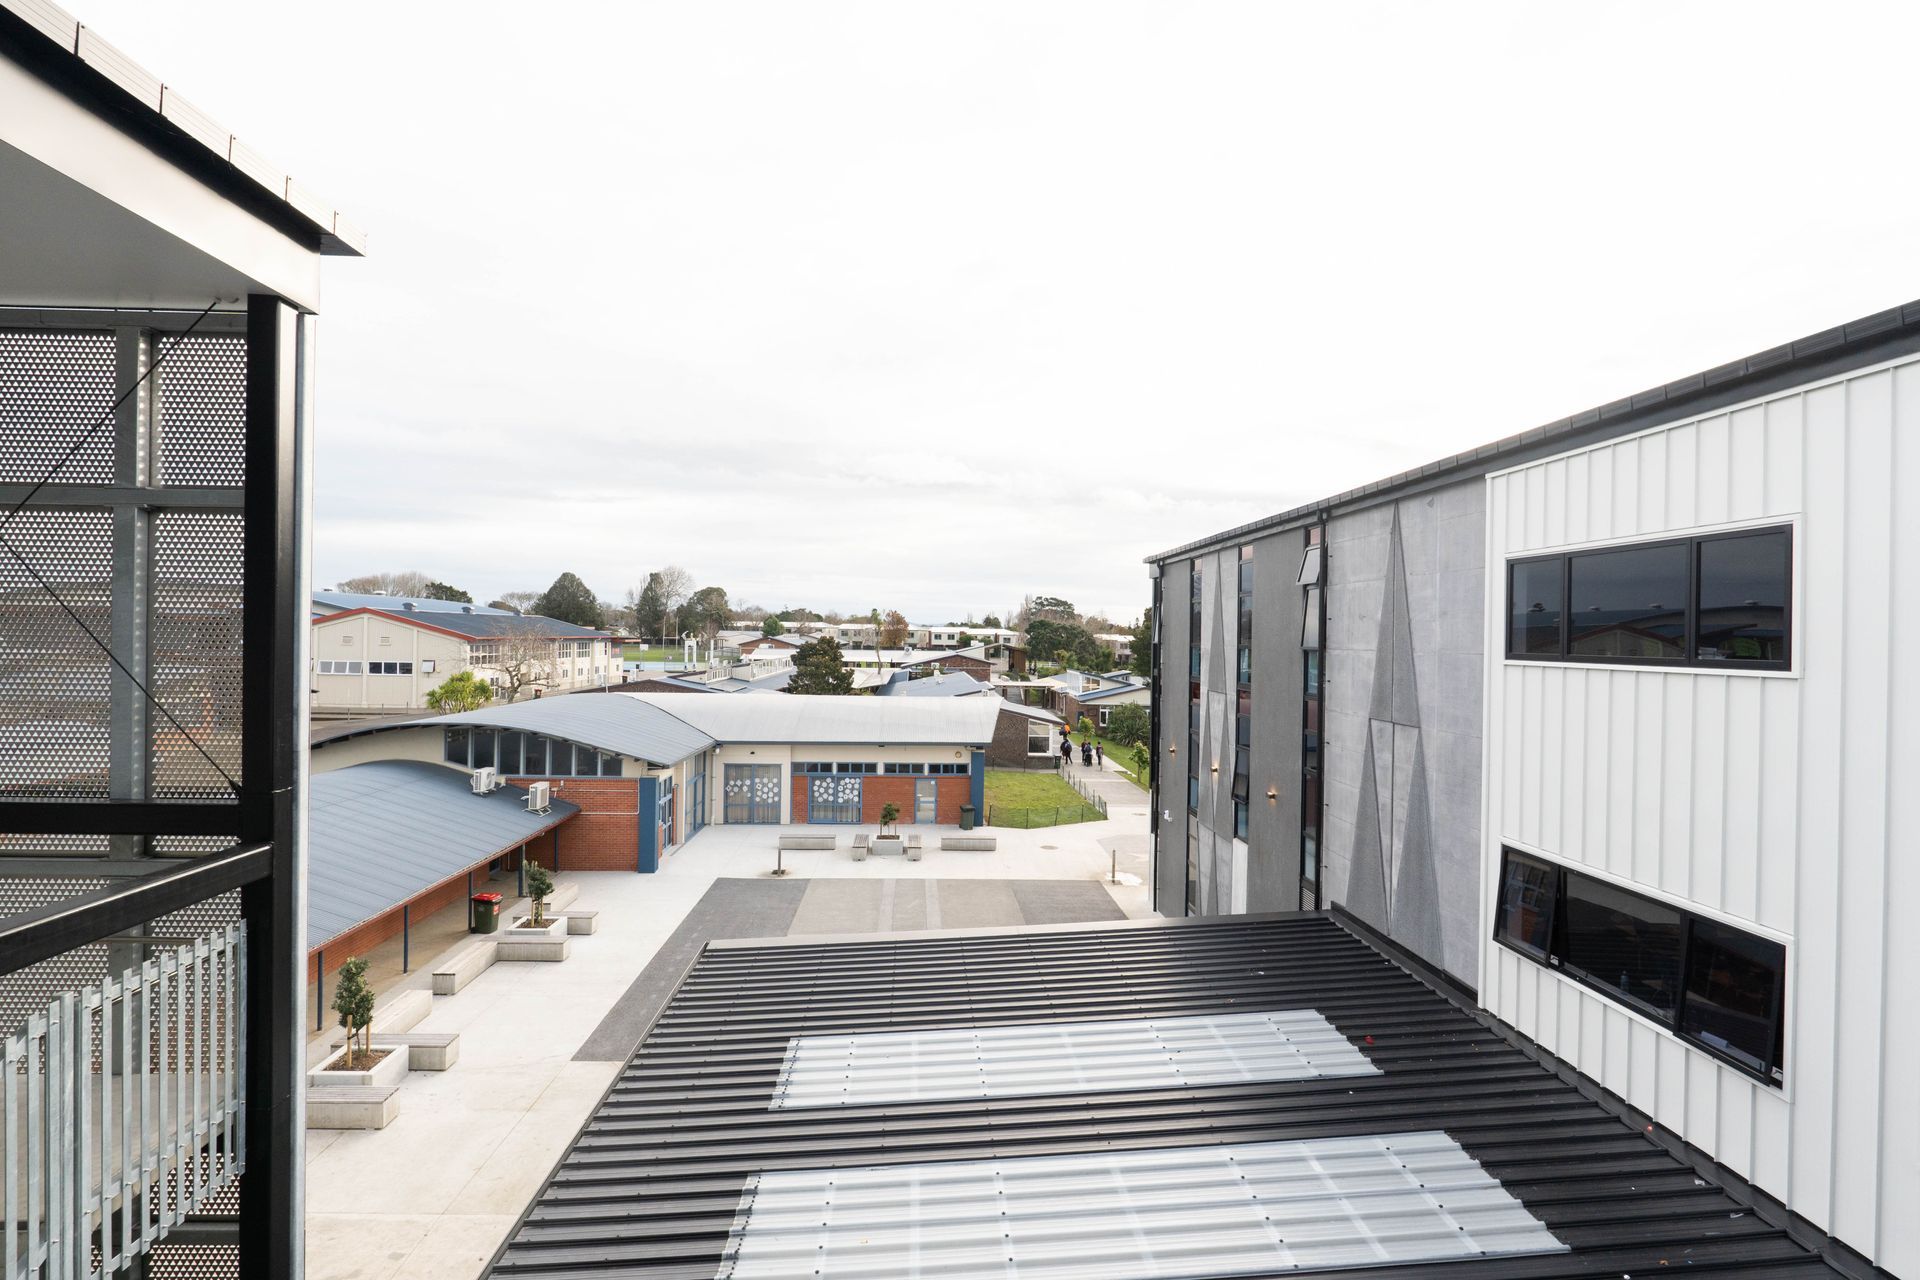
The process began with a master planning exercise in which we looked at possible locations for the new facility as well as the overall flows and connections around the school. We also considered how the existing areas would look like once some existing buildings were demolished and looked to create a more welcoming and significant entry to the school.
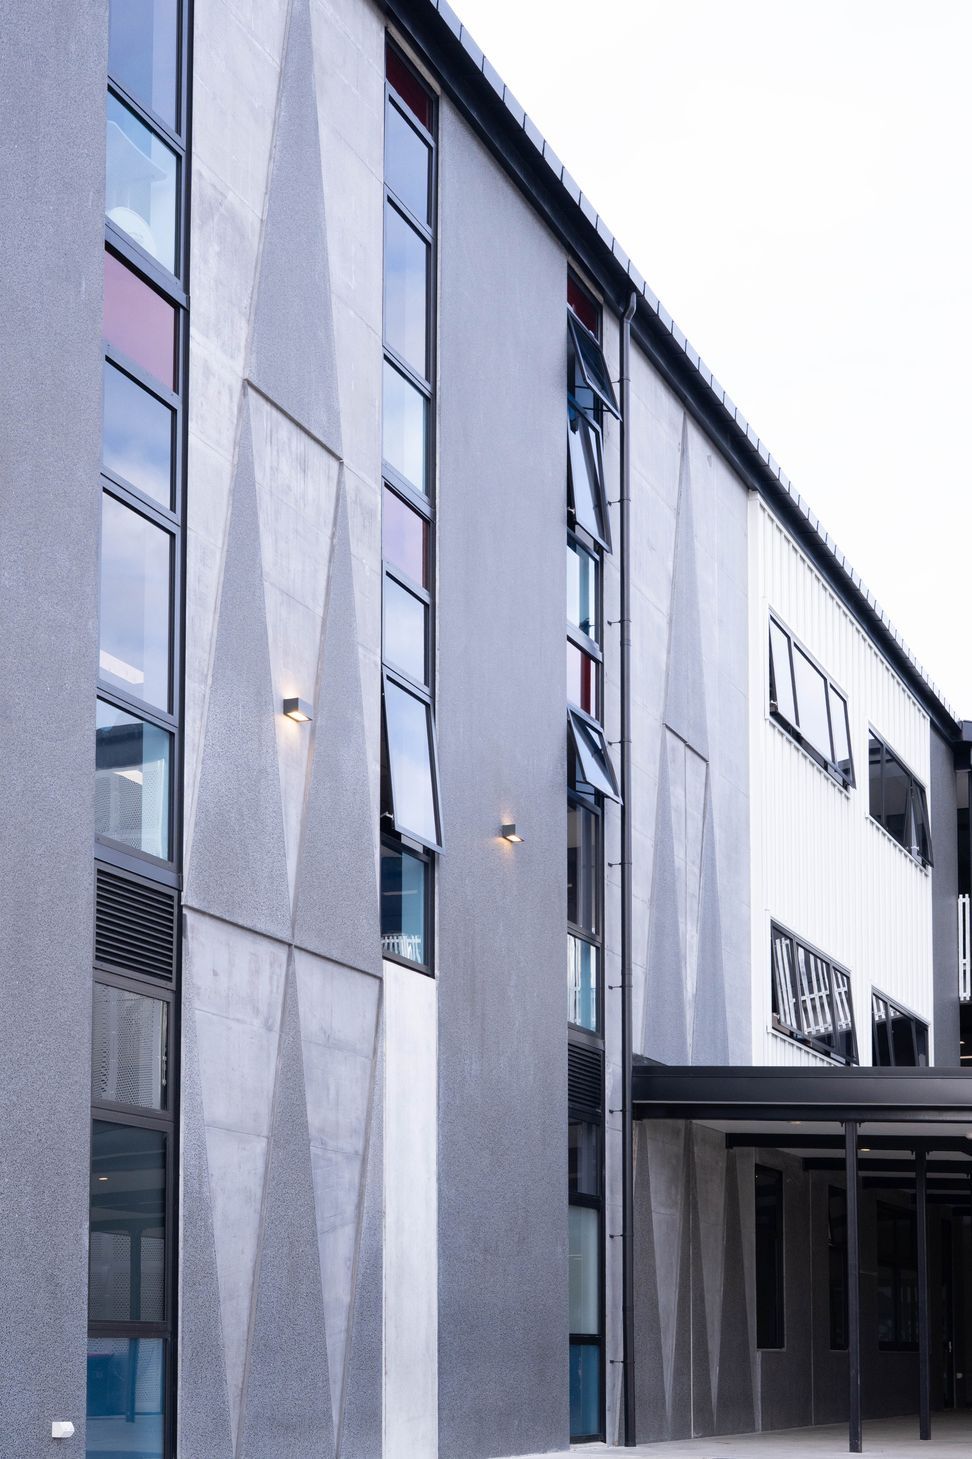
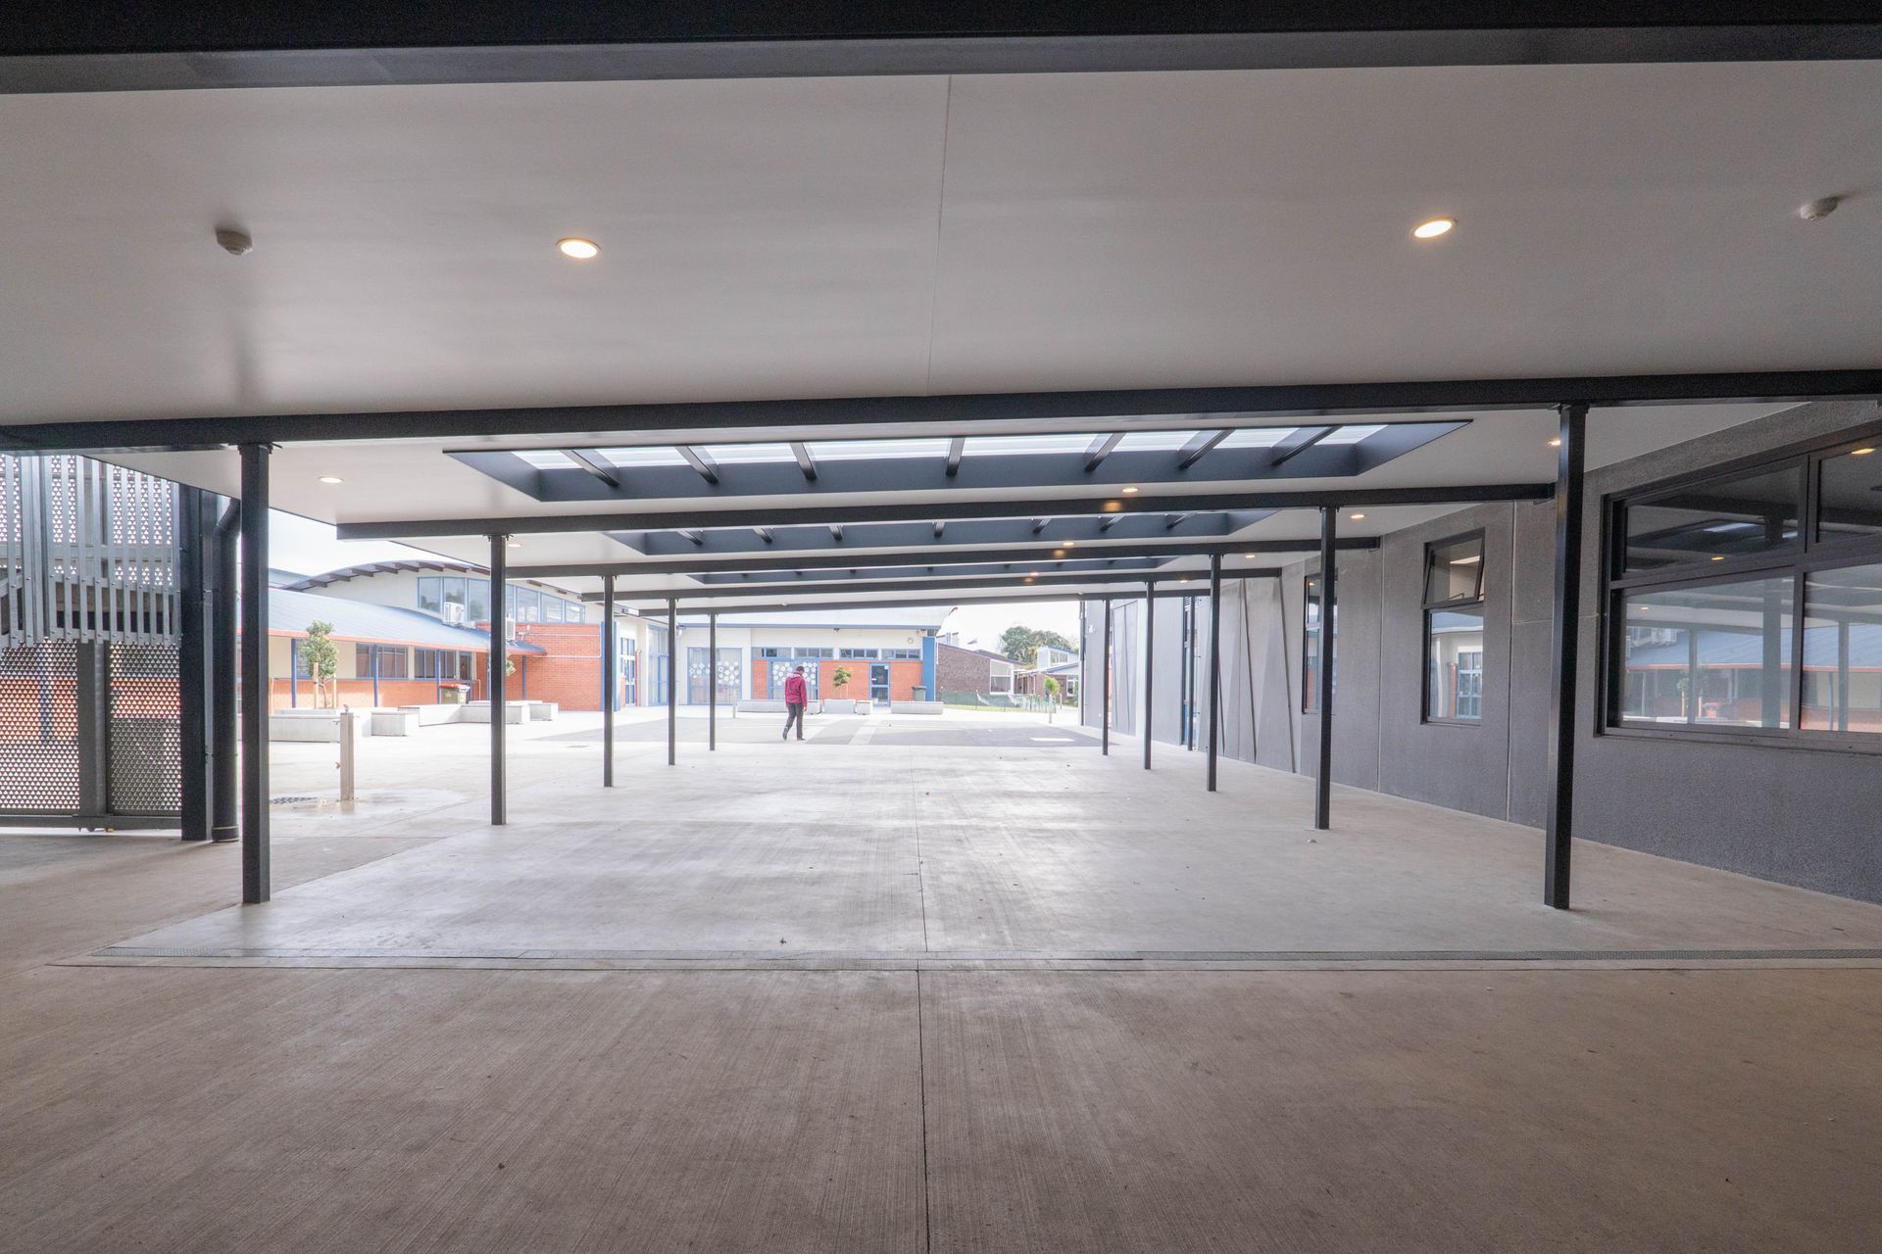
The end result is a new facility on the North-eastern side of the site providing 19 teaching spaces consisting of standard classrooms, music studio and practice rooms, dedicated food technology spaces, as well as teacher resource and small group learning areas. The facility also includes a health and wellbeing centre for students. As you enter the school, you are greeted by a new courtyard space and outdoor covered area that welcomes visitors and connects them in various directions to different areas of the school. This courtyard is linked to the new facility by a landscaped promenade featuring the Lasallian Star.



Like this Project?
Hire DLM Architects & Landscape Architects
Professionals used in
this project
The practices and trades credited on this project.

More projects from
DLM Architects & Landscape Architects
Other work by DLM Architects & Landscape Architects, across every category they build in.


More in
Schools
Everything else in Schools, from every practice on ArchiPro.


Next Project
Keep scrolling