
St Joseph Pukekohe School
St Joseph Pukekohe School

- 10.7K profile views
- 1 save
Project team
- DLM Architects & Landscape Architects
- Dasha Tapa
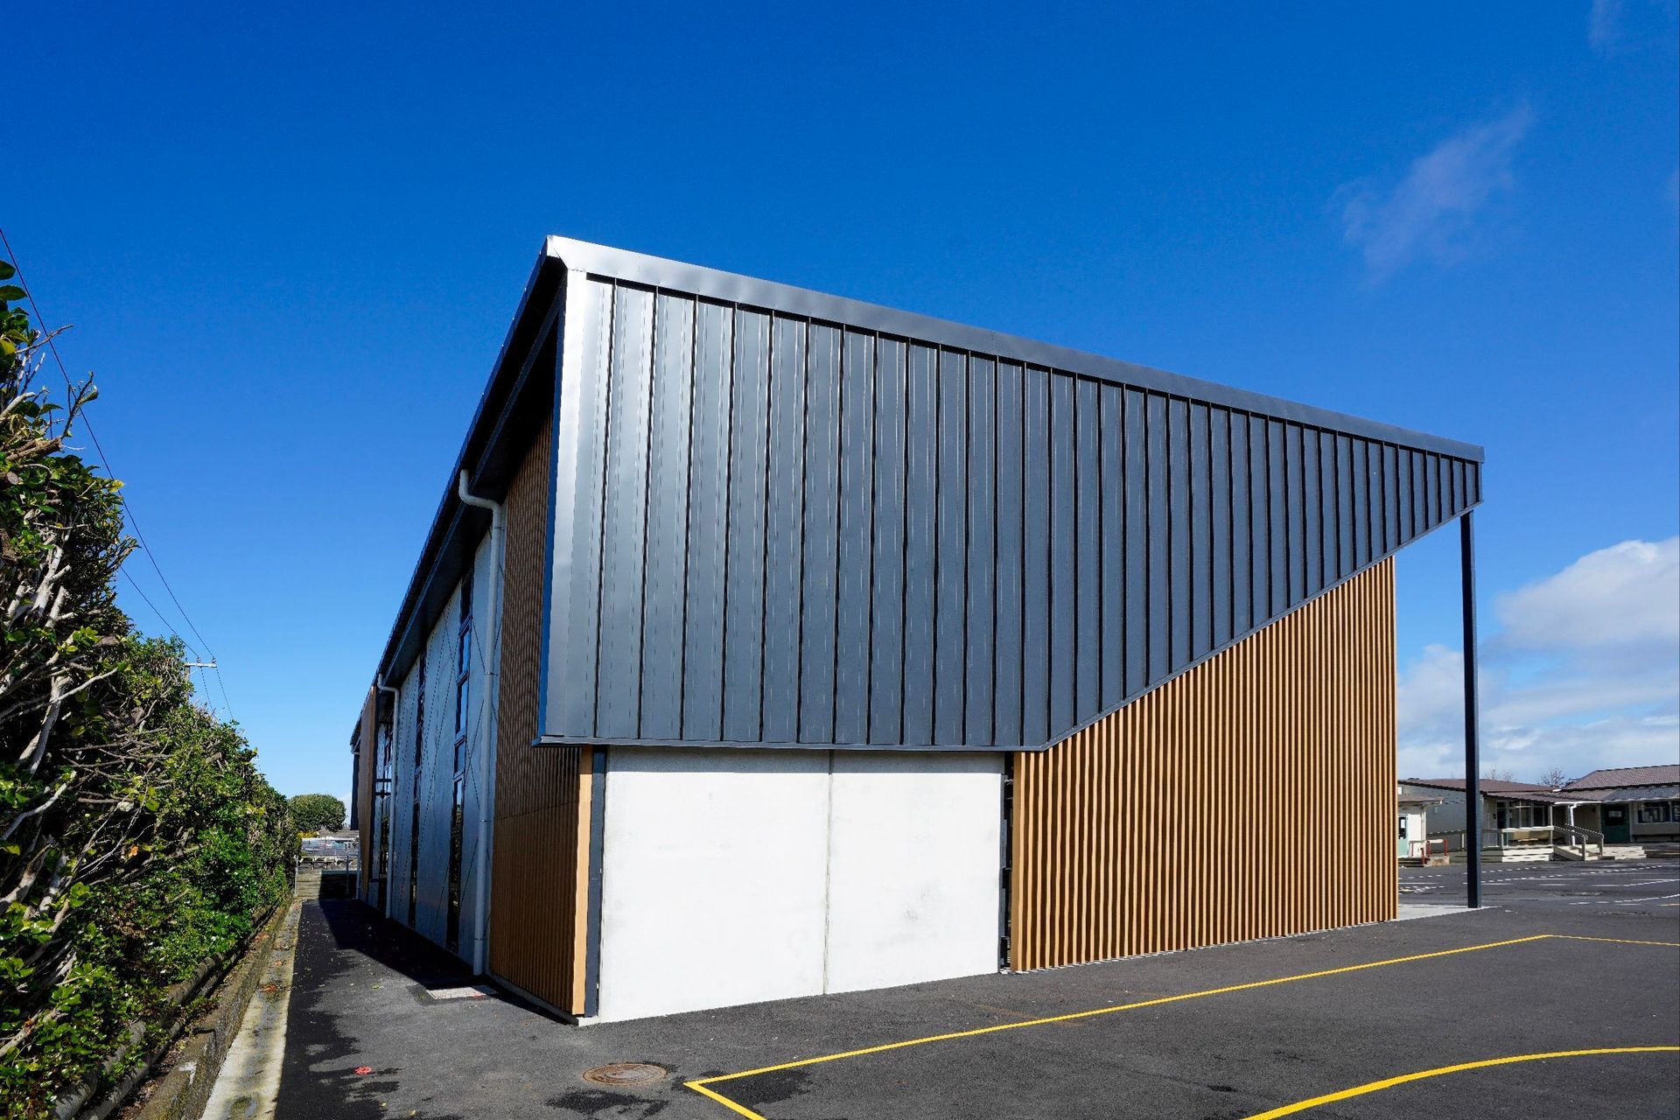
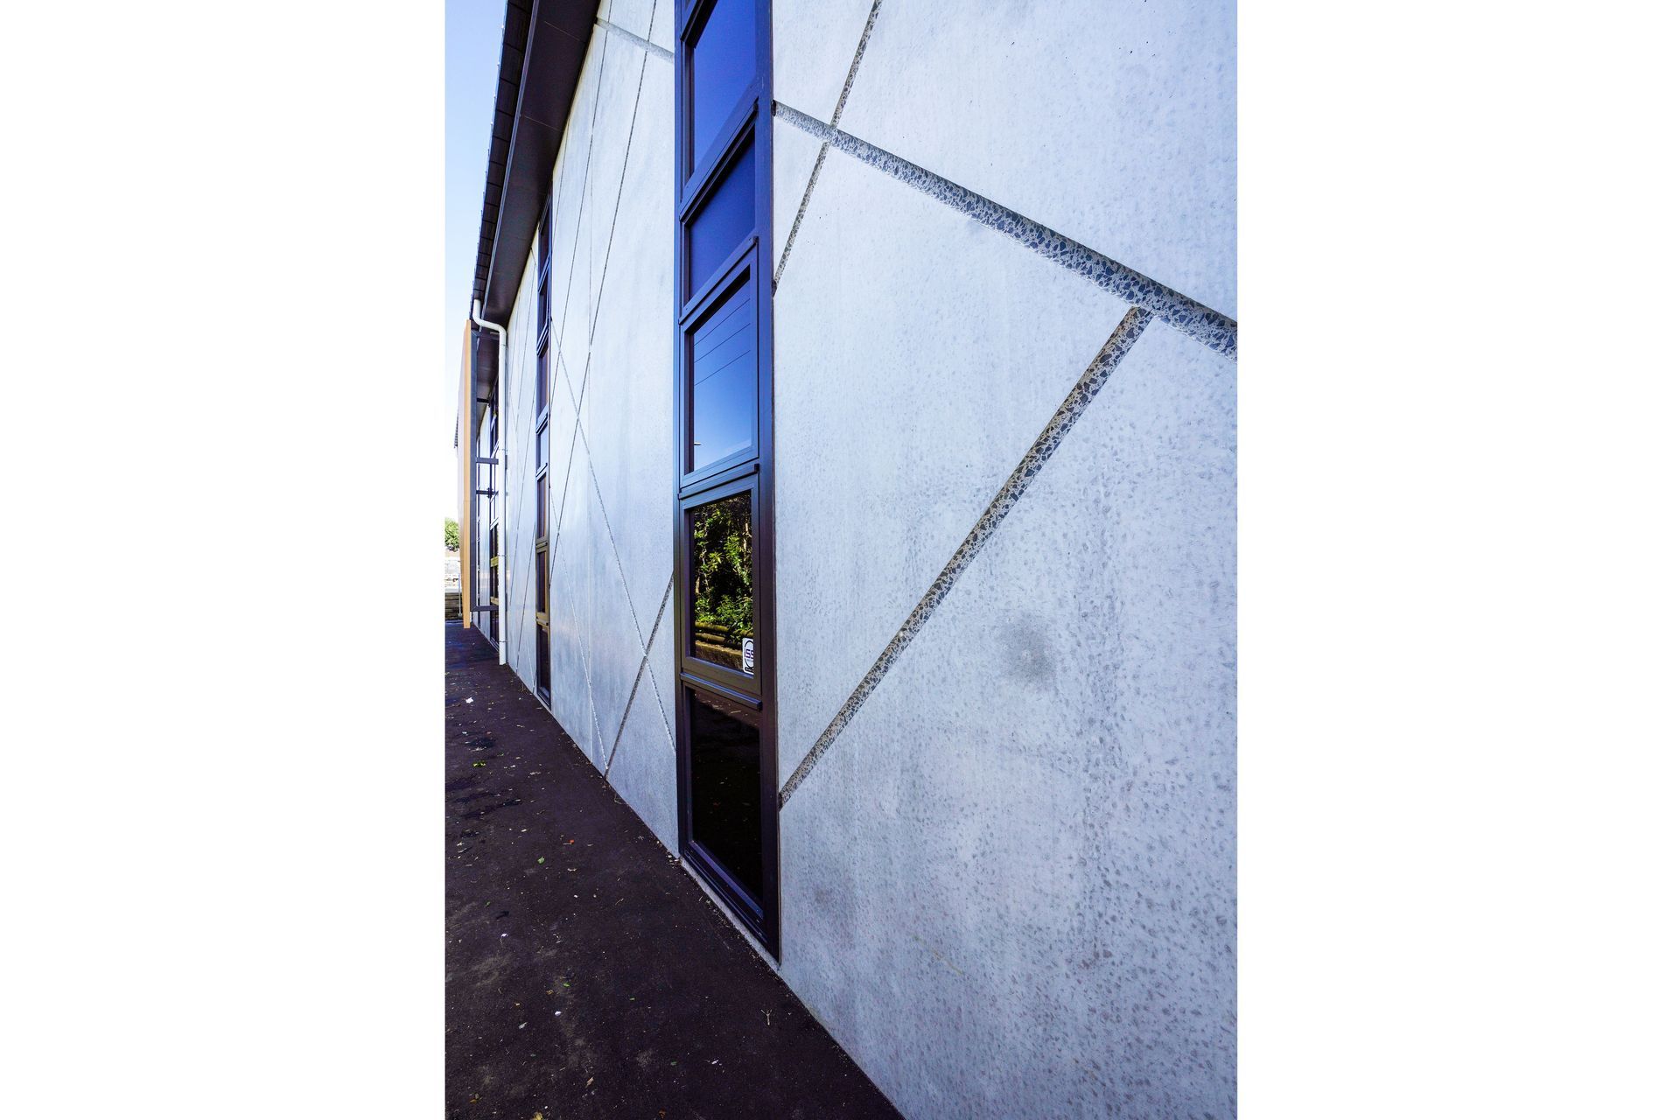
DLM originally completed a design for a new block at St Joseph’s Pukekohe in 2015 but the Diocese did not proceed due to funding and roll changes. Three years later the project recommenced with a new perspective. The 6 classroom equivalent was designed as a pro forma for replacement blocks in the school.
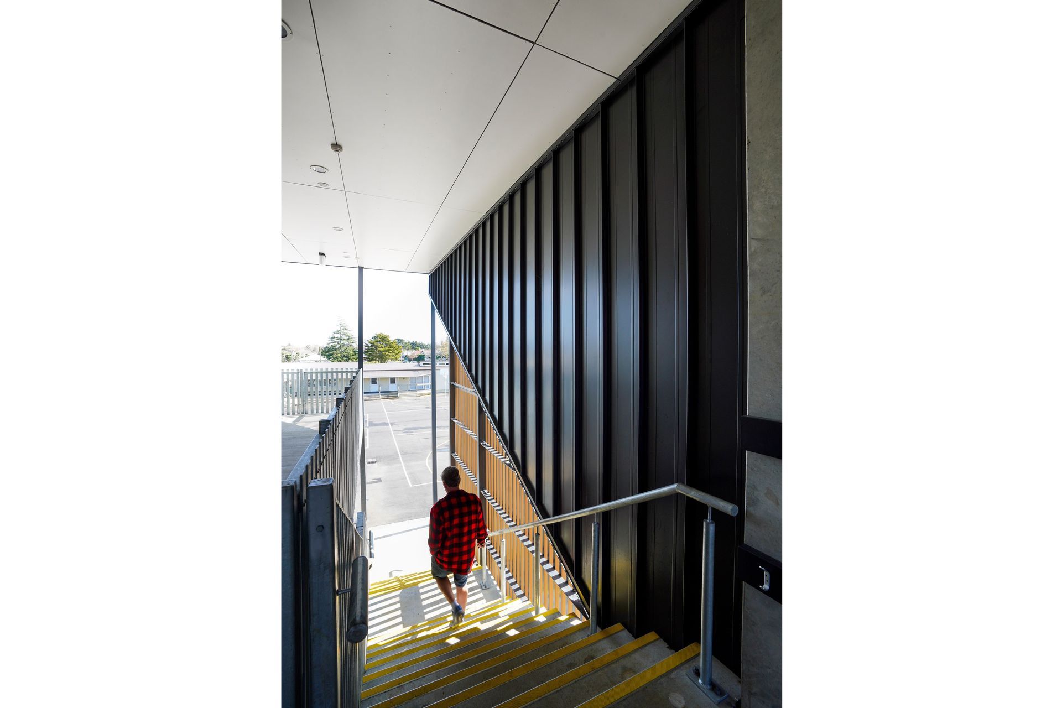
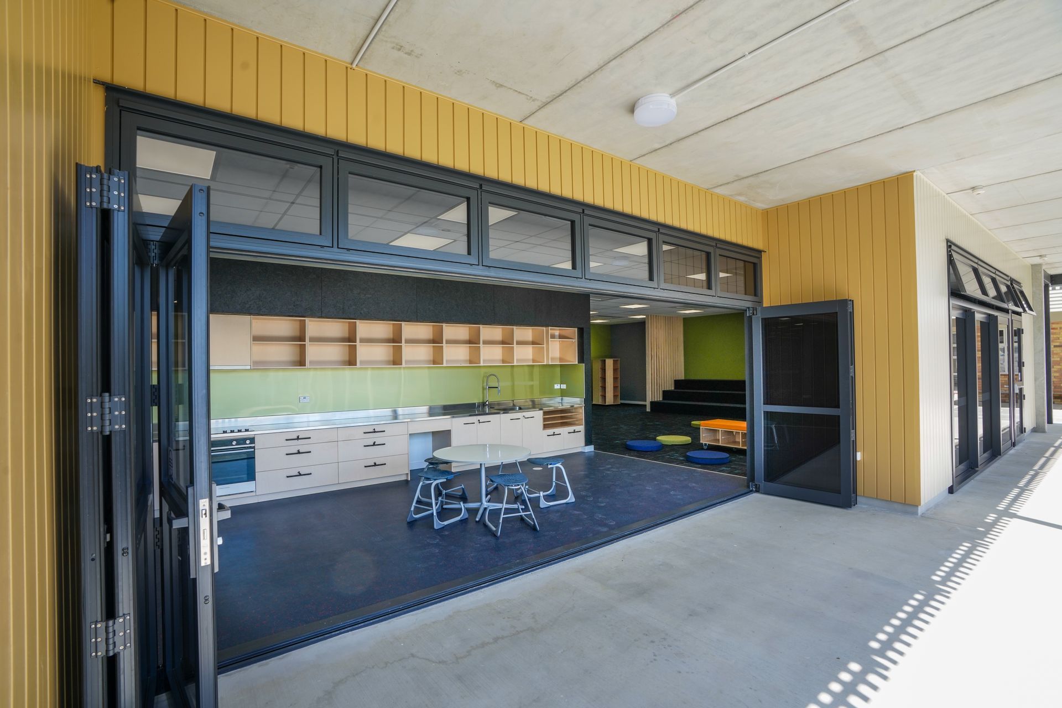
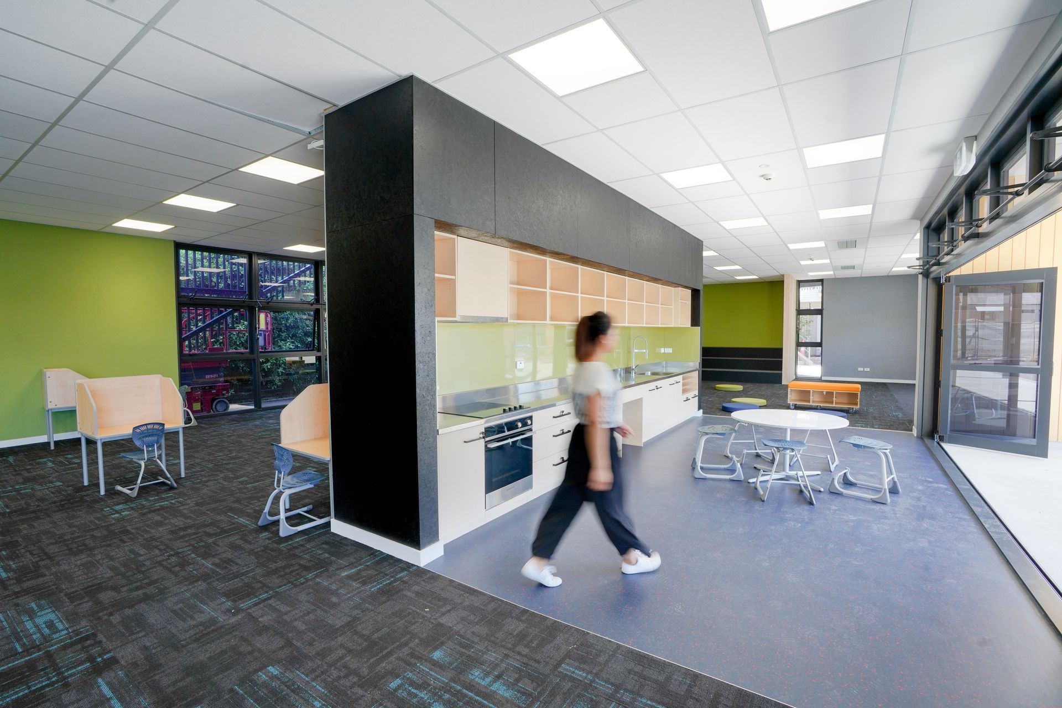
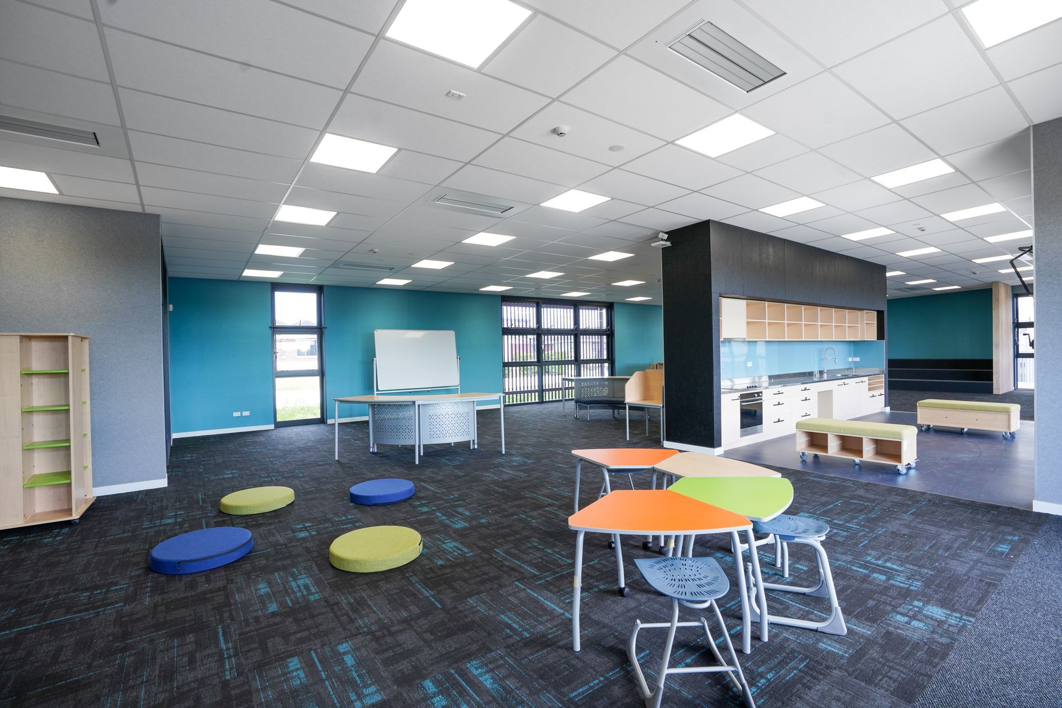
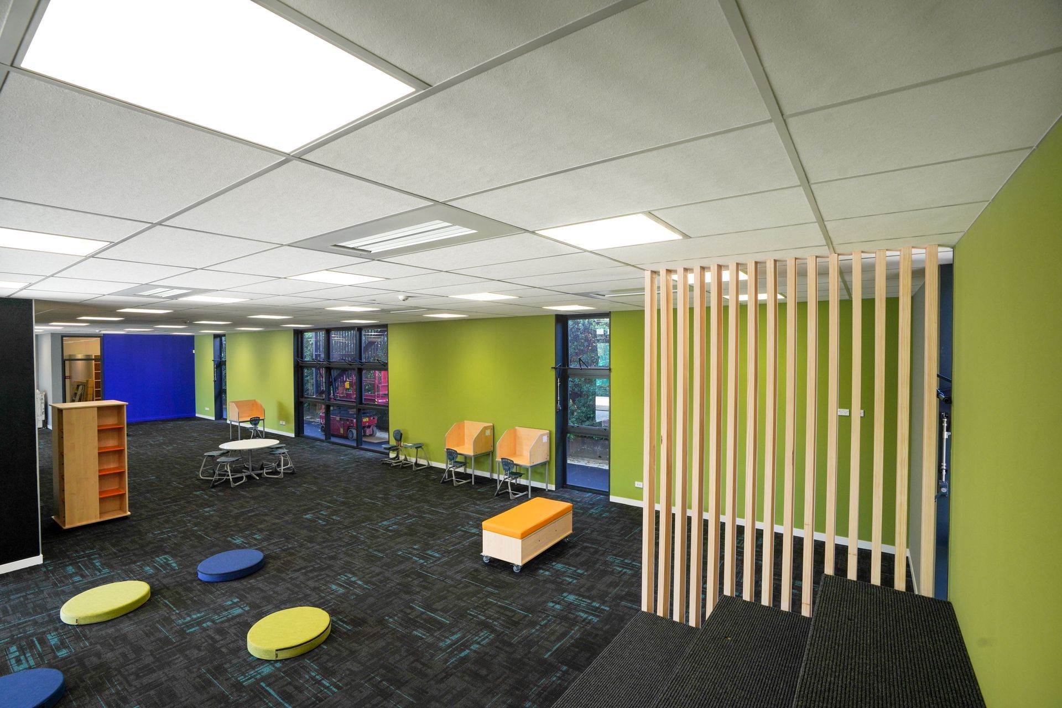
Whilst it is largely open plan on 2 levels it contains a small group learning space and teacher resource on each level. There is an art and cooking space on both floors that opens to a large verandah along with some Ɵered seaƟng for teaching and performance.
The building was completed in 2021 and continues to enthuse those who teach and learn in it.
Like this Project?
Hire DLM Architects & Landscape Architects
Professionals used in
this project
The practices and trades credited on this project.

More projects from
DLM Architects & Landscape Architects
Other work by DLM Architects & Landscape Architects, across every category they build in.


More in
Schools
Everything else in Schools, from every practice on ArchiPro.


Next Project
Keep scrolling