Orewa Public Library
Orewa Public Library

- 10.7K profile views
- 1 save
Project team
- DLM Architects & Landscape Architects
- Pasawhtee Kuku
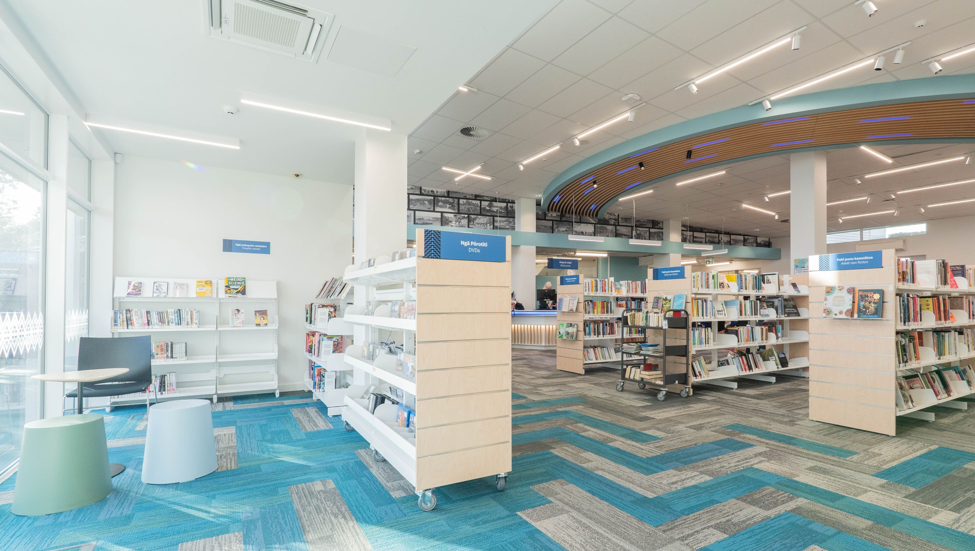
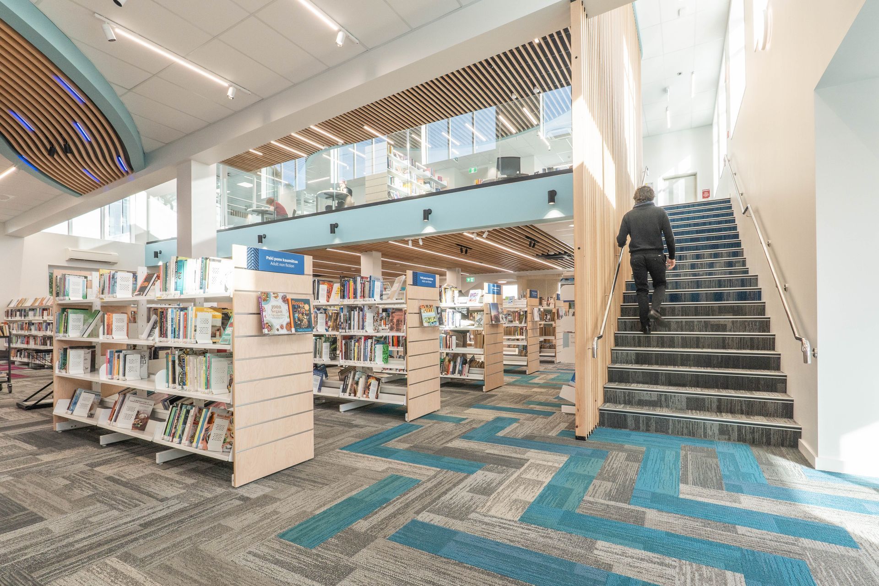
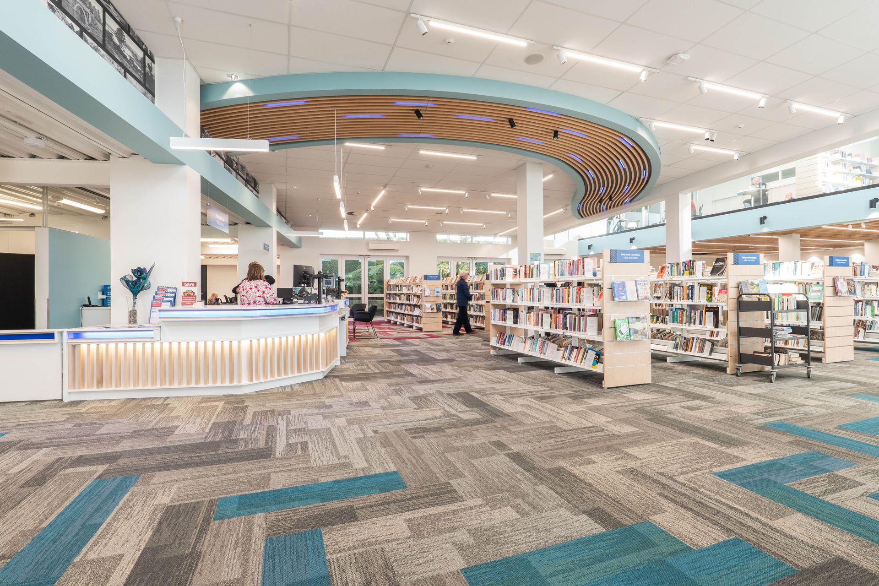
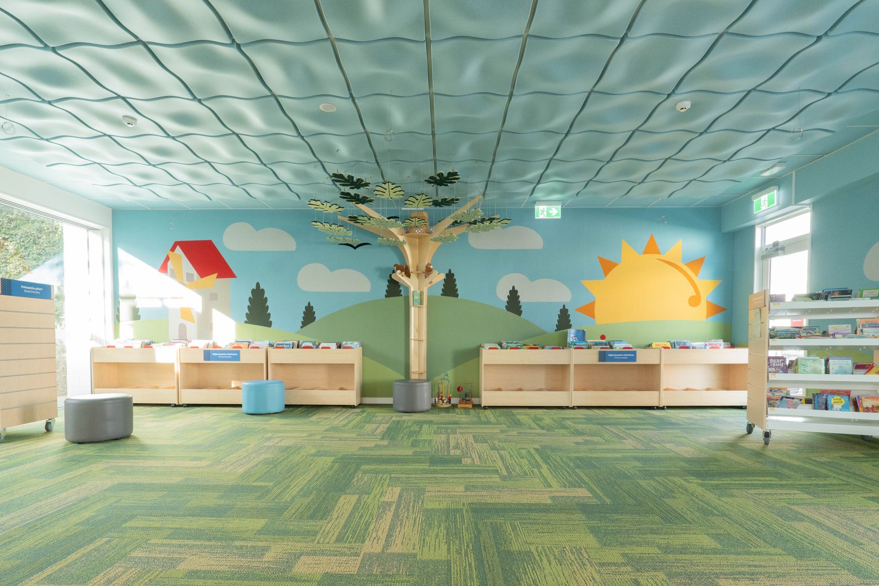
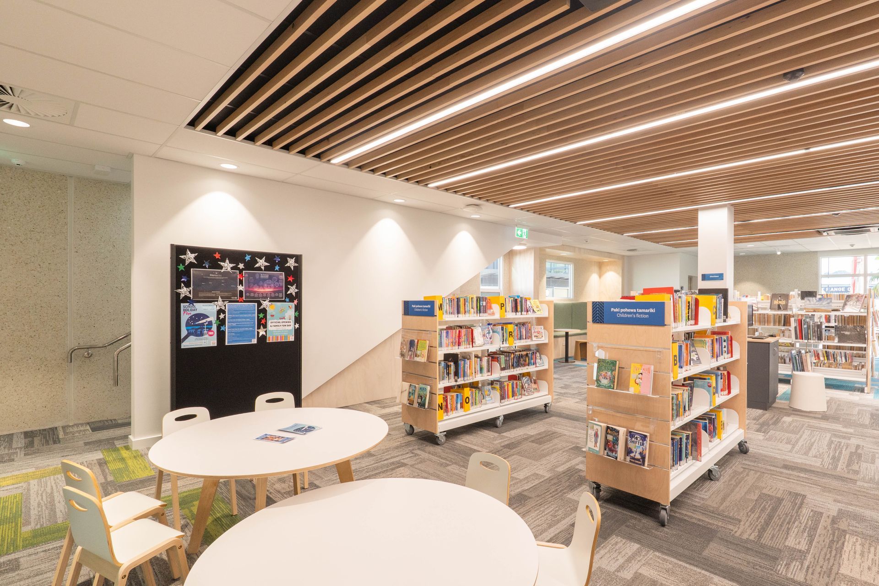
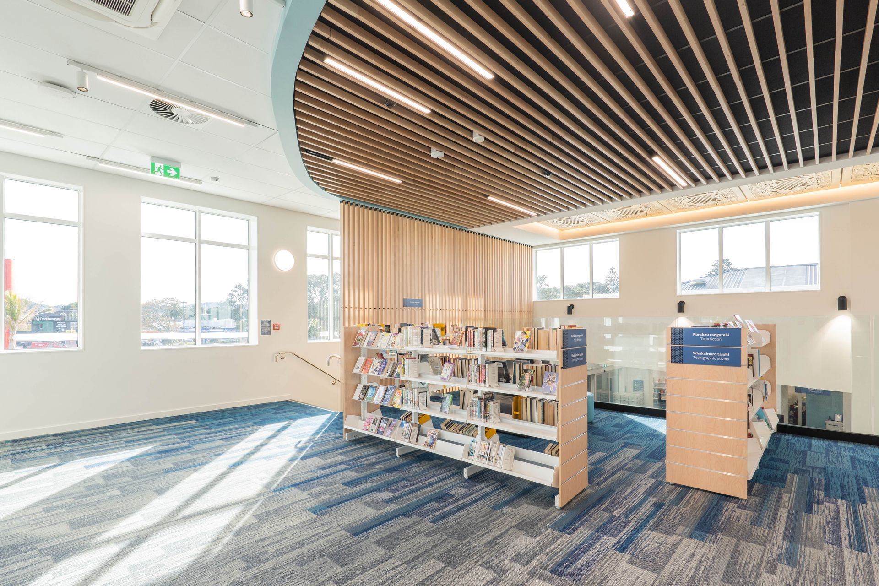
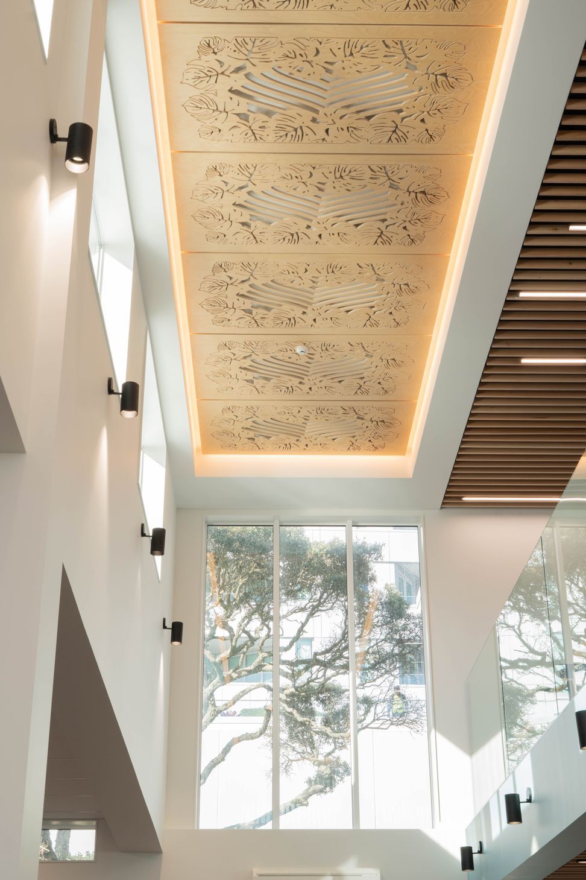
The design of the Orewa Library reflects a deep connecƟon to its coastal seƫng and the surrounding natural environment. Inspired by the gentle forms of the nearby ocean, the architecture is characterised by soft, flowing curves that evoke the movement of waves and create a welcoming and organic form. These wavy elements create a connection with the coastal location of Orewa. Natural timber is extensively used in the interior to introduce warmth and texture, reinforcing a sense of comfort while echoing the region’s natural materials. The use of timber strengthens the connection between the built environment and nature.
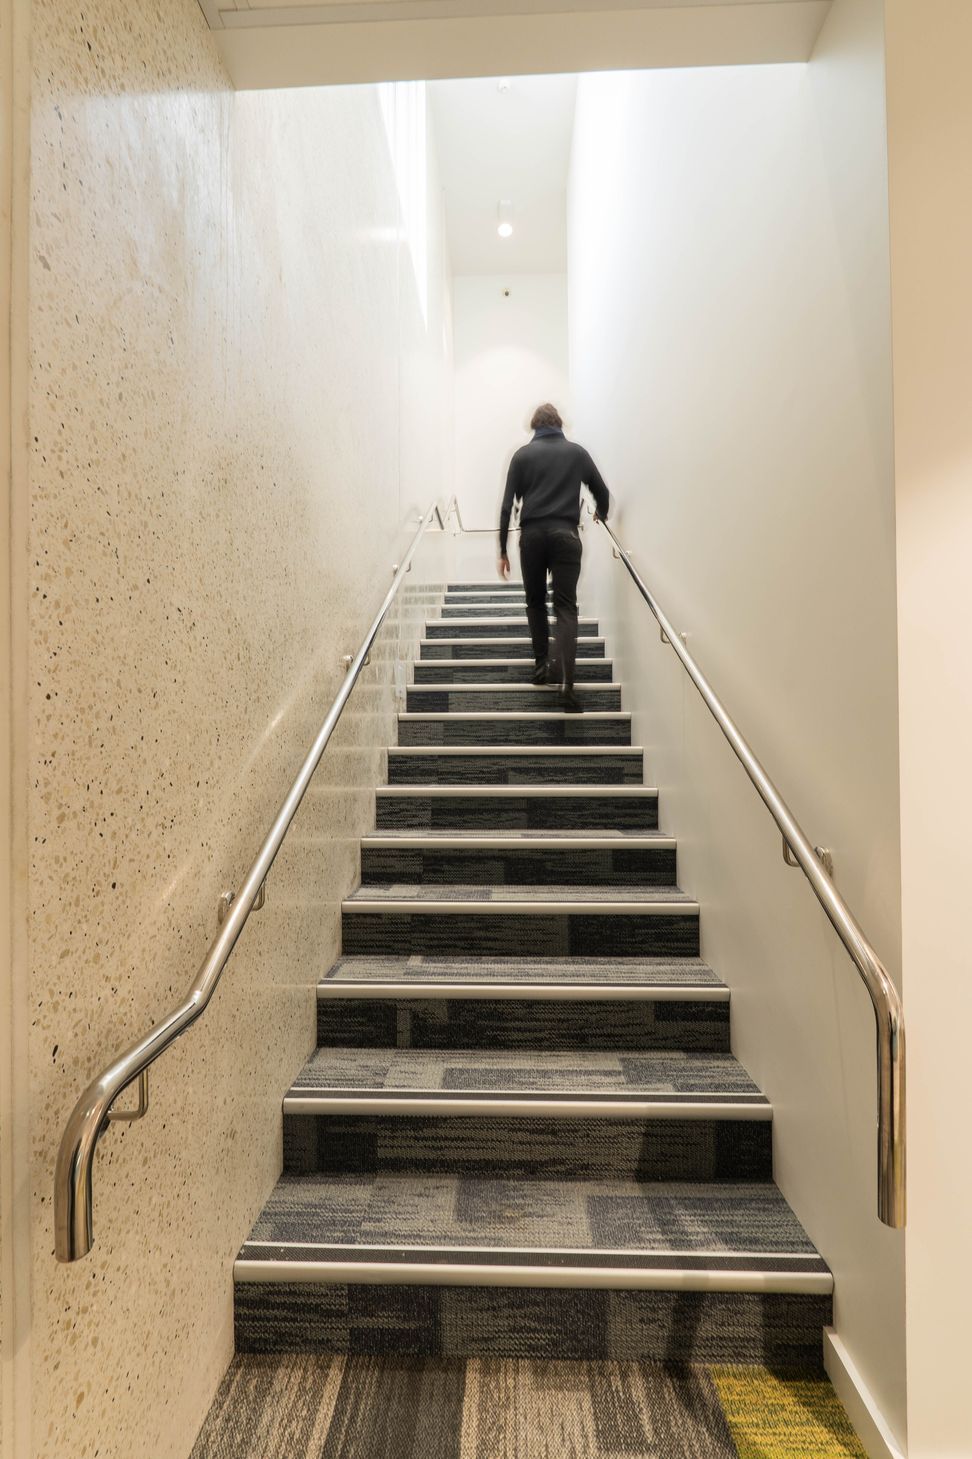
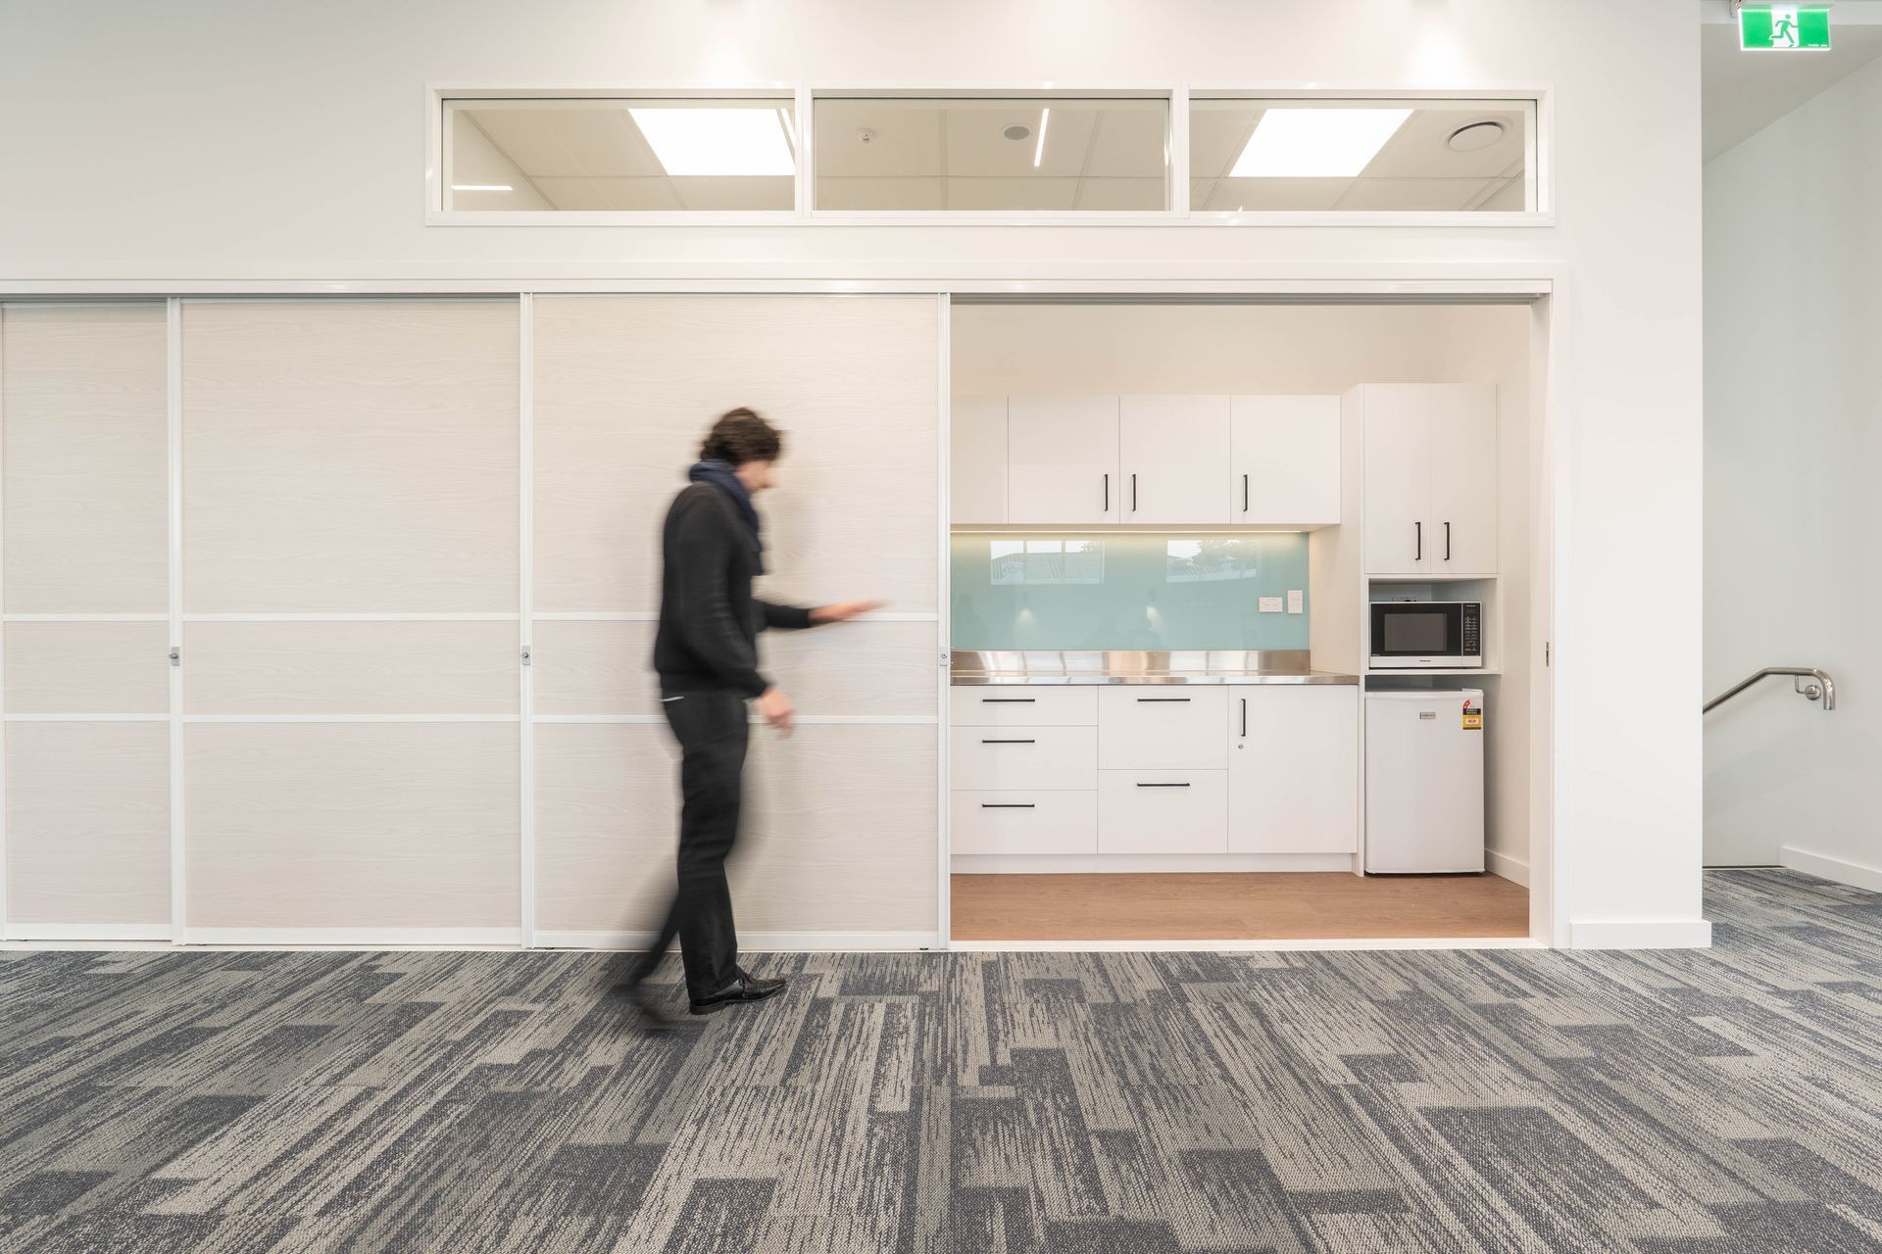
Internally, the library layout is organised through the thoughƞul design of the carpet, which features variations in colour to demarcate different zones according to the activities taking place—such as reading, studying, and community gathering. This method of spatial definition supports wayfinding and enhances user experience without the need for physical barriers.
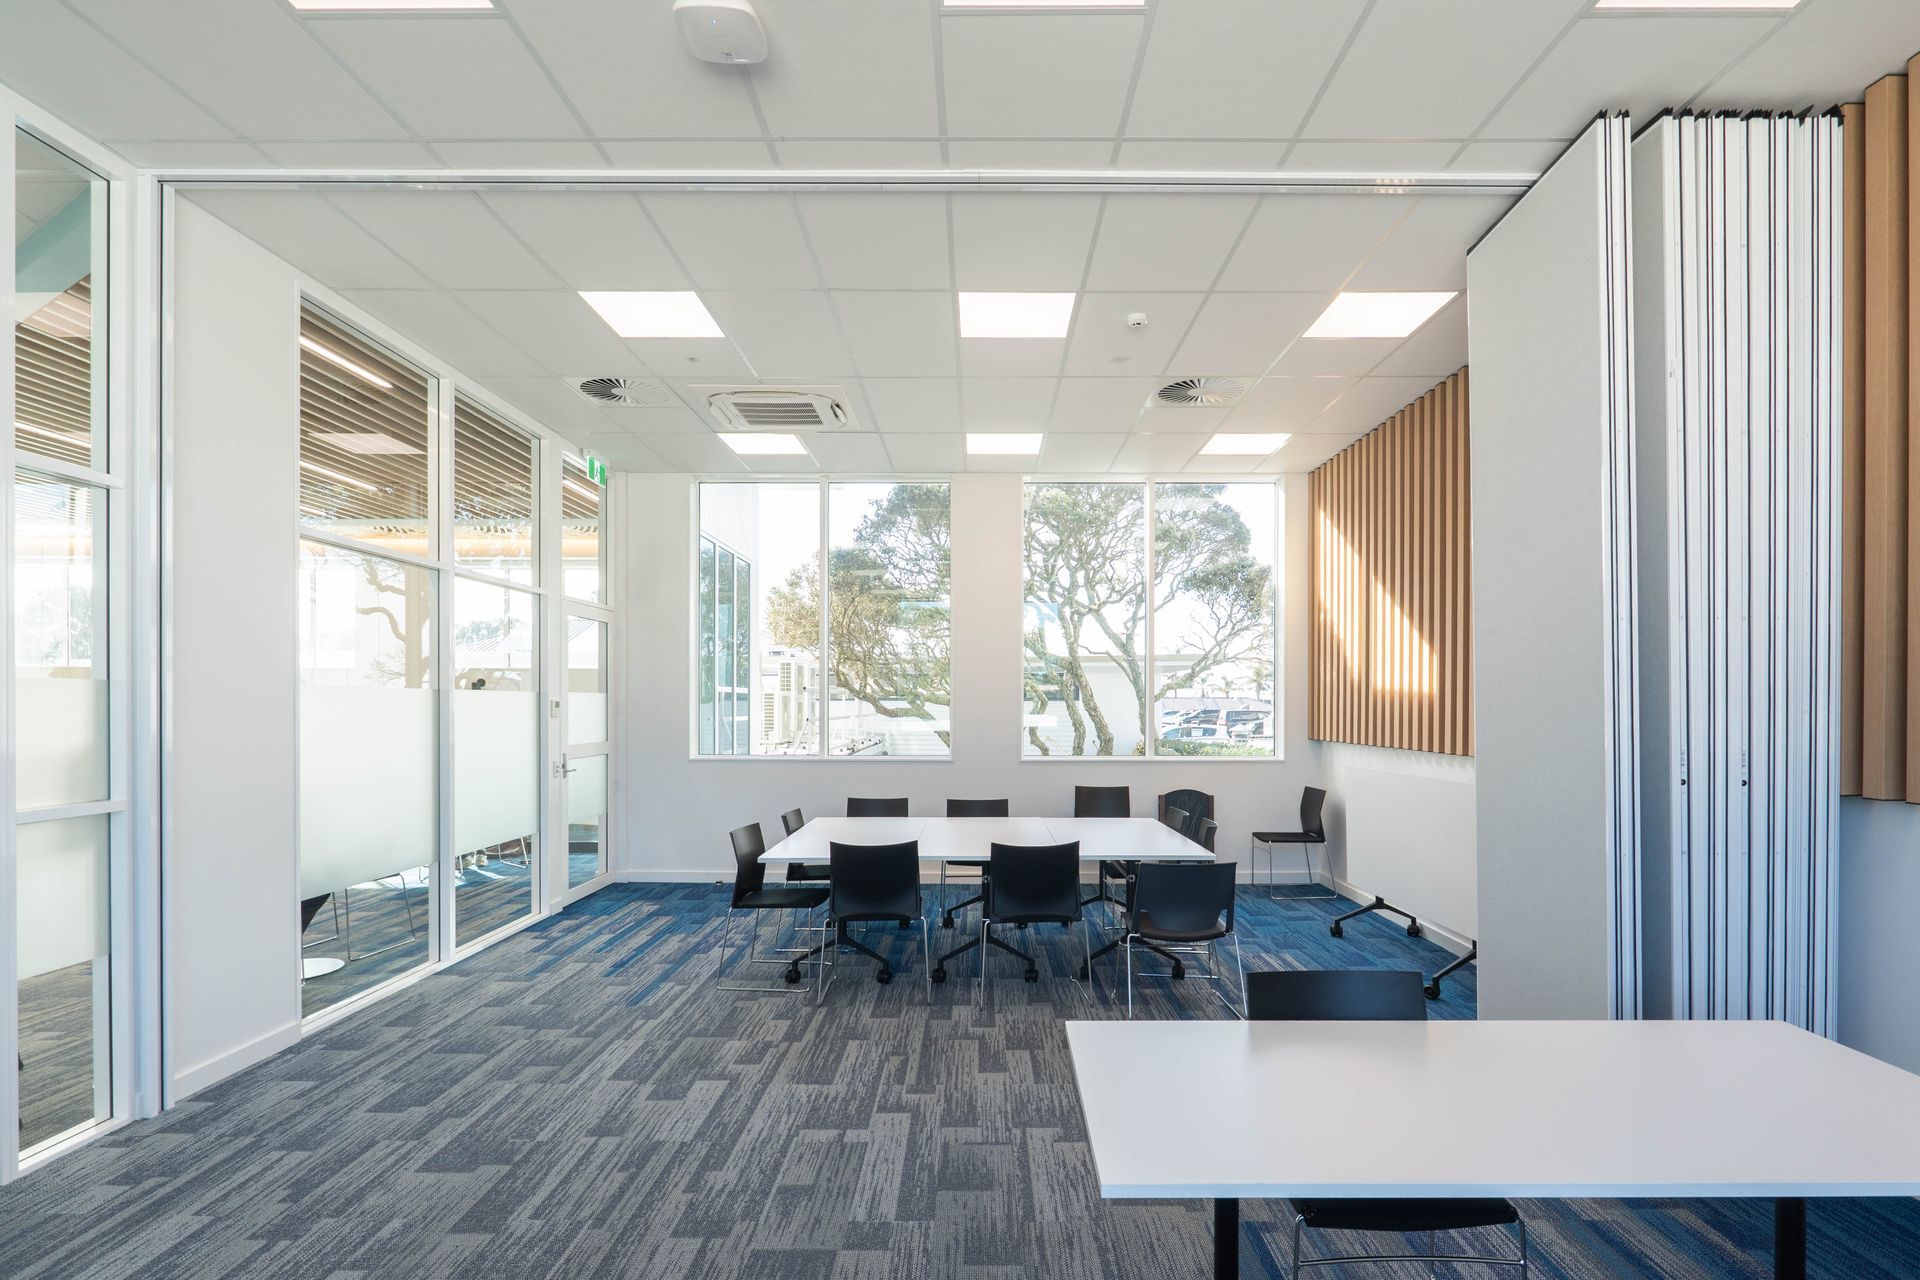
The strategically placed windows allow generous amounts of natural light to brighten the interior spaces. These openings are carefully located to opƟmise daylight penetration while framing views of the surrounding urban views, thus enhancing the sense of openness and connection to the community.
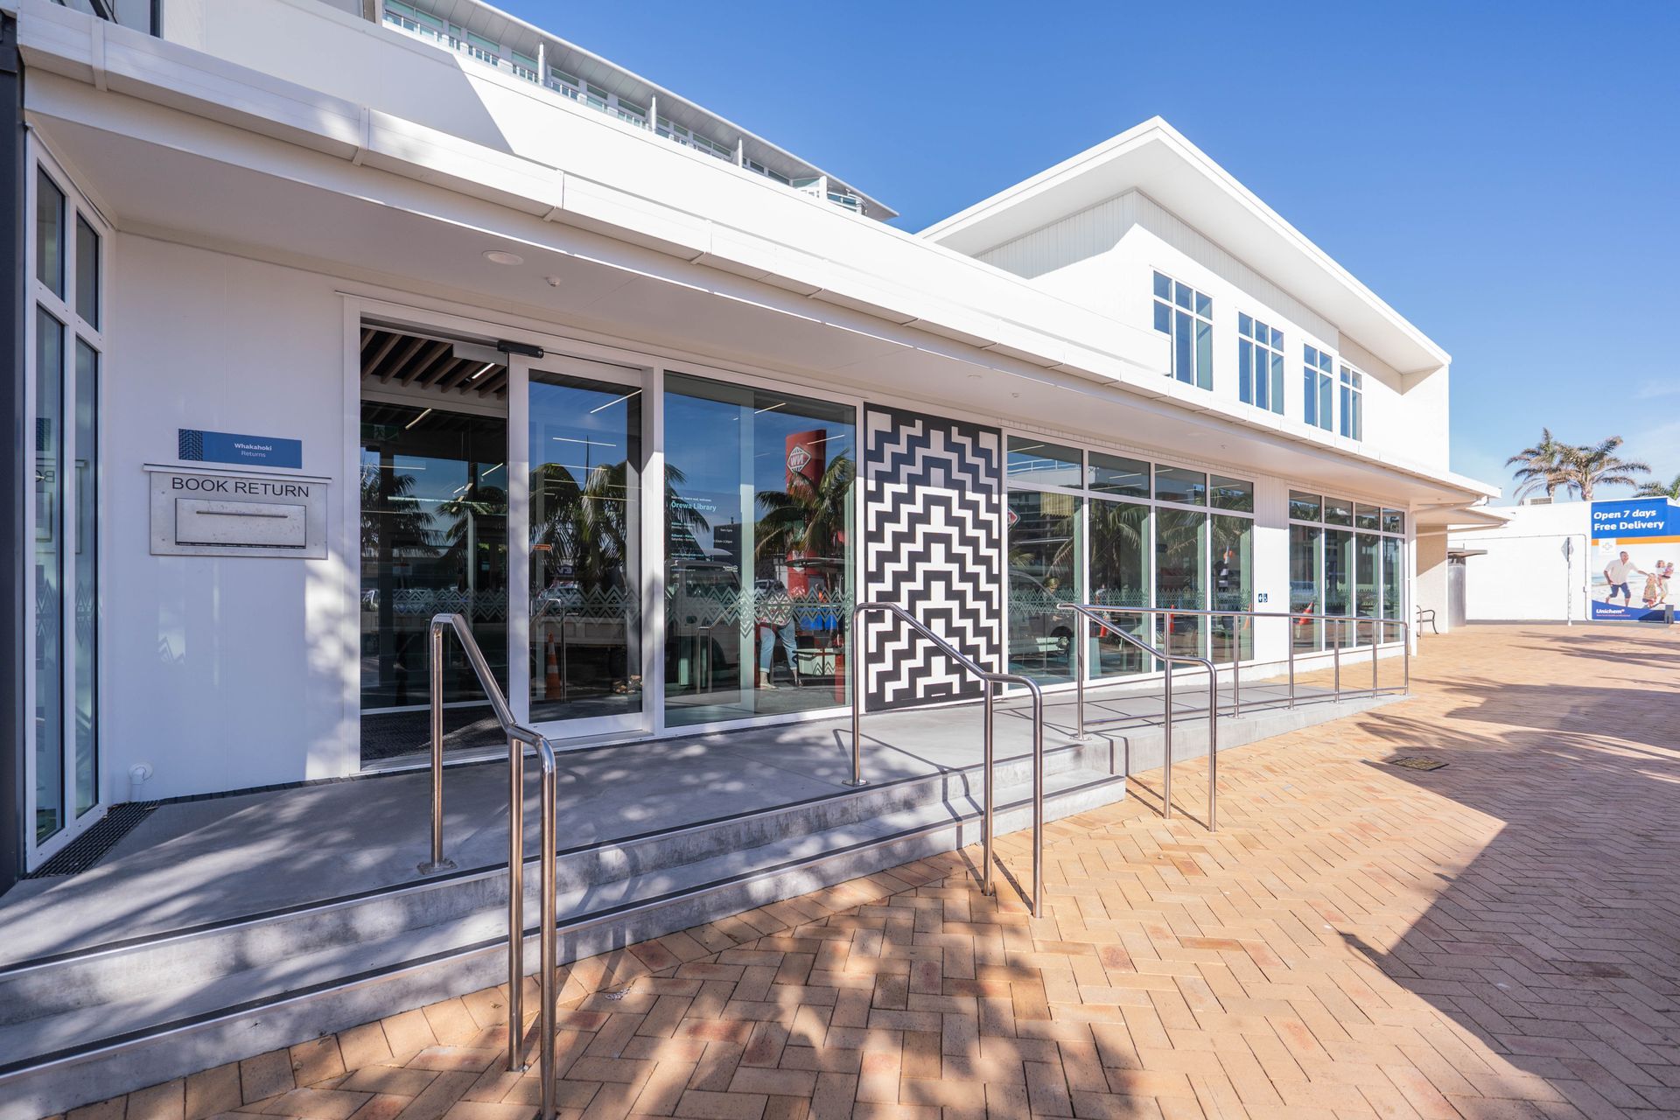
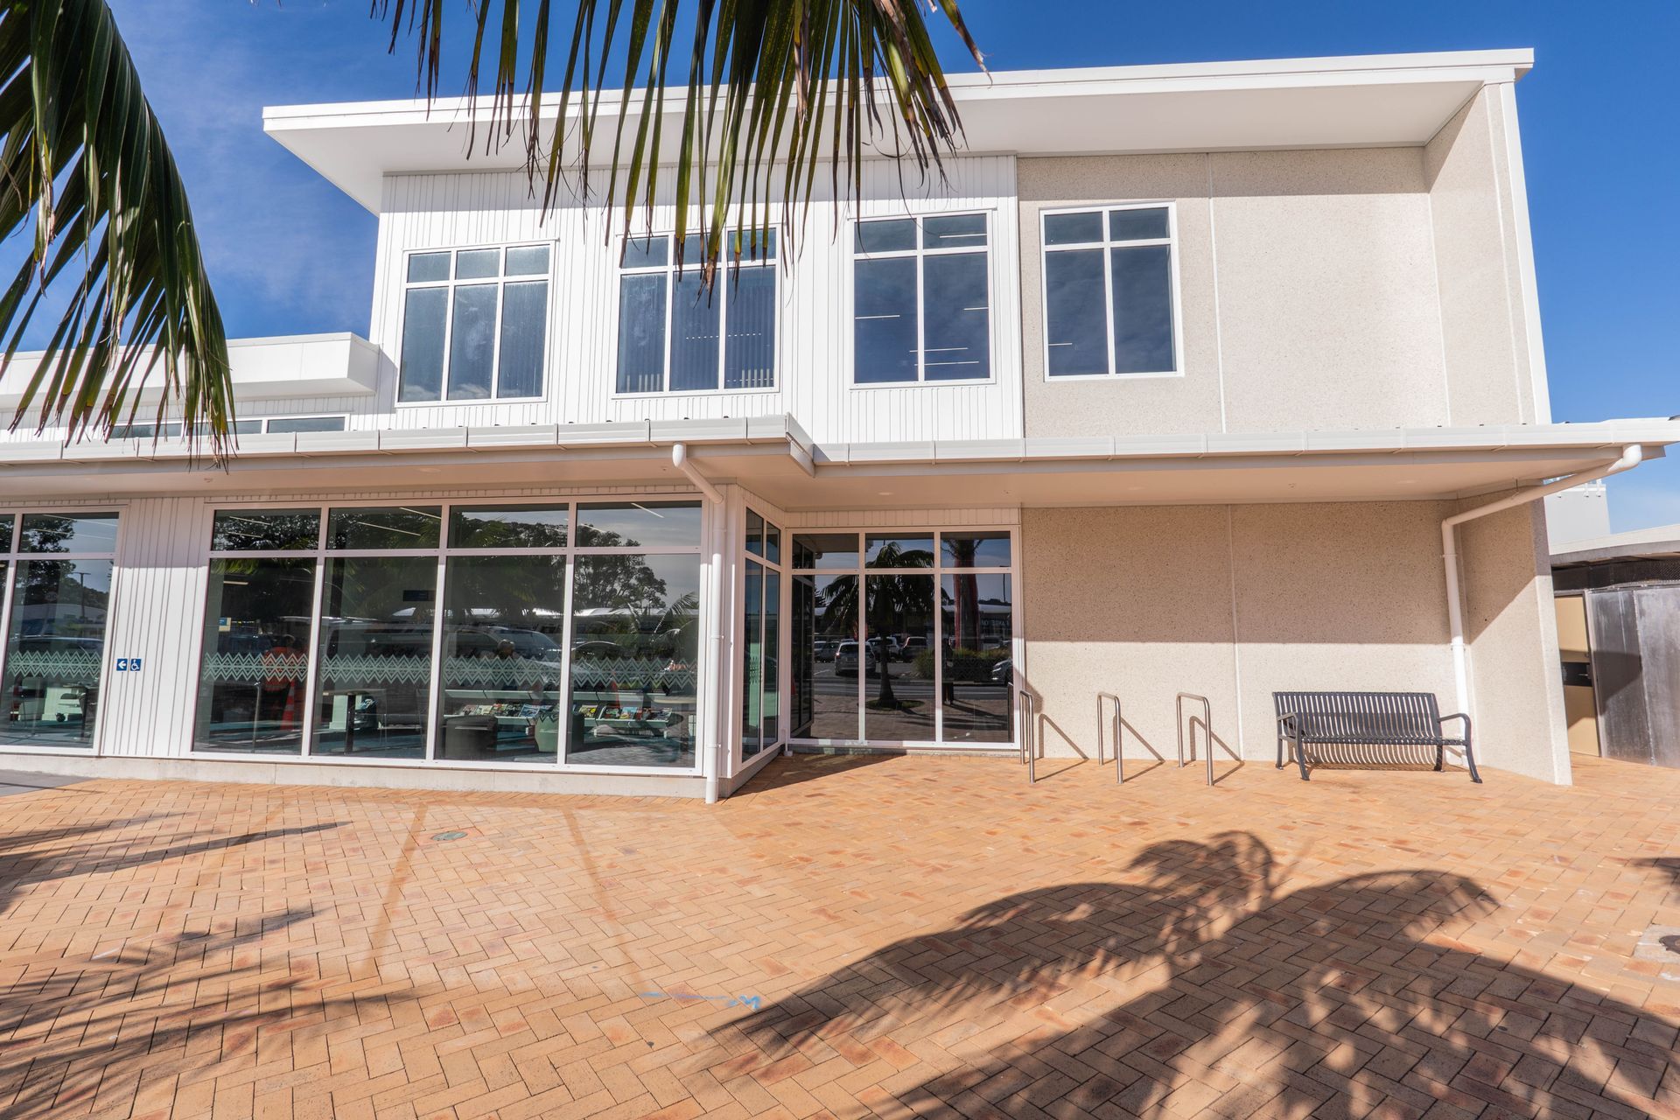
Externally, the building is finished in neutral tones, selected to be visually soft and unobtrusive. This restrained palette ensures the library integrates gracefully into its coastal context, maintaining an elegant and understated appearance that complements rather than dominates its site.
Like this Project?
Hire DLM Architects & Landscape Architects
Professionals used in
this project
The practices and trades credited on this project.

More projects from
DLM Architects & Landscape Architects
Other work by DLM Architects & Landscape Architects, across every category they build in.


More in
Libraries
Everything else in Libraries, from every practice on ArchiPro.


Next Project
Keep scrolling