

A holiday dwelling in Deans Marsh, designed to harmonize with its rural landscape, featuring expansive views of the Otways, a thoughtful layout that follows the site's contours, and a blend of dark exterior cladding with warm interior finishes.
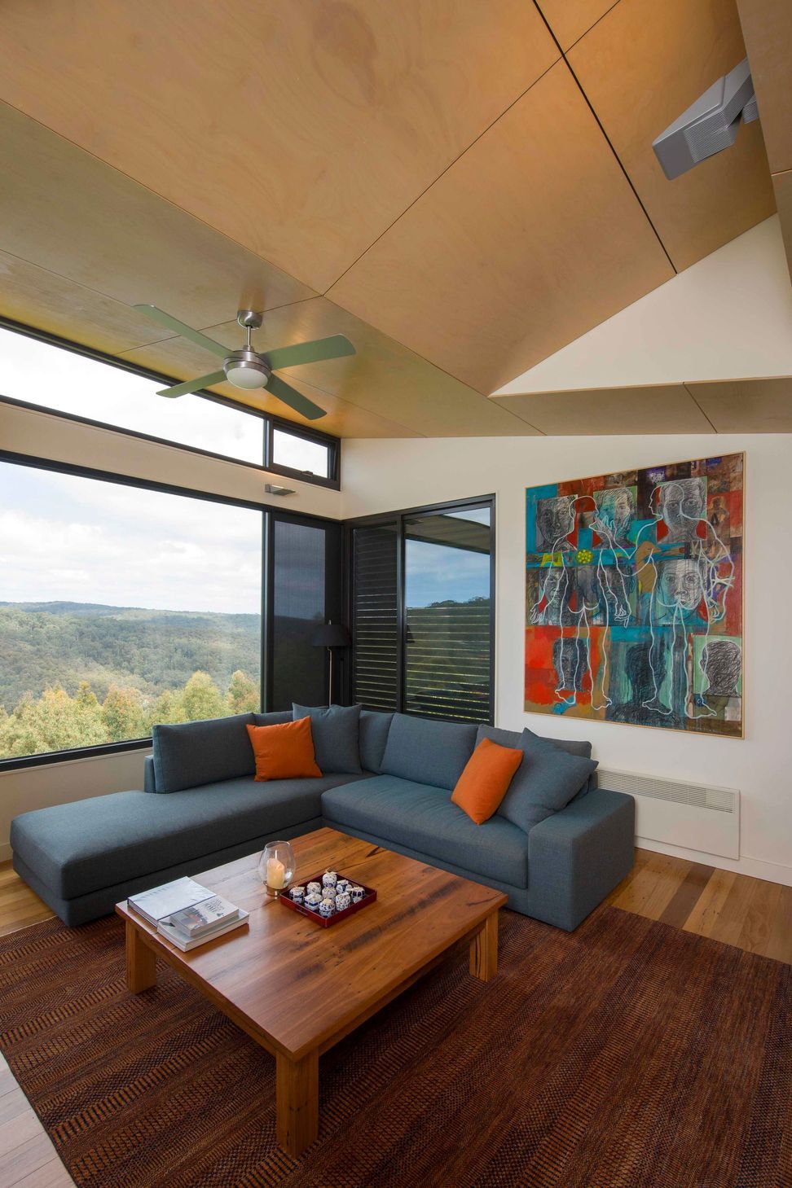
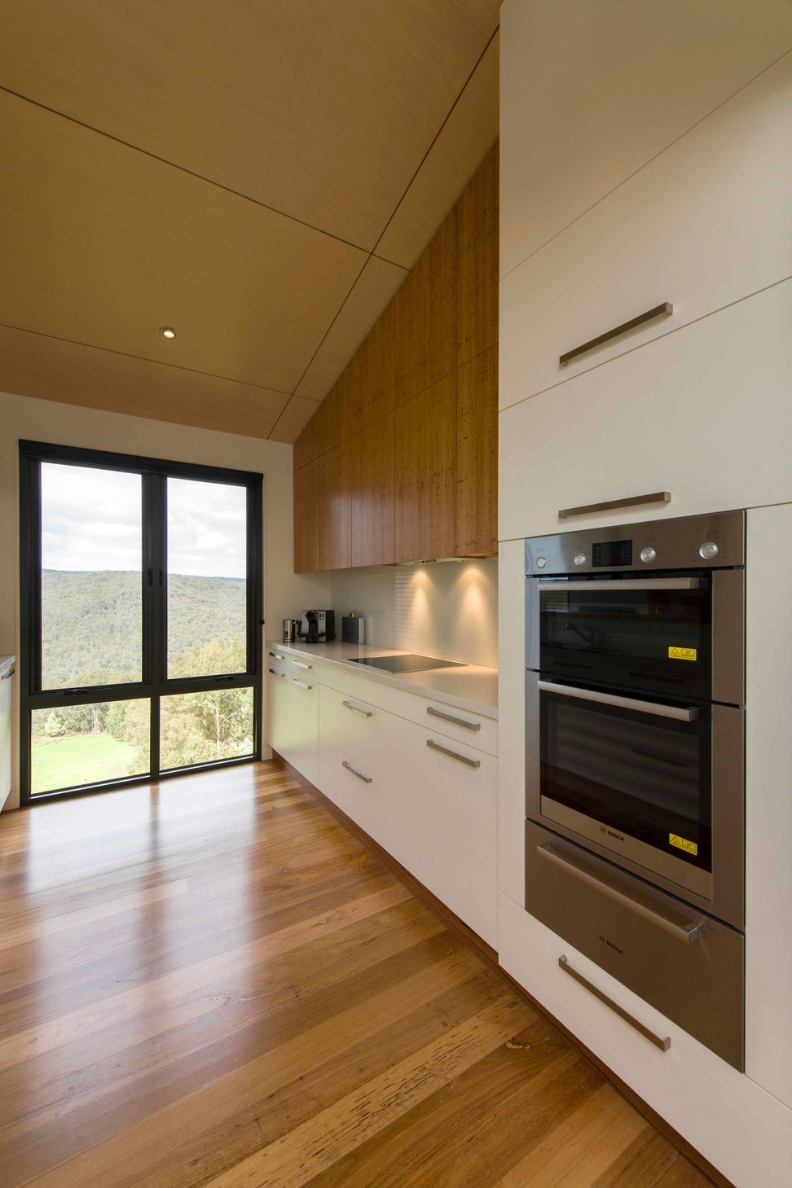
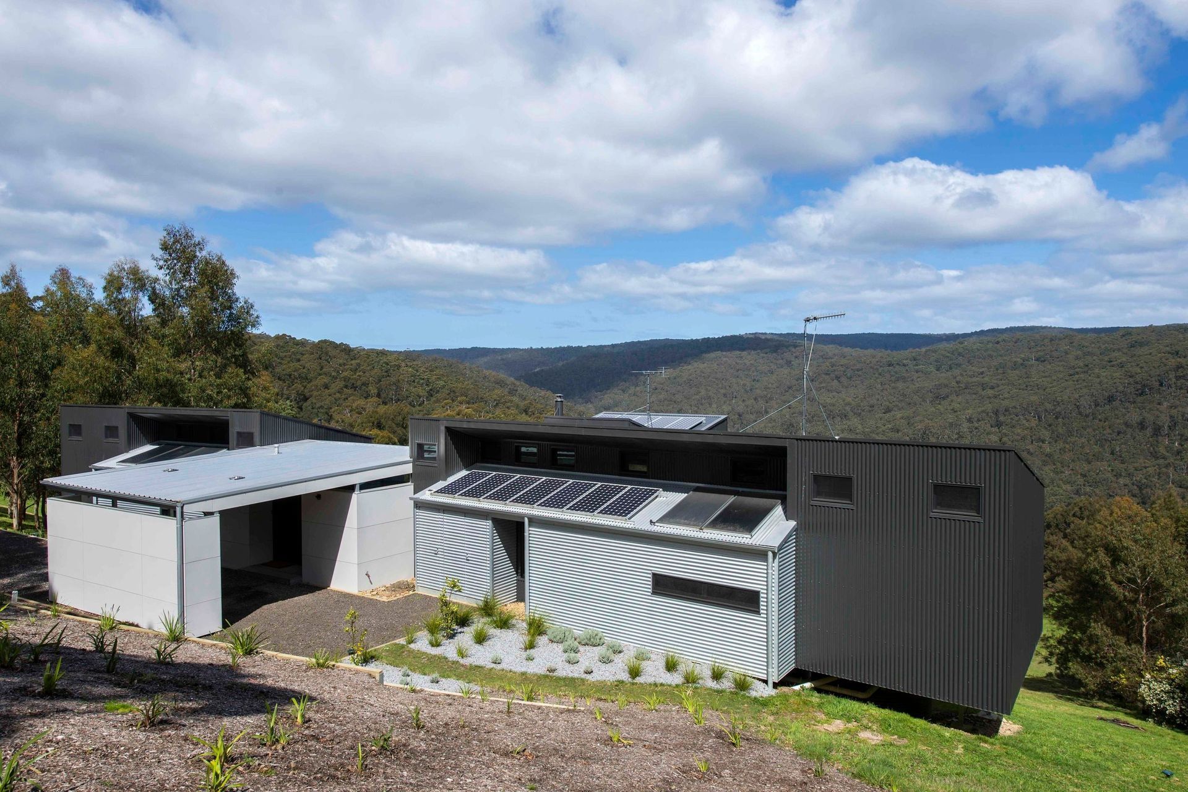
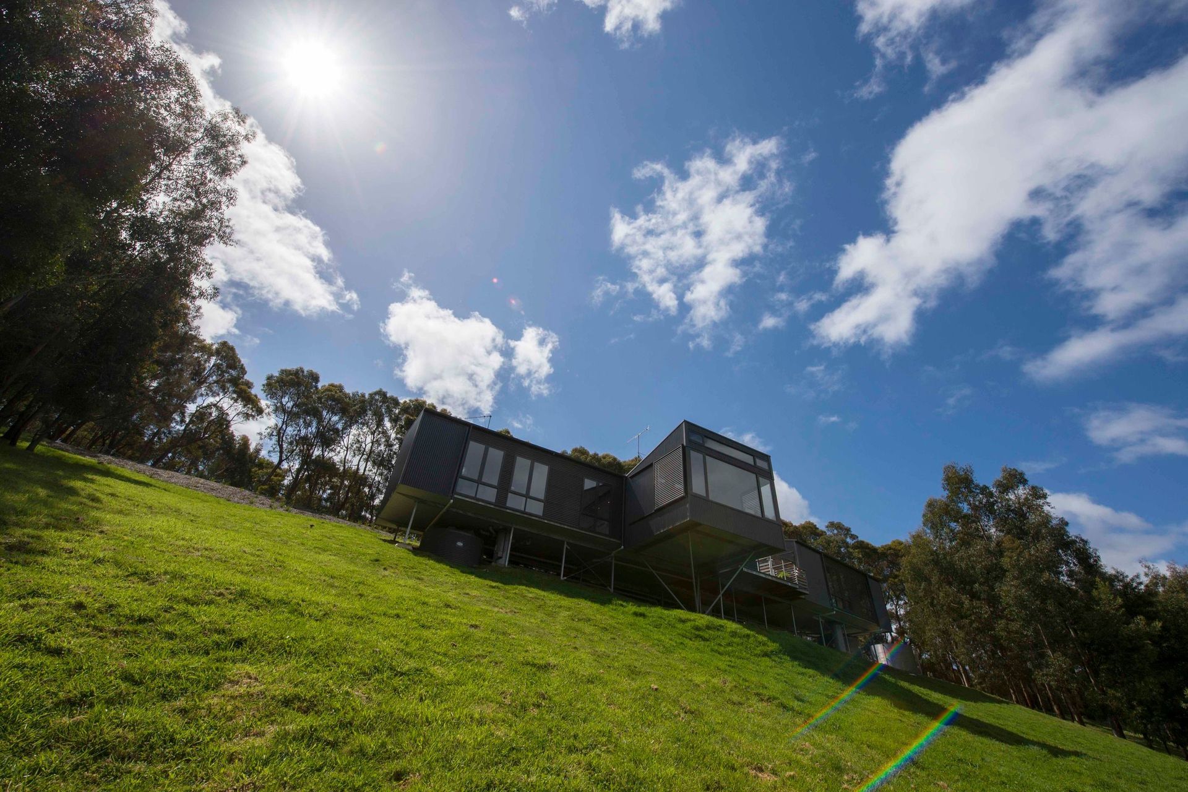
This holiday dwelling is located in a rural site, with unique views across to the Otways. Arrival is at ground level, the entry discreetly concealing the view until one journeys further into the house and becomes elevated above the landscape as the ground falls down the steep site. Large windows to living and bedrooms allow expansive views of the distant ranges, while smaller openings frame closer views of the local tree canopy.
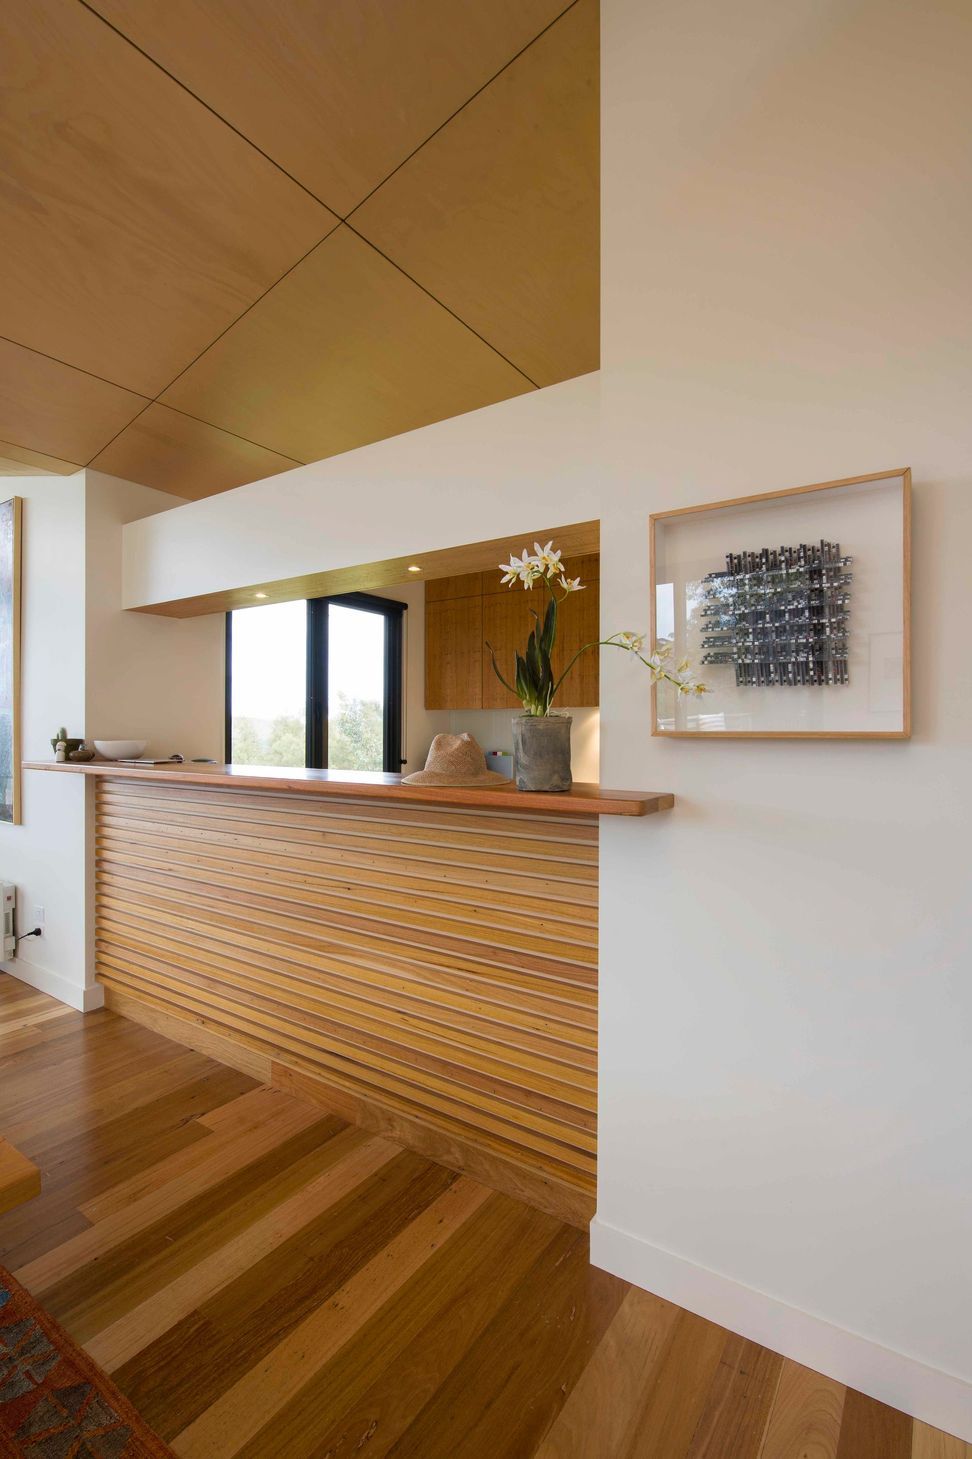
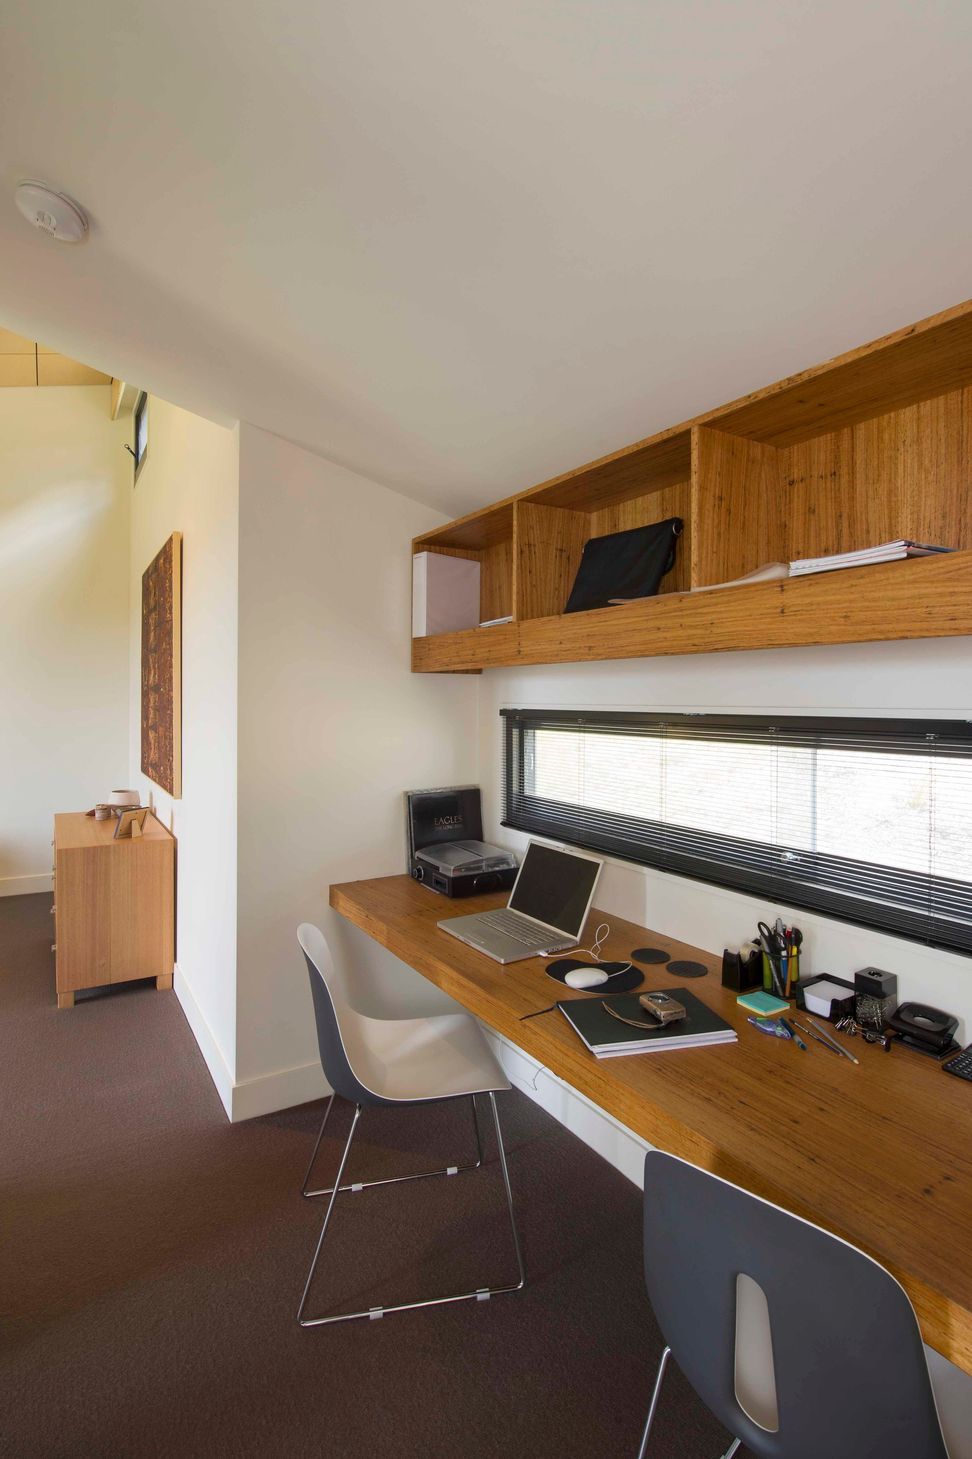
The layout follows the contours of the site as the master wing and guests wing zones fan away from each other to allow for an expansive deck area that opens out to the views but provides shelter from the south-westerly winds. The dark cladding to the exterior allows the building to recede into the landscape, while the interior provides for light spaces, with warm timbers to the ceiling and floors.
Photography: Chris Groenhunt



Like this Project?
Hire Stonehouse + Irons Architecture
Professionals used in
this project
The practices and trades credited on this project.

More projects from
Stonehouse + Irons Architecture
Other work by Stonehouse + Irons Architecture, across every category they build in.


More in
Rural / Estate / Lifestyle
Everything else in Rural / Estate / Lifestyle, from every practice on ArchiPro.


Next Project
Keep scrolling