

Project team
- Mihaly Slocombe Architects
- Tatjana Plitt
Product Suppliers
A contemporary reimagining of Art Deco, Deco House in Kew features a harmonious blend of light-filled spaces, modern amenities, and thoughtful design, creating a welcoming family home that honors its heritage while accommodating future growth.
Deco House is a serene and sun-drenched home that reimagines the Art Deco style for contemporary living.
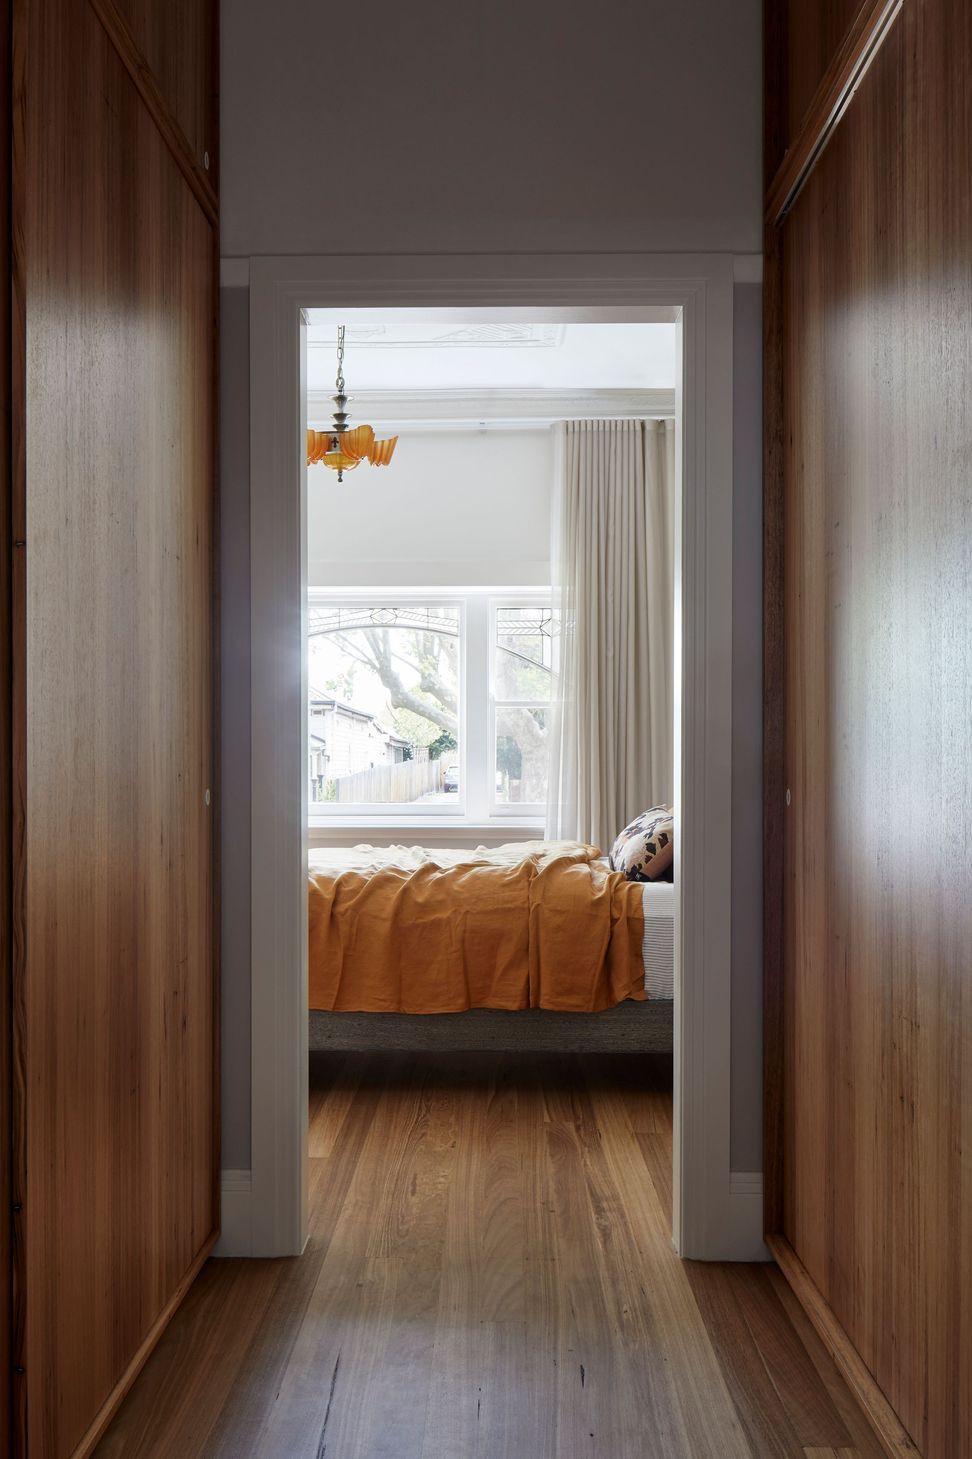
Nestled within the backstreets of leafy Kew, our clients purchased one of a series of six mirrored Art Deco cottages to become their forever home. They enjoyed its location, brickwork, and decorative detailing but were frustrated by its cramped and dark rooms. They asked us to transform the house into a warm family home with welcoming spaces, lots of light, and enough bedrooms to accommodate future children.
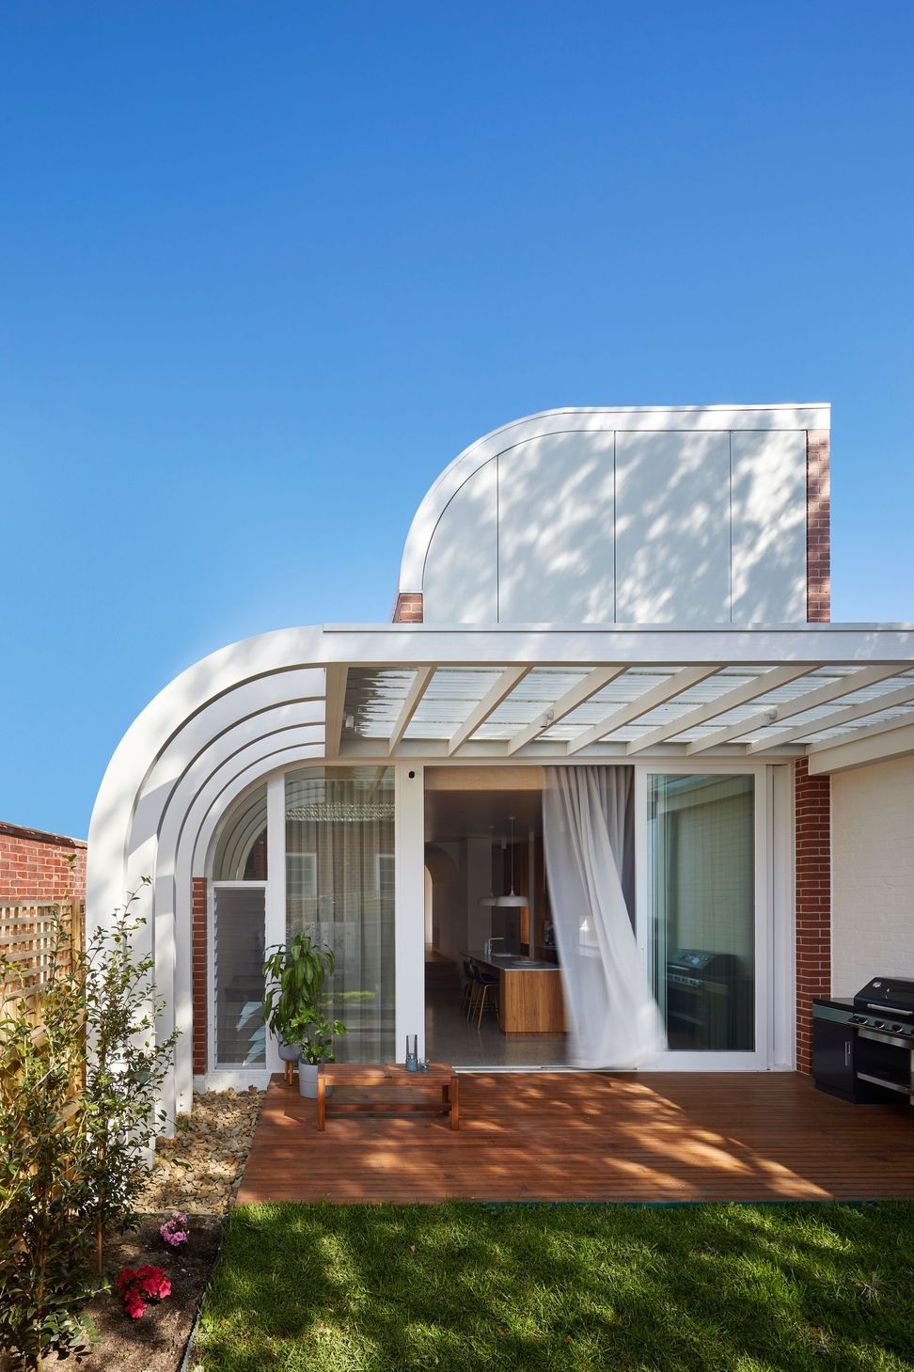
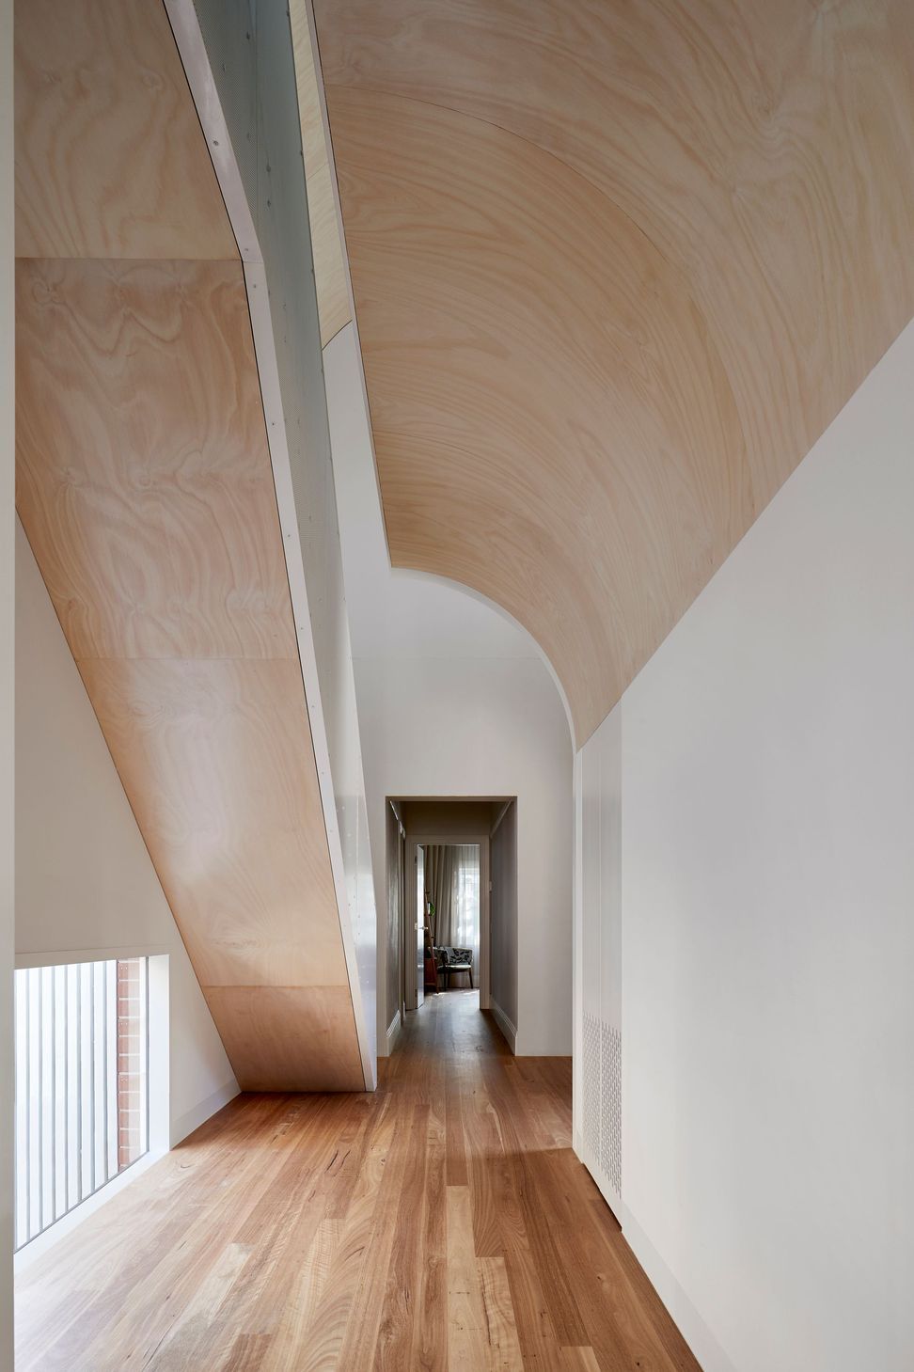
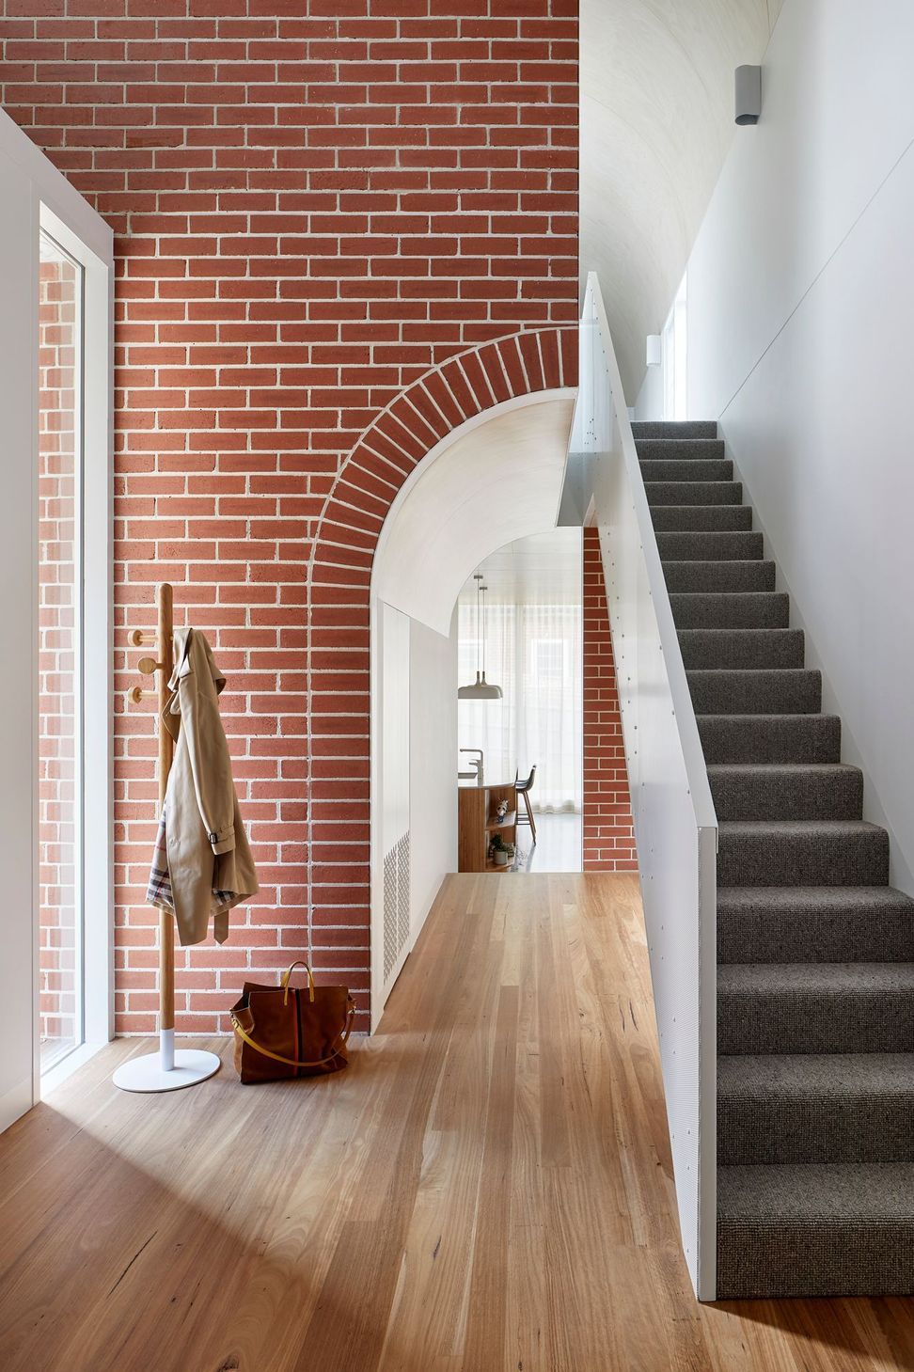
Though remarkably unprotected by a heritage overlay, our design intervention nevertheless seeks to honour the heritage quality of the original house. It retains the front half of the original and adds a double-storey extension to the rear. This extension riff on the original’s white render and decorative red brick detailing, interpreting these to form a curvy red brick extension with decorative white detailing. The stepped bullnose roofs solve a collection of thorny design challenges in one gesture: they anchor Deco House in the era of its namesake, face key rooms towards the sun and navigate maximum building envelope permissions.
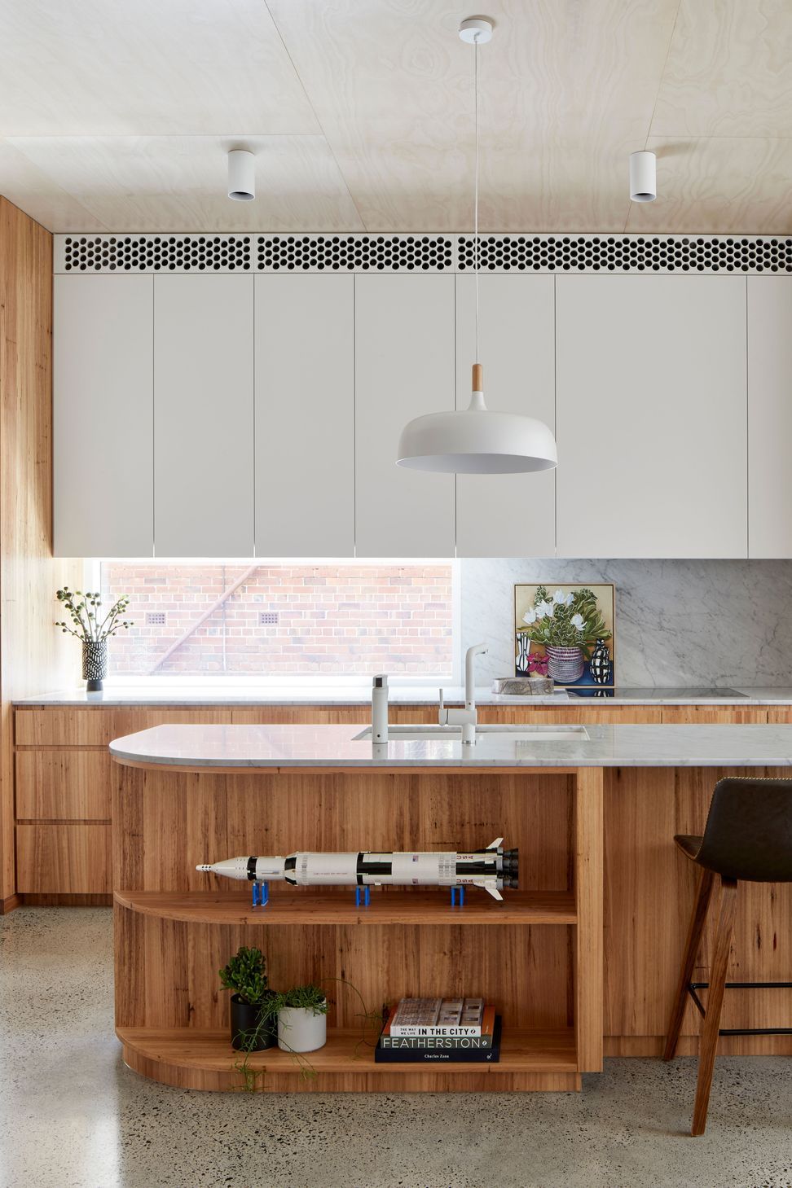
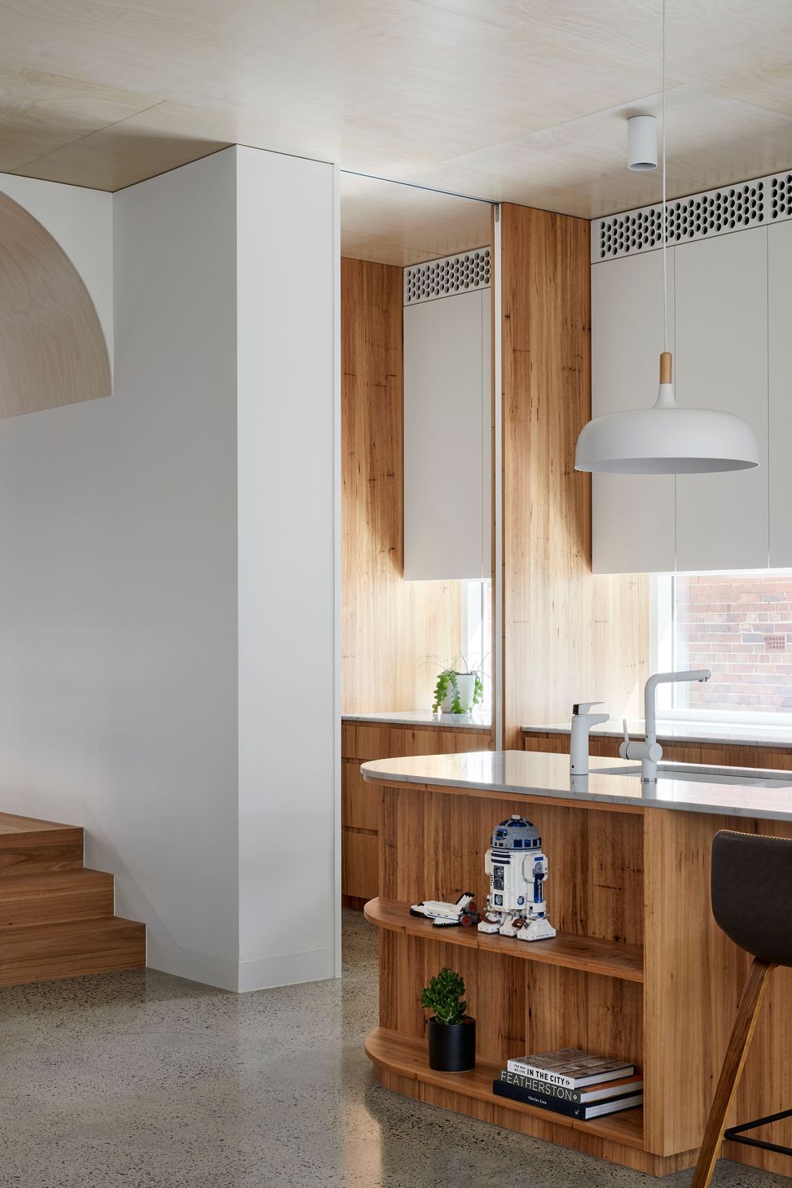
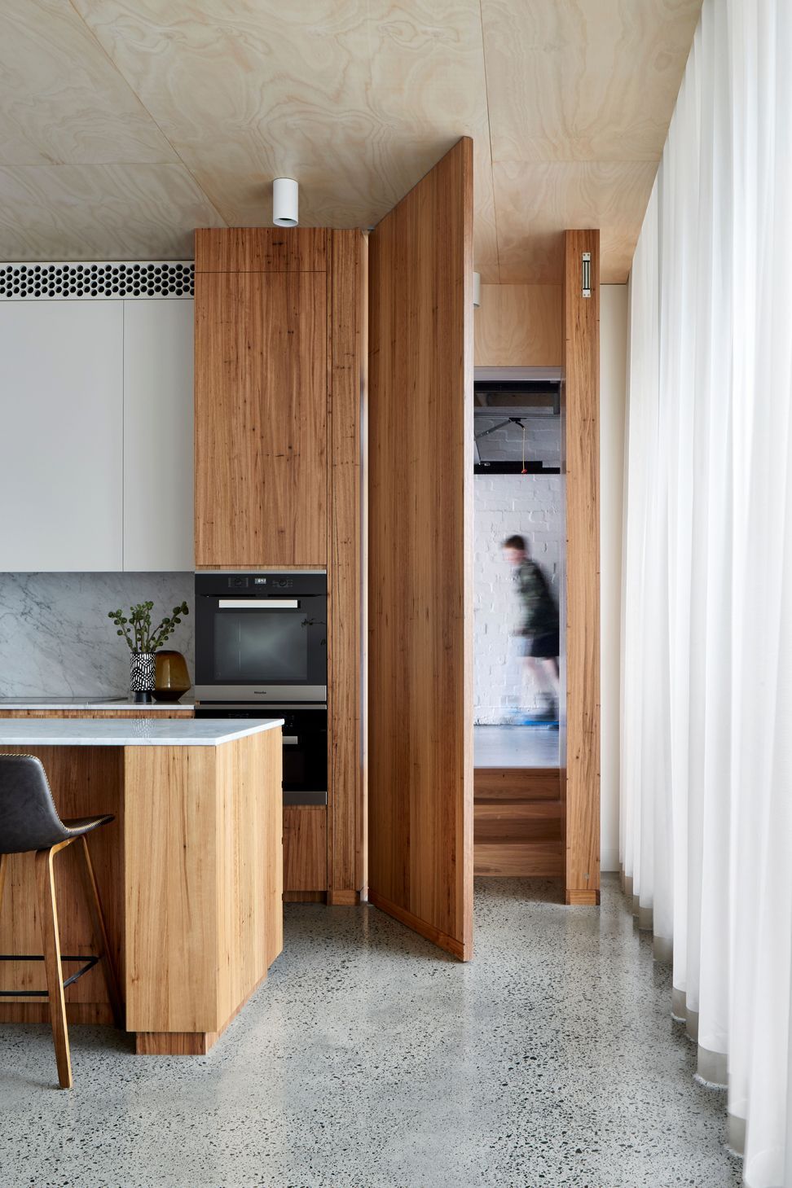
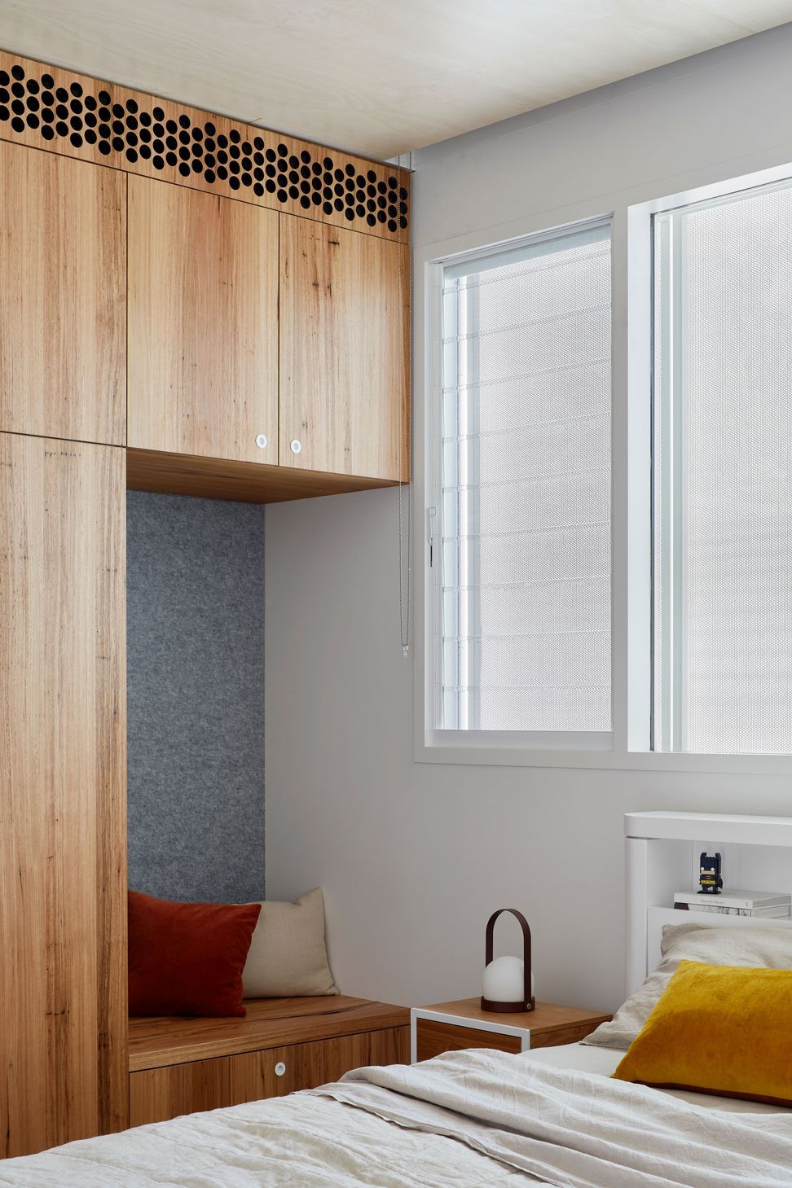
Inside, Deco House comprises a rational sequence of living and sleeping zones that orbit around a shared driveway, side entry, and compact garden spaces, gifting each room with a view outside and access to gorgeous natural light. The rooms are generously arranged to provide places to cook, socialise and relax, while clever storage facilitates cheeky display spaces for our clients’ eclectic LEGO collection.
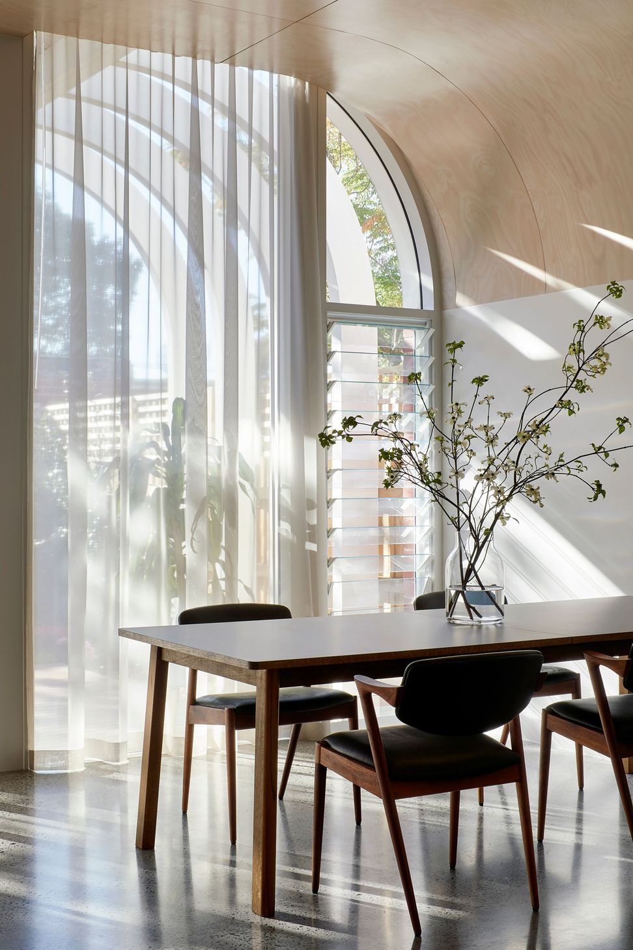
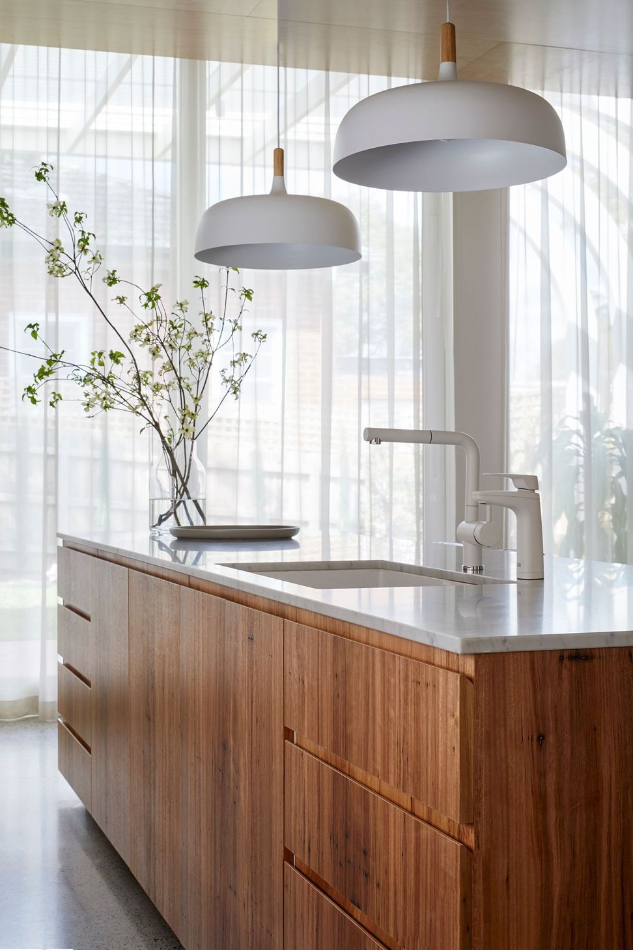
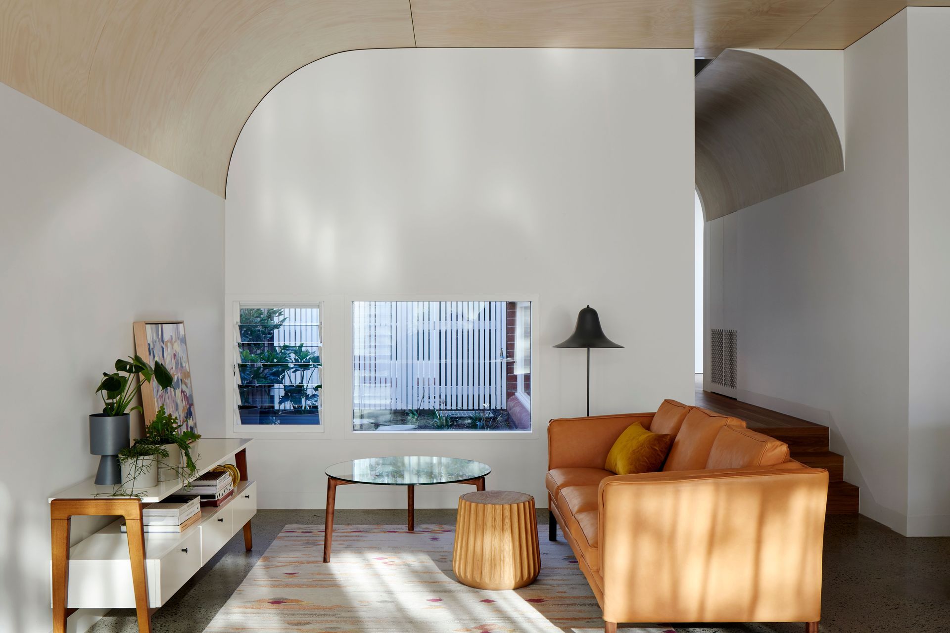
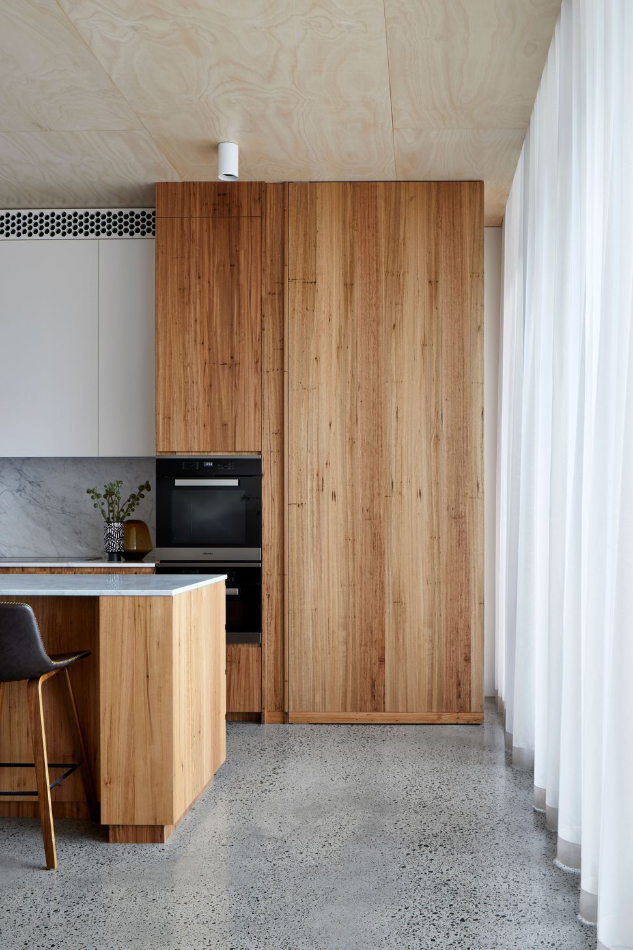
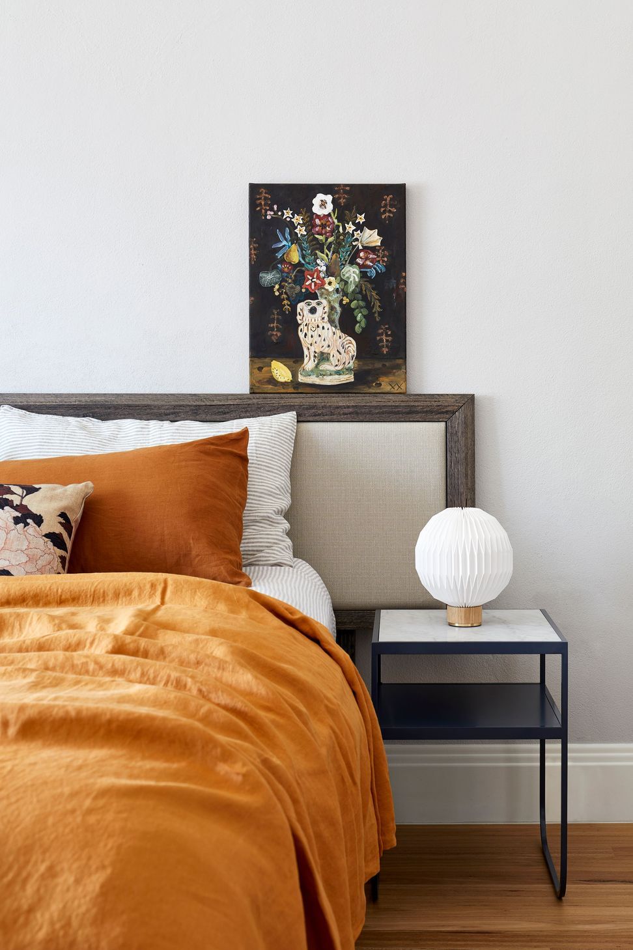
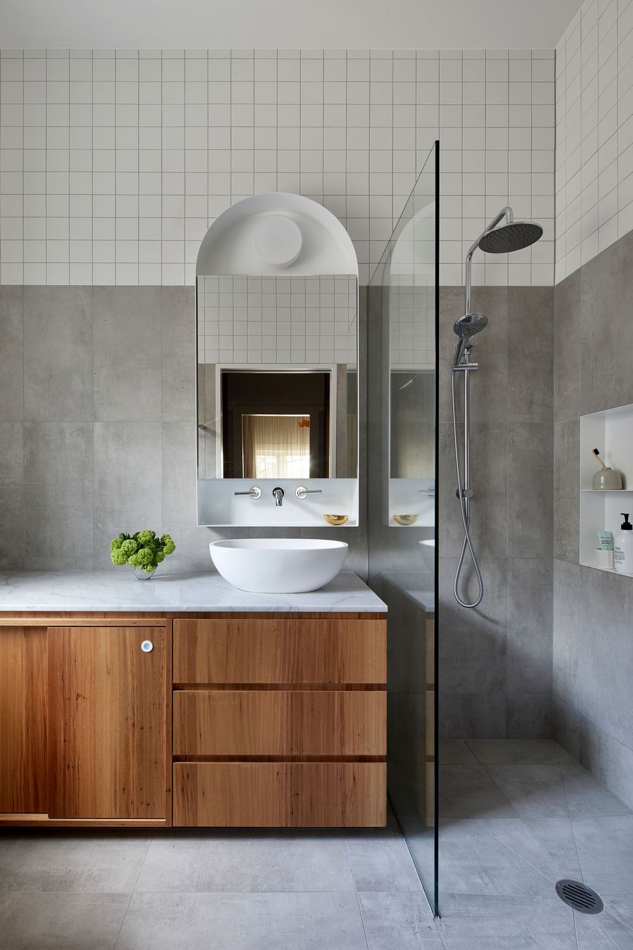
The rich internal material palette is inspired by the natural timelessness of concrete, timber, and white marble, reflecting the original timber floors and decorative white plaster. These materials are honestly detailed and finished, each possessing a deep lustre that captures the changing quality of light across the seasons and each day.
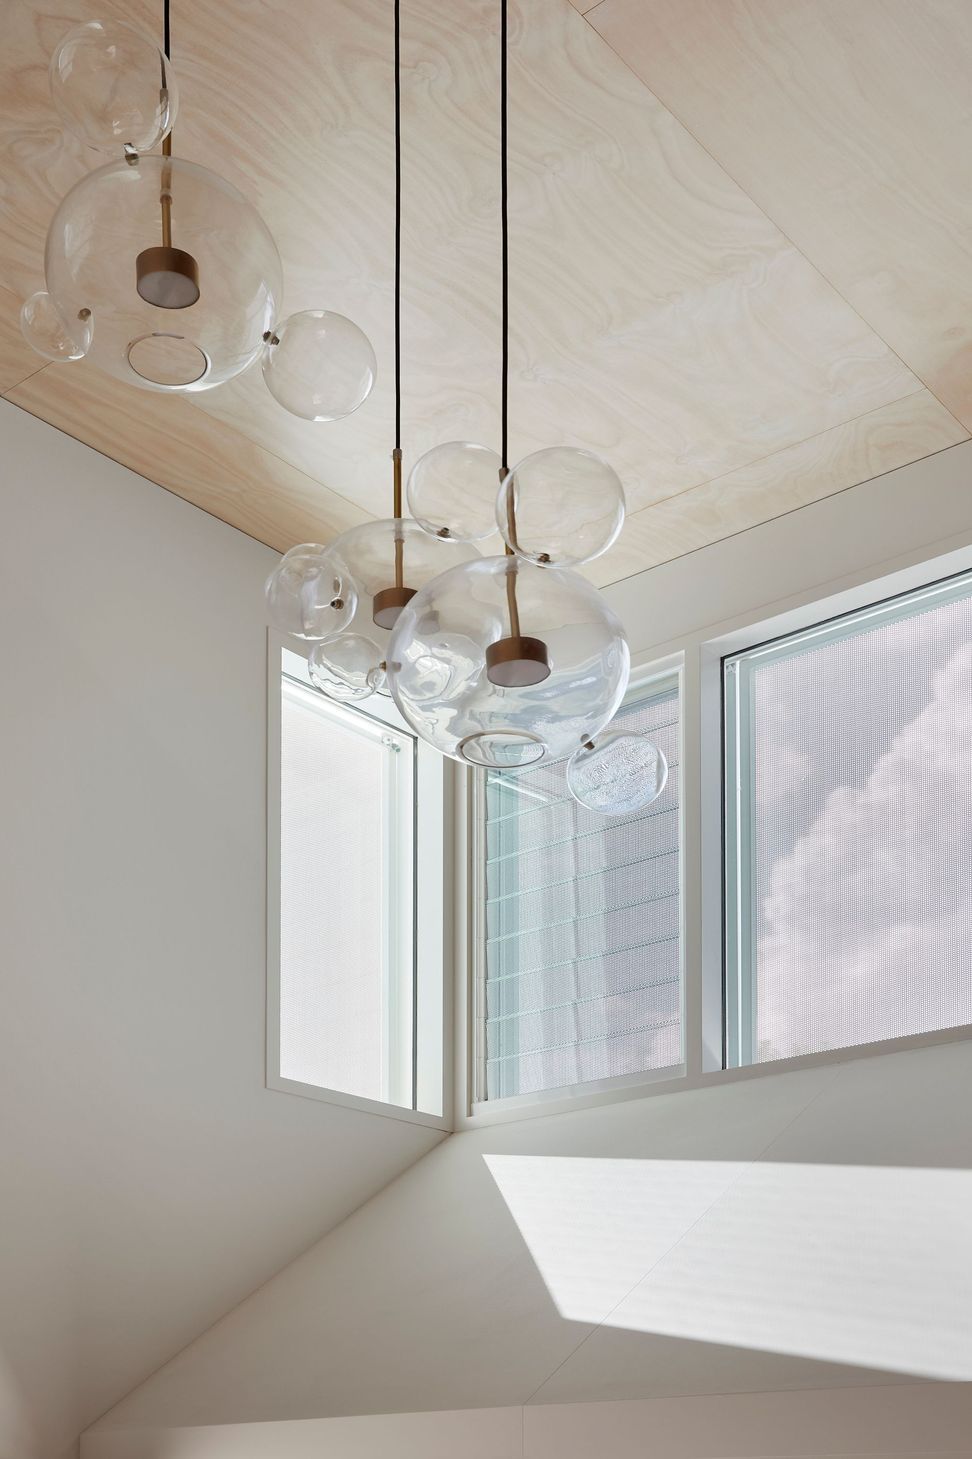
As the sun moves overhead, each window takes its turn to introduce light indoors, the curved ceiling at times concentrating and at others scattering the light across the lustrous material palette. Back outside, the heaviness of the brickwork is offset by the lightness of perforated metal screens that filter the sunlight during the day and glow like lanterns in the evening.
A progressive take on Art Deco creates generous family accommodation.
Location: Kew, Victoria
Typology: Residential Renovation
Status: Completed 2019
Design Team: Warwick Mihaly, Erica Slocombe, Eliza Tieman
Country: Wurundjeri
Photography: Tatjana Plitt
- Completed
- 2019
- Building style
- Contemporary





Like this Project?
Hire Mihaly Slocombe Architects
Professional Reviews
The products behind the project
Four products specified into this build from one supplier, a verified ArchiPro member. Tap through to specifications, suppliers and lead times.


Professionals used in
this project
The practices and trades credited on this project.


More projects from
Mihaly Slocombe Architects
Other work by Mihaly Slocombe Architects, across every category they build in.


More in
Renovations
Everything else in Renovations, from every practice on ArchiPro.


Next Project
Keep scrolling