

A contemporary reinterpretation of Kevin Borland's 1970s Hildebrand House, Chamfer House harmoniously blends original architectural elements with modern family living, enhancing connections to the garden while preserving its unique character.
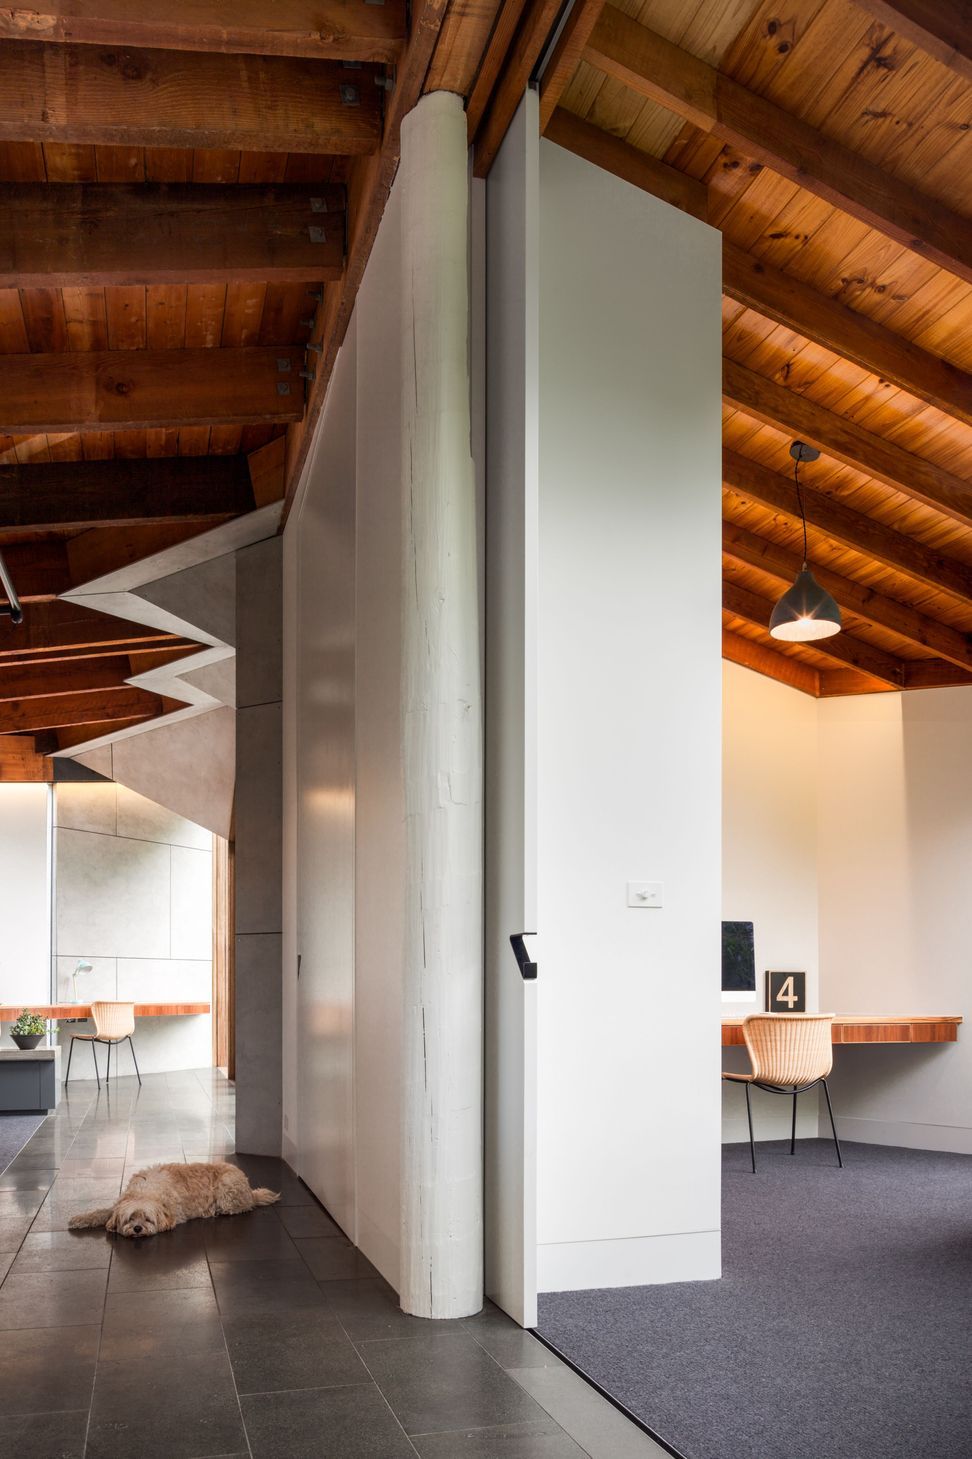
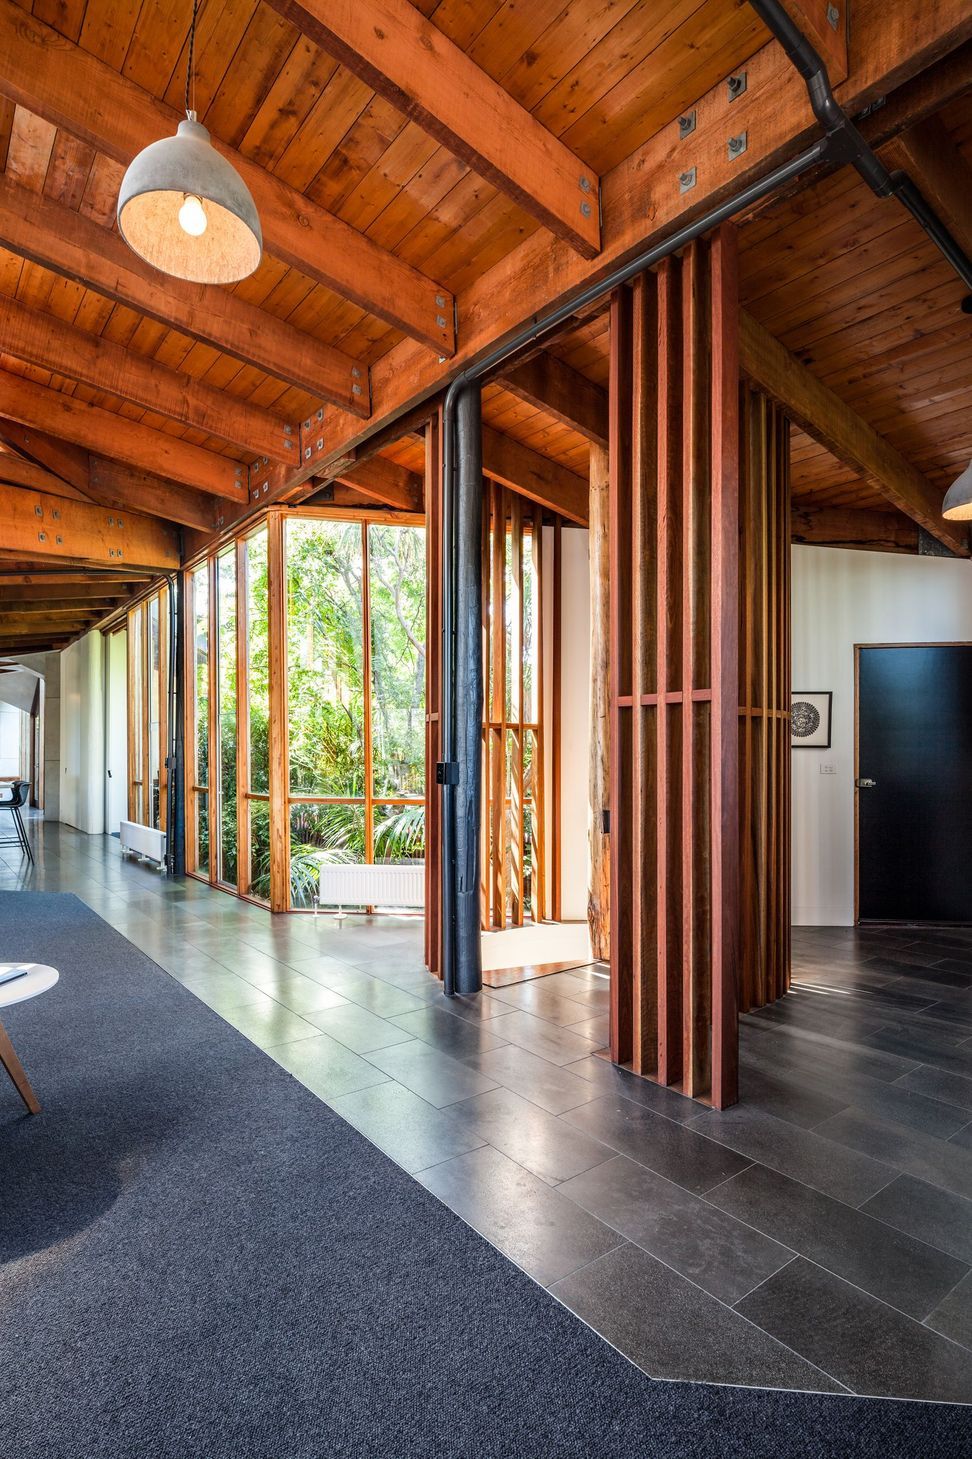
Chamfer House revisits a post and beam dwelling designed in 1977 by Kevin Borland, the Hildebrand House. It sits within an established garden on Oliver’s Hill, a crucible of late modernism overlooking Port Phillip Bay. Our clients approached us soon after moving in. They wanted to protect the timber ceilings, exposed Oregon structure, and finger-jointed window frames they loved, while also updating the house to suit their young family.
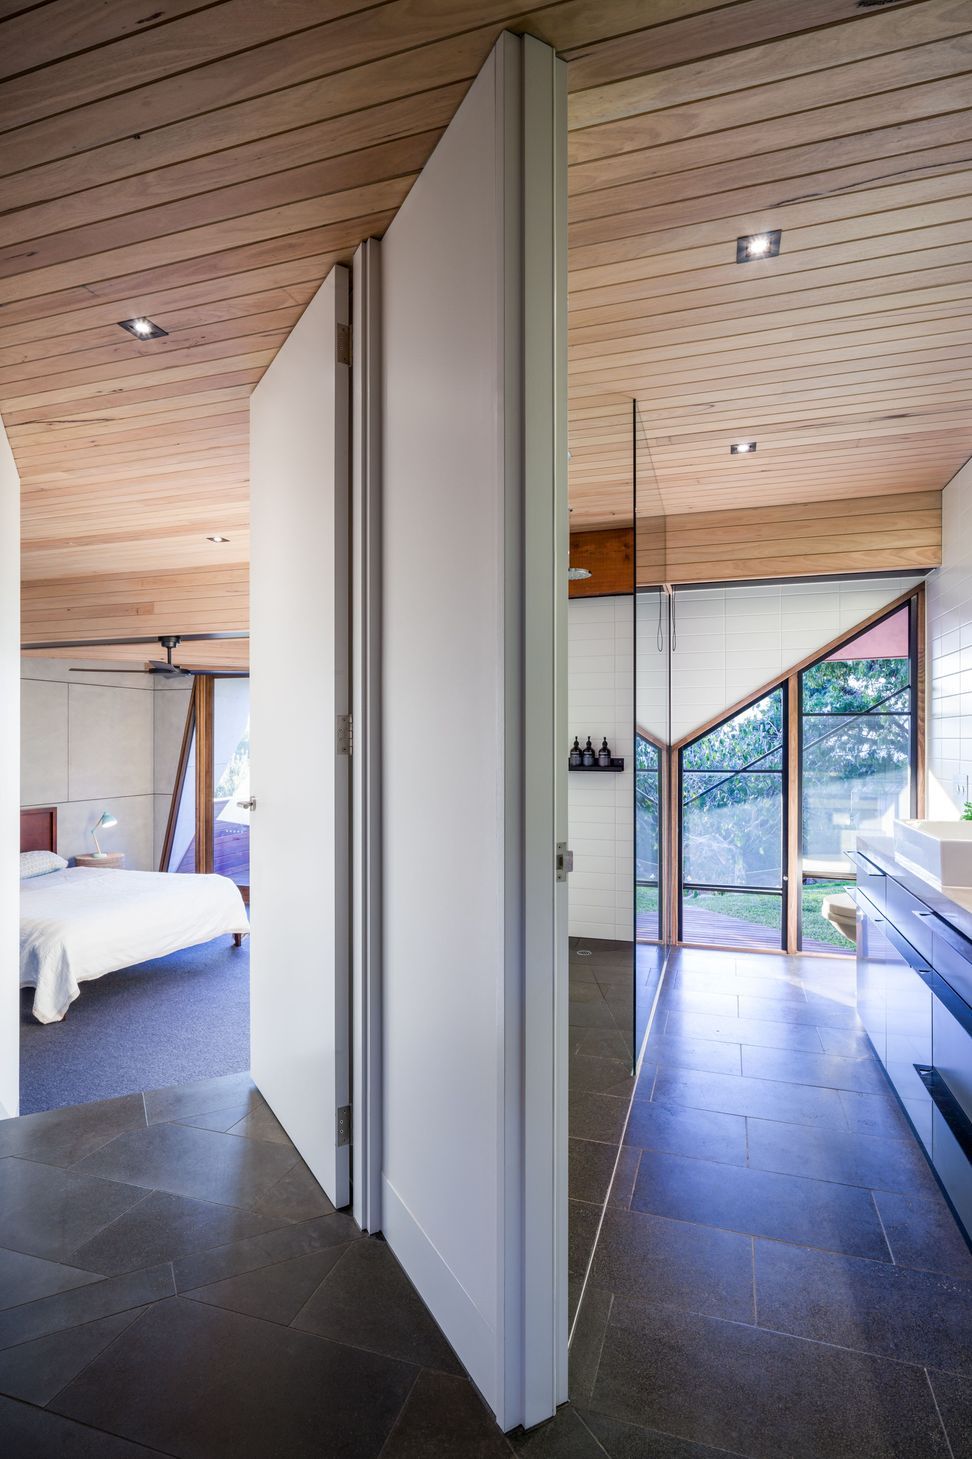
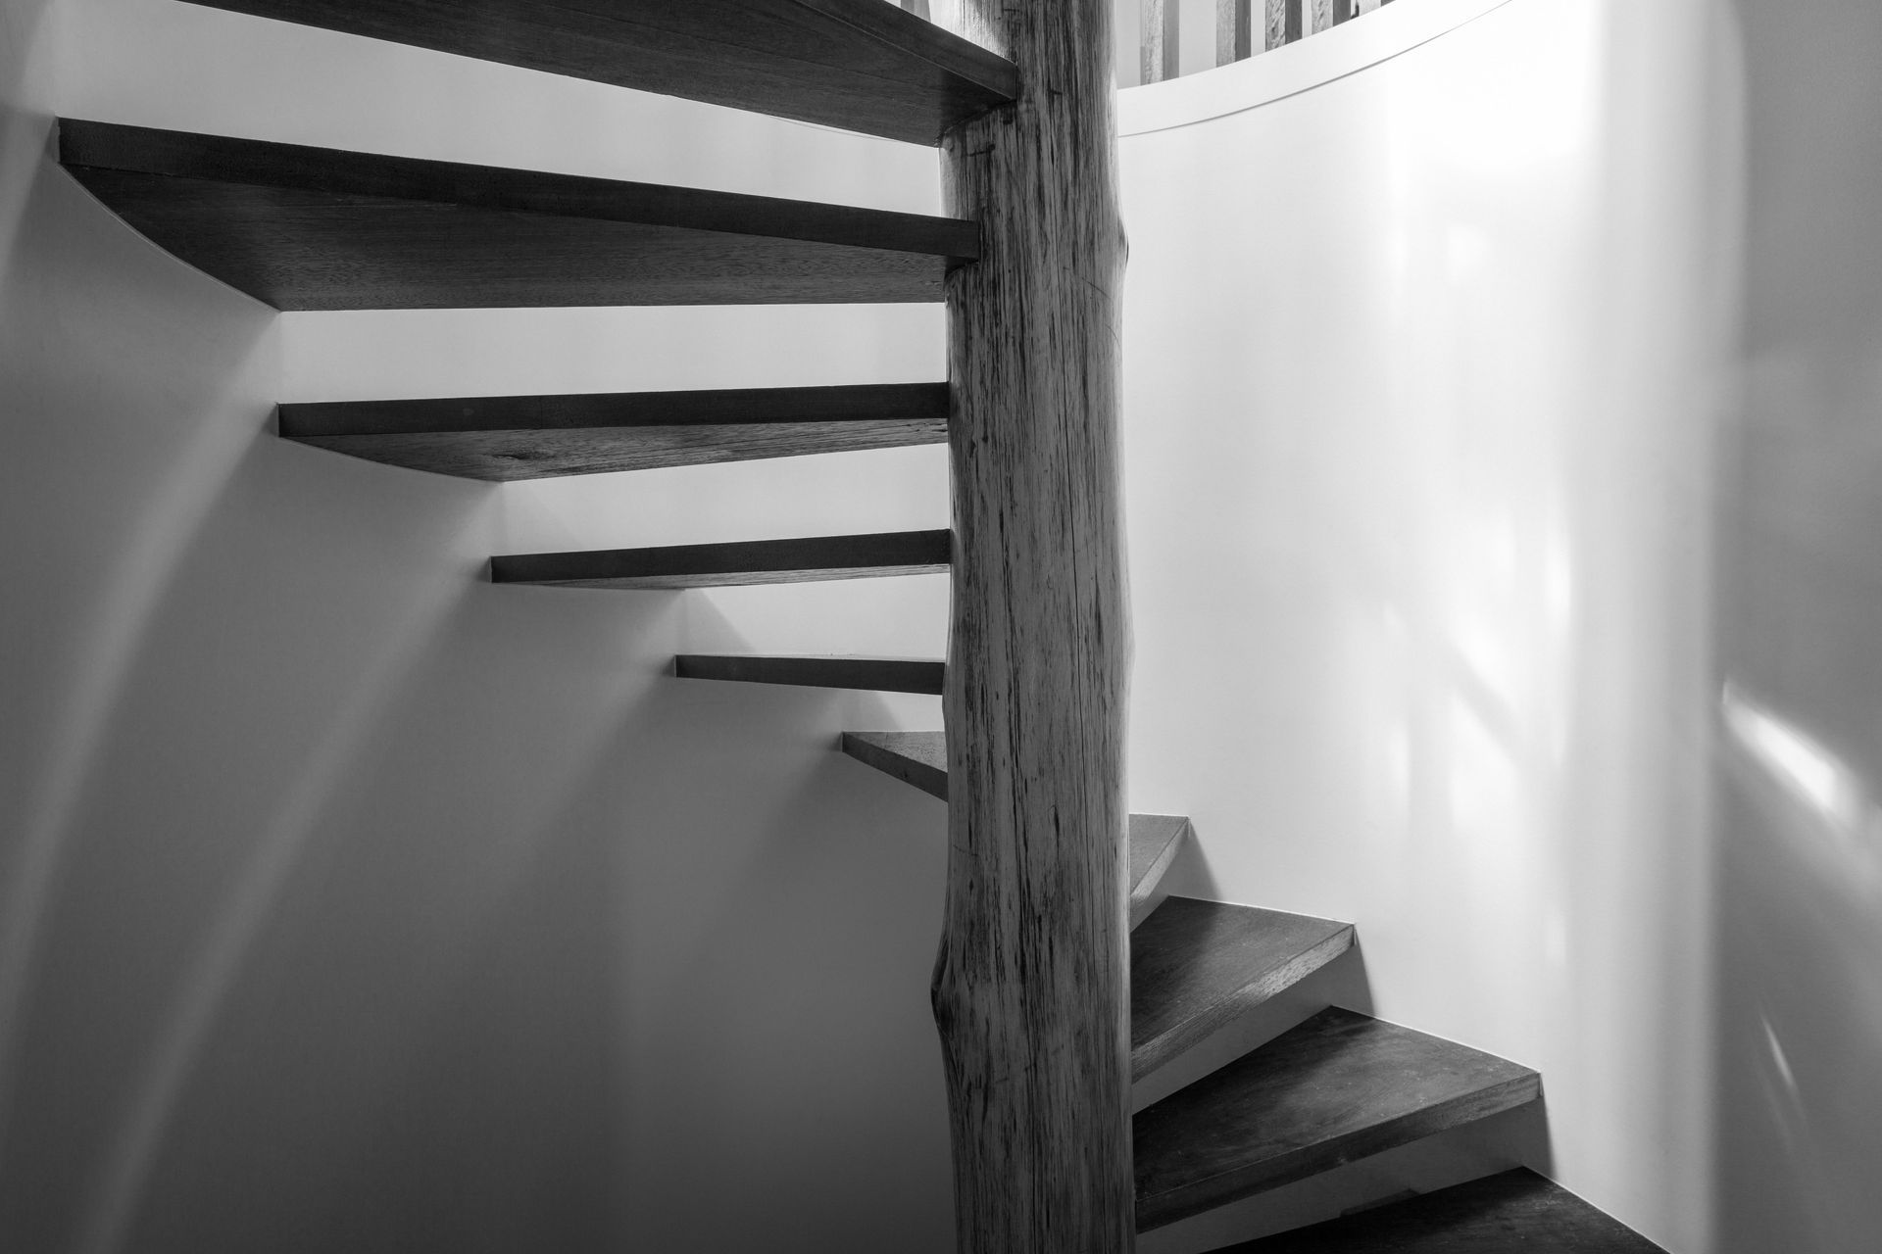
Our intervention assumed a strategy of sensitive infiltration. We touched every room, some more heavily than others, yet retained the house’s core personality: the romantic rationalism that characterised much of Borland’s later work. We unkinked the plan, pulled back a touch on the 1970s psychedelics, and reconfigured the living and sleeping areas to better connect with the garden.

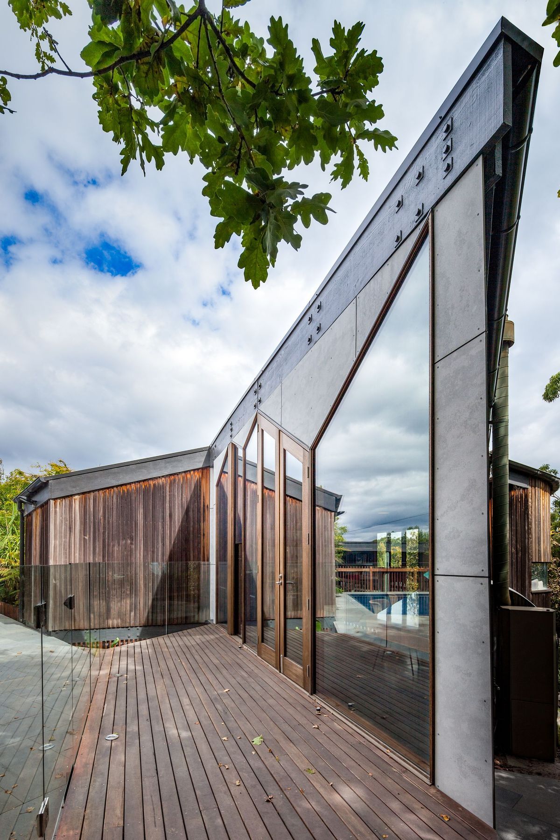
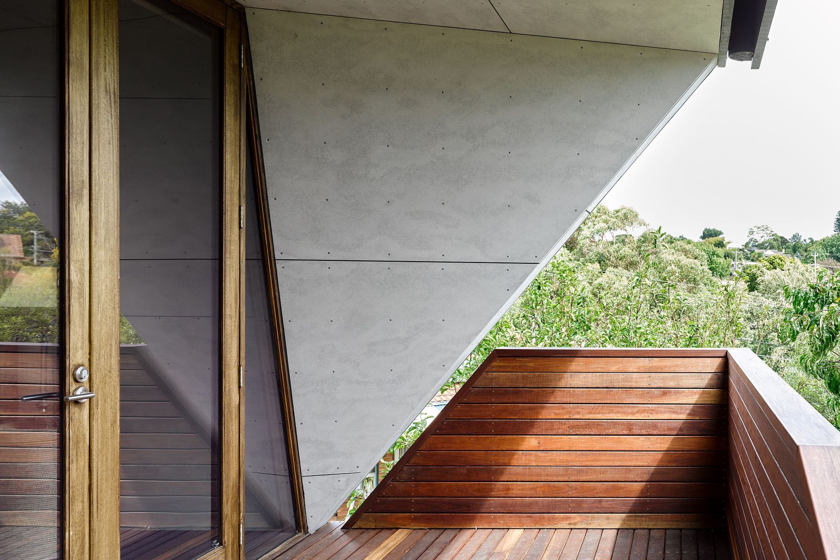
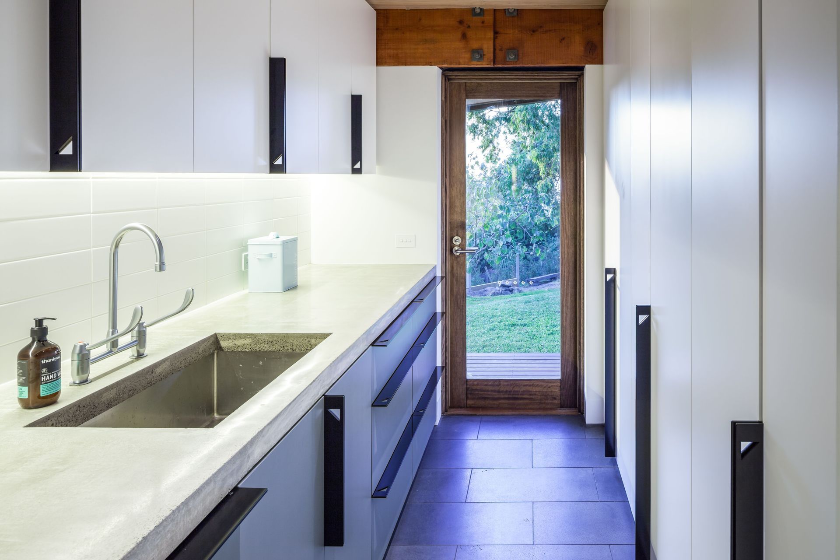
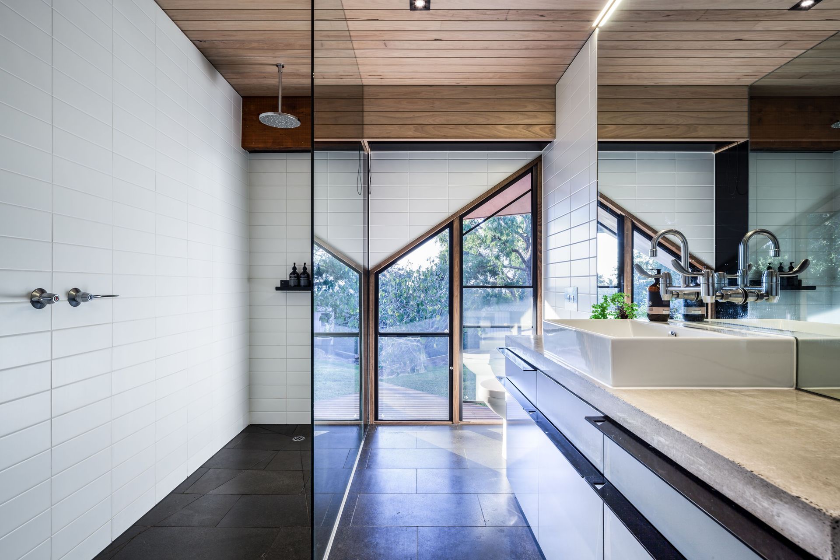
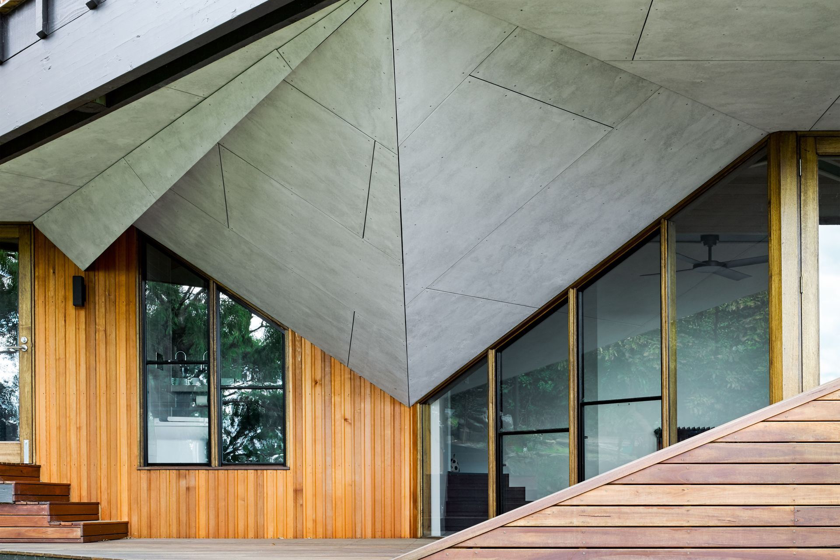
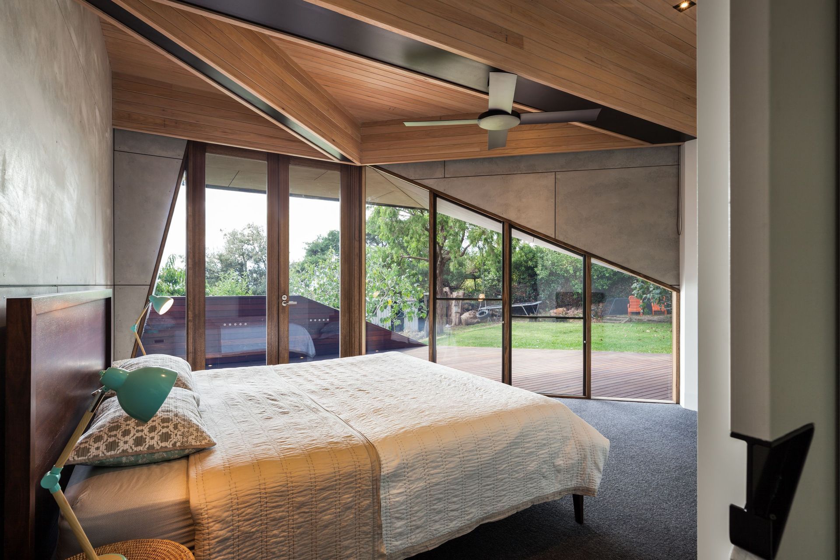
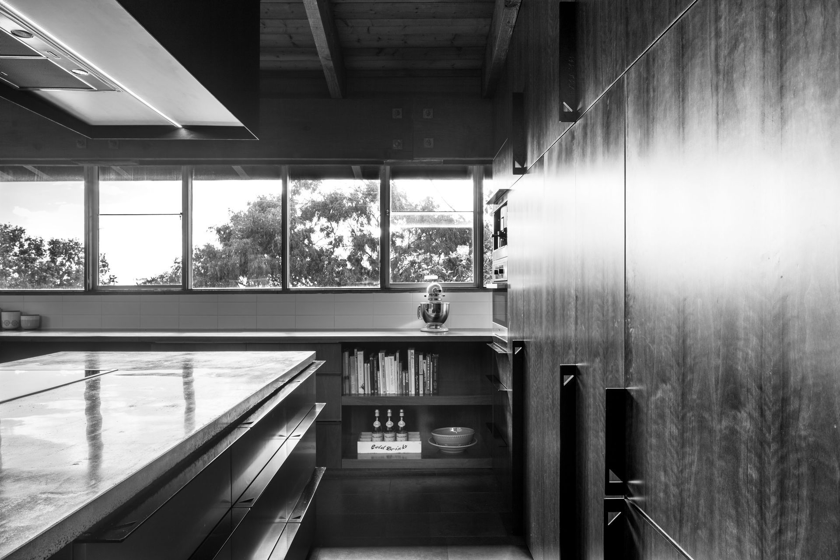
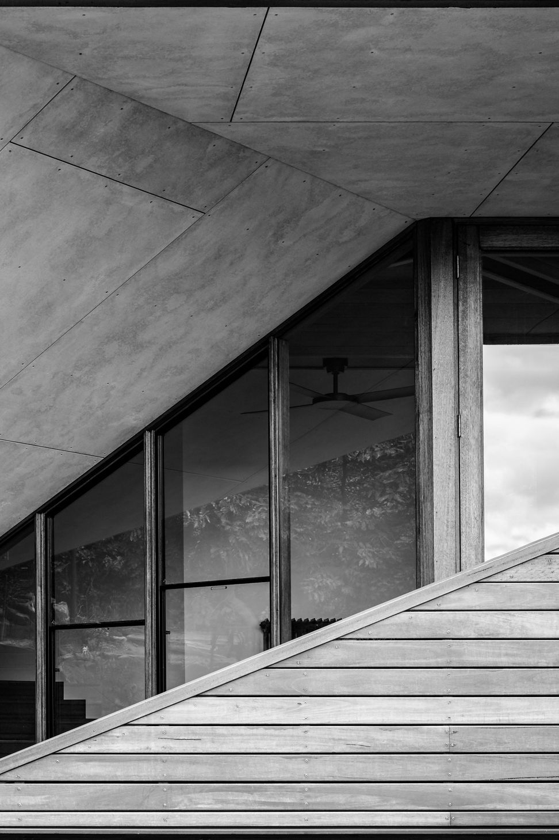
In his monograph on Borland, Doug Evans notes that his “mature domestic style combines absolute structural rationality with materials and detailing of great romantic warmth and informality.” We sought to build on this juxtaposition, layering a rational spatial sequence with an exploded interpretation of the chamfer. A device used regularly by Borland and on Hildebrand House only in plan, we developed it into a three-dimensional form that operates from the macro scale to the micro. The faceted balcony soffit framing the view from the master bedroom is one example, as are the repetitive triangular motifs in our customised joinery hardware.
Chamfer House adheres strictly to the 5 x 5m grid of the original. The trimming and extending of corners deliberately interrupt the grid but are very much a part of its pattern. Family life radiates from the kitchen, which straddles a full grid segment at the heart of the house. Our clients’ children have made the second living room their own, occupying a triangular bookend every afternoon for homework before LEGO and play.
These moments are an extension of the deep humanity of Borland’s work: the plan is aligned to the view, the sun, and the garden; rooms are sized to suit the dimensions of living; triangular pockets provide looseness and intimacy.
Classic 1970s Australian home designed by late renowned architect, Kevin Borland, receives sensitive reinterpretation.
Awards:
- Victorian AIA Awards
Commendation, Residential Renovation
Location: Frankston South, Victoria
Typology: Residential Renovation
Status: Completed 2015
Builder: Basis Builders
Design Team: Warwick Mihaly, Erica Slocombe, Jake Taylor
Country: Bunurong
Photography: Andrew Latreille
- Completed
- 2011
- Building style
- Contemporary










Like this Project?
Hire Mihaly Slocombe Architects
Professional Reviews
Professionals used in
this project
The practices and trades credited on this project.

More projects from
Mihaly Slocombe Architects
Other work by Mihaly Slocombe Architects, across every category they build in.


More in
Renovations
Everything else in Renovations, from every practice on ArchiPro.


Next Project
Keep scrolling