
Project team
- Mihaly Slocombe Architects
- Emma Cross
Product Suppliers
Kids Pod is a contemporary pavilion extension in Merricks, Victoria, featuring playful spaces for children, innovative design elements, and sustainable materials, completed in 2011 and recognized with multiple awards for its creativity and functionality.
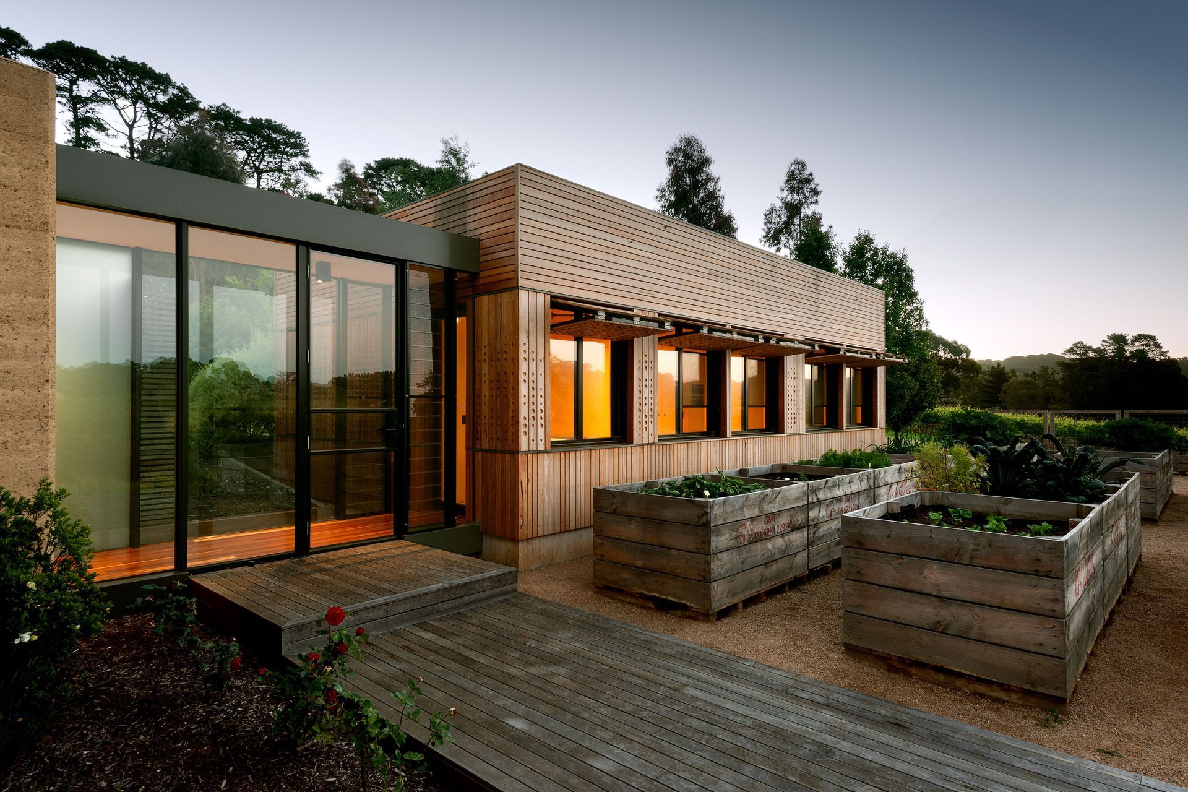
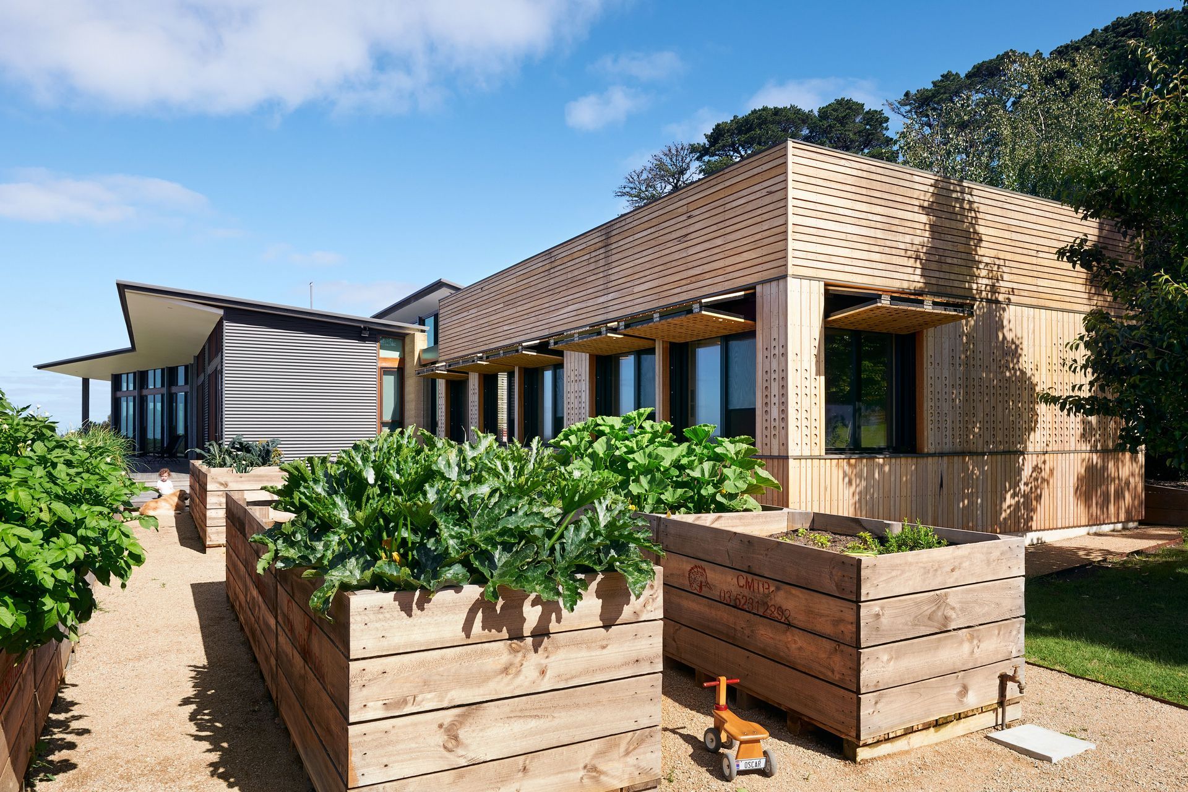
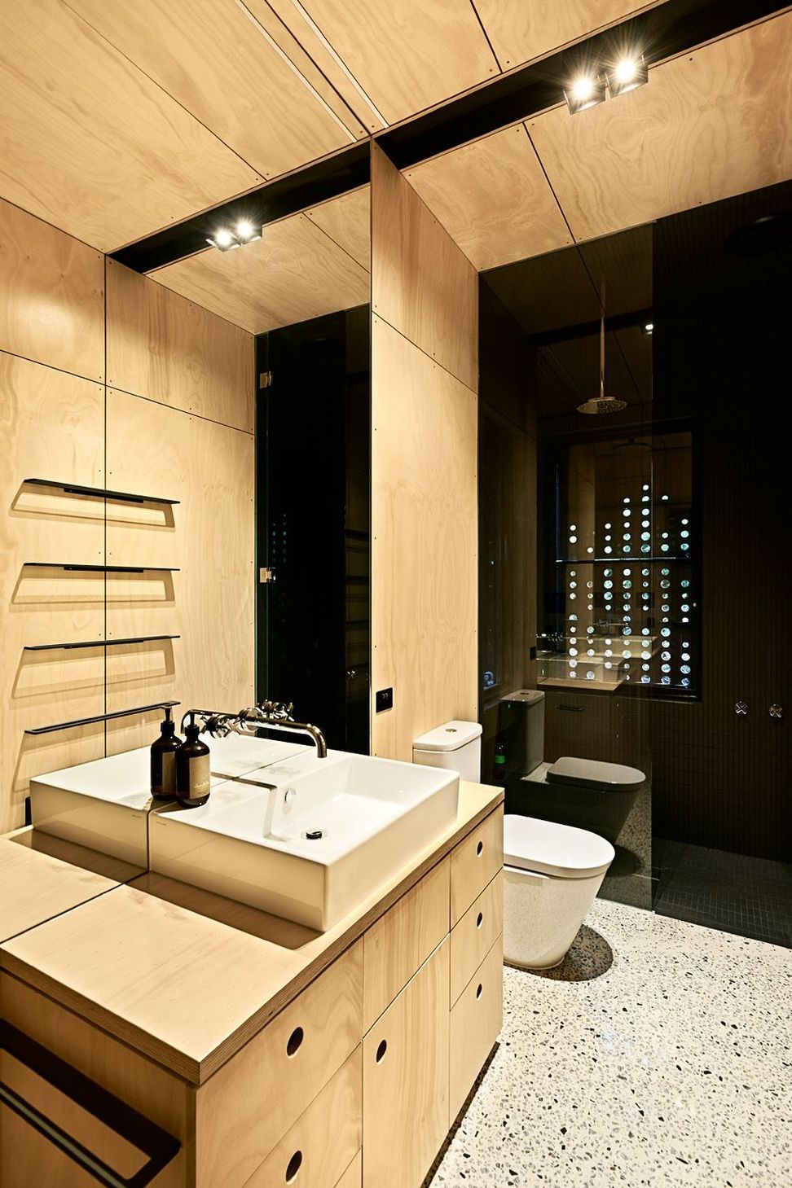
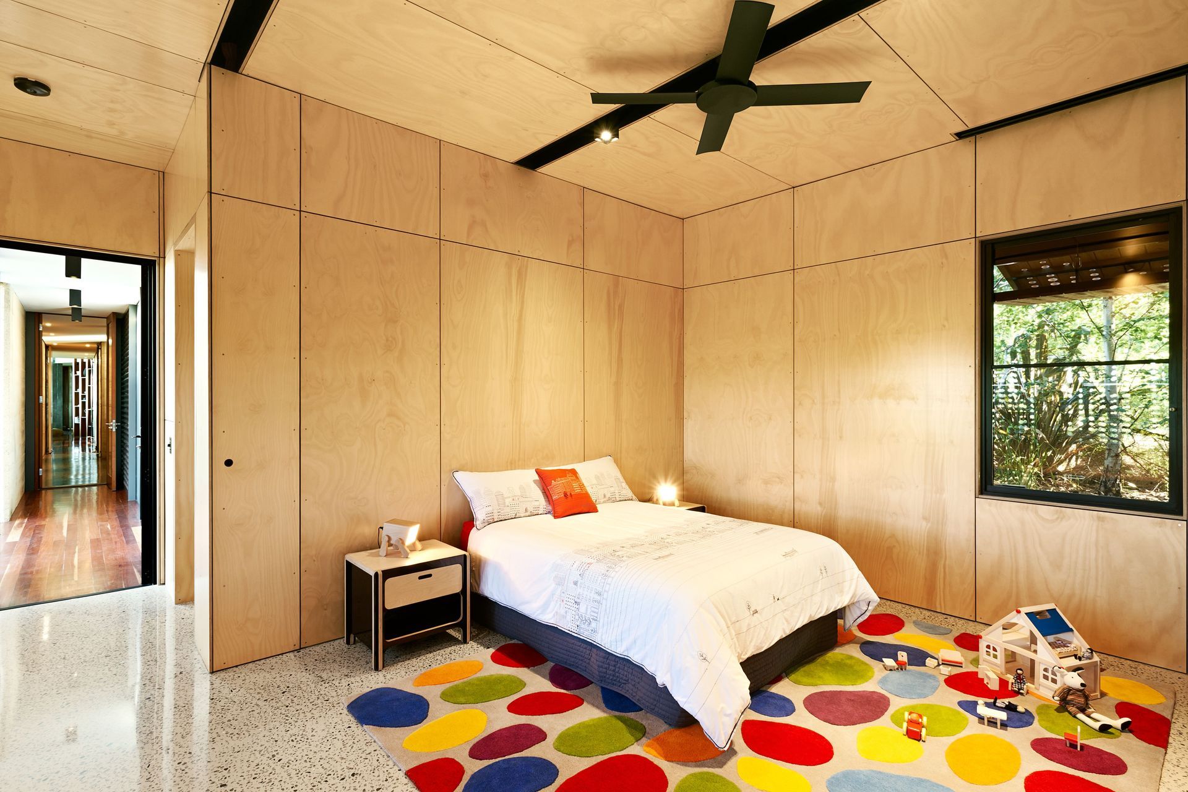
Kids Pod is a pavilion extension to an older project of ours, connected to the original via a glazed bridge. It is located on a vineyard on the Mornington Peninsula, with views across the vines and valley beyond. It contains a bedroom, playroom, and bathroom for our client's current and future grandchildren. It is a reinterpretation of how we once imagined our own childhood cubbyhouse to be: playful, theatrical, secretive, and robust.
Inside, a retractable wall and theatre-inspired curtain divide the rooms, permitting multiple configurations. They can be open and connected, or enclosed for privacy and rest. The corridor is many things: a playroom for toddlers; a reading nook for teenagers; a stage for performances. The plywood lining brings warmth and texture to the rooms and will absorb the mayhem of growing children with ease.
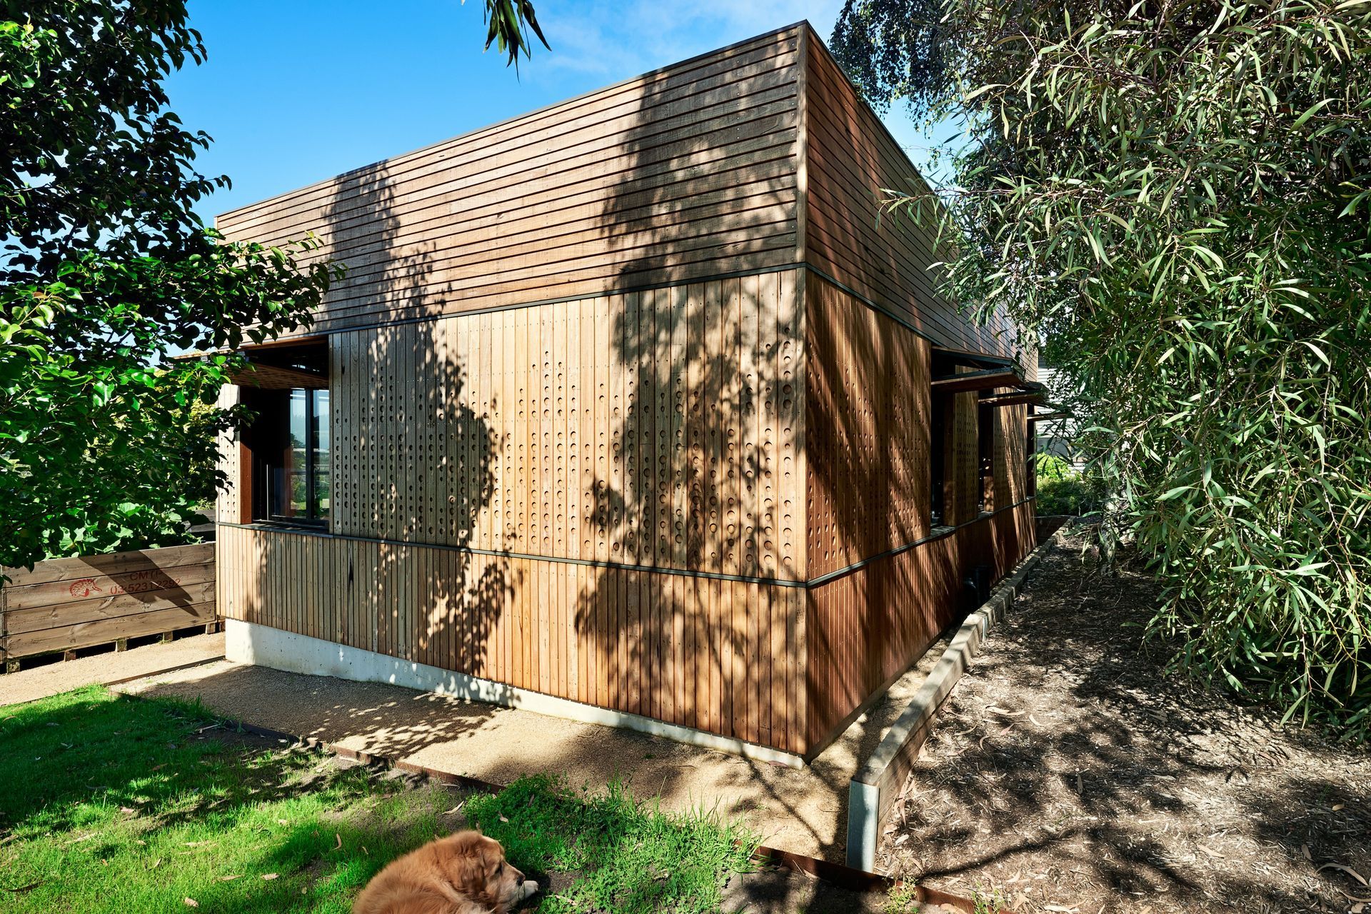
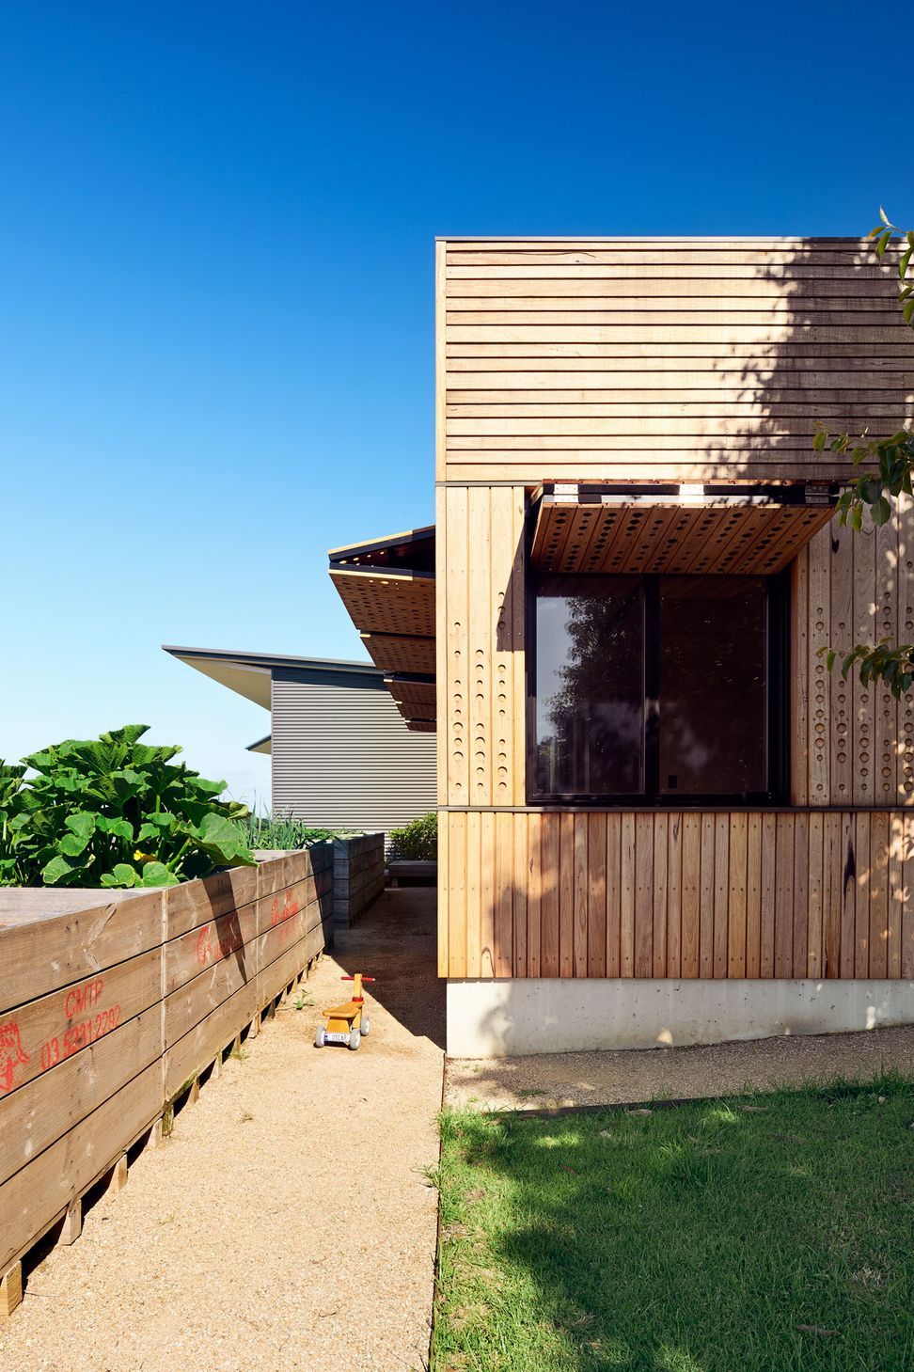
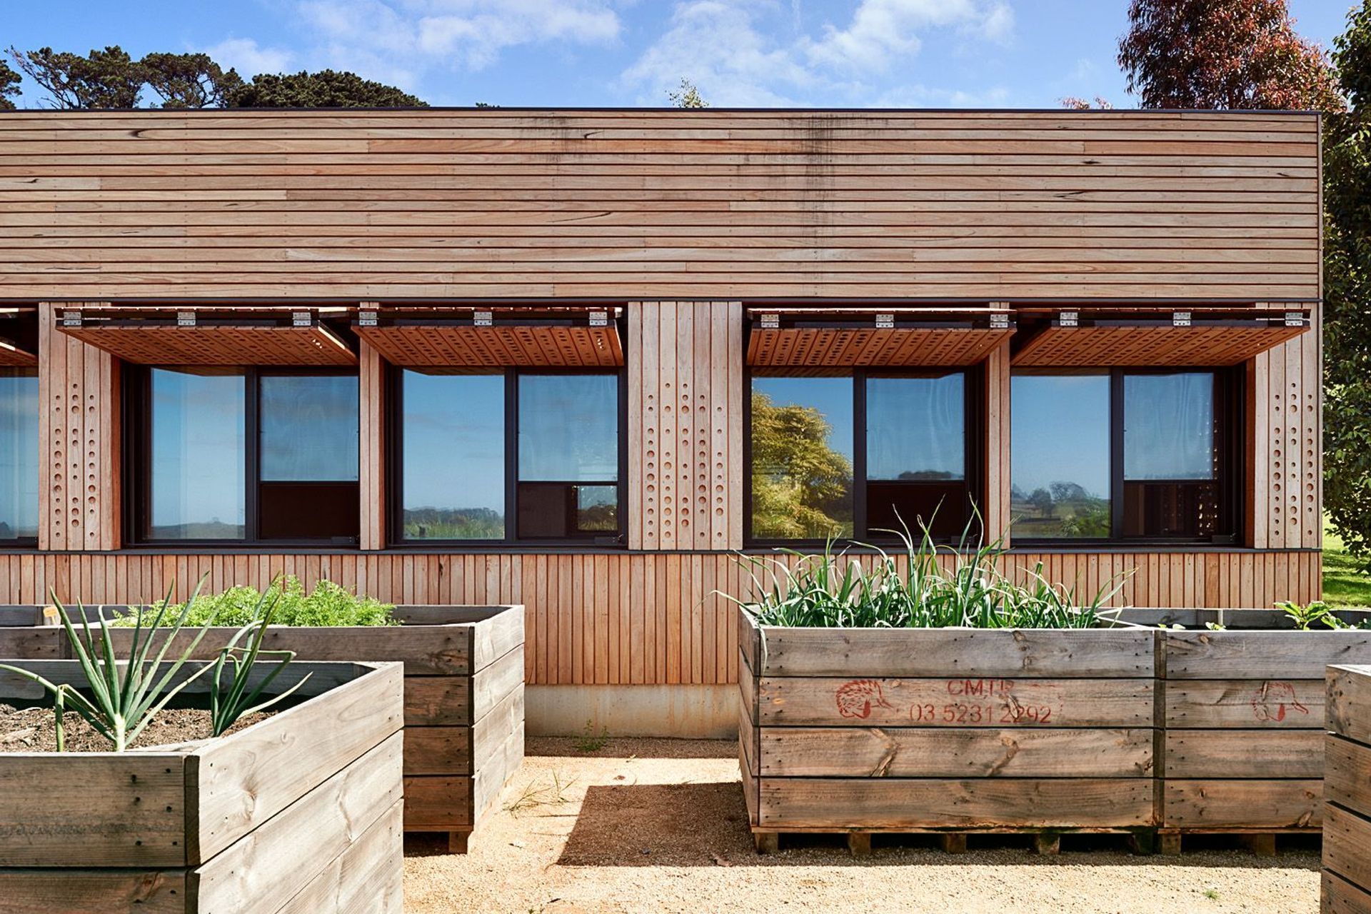
Outside, Kids Pod’s skin is a reinterpretation of the protective canopy of a treehouse. Timber boards run continuously across both walls and windows, CNC-routed into a pattern abstracted from our clients’ favourite Pinot Noir vines. Over the windows, customised steel shutters open like eyelids to permit light in and view out, then close again at night, the building glowing like a lantern.
A pavilion extension to Hill House, the Kids Pod is a playful reinterpretation of a cubby house.
“To our immense delight, all our expectations were not only met but superbly exceeded. The project was implemented with deft efficiency and professionalism and remained on budget and true to the brief. What more could we ask?” – Ruth & George, Kids Pod
Awards:
- Houses Awards - Shortlisted
- Small Alterations and Additions - Sustainability
- Emerging Architecture Practice ArchiTeam Awards - Finalist
- Master Builders Awards - Winner (Renovation under $200k)
Location: Merricks, Victoria
Typology: Residential Renovation
Status: Completed 2014
Builder: Elyte Focus
Design Team: Warwick Mihaly, Erica Slocombe, Jake Taylor
Country: Bunurong
Photography: Emma Cross
- Completed
- 2011
- Building style
- Contemporary






Like this Project?
Hire Mihaly Slocombe Architects
Professional Reviews
The products behind the project
Three products specified into this build from two suppliers, verified ArchiPro members. Tap through to specifications, suppliers and lead times.


Professionals used in
this project
The practices and trades credited on this project.


More projects from
Mihaly Slocombe Architects
Other work by Mihaly Slocombe Architects, across every category they build in.


More in
Renovations
Everything else in Renovations, from every practice on ArchiPro.


Next Project
Keep scrolling