

A sustainable winery cellar door and hospitality venue in the foothills of the Victorian Alps.
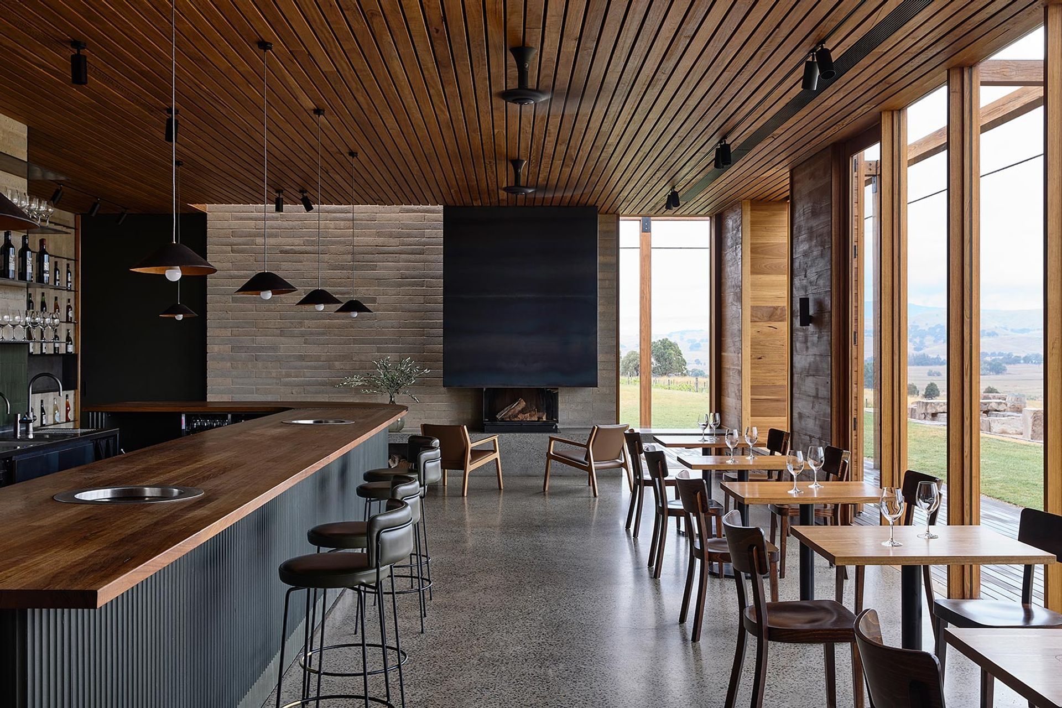
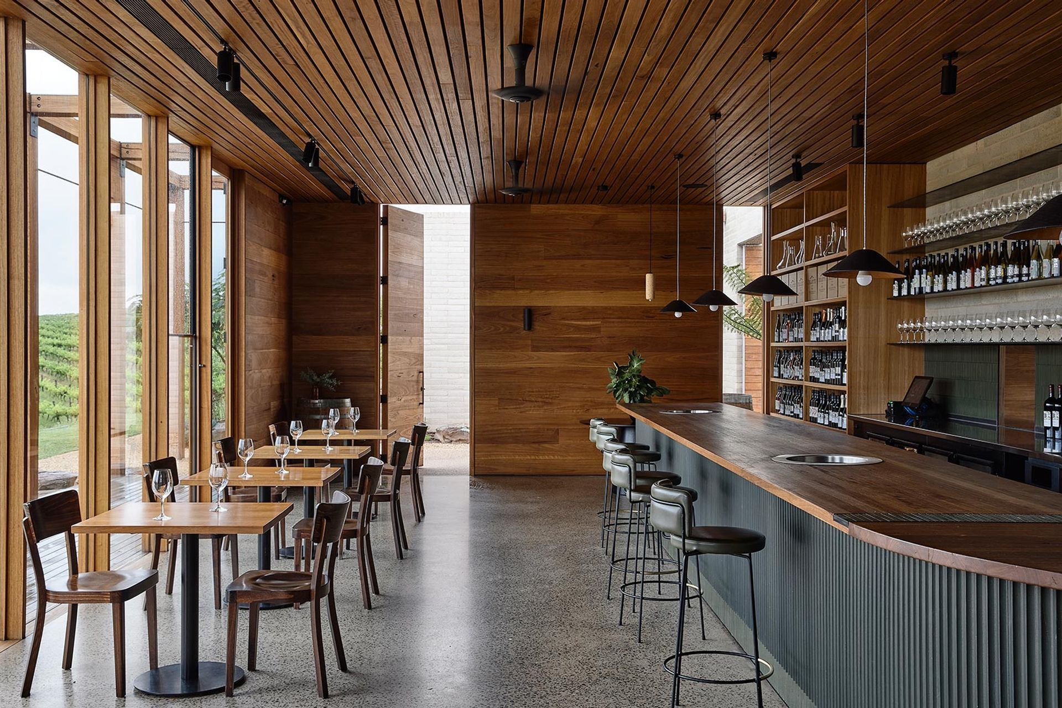
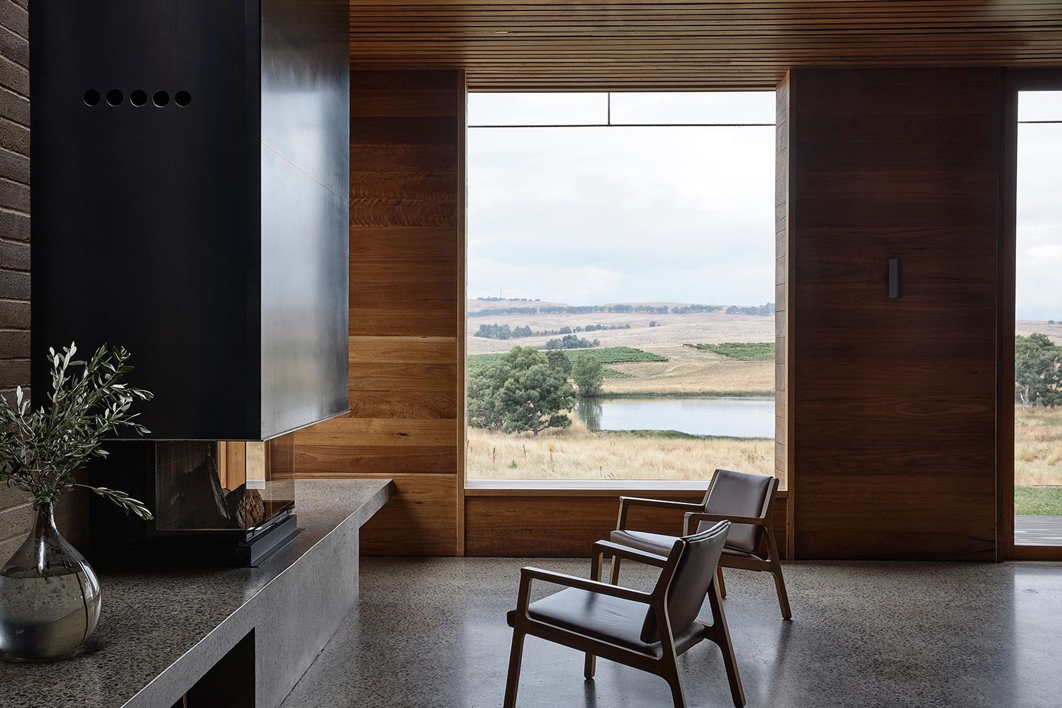
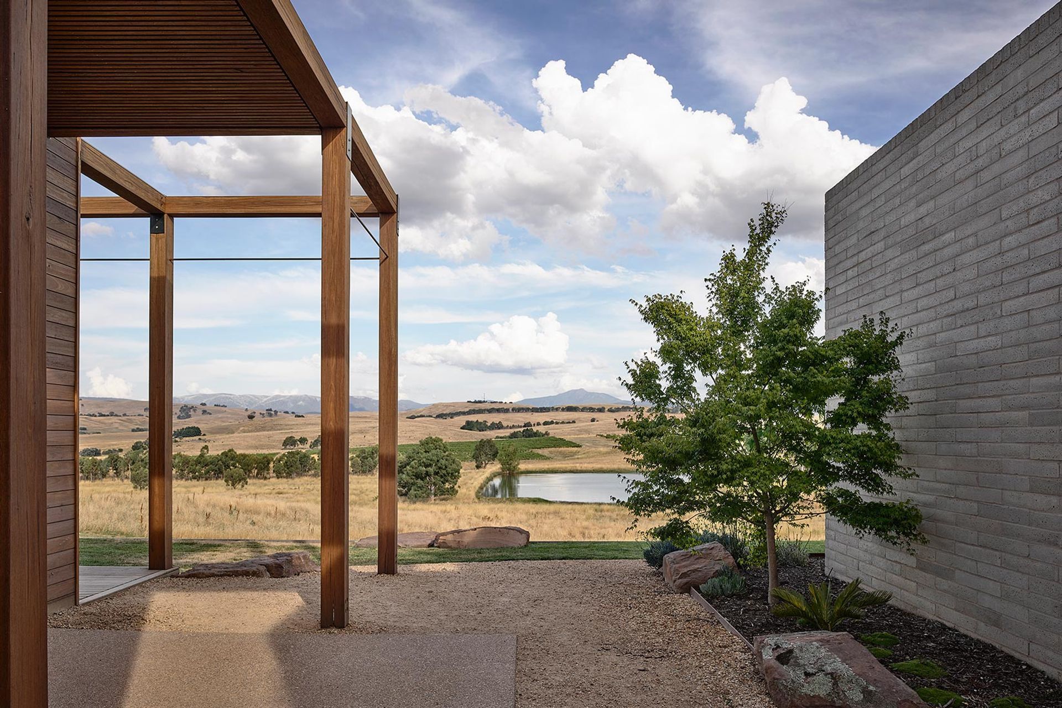
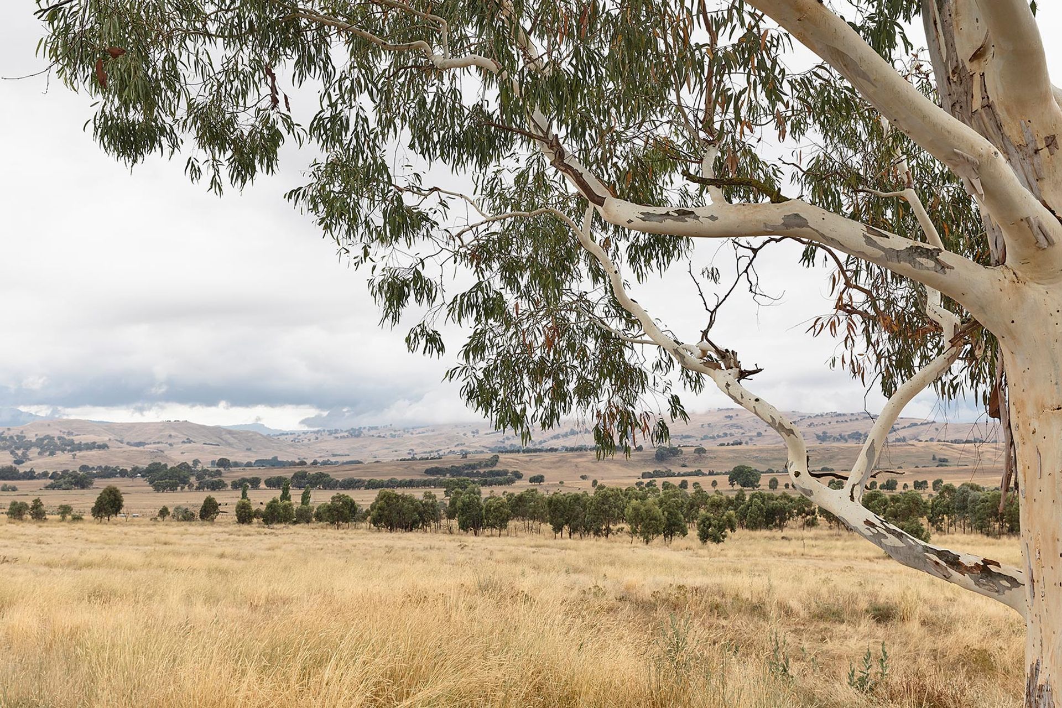
With sweeping views across Taungurung Country, the Delatite Cellar Door provides a unique wine tasting and dining experience located in the foothills of the Victorian Alps. The building utilises environmentally sustainable design principles and reflects the warmth and generosity of Delatite’s owners in a new commercial setting.
Delatite are committed to sustainability via their biodynamic farming and wine production practices and aim to minimise their impact on the natural environment. The building is designed to respond to the established core values of our clients.
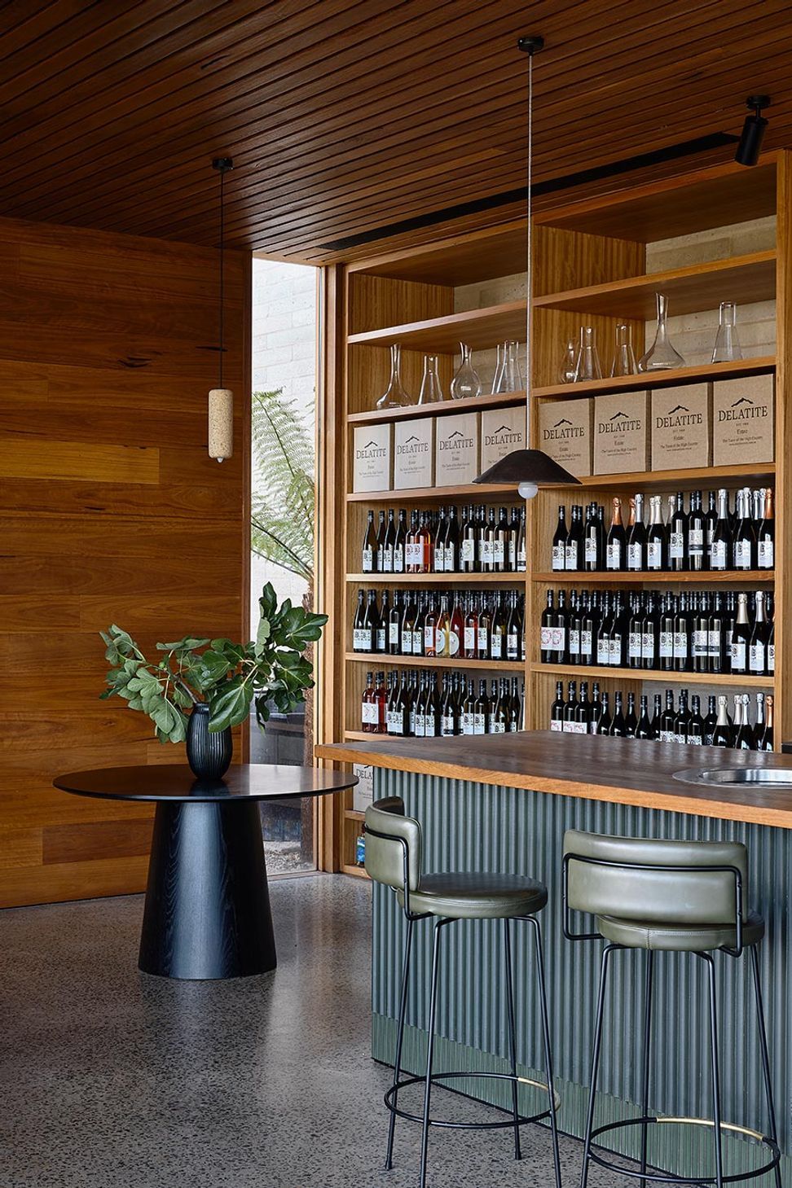
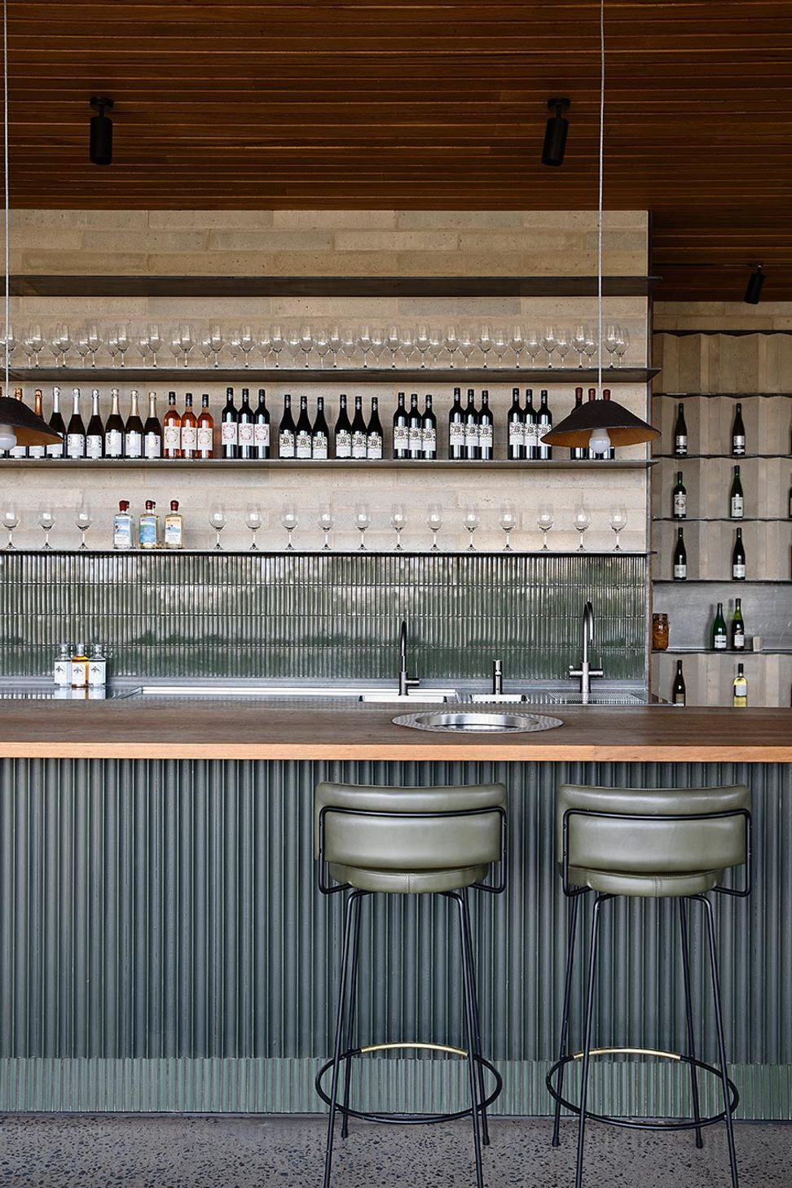
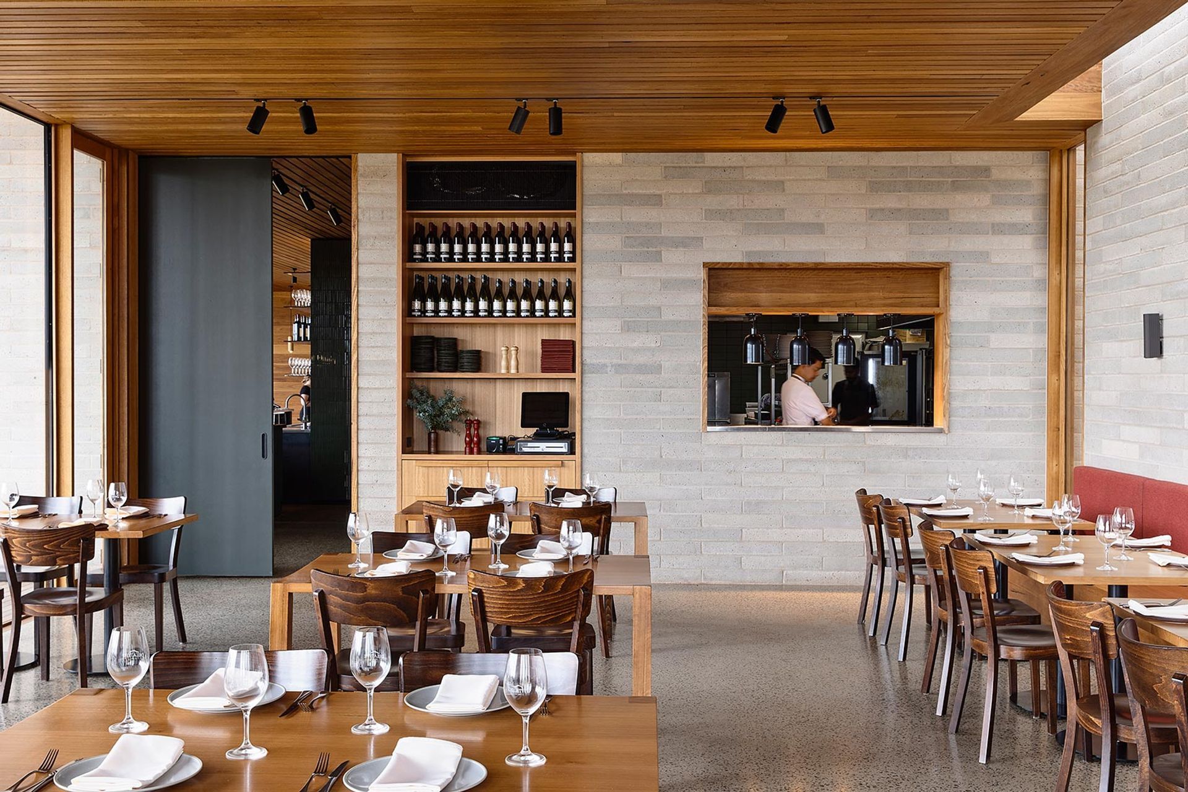
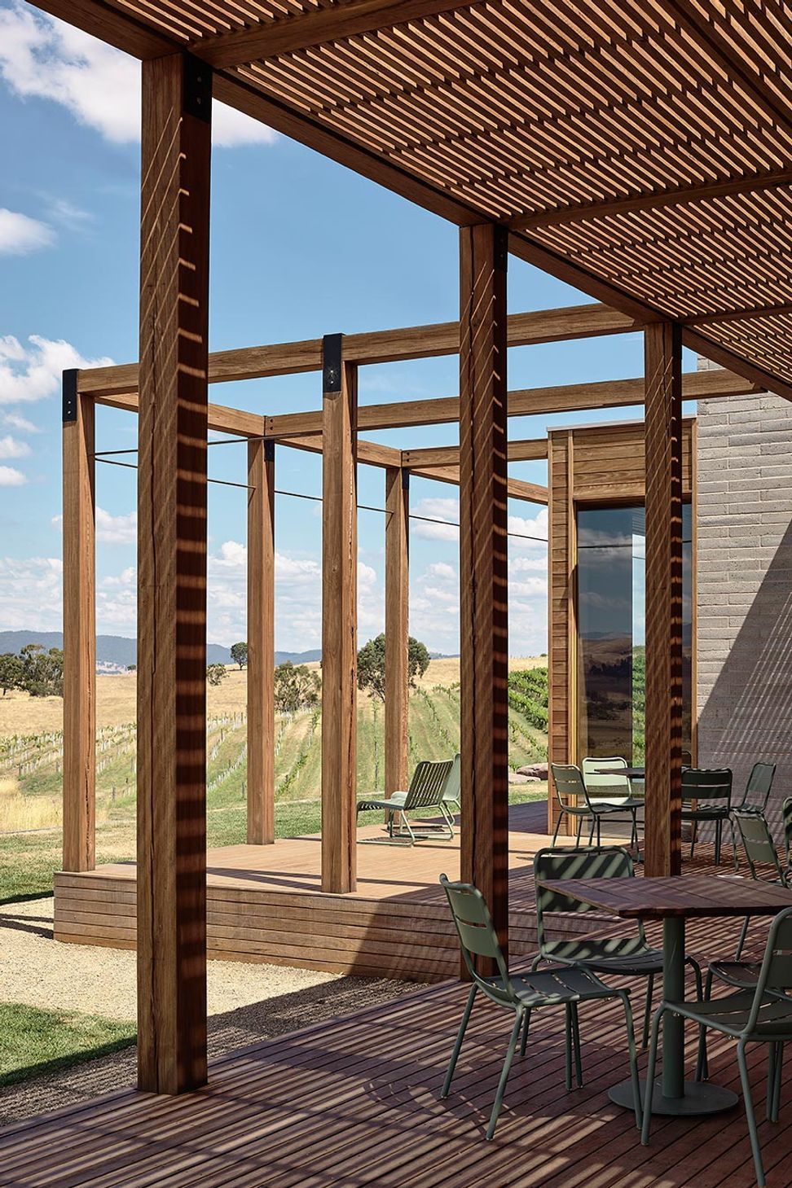
The brief for the building included a tasting bar, retail space, commercial kitchen and small dining room, a large outdoor deck, landscaped terraces, separate amenities block, wood storage, back of house areas and storage.
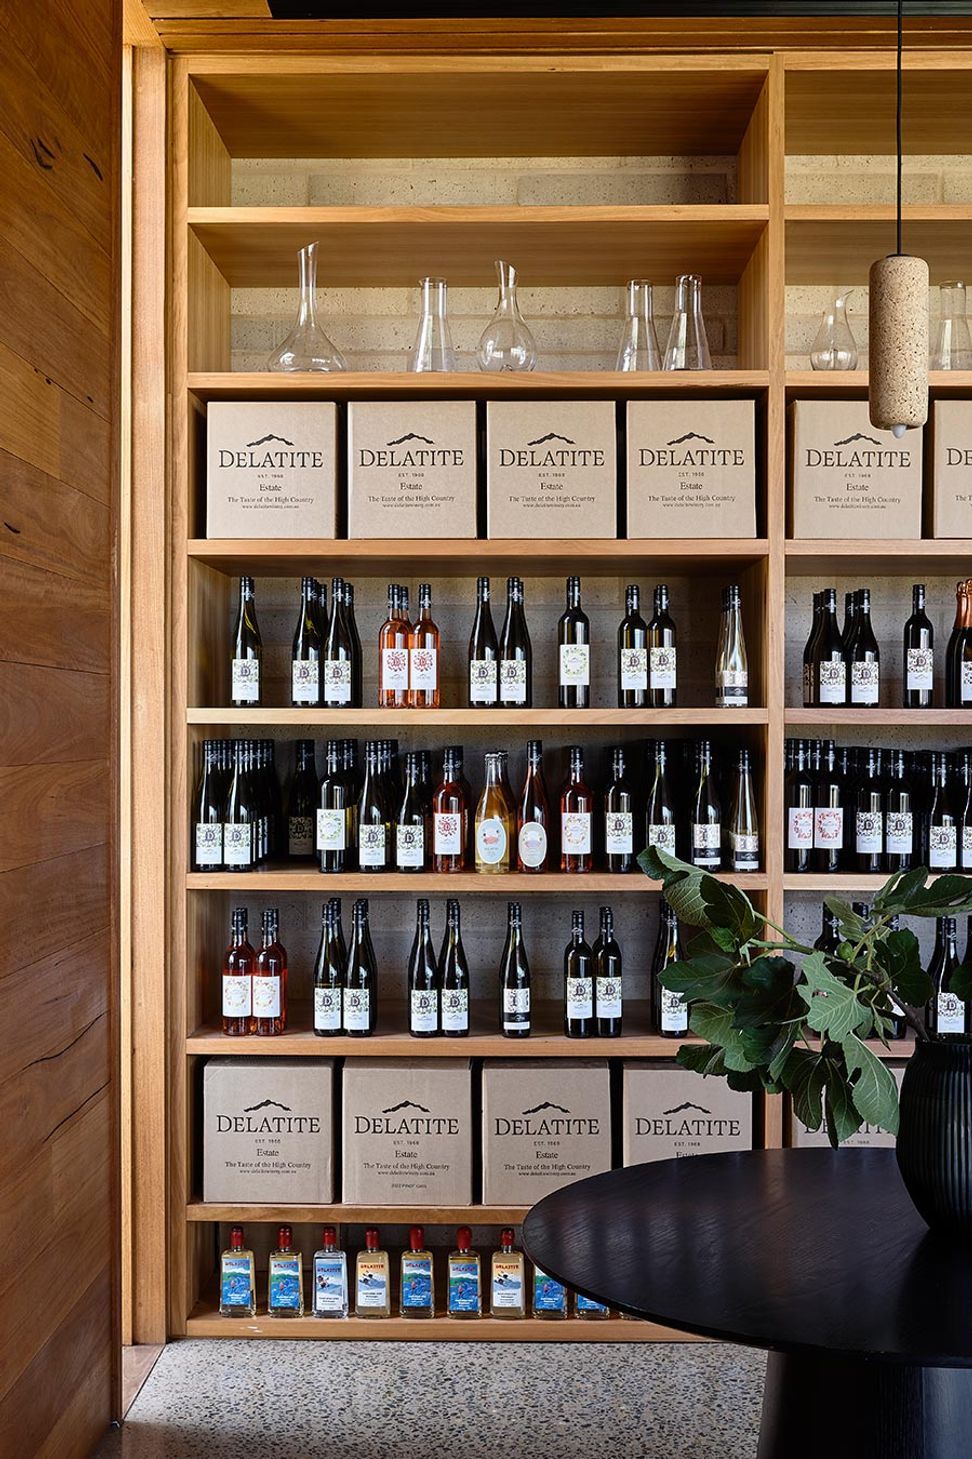
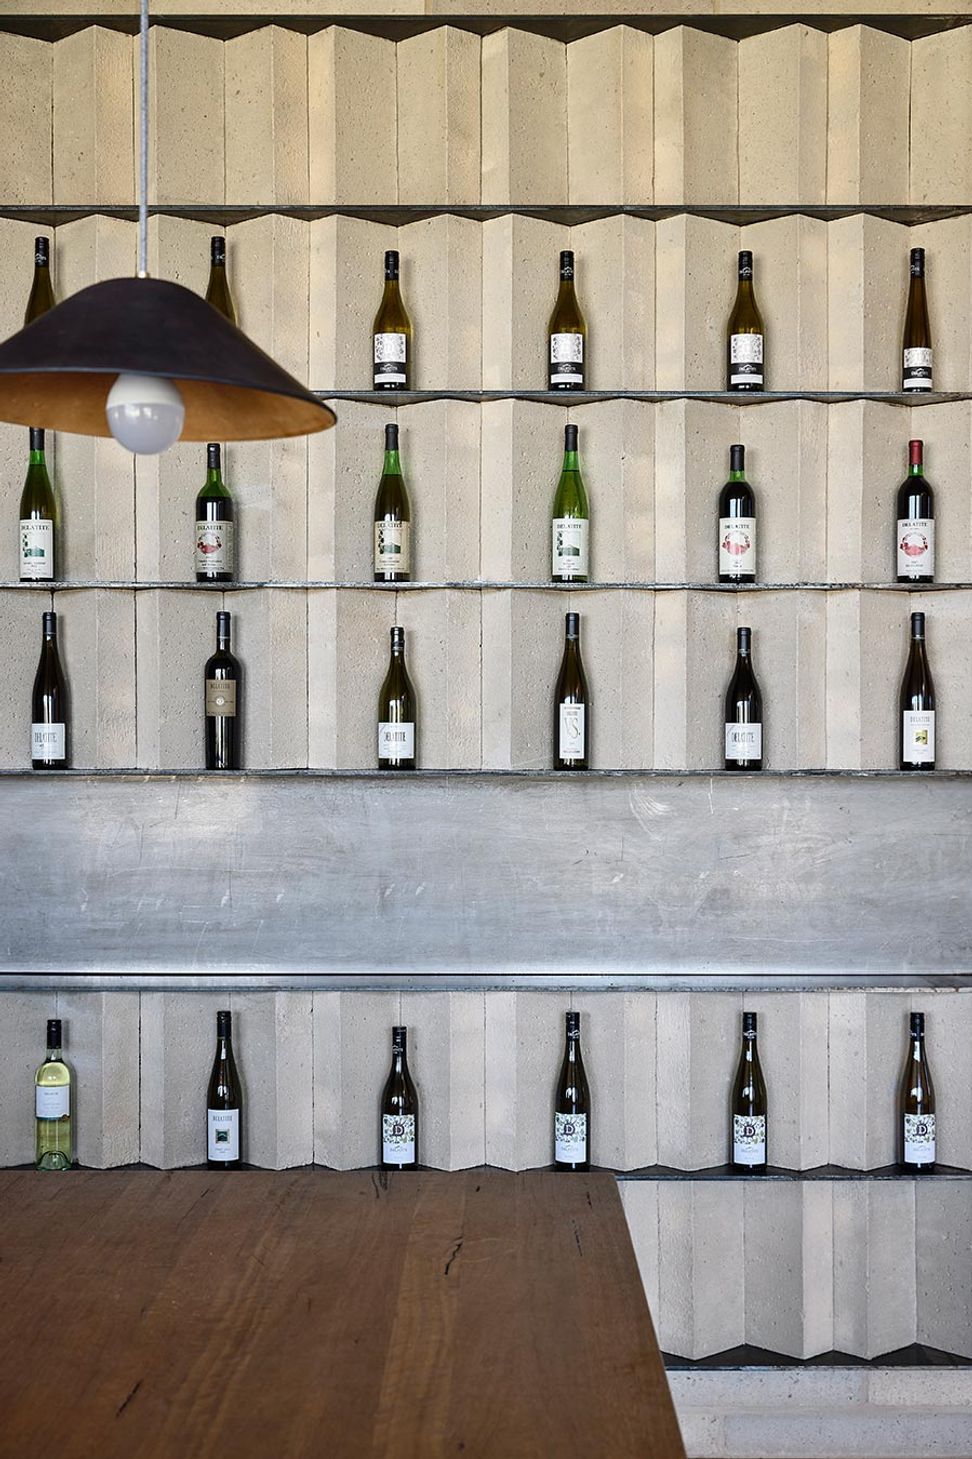
Designed to showcase Delatite’s wines, the project is a destination Cellar Door and accommodates a multitude of experiences including festivals, local markets, tours, dining, and private events.
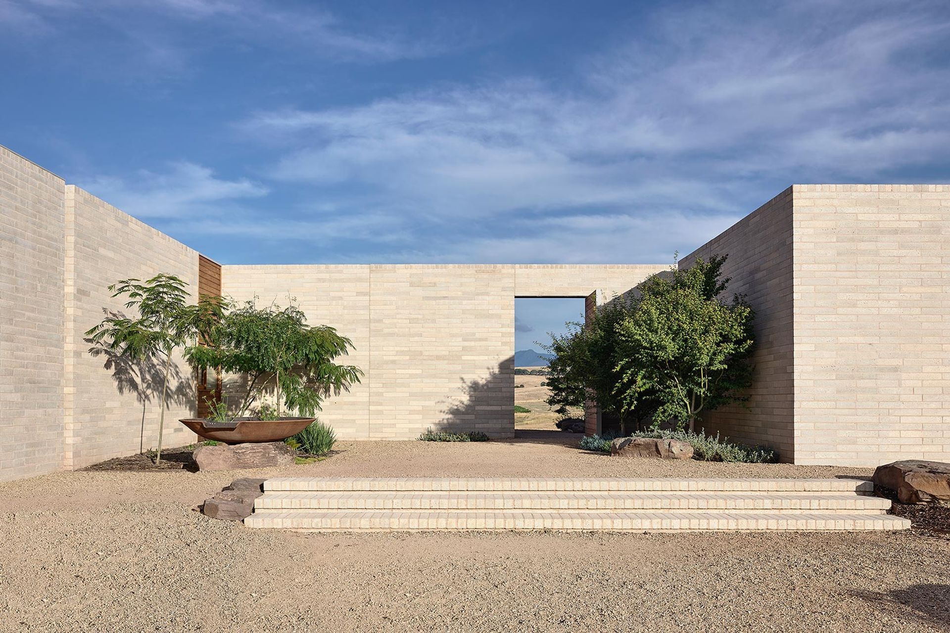
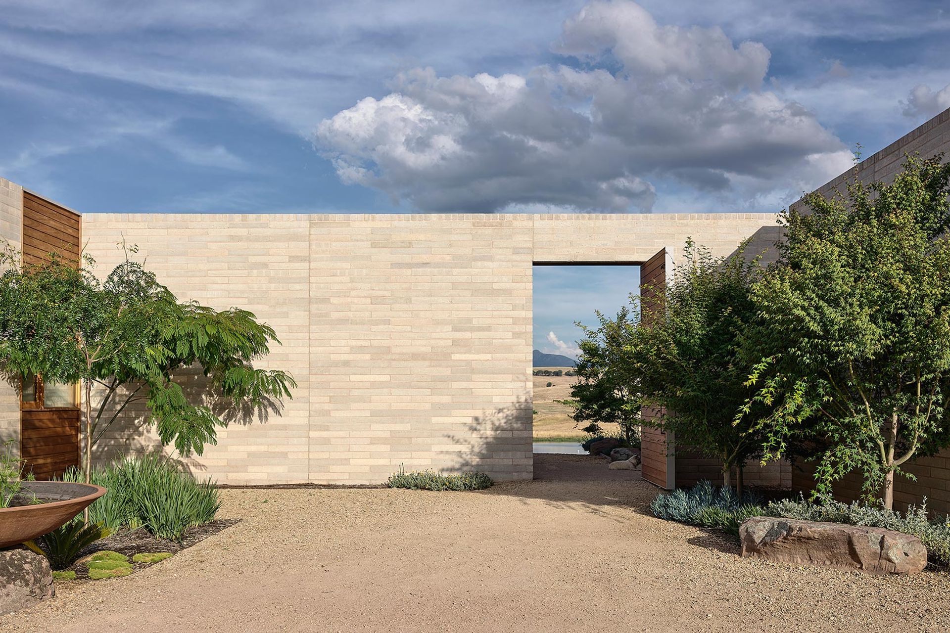
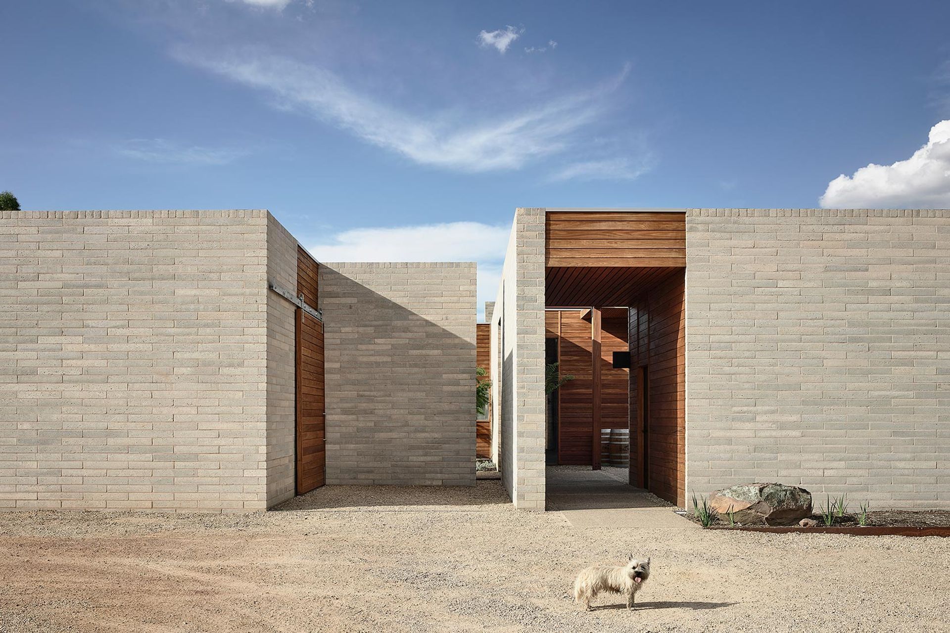
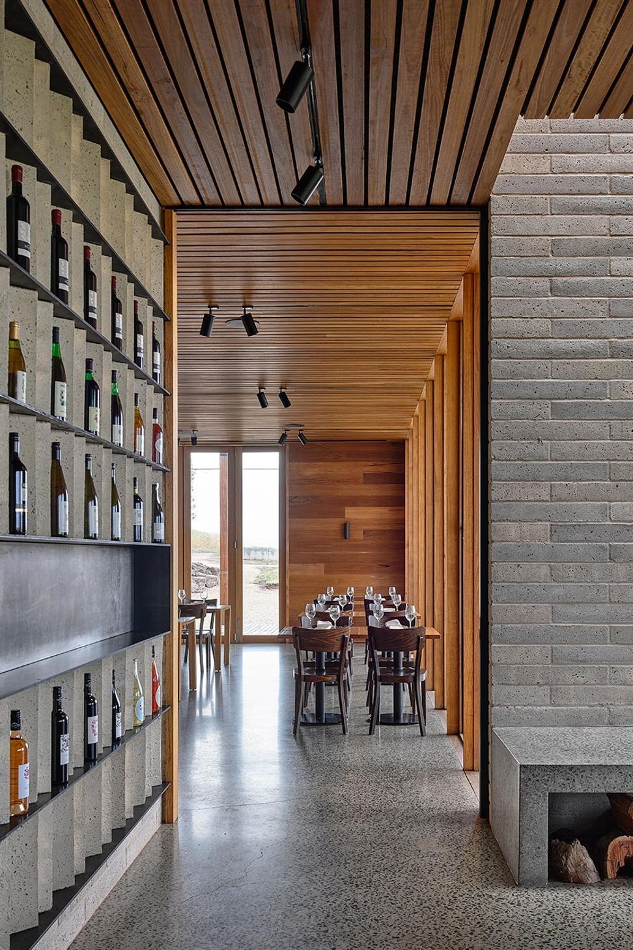
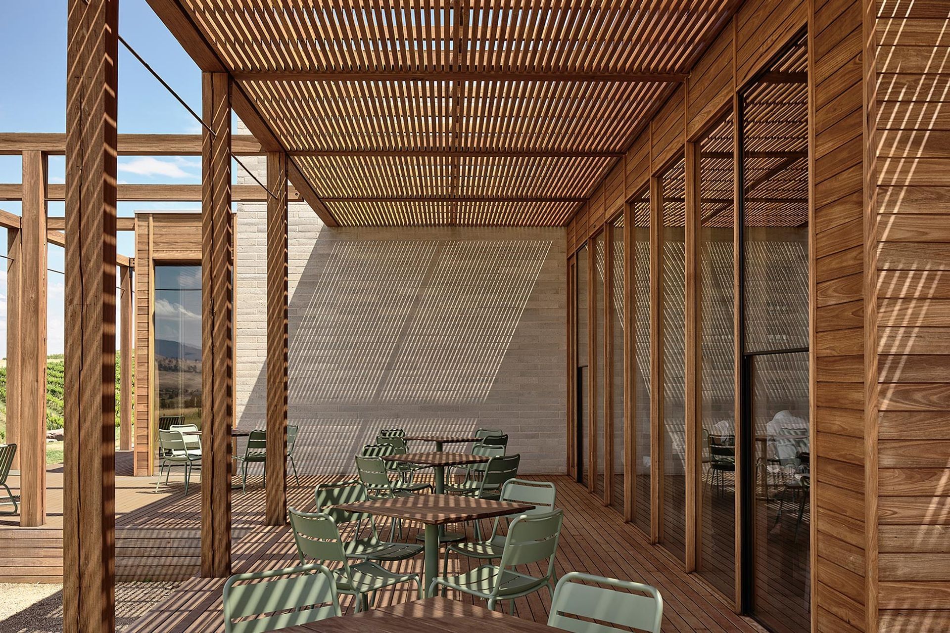
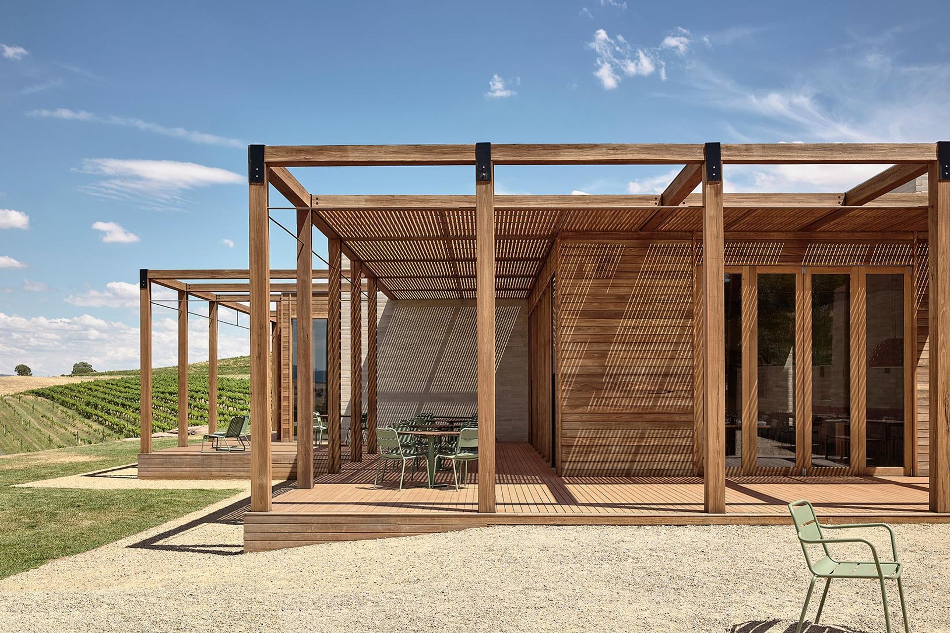
The building is a group of pavilions linked to courtyards, terraces, and decks. Blade walls extend into the landscape, with curated openings allowing glimpses through and across the building and surrounding vines.
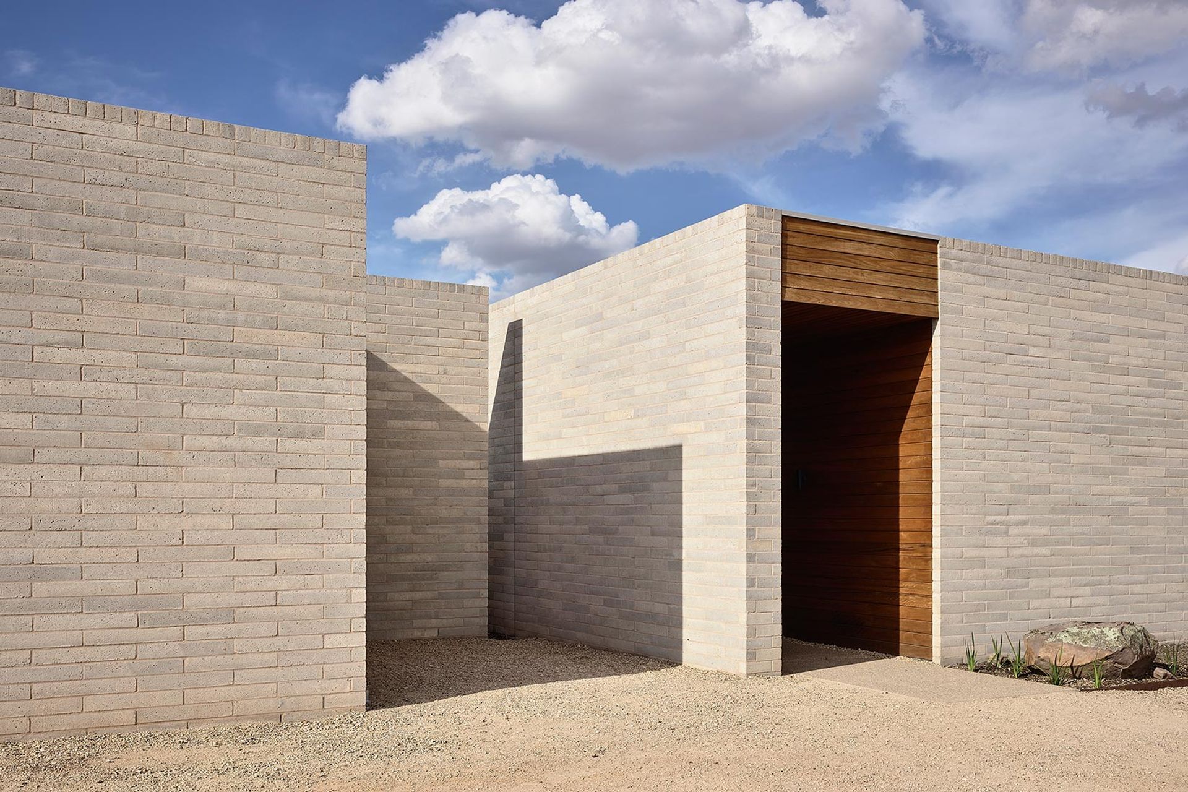
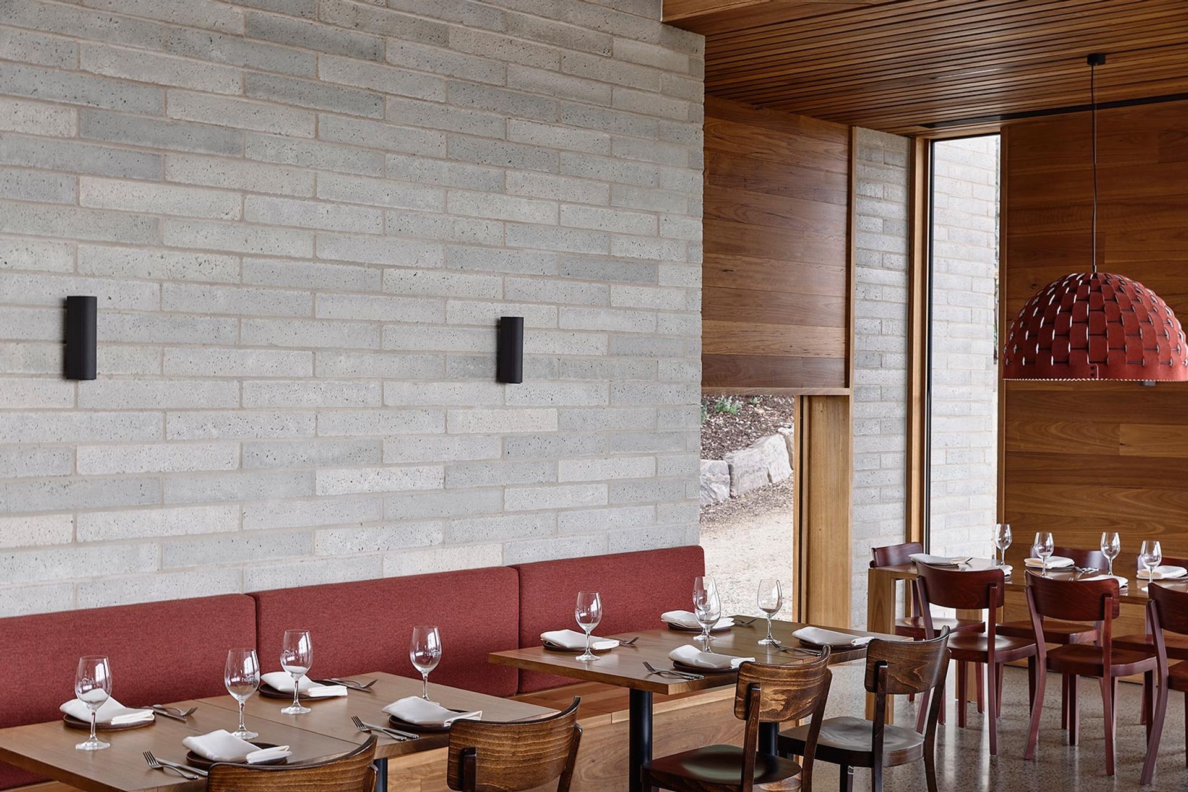
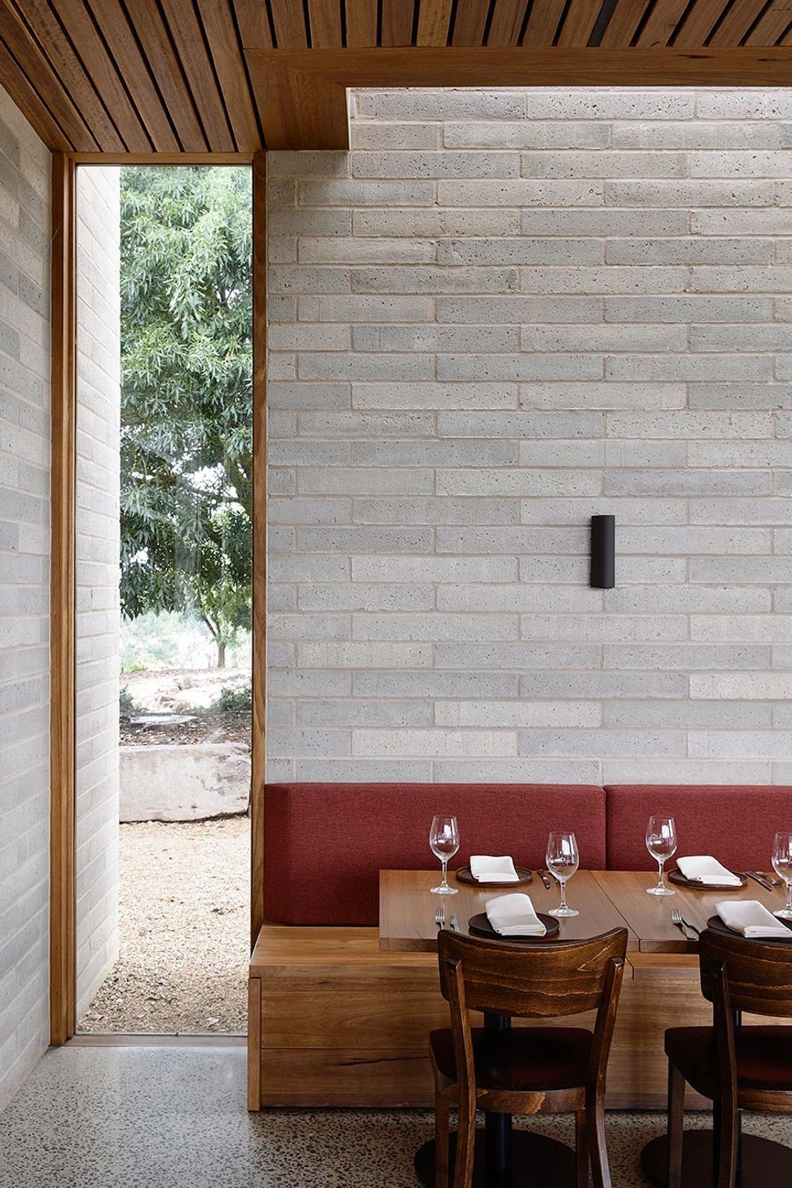
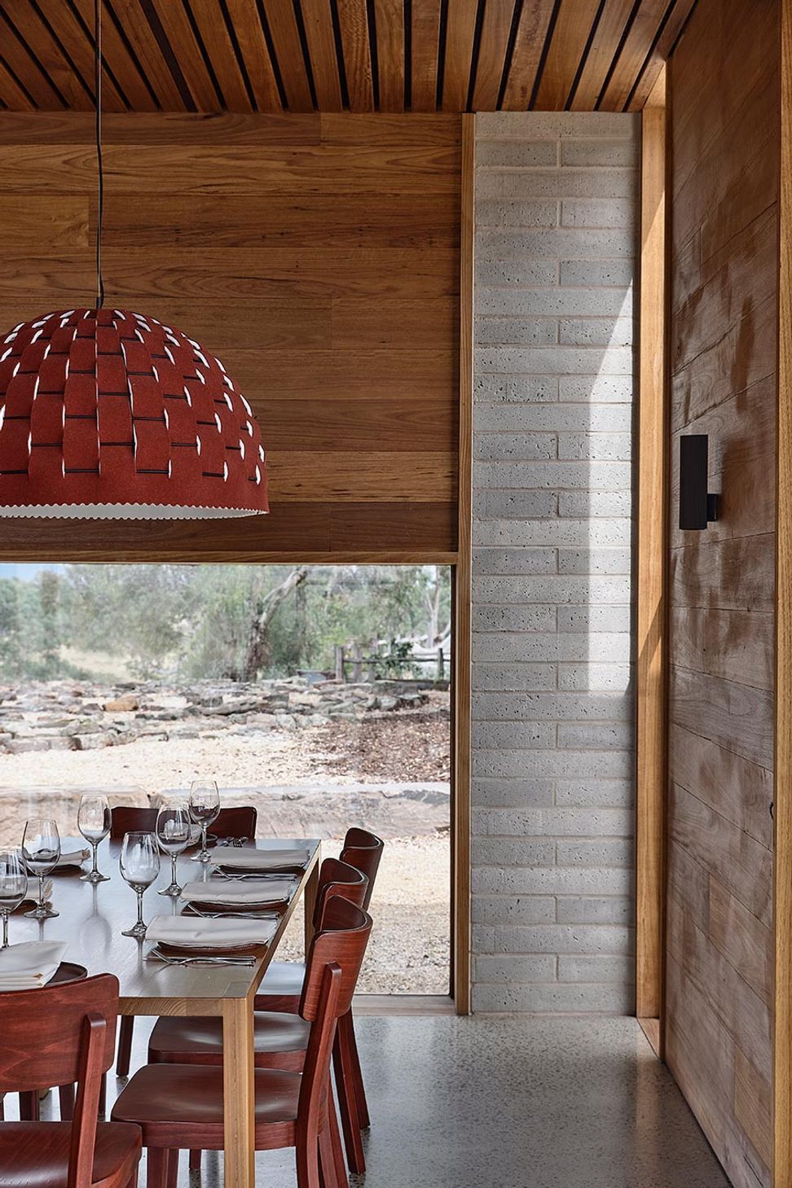
The entry is designed to respond to the scale and splendour of the mountain range. In contrast the timber clad tasting room and dining space nestle against the solid masonry providing shelter inside for the occupants.
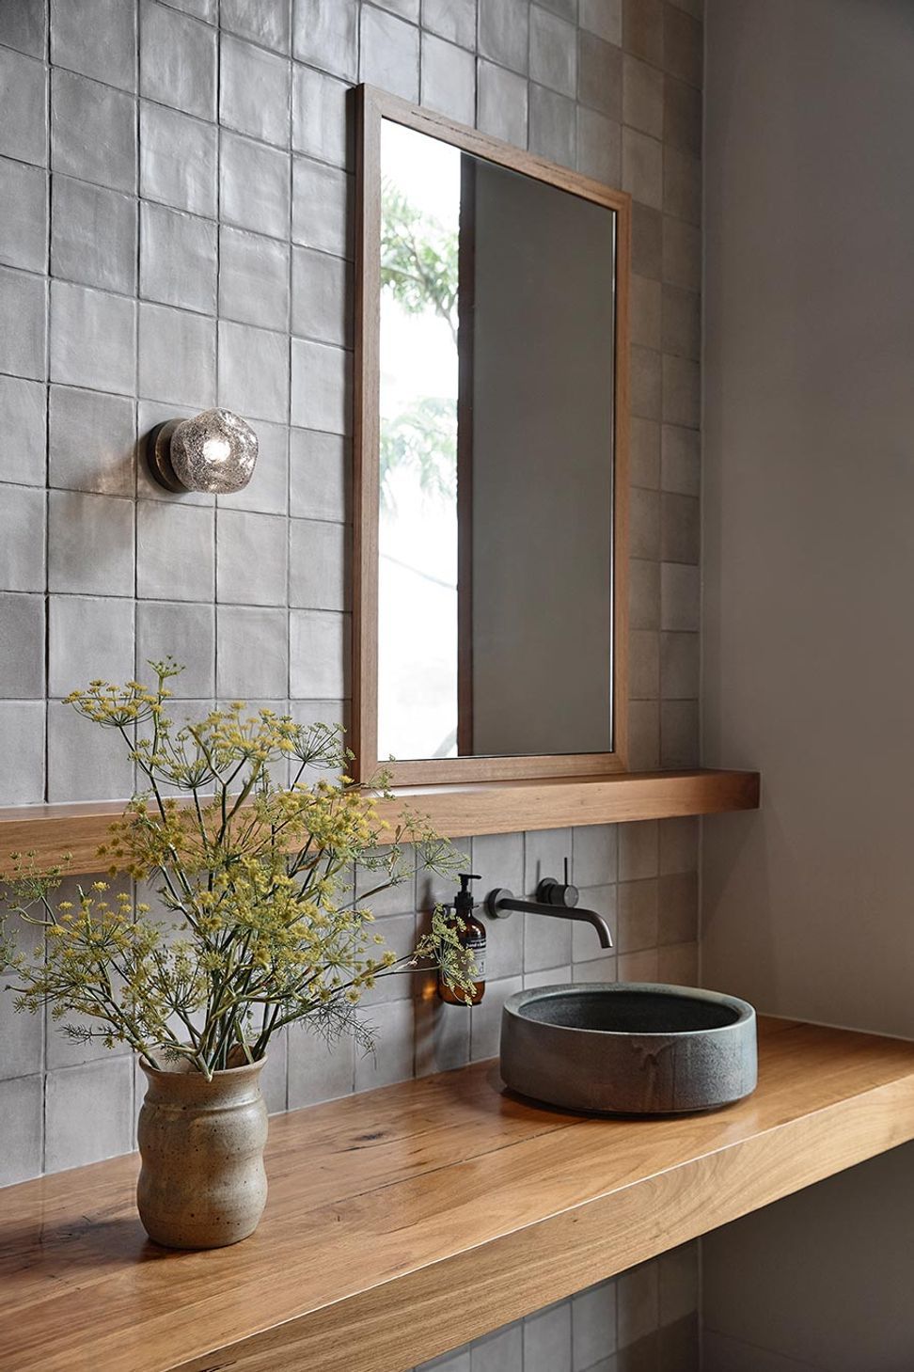
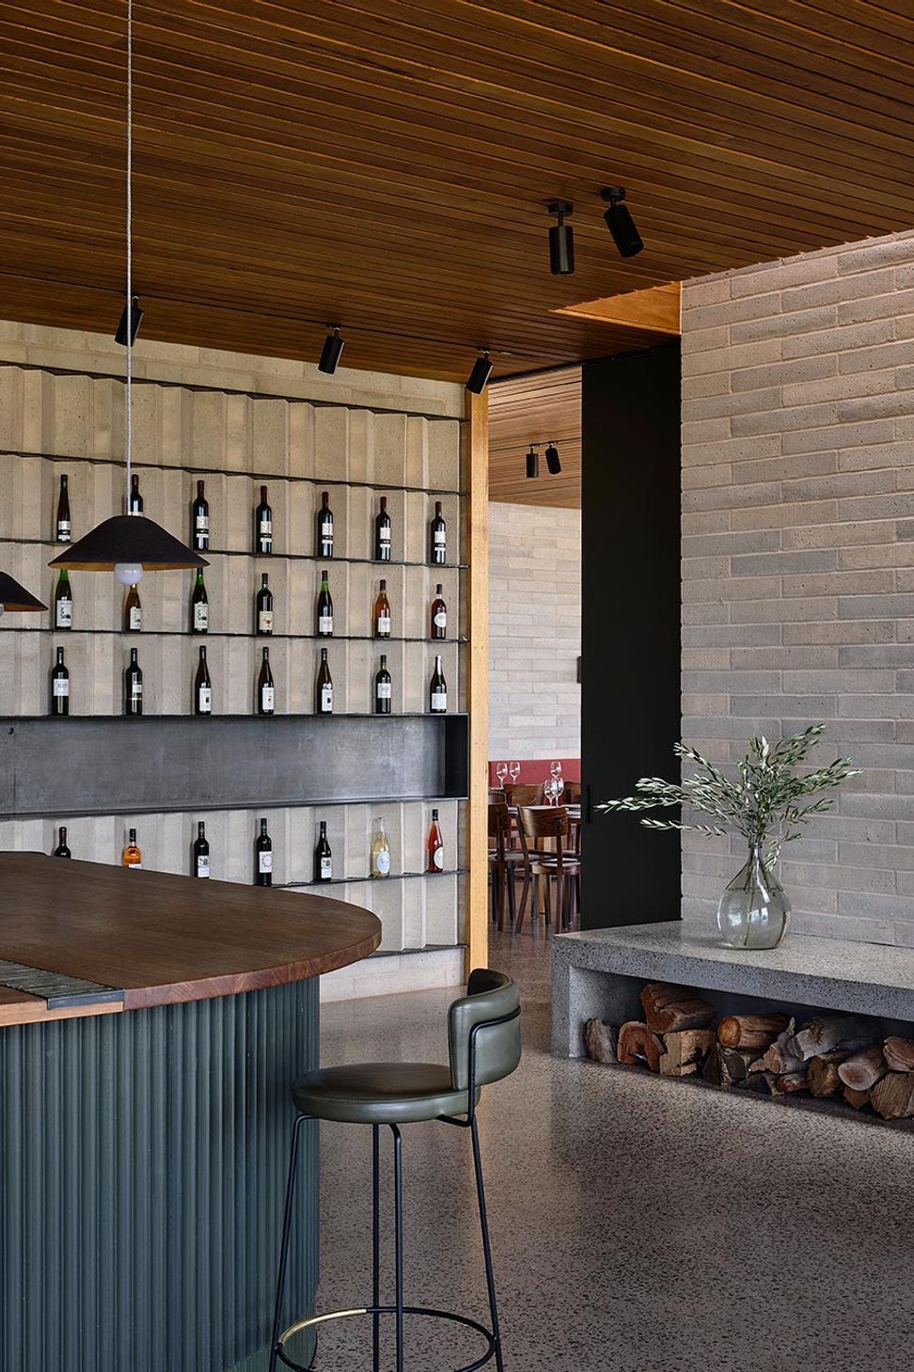
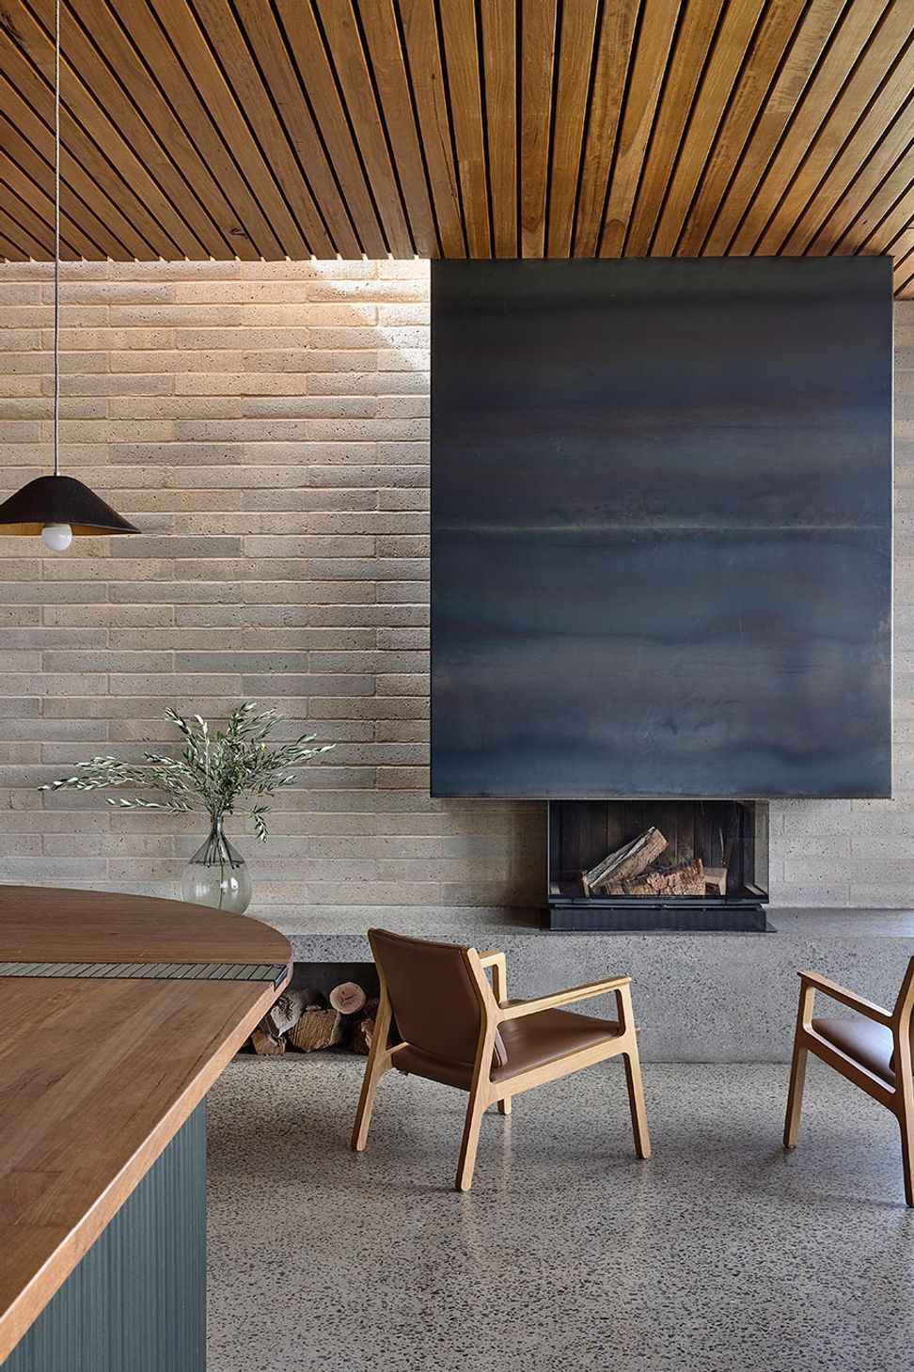
The reduced palette of timbercrete, timber lining, concrete aggregate and raw steel is used to create robust forms, frame views, draw light into the building and create a warm and generous interior.
- Completed
- 2022
- Building style
- Contemporary
- Client
- Delatite
Awards
Winner, The Harry Seidler Award for Commercial Architecture
AIA National Architecture Awards
Winner, The Sir Osborn McCutcheon Award for Commercial Architecture
AIA Victorian Architecture Awards
Gold Winner, Architecture — Commercial — Constructed
Better Future Melbourne Design Awards
Gold Winner, Architectural Design
Good Design Awards
Shortlist, Bars & Restaurants
Inside World Festival of Interiors
Shortlist, Best Retail Design
Eat Drink Design Awards
Shortlist, The Building
Inde Awards
Award of Merit, Place — Spaces we live, work, play
Designers Australia Awards
Like this Project?
Hire Lucy Clemenger Architects
Professionals used in
this project
The practices and trades credited on this project.





More projects from
Lucy Clemenger Architects
Other work by Lucy Clemenger Architects, across every category they build in.


More in
Cafes and Restaurants
Everything else in Cafes and Restaurants, from every practice on ArchiPro.


Next Project
Keep scrolling