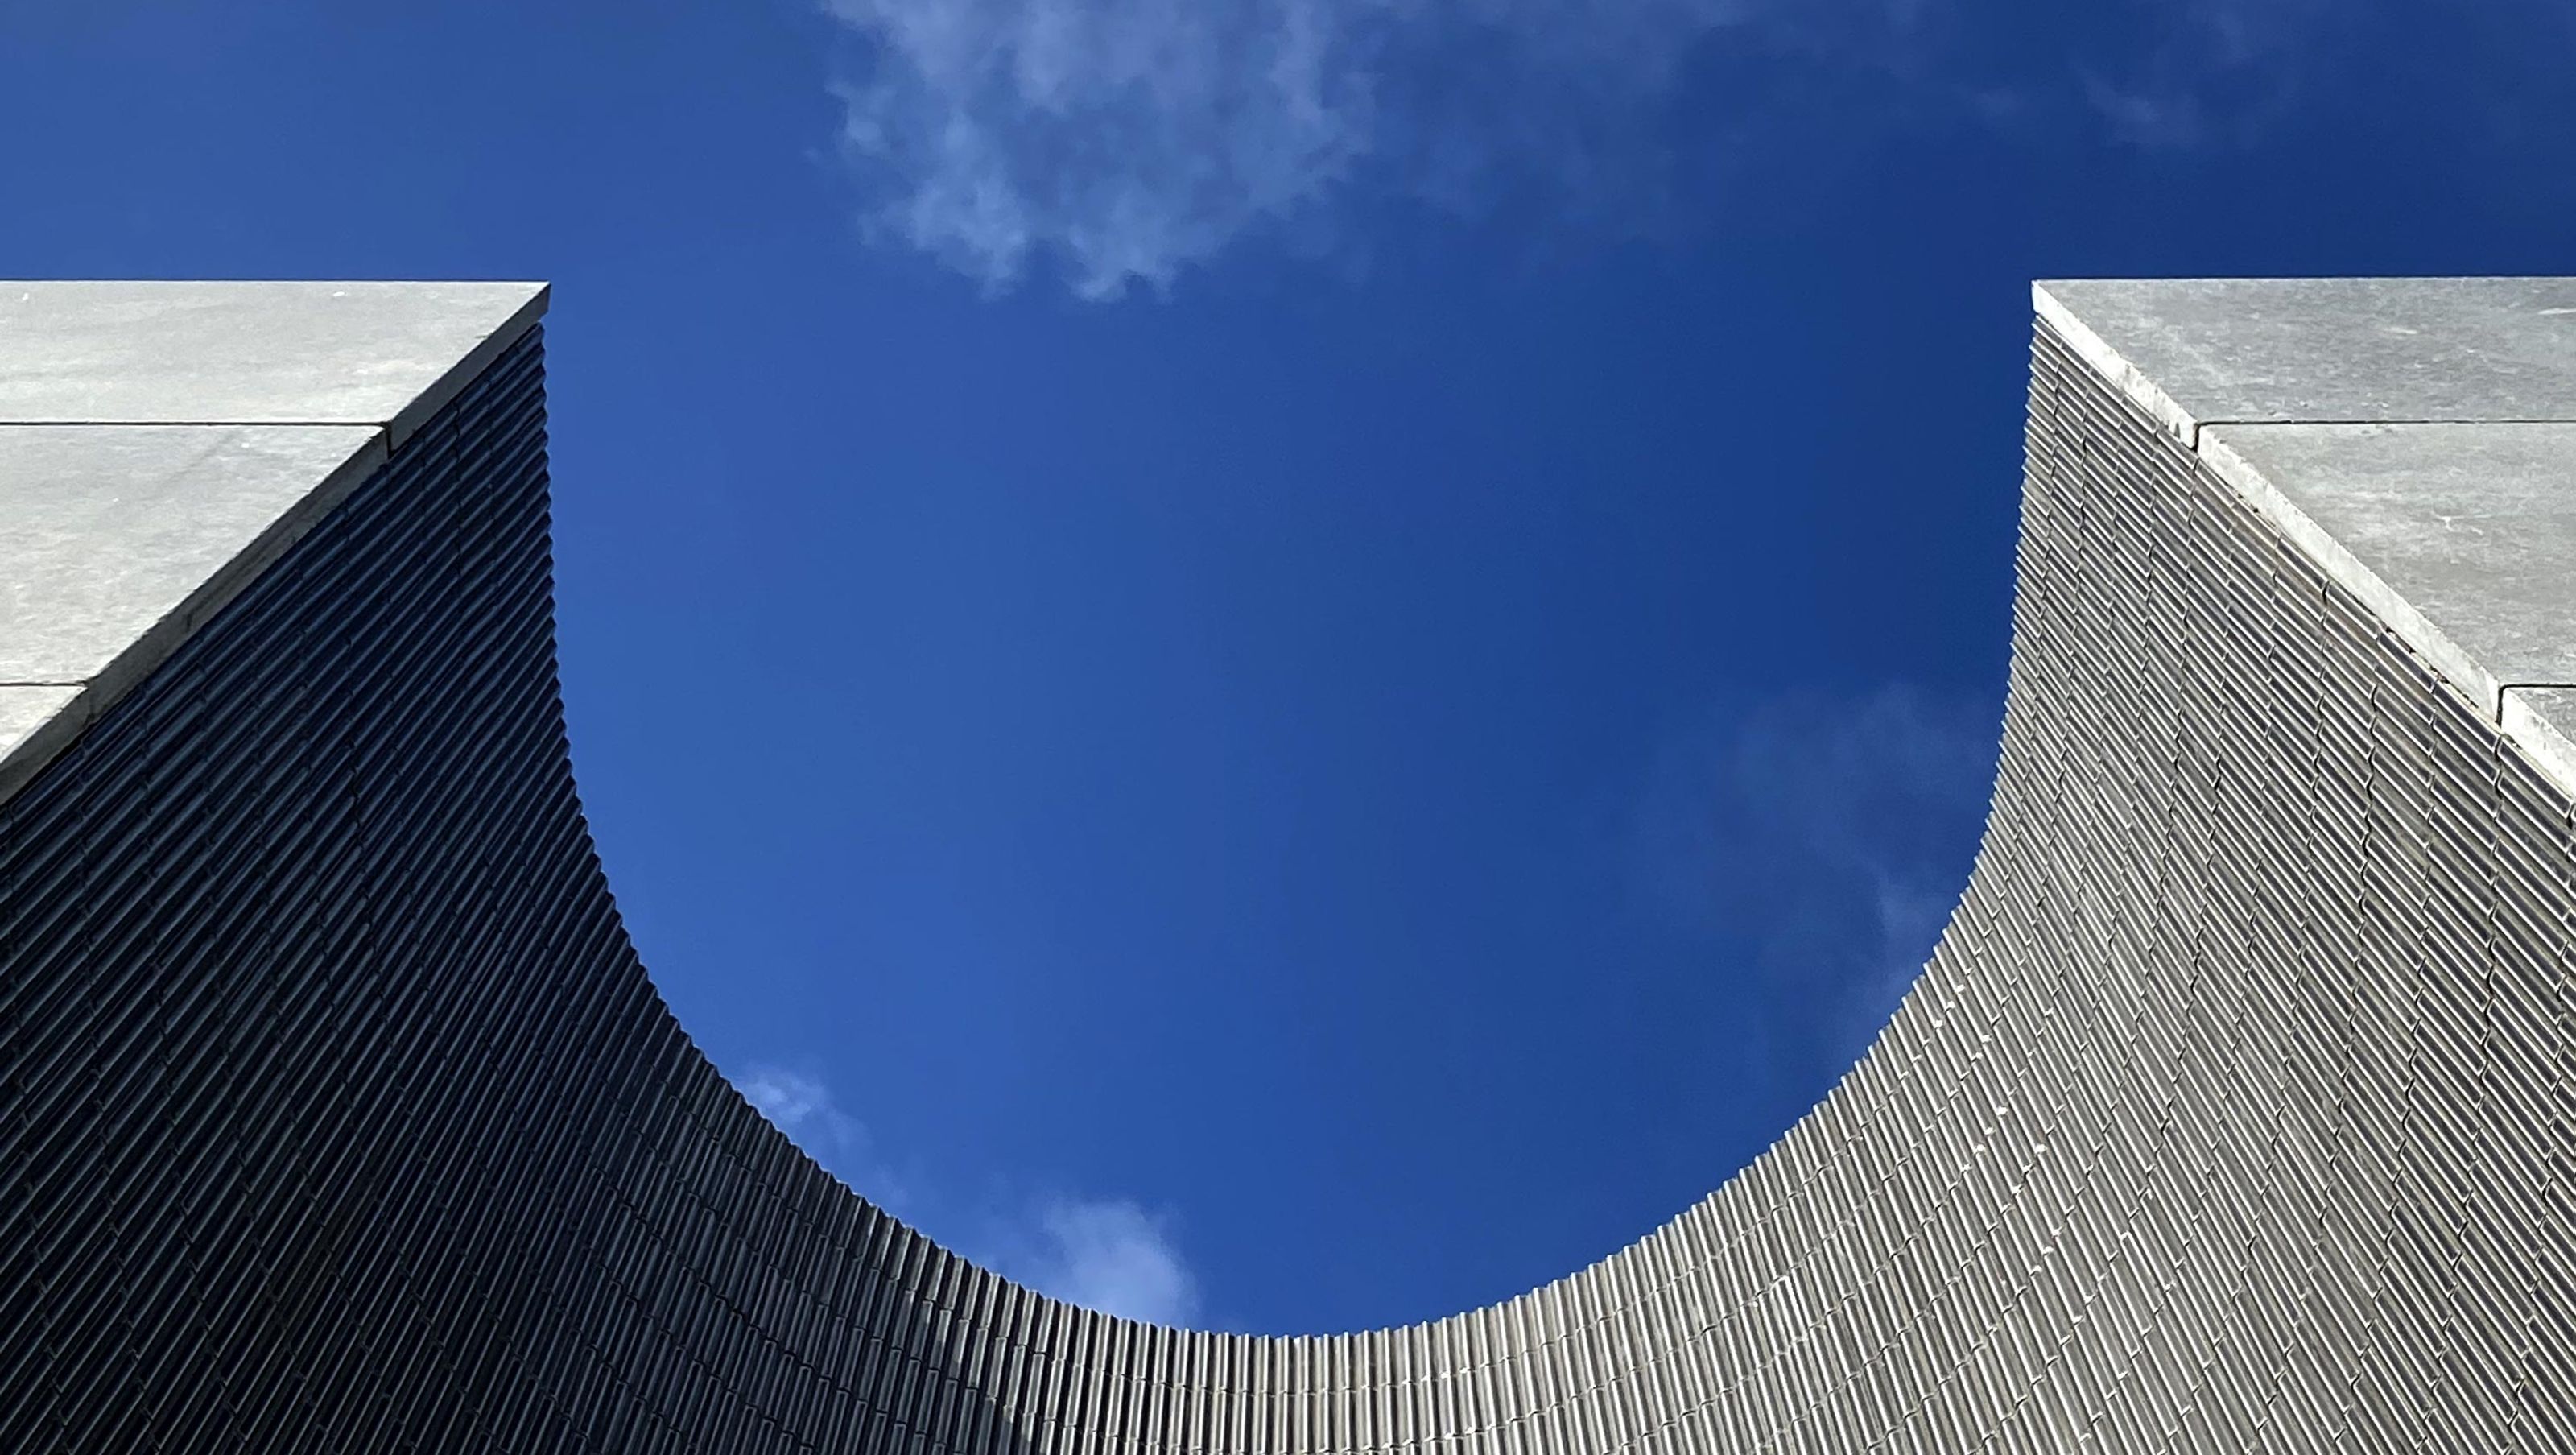

Alterations & Additions to a heritage house, Malvern East
Gascoigne is a renovation and extension to an 1890s Federation house in the Gascoigne Estate, Malvern East.
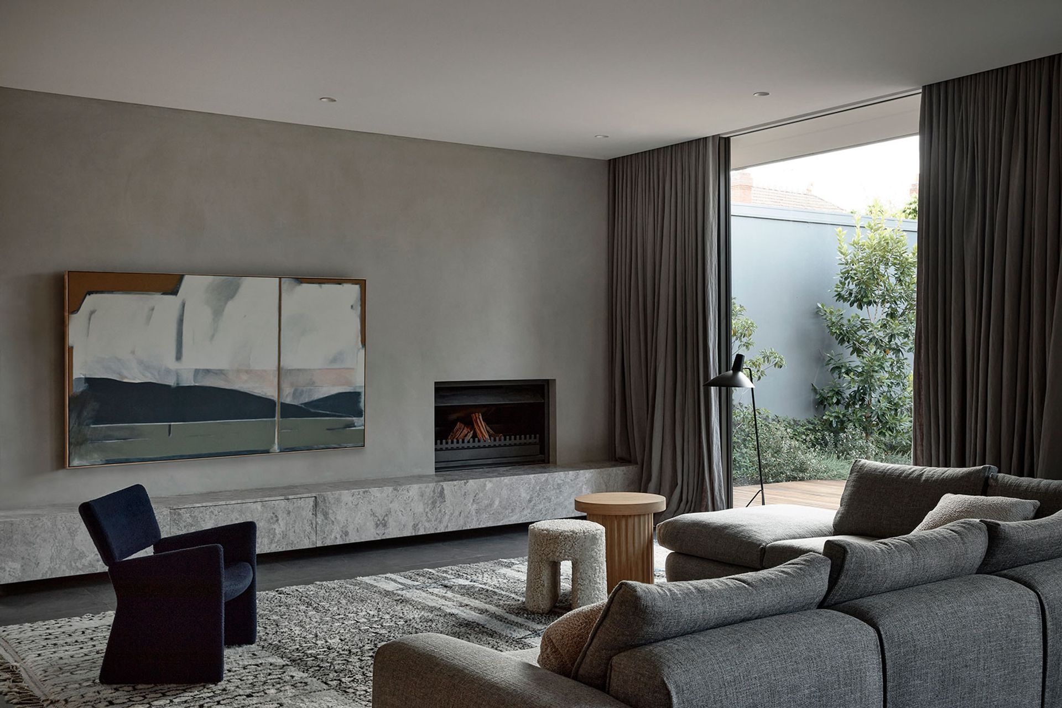
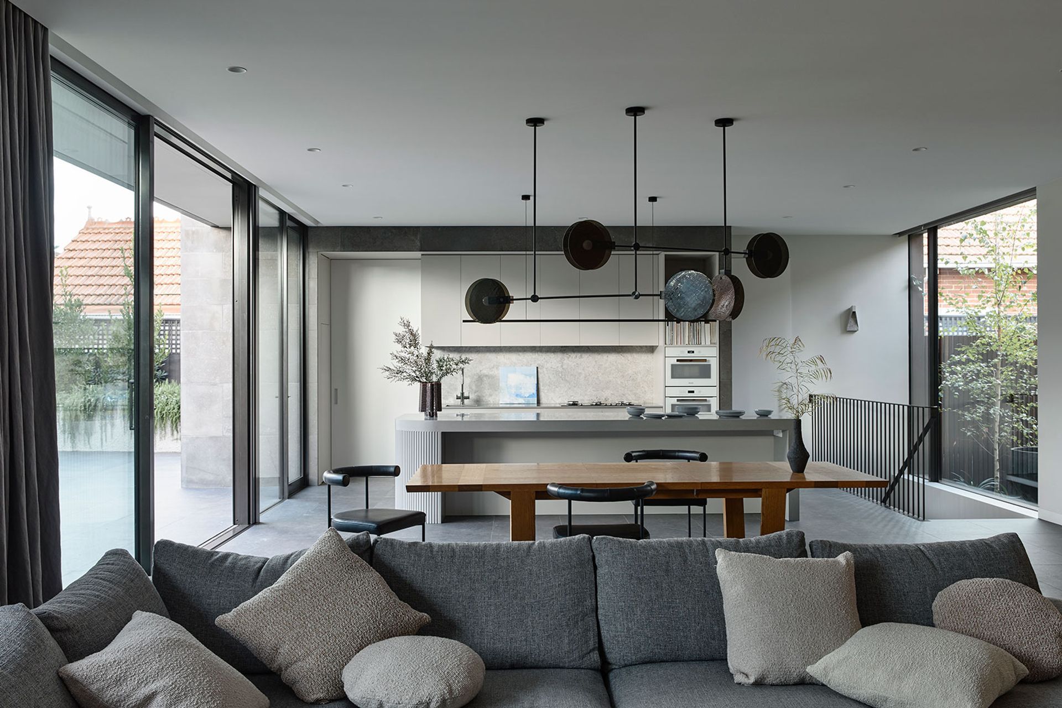
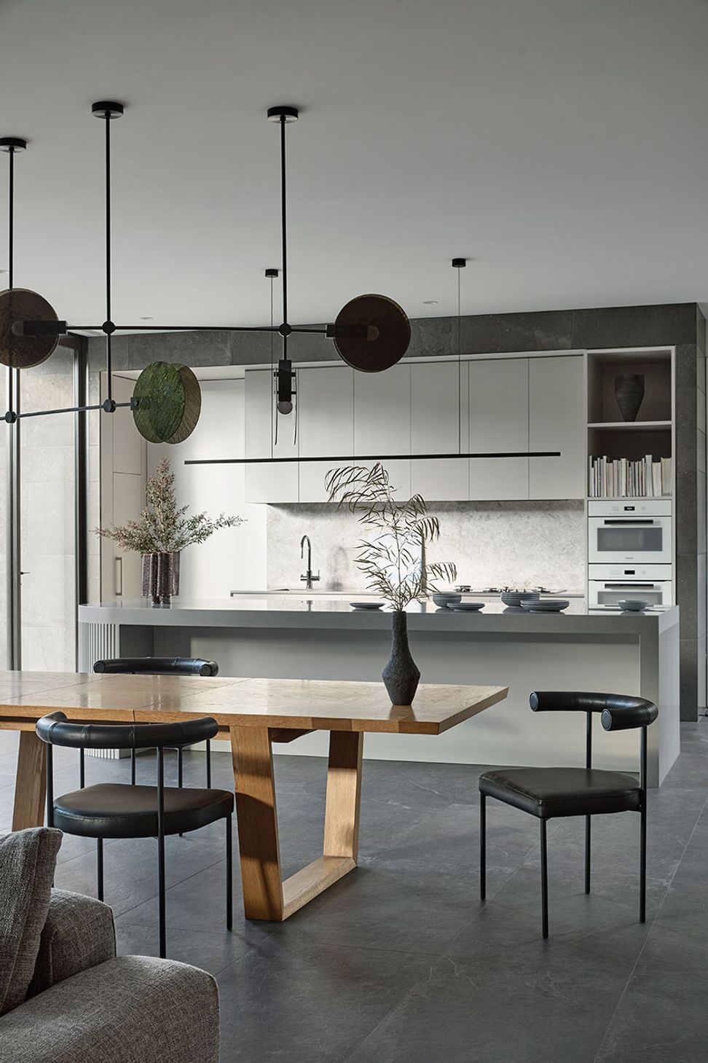
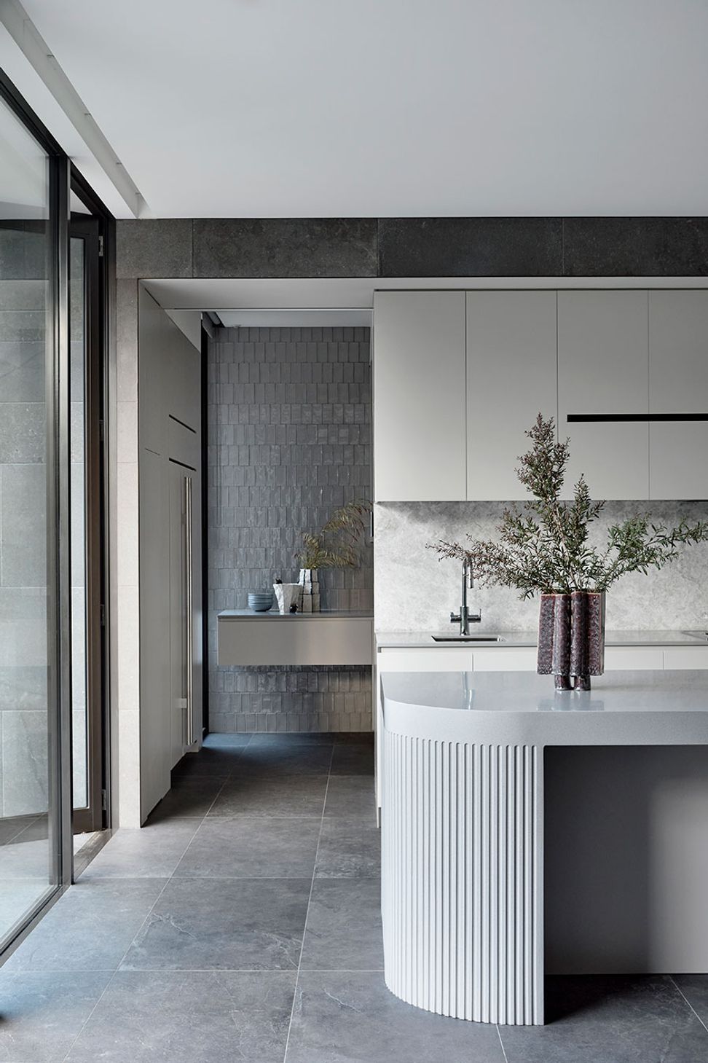
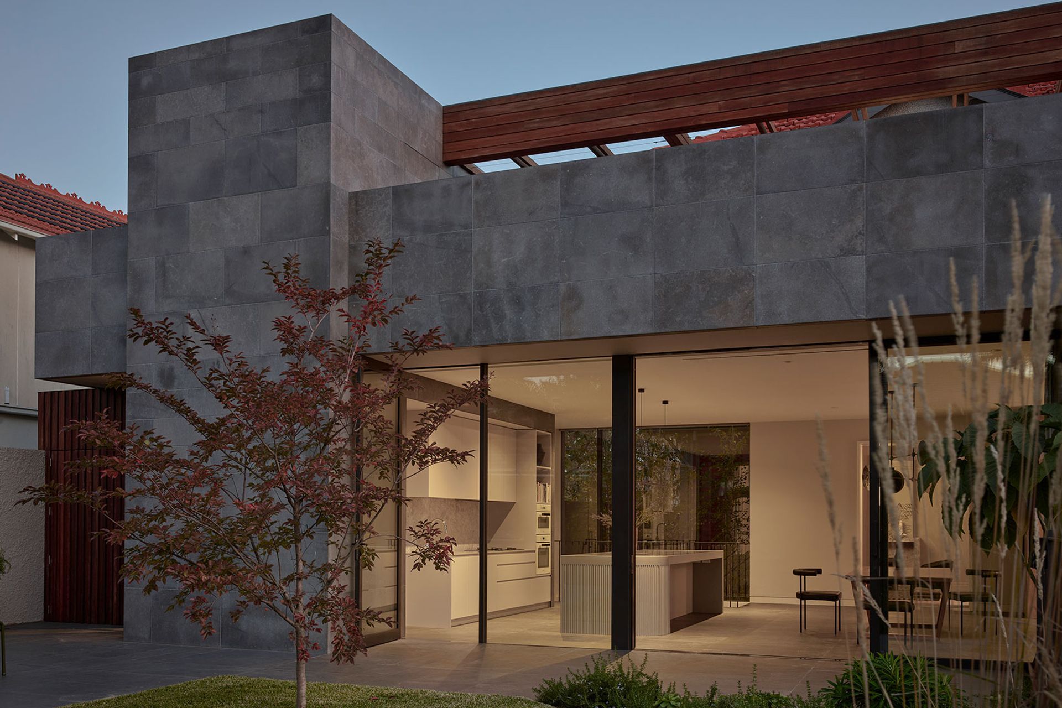
The brief called for the renovation of the original house and a ground floor extension to include an open plan kitchen, dining and living space connected to a garden. An unsightly carport was to be removed with provision for basement parking.
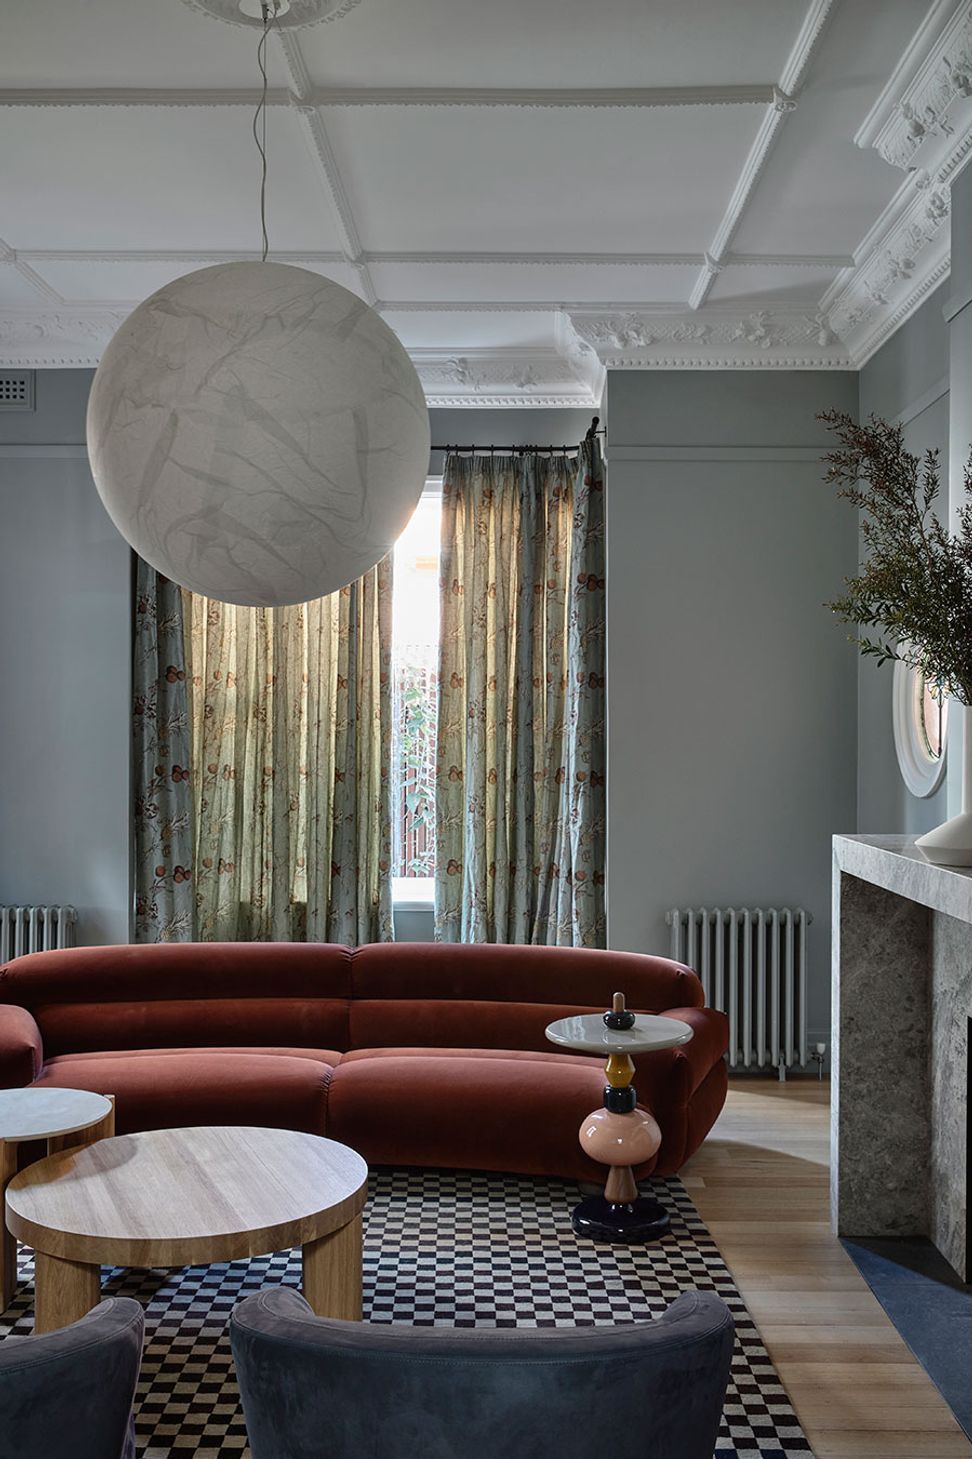
The original house was intact and had retained its heritage charm, however the rear of the house had been altered several times, and a first-floor extension whilst generous in size, had no access to an outdoor area.
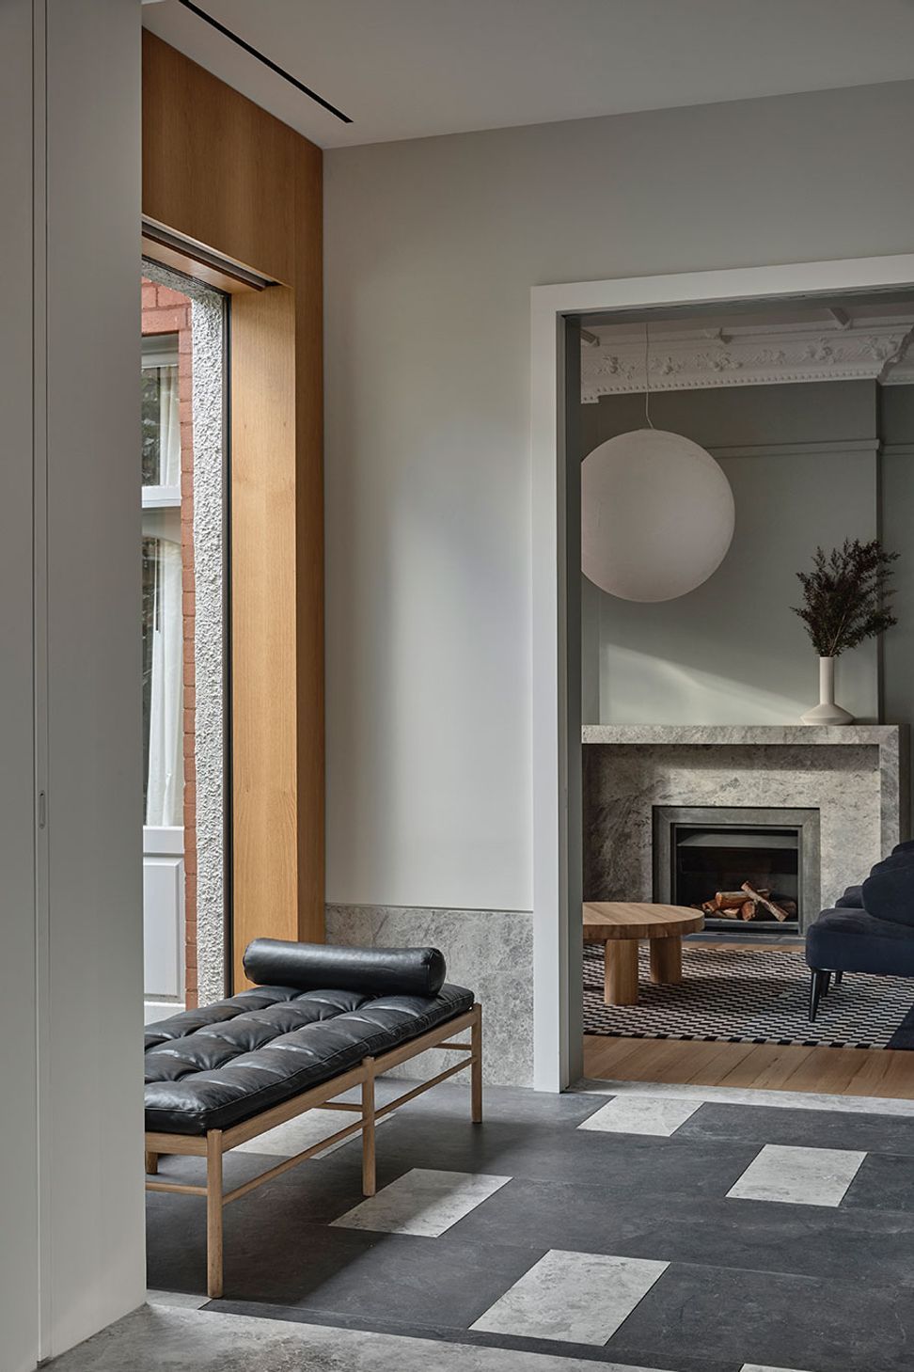
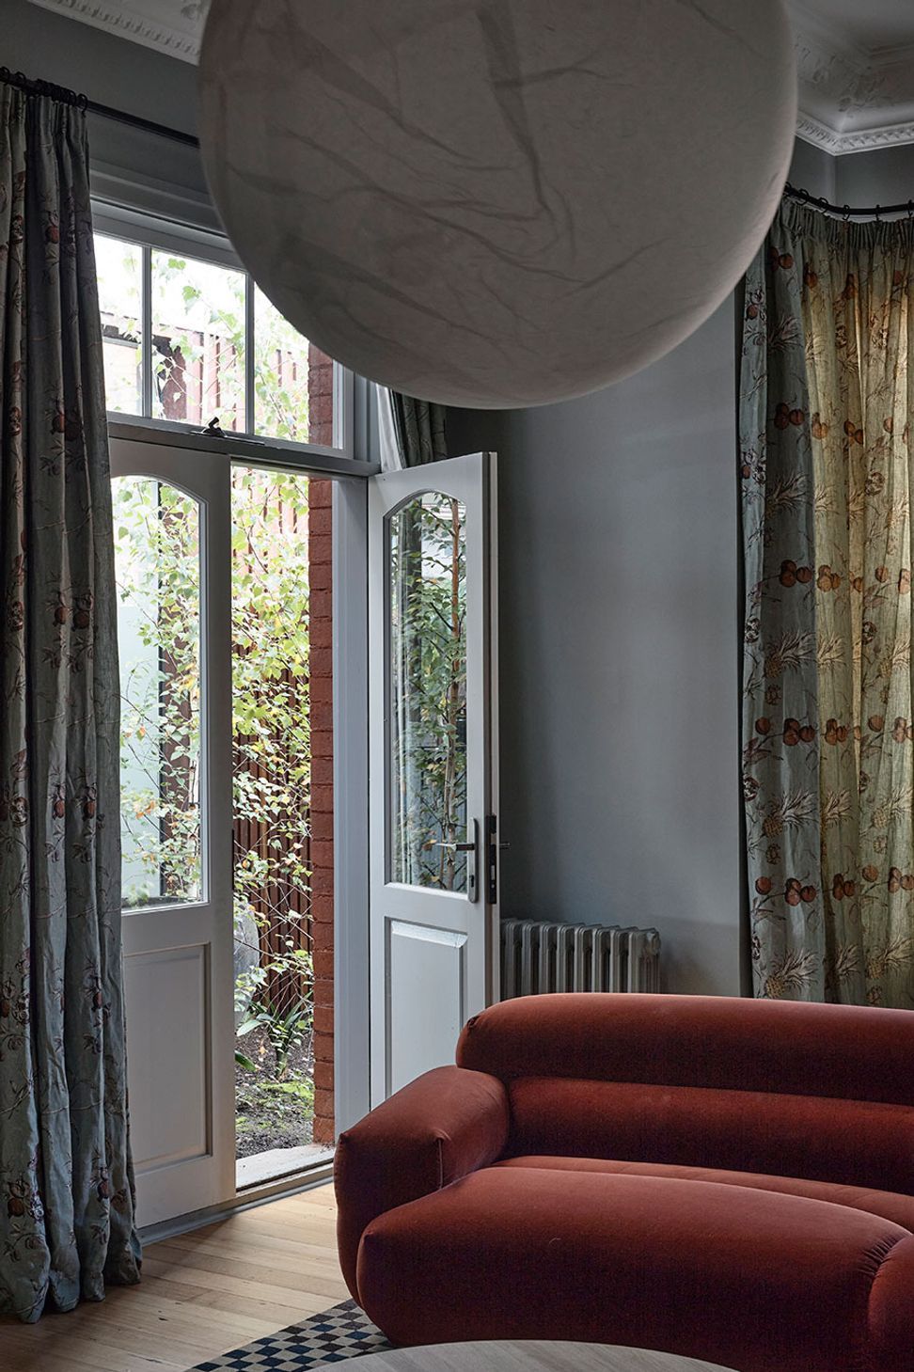
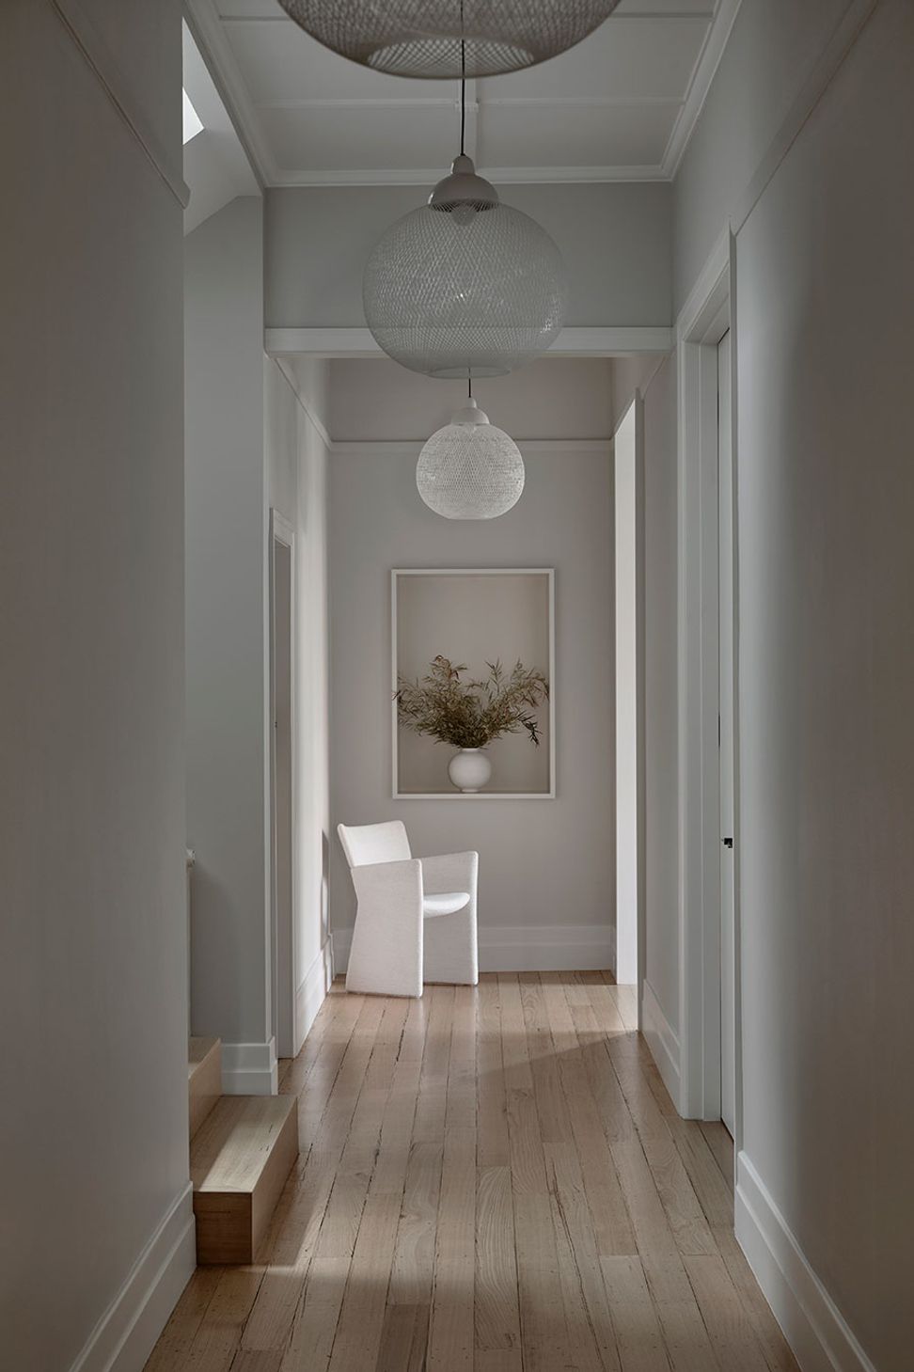
The principal rooms of the heritage dwelling were renovated with the addition of a new vestibule and courtyard, forming a physical threshold between the original house and the contemporary addition. The ground floor extension provided the opportunity for a first-floor terrace to be connected to the children’s bedrooms, resulting in a large outdoor space with views across the site towards Central Park.
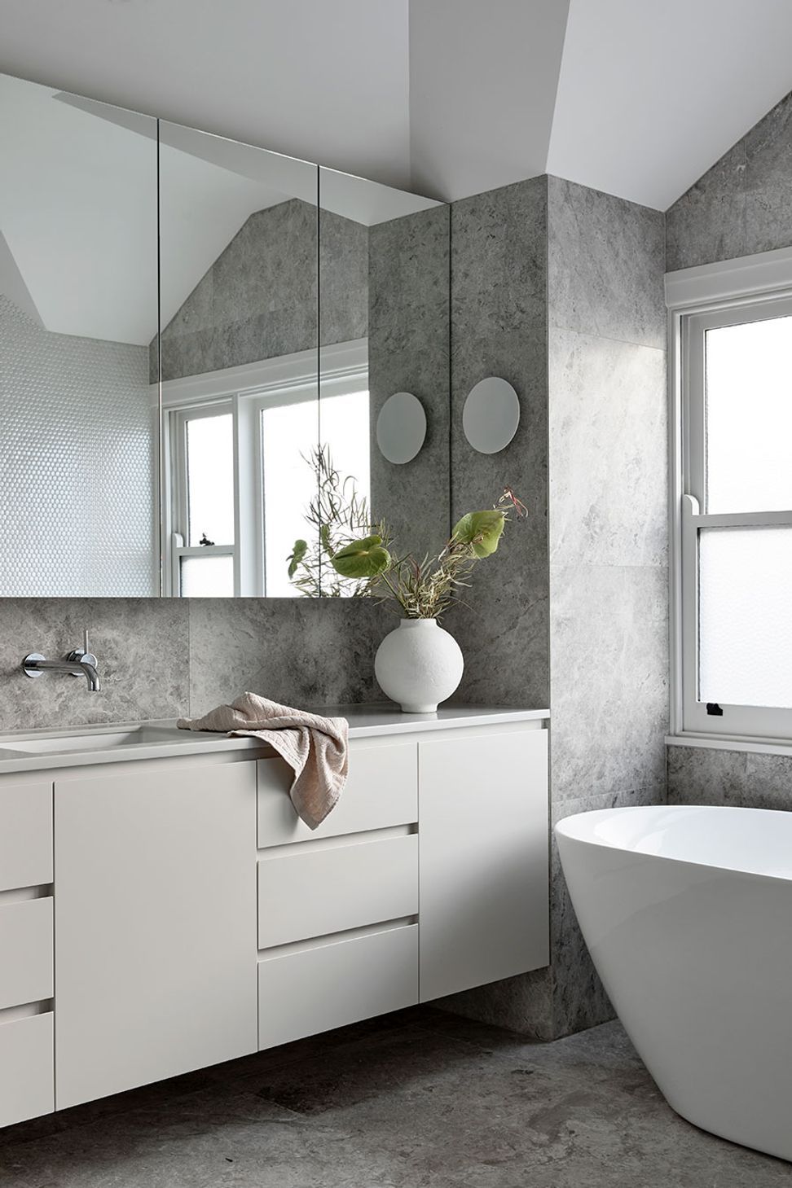
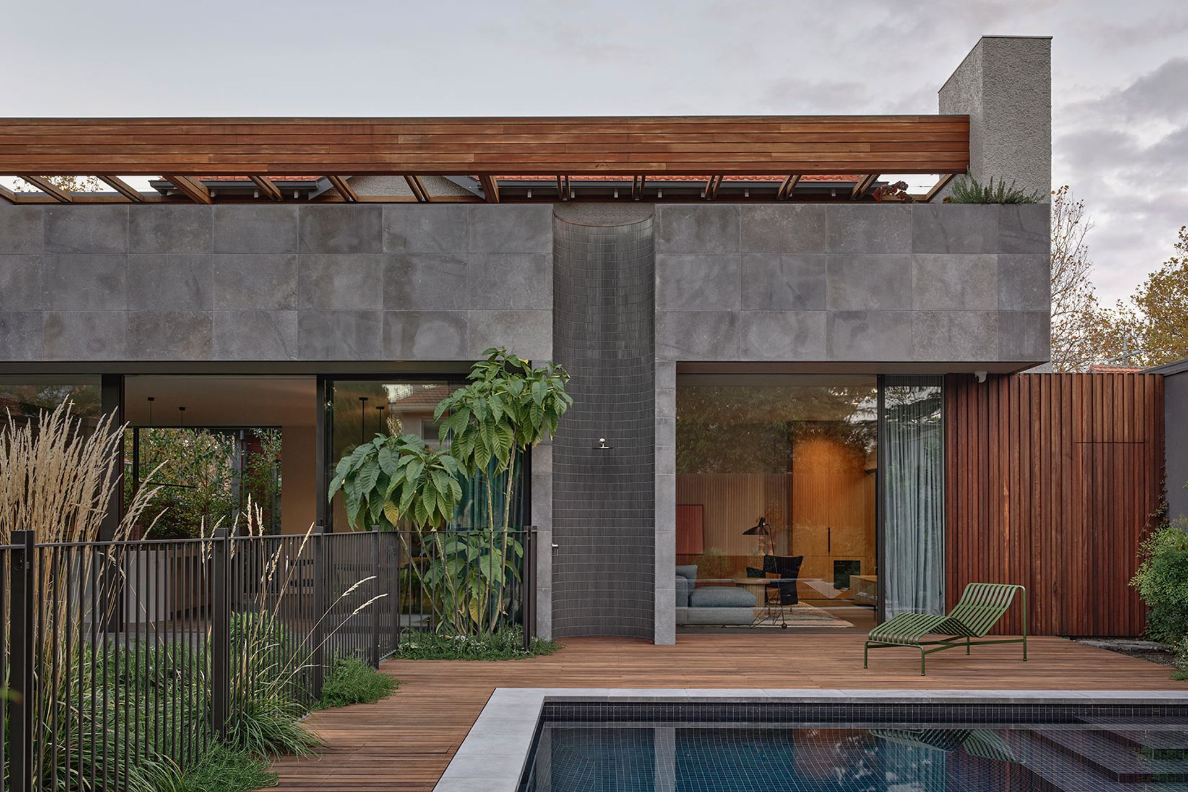
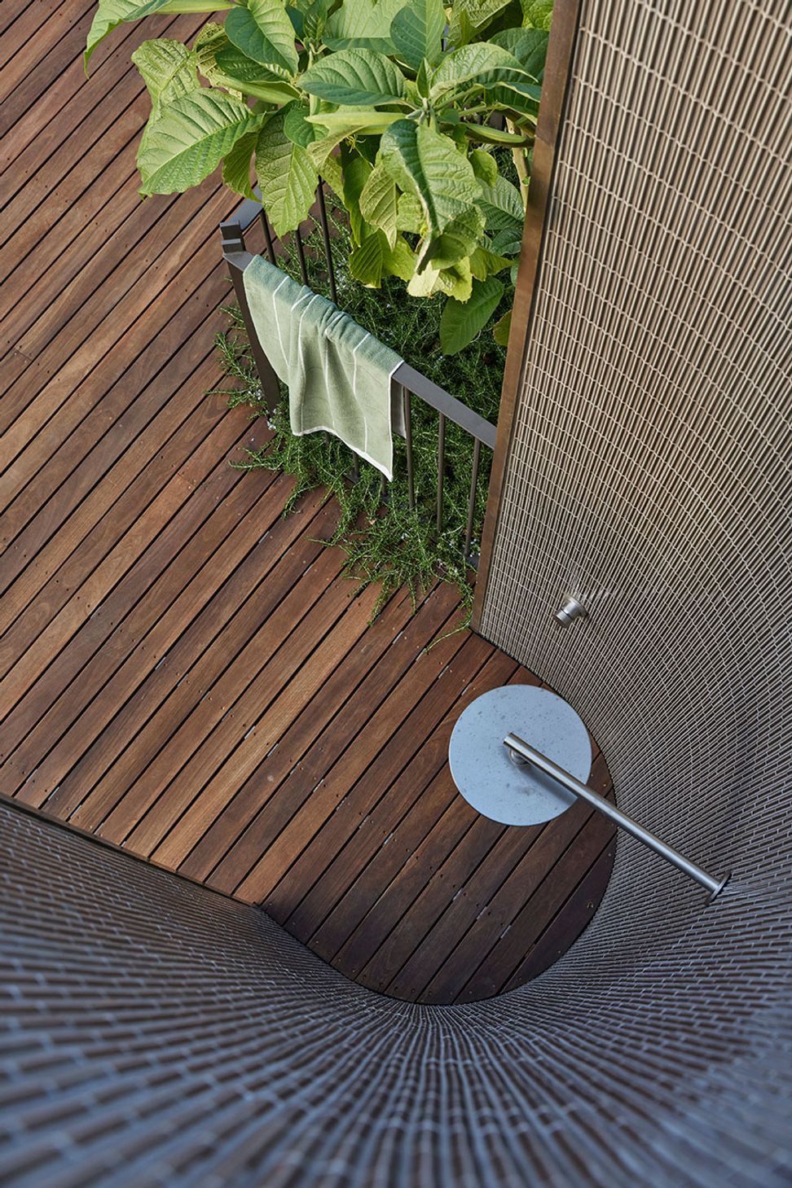
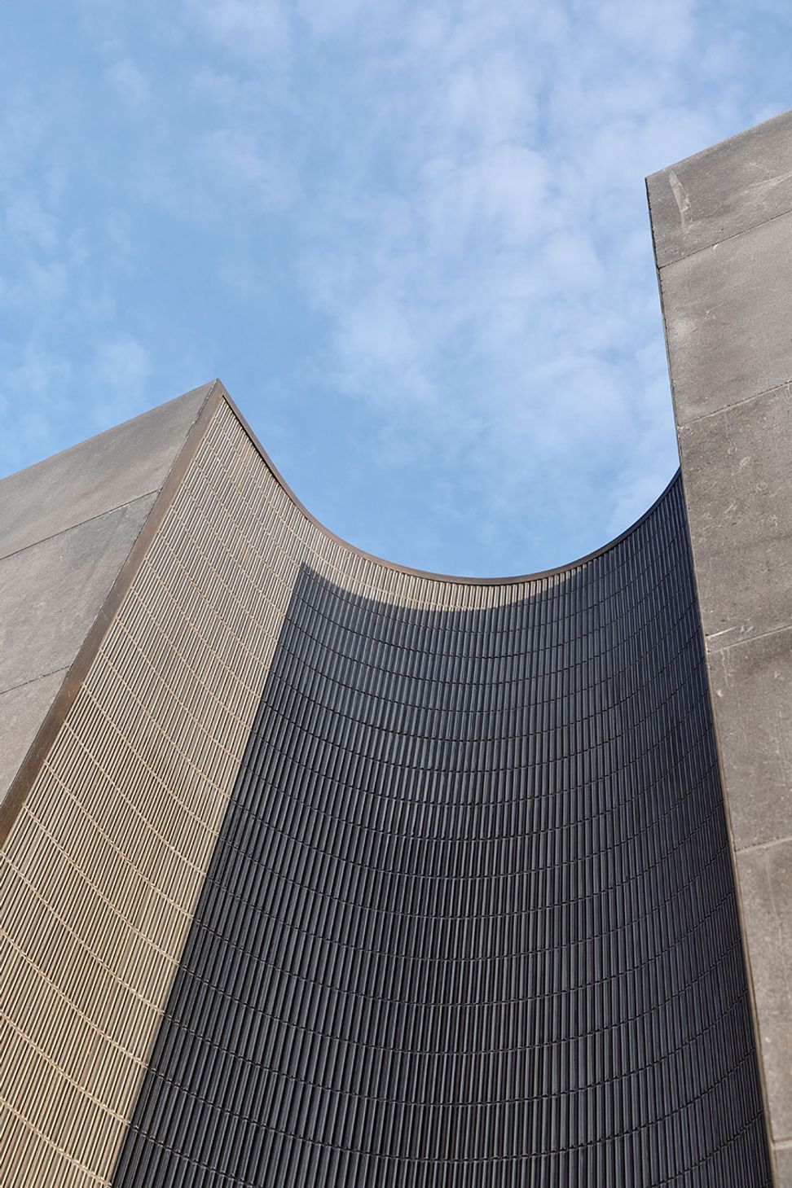
A new stone façade and tower are an abstraction of a previous assemblage of extensions. They anchor the building and connect with the first-floor terrace providing internal storage on both levels. The curved shower recess subtly references the curved bay window in the heritage façade.
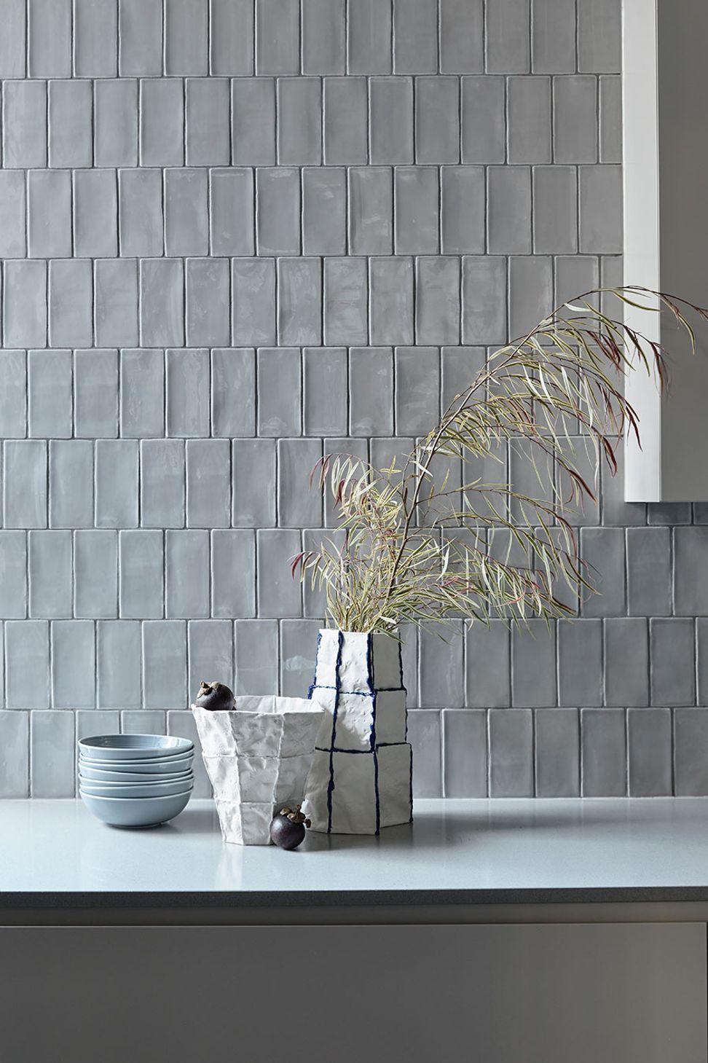
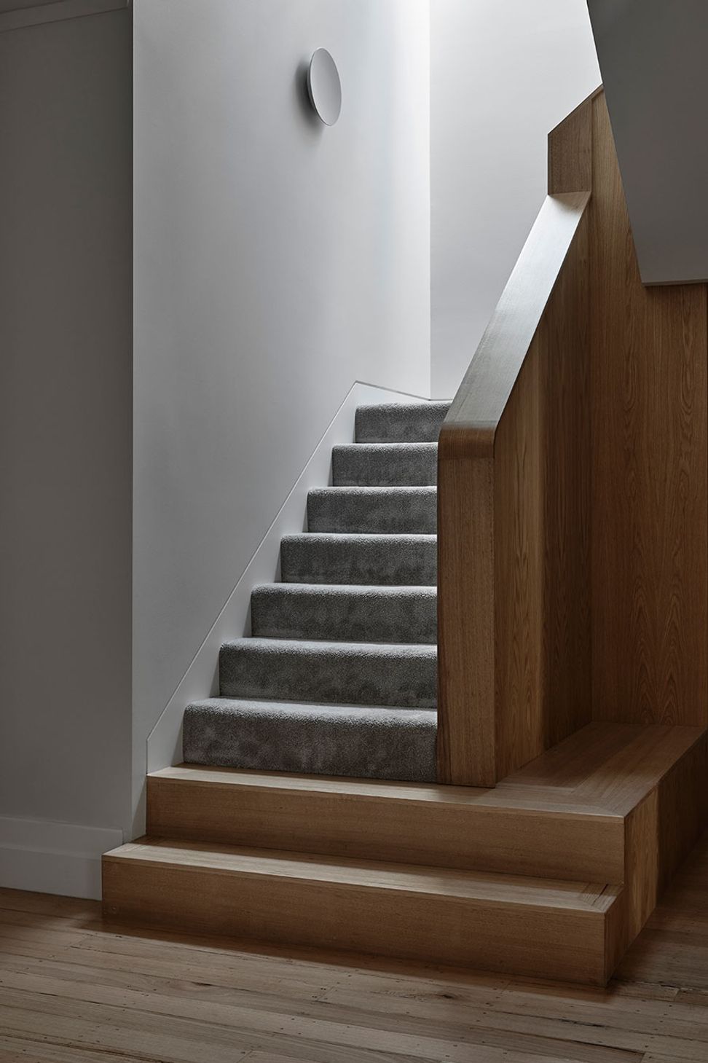
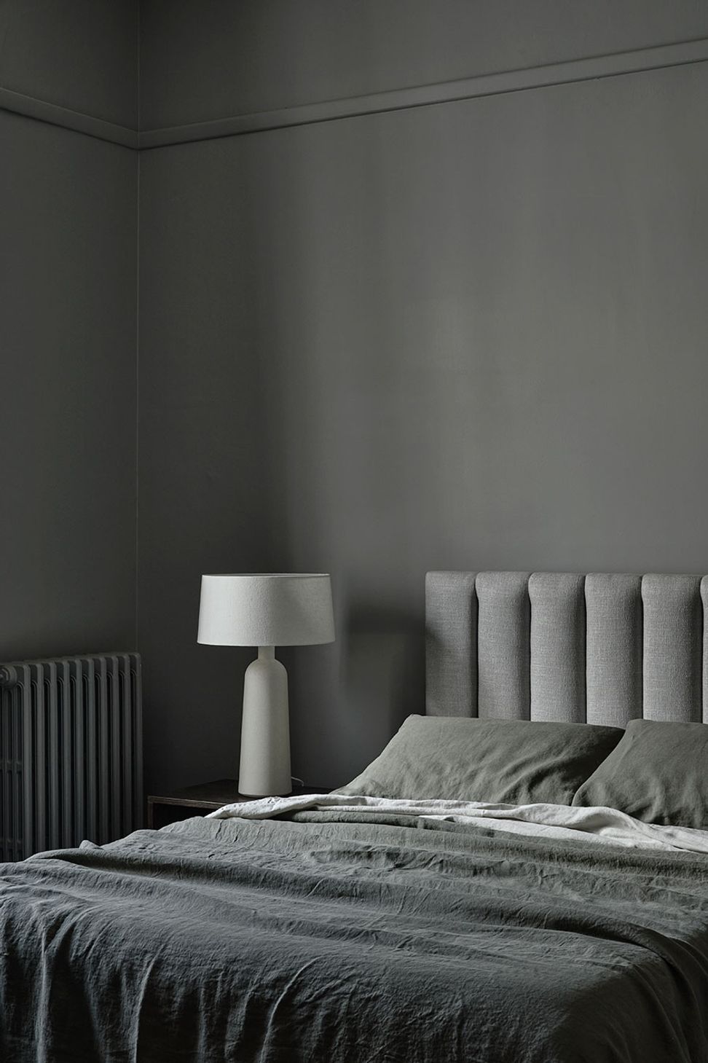
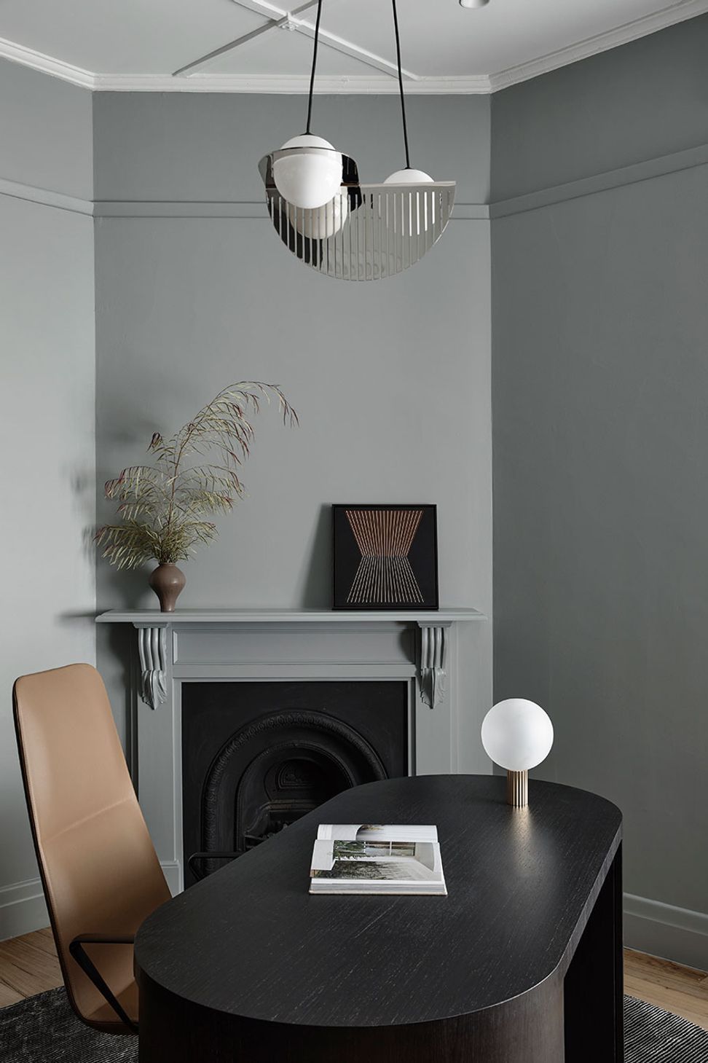
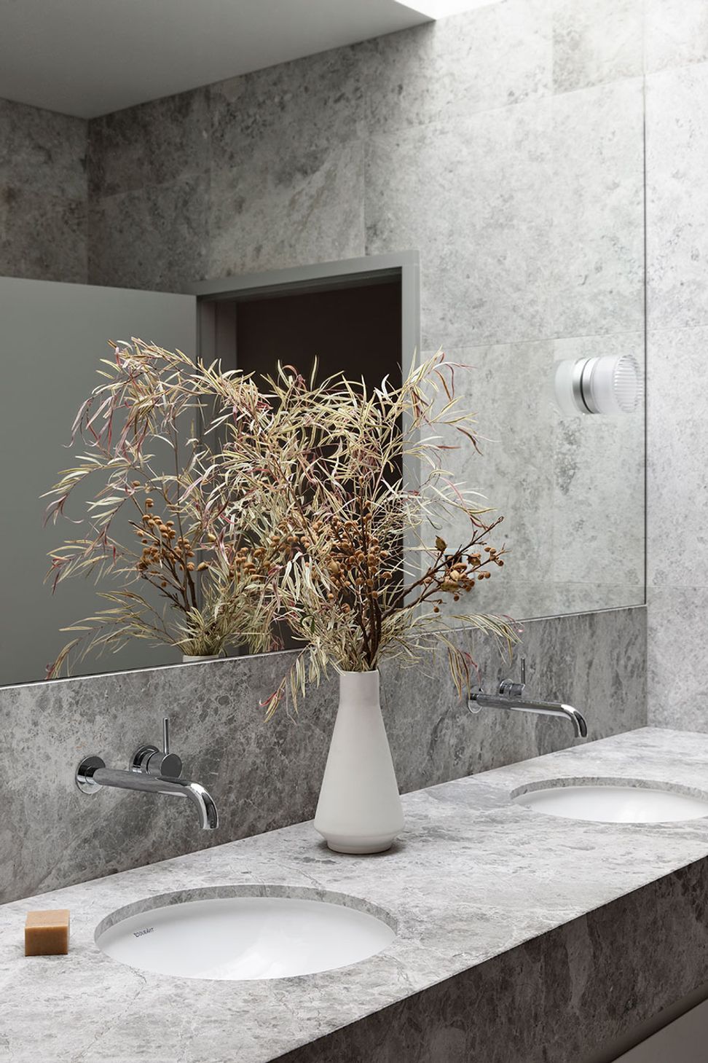
Drawing reference from the original federation features in the house, the material palette is one of muted warm tones inspired by the dusty colours of Australian native flora.
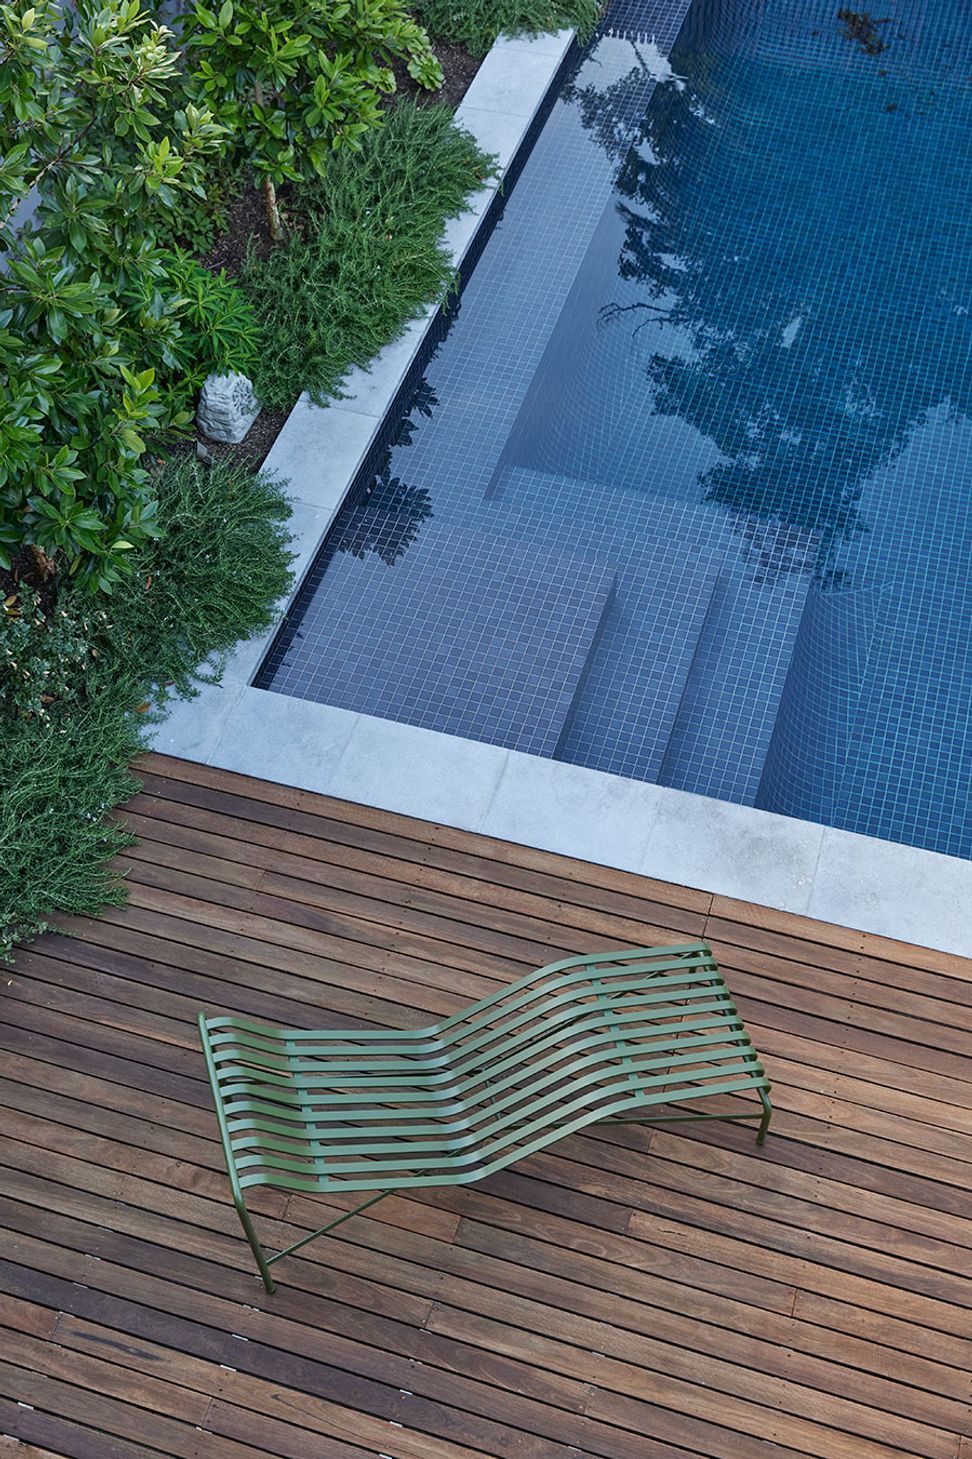
The garden, designed by Fiona Brockhoff borrows views from neighbouring trees and with soft layered and structured planting has resulted in a lush, expansive outdoor space. Sited between the new and existing building, the courtyard garden brings the landscape deep into the plan, and ensures the garden is visible from all rooms in the house.
The project included the architecture and interior design, lighting and furniture specification and soft furnishings.
- Completed
- 2021
- Building style
- Contemporary
Awards
Corian Design Awards – Winner, Residential
Corian Design Awards
37th Dulux Colour Awards – Finalist, Residential Interior
Dulux Colour Awards
Like this Project?
Hire Lucy Clemenger Architects
Professionals used in
this project
The practices and trades credited on this project.

More projects from
Lucy Clemenger Architects
Other work by Lucy Clemenger Architects, across every category they build in.


More in
Renovations
Everything else in Renovations, from every practice on ArchiPro.


Next Project
Keep scrolling