

Project team
- Lucy Clemenger Architects
- Shannon McGrath
The Victoria Gardens house is a renovation and extension to a doubled fronted 1880s Victorian house sited adjacent to Victoria Gardens, a heritage park in the heart of Prahran.
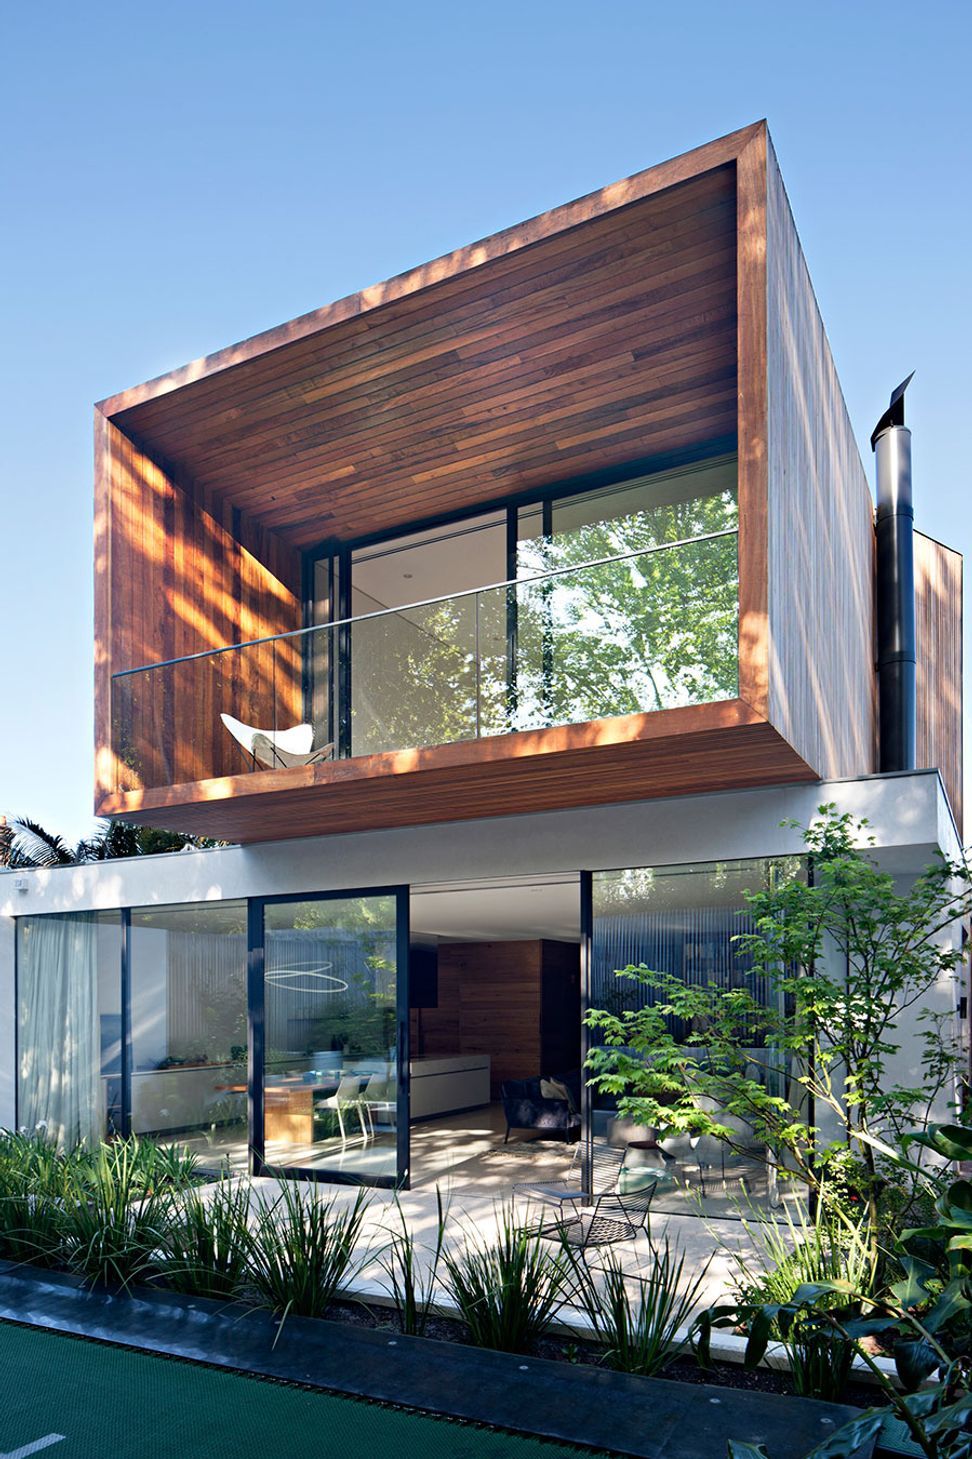
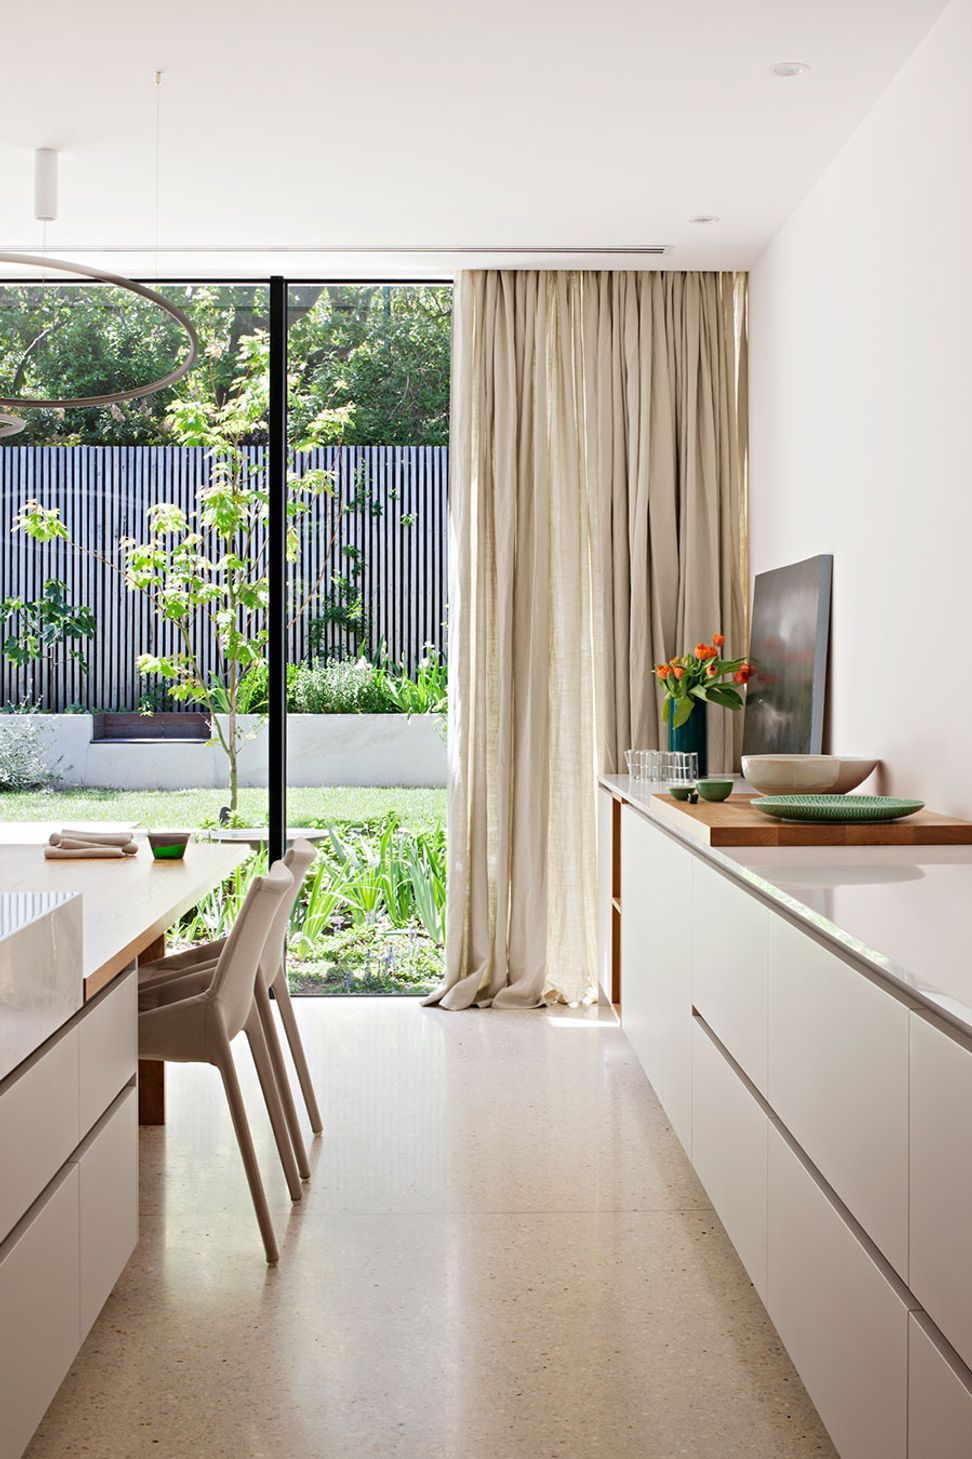
The design of the extension utilises the Japanese concept of ‘shakkei’ or borrowed scenery, the principle of incorporating the landscape into a composition, to dissolve the boundaries between the park and site.
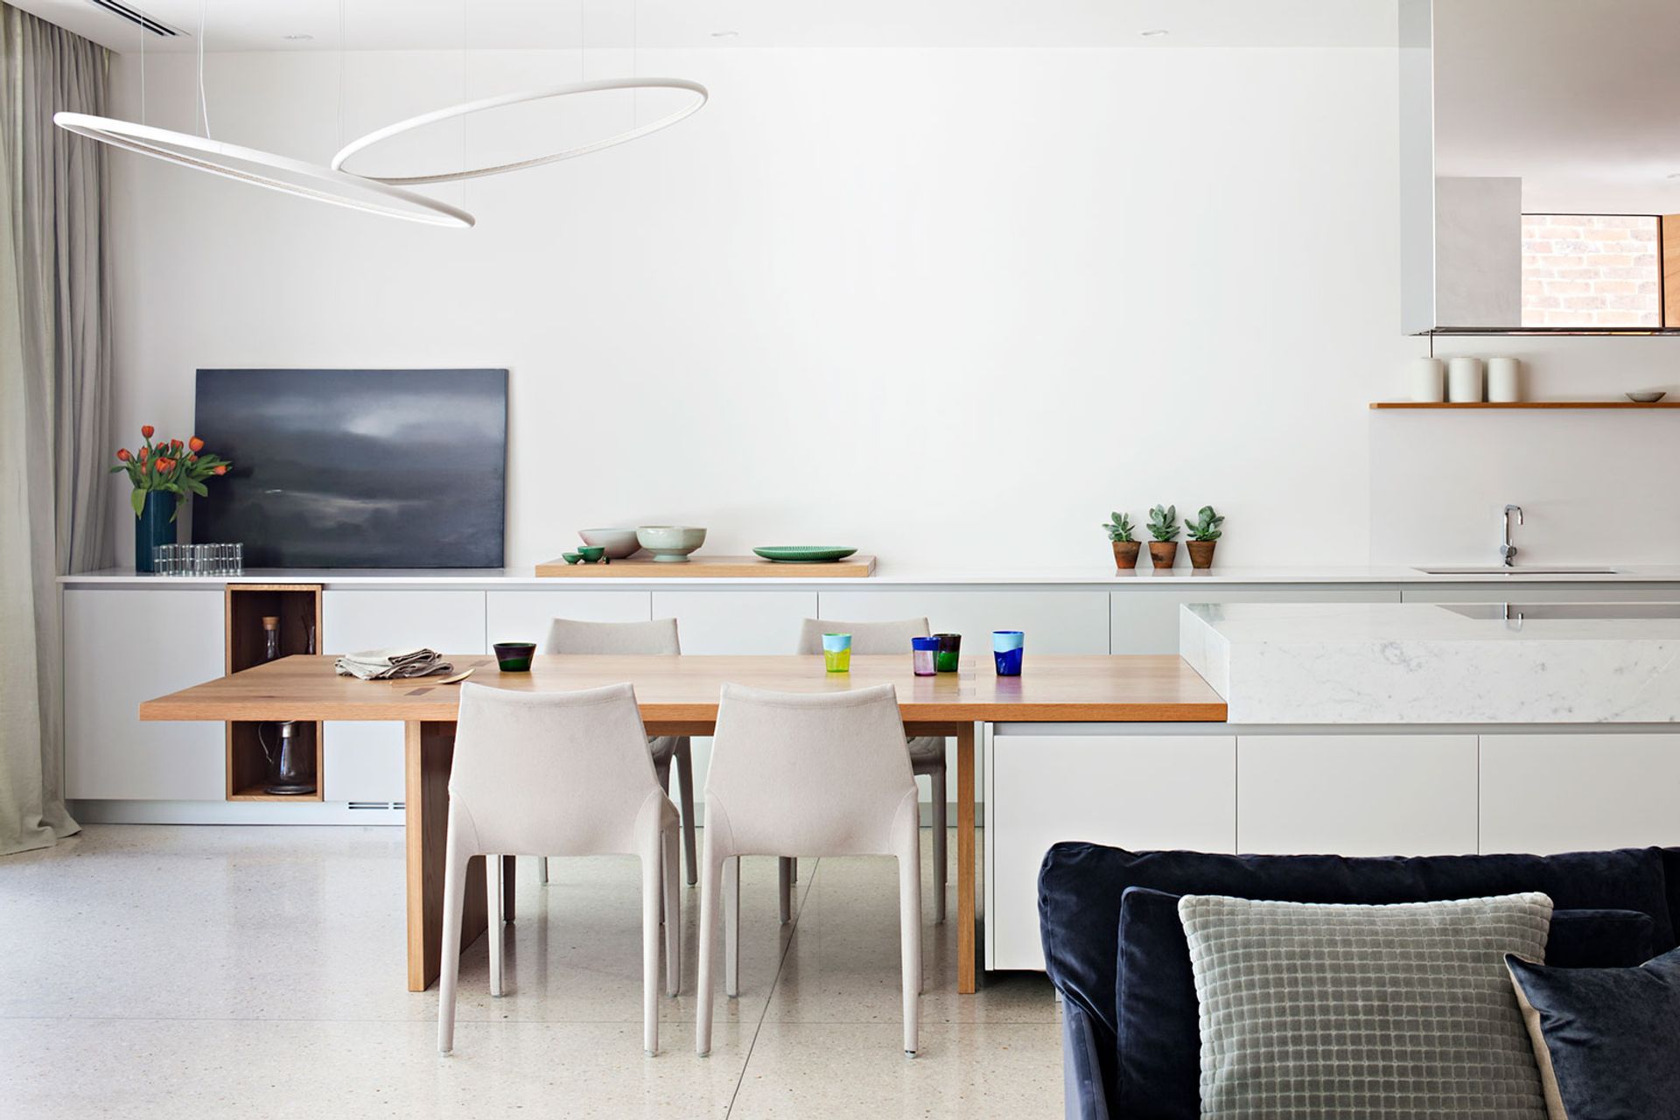
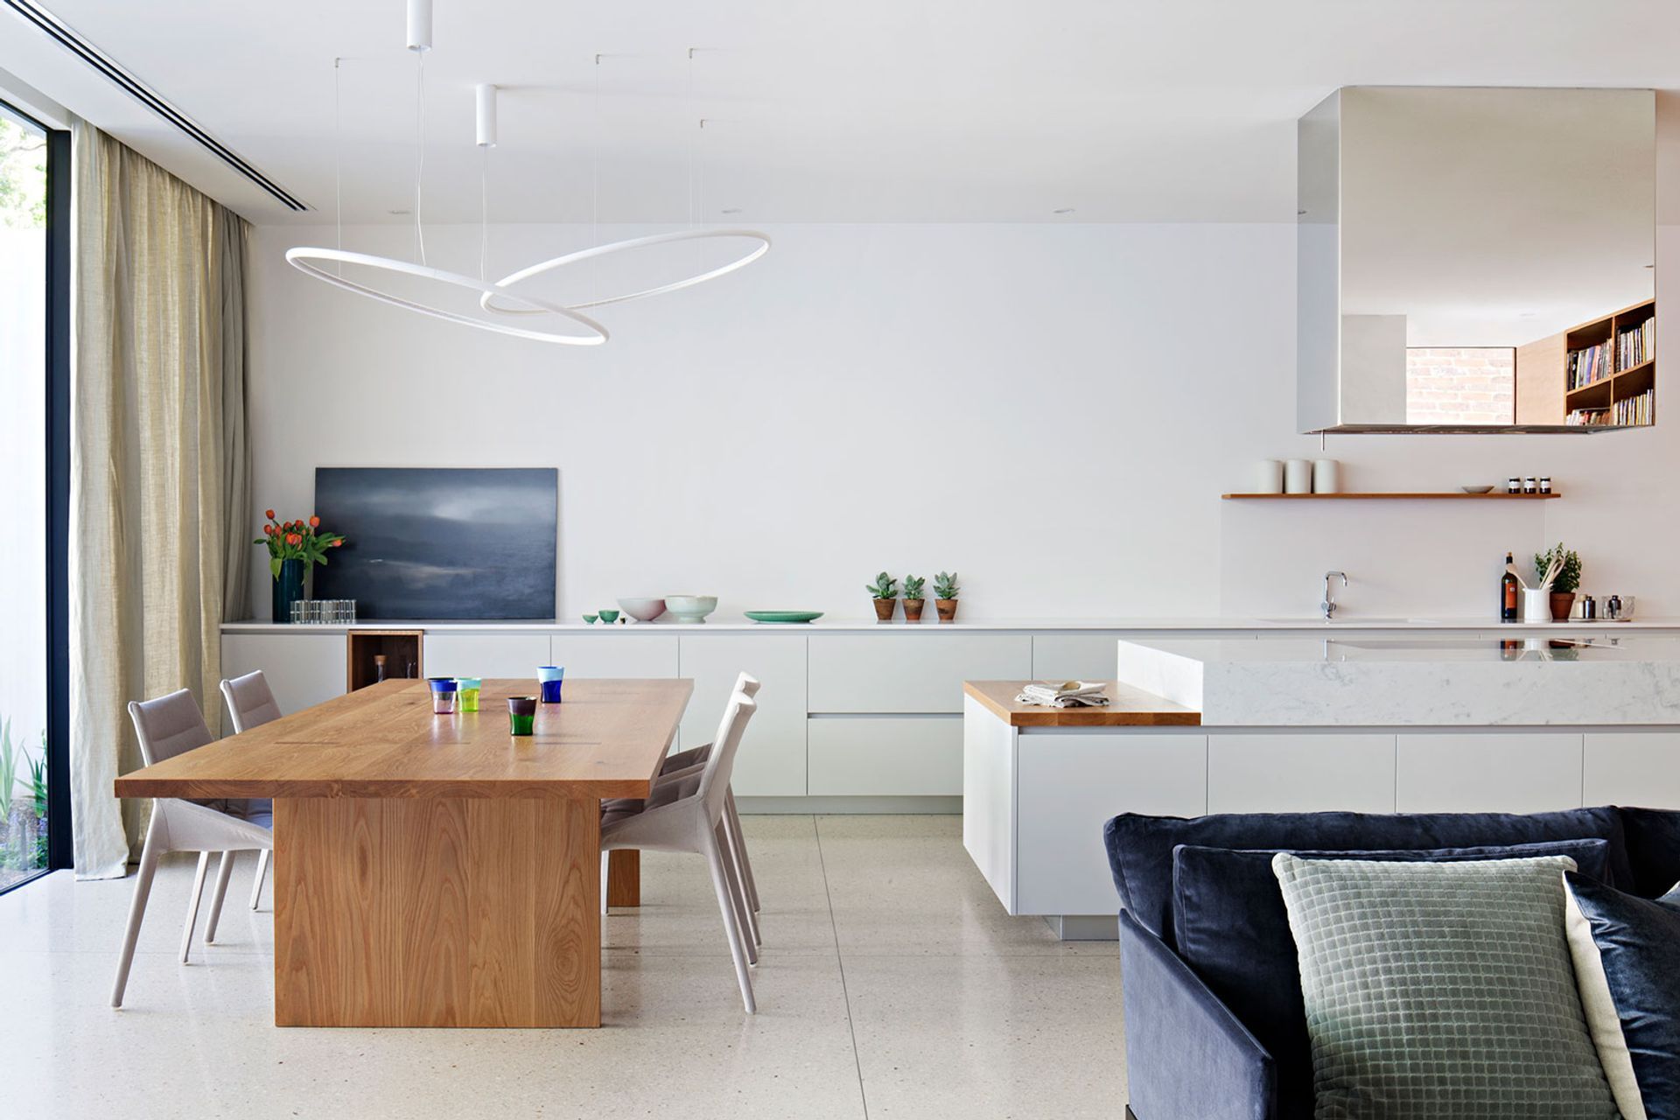
A glazed open plan living space visually embraces the park to the east, connecting seamlessly to a stepped courtyard garden that leads into the park. On the first floor bedrooms are cocooned in a floating timber clad form designed to frame views of the park landscape and provide privacy to the sleeping quarters.
The timber façade wraps around the perimeter of the building peeling open for windows, capturing views towards the park, the surrounding neighbourhood, and back towards the city.
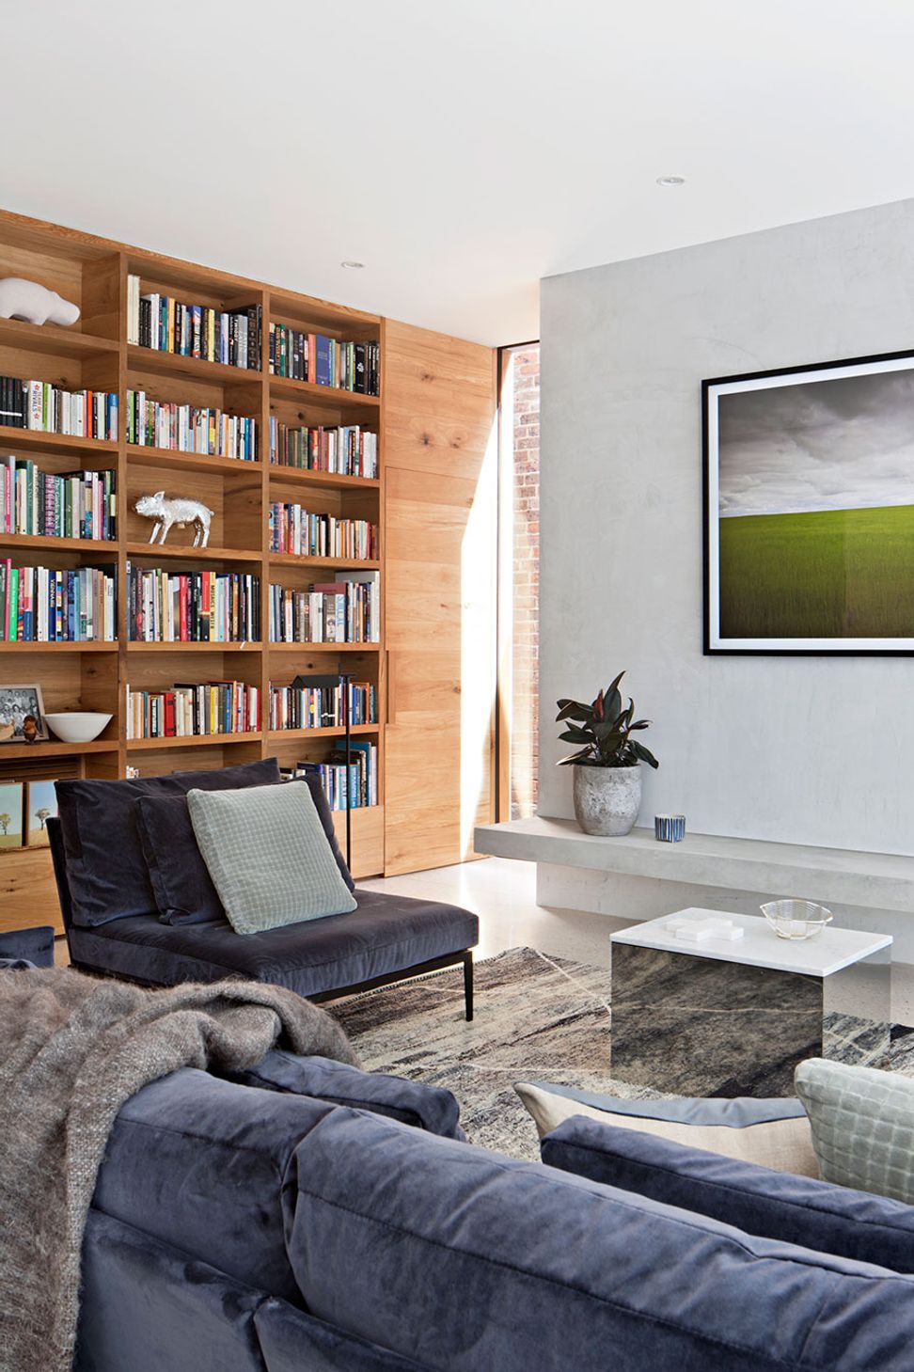
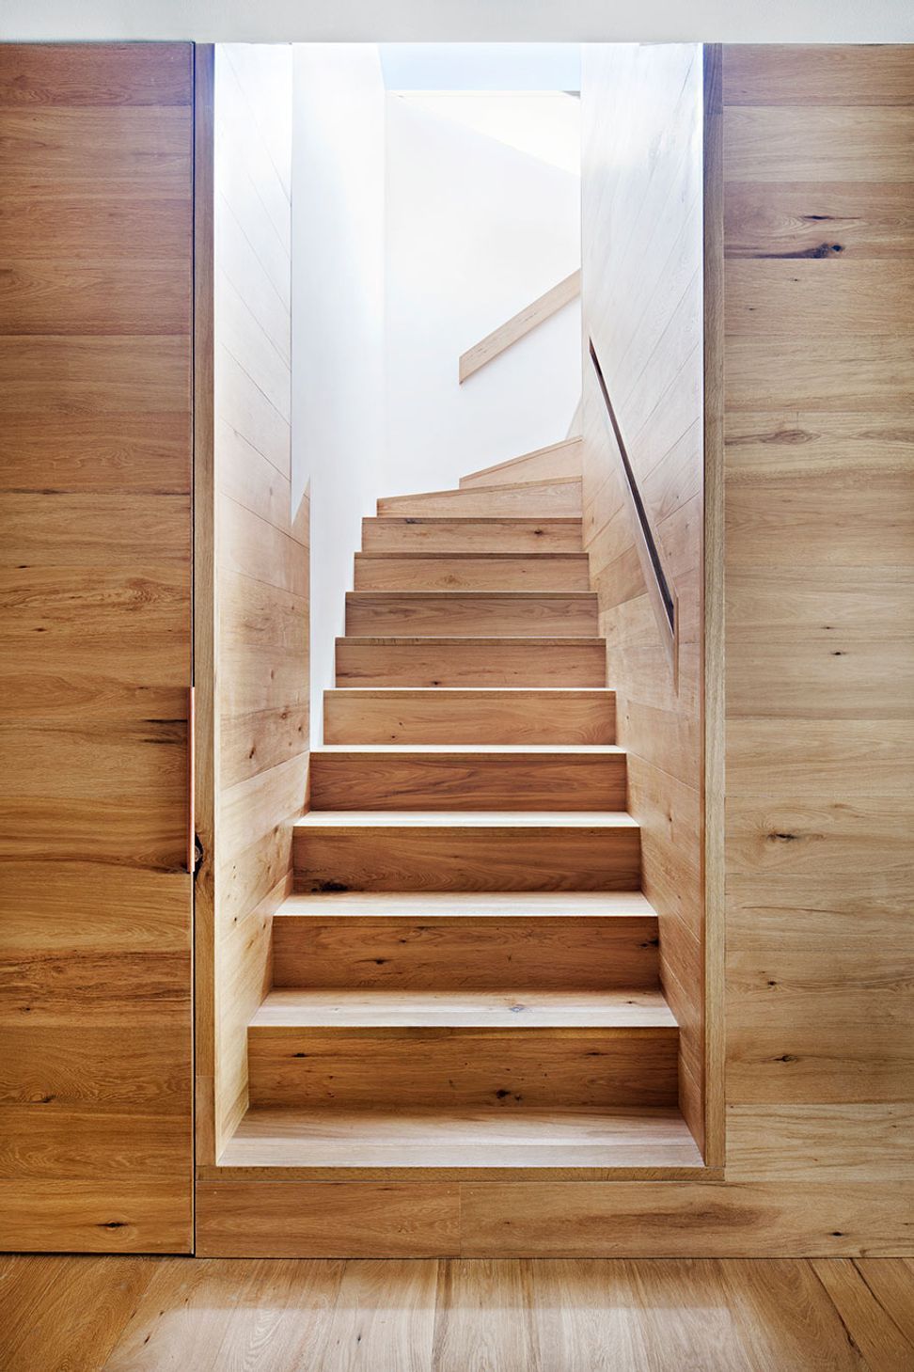
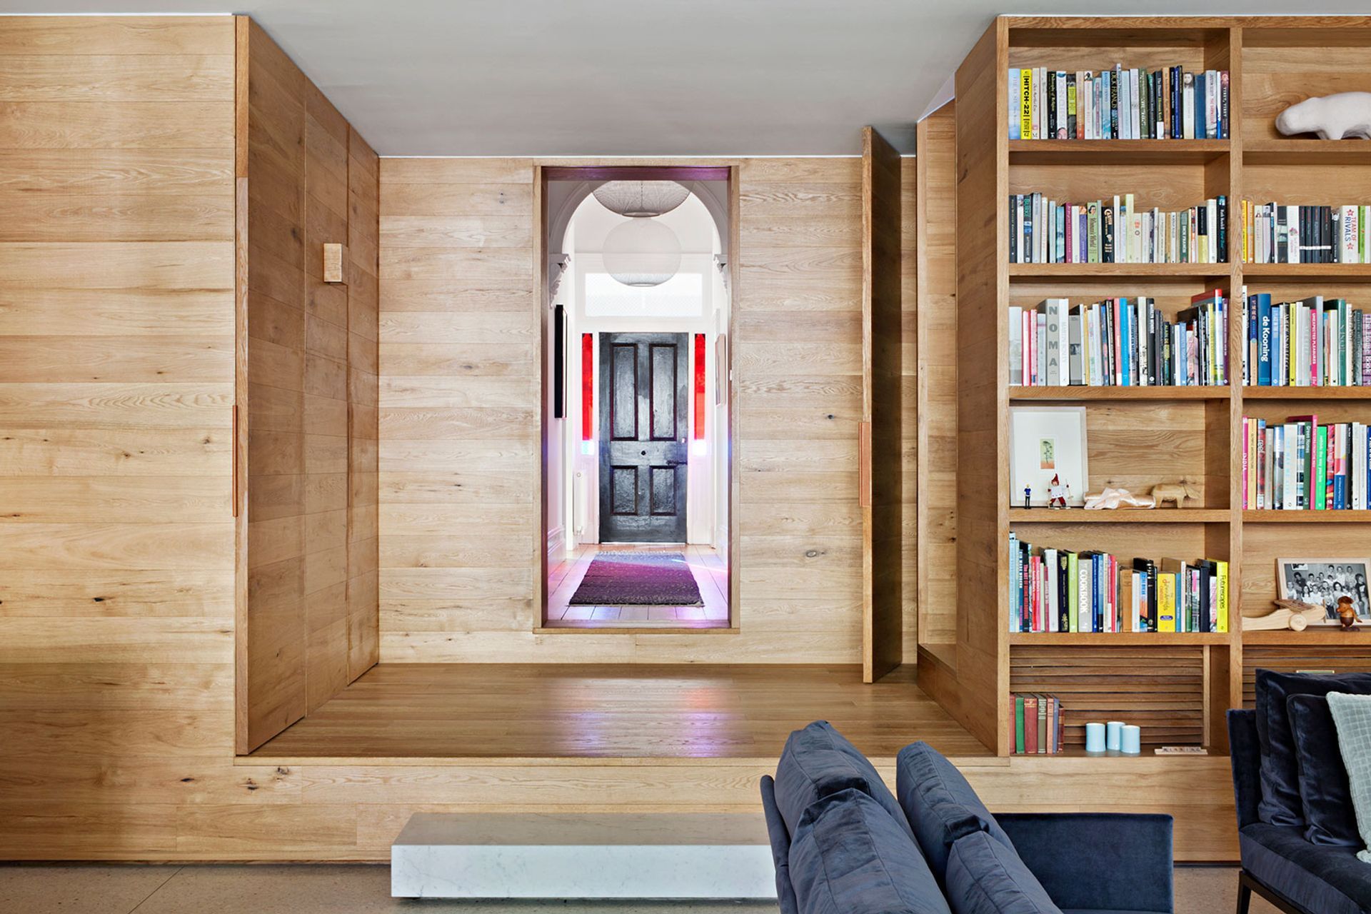
Central to the space planning is the creation of distinct zones allowing for multi-generational living, with the ability to section off areas of the house for heating, cooling, work, and play. A multi-functional timber joinery unit is central to the experience of the house and acts as a threshold between the original heritage house and the extension. It contains the everyday workings of the home, including a walk-in pantry, powder room, wine cellar, and laundry.
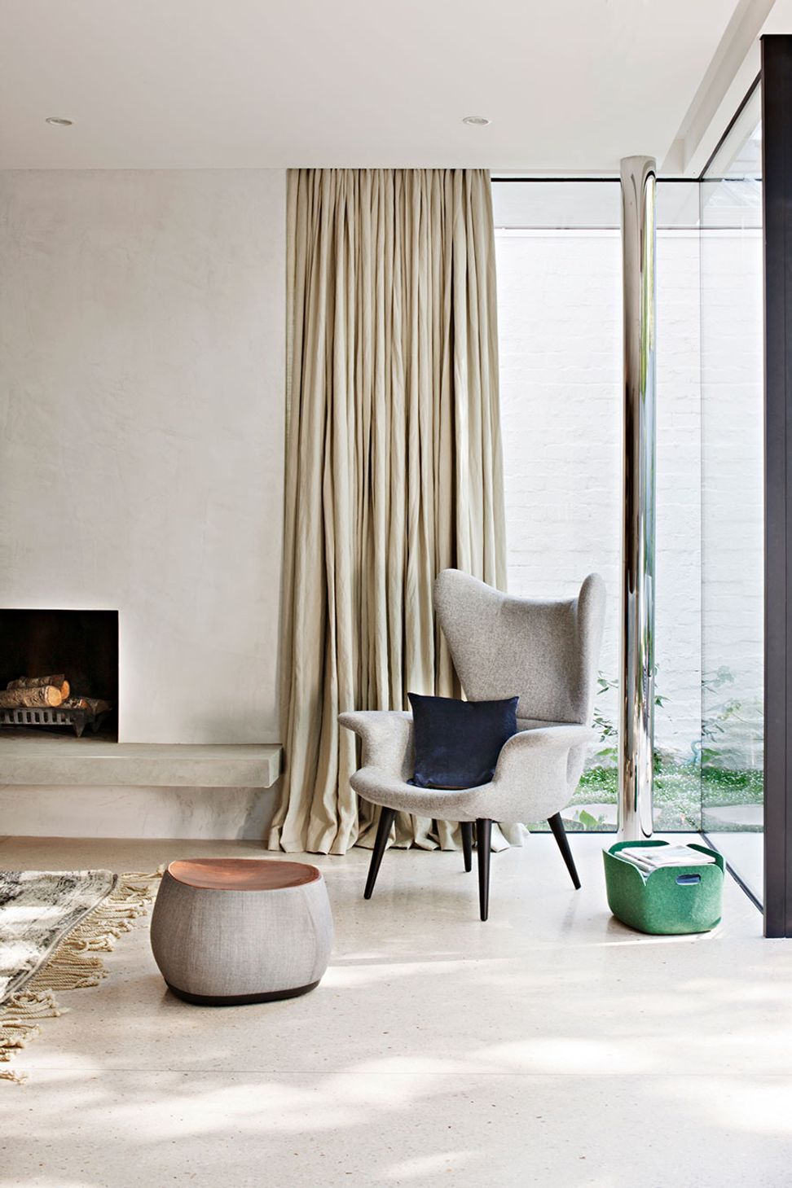
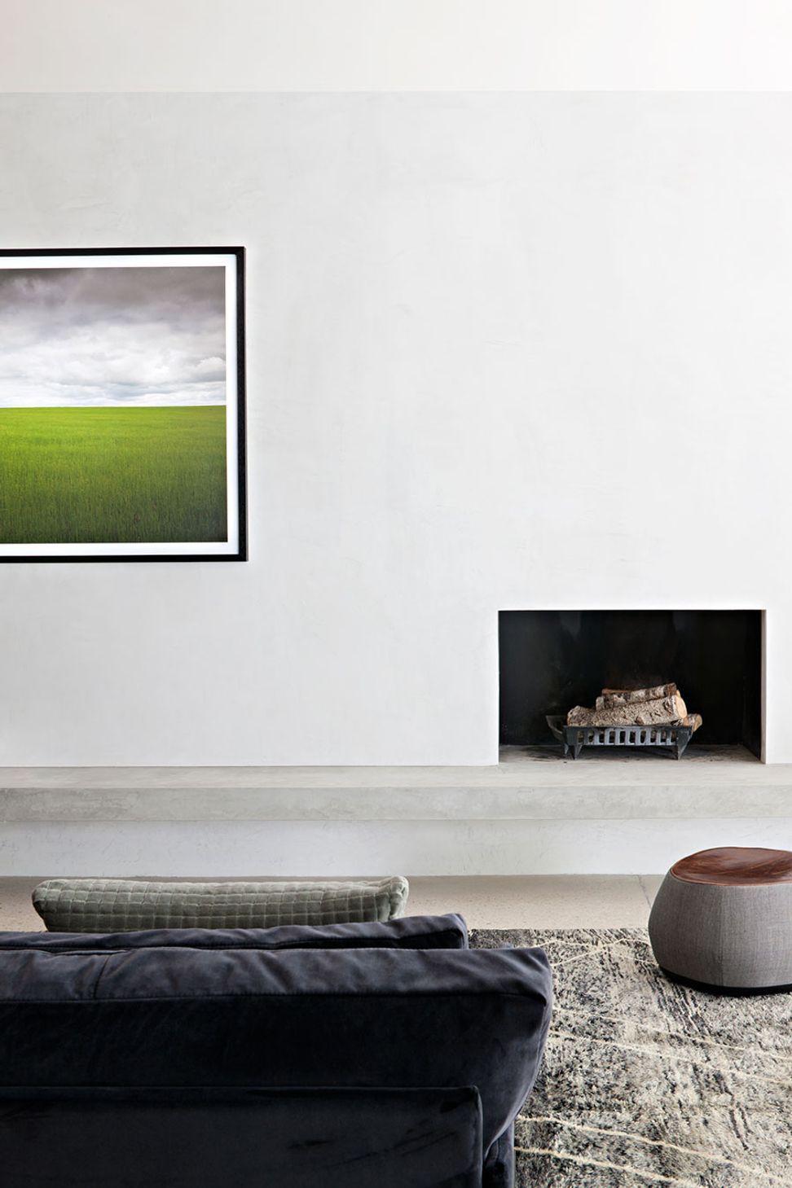
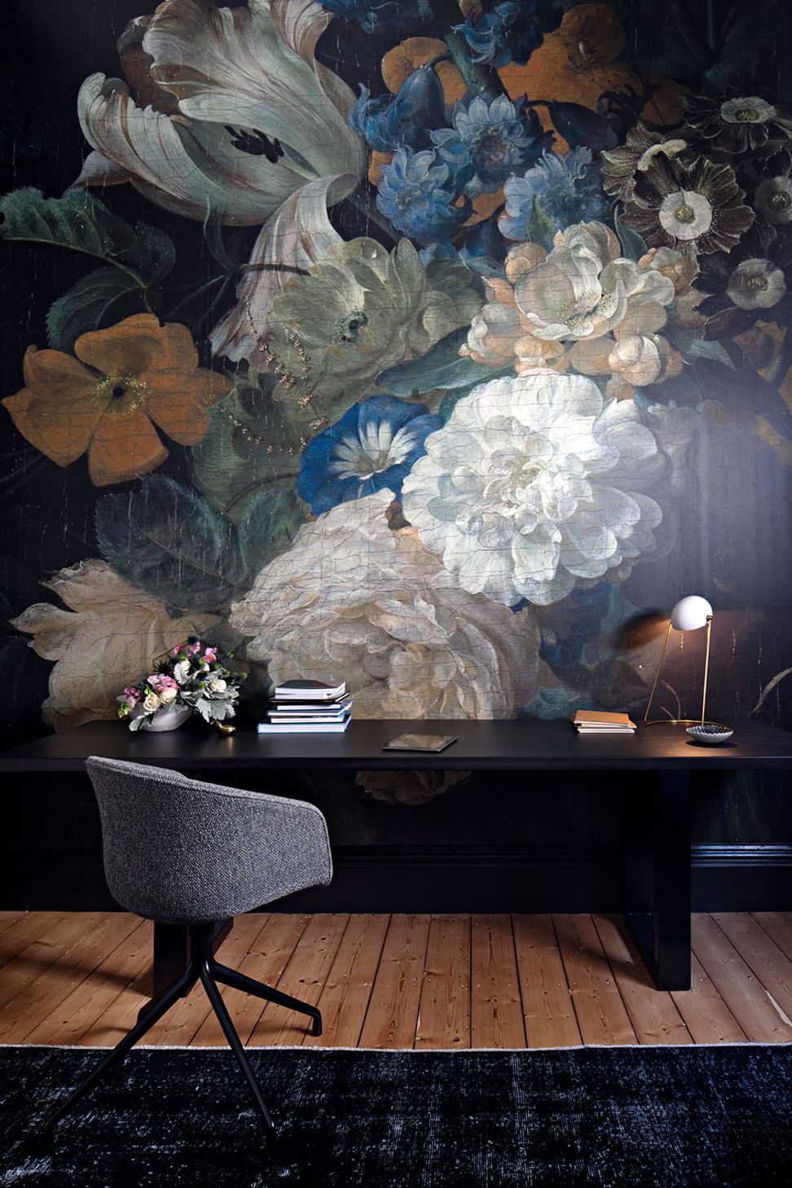
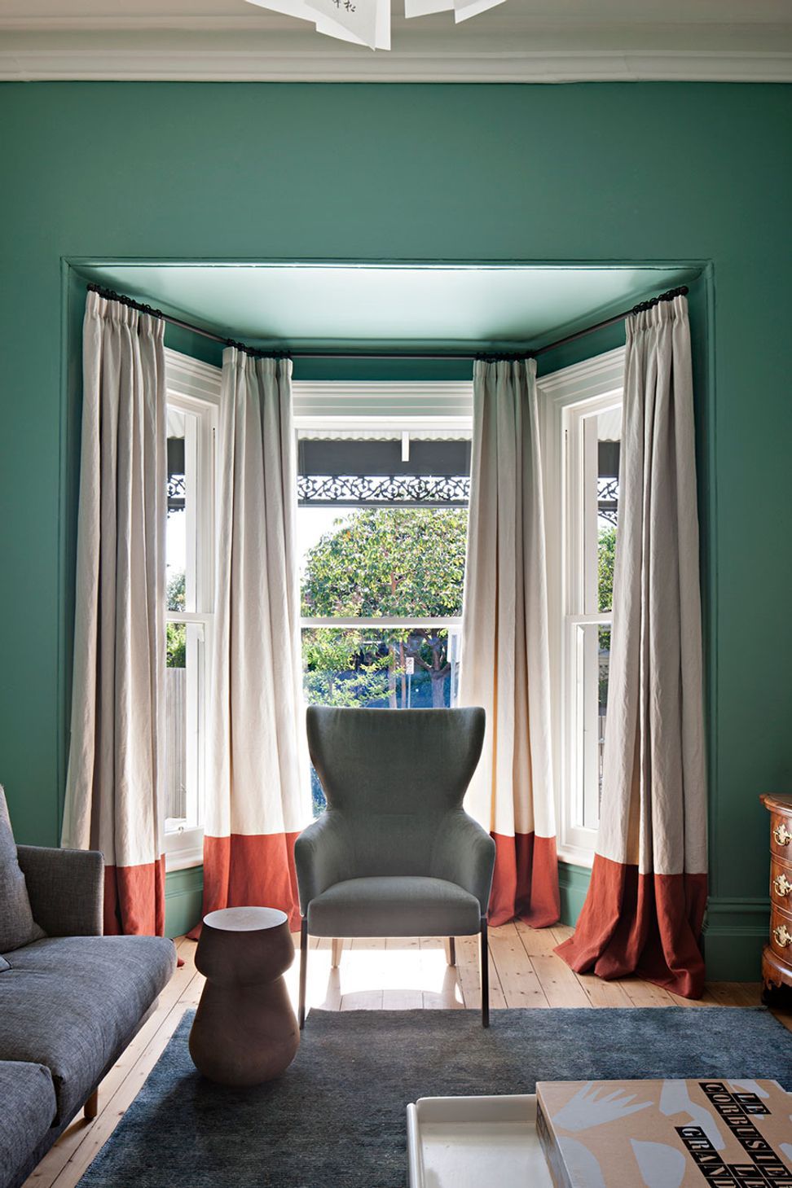
The natural and restrained material palette selected reflects the materiality of the park. Cool greys, warm caramels and deep greens mimic the textures and colours found in the foliage and branches of the significant plane trees. Oak joinery, polished concrete, mirrored stainless steel and sage green curtains provide a backdrop to the omnipresent park. Local artisans and craftsmen were engaged to build custom designed timber furniture and joinery throughout.
- Completed
- 2017
- Building style
- Contemporary
Awards
Winner, Residential Alteration or Addition
The Australian Timber Design Awards
Shortlist, House Alteration and Addition
House Awards
Like this Project?
Hire Lucy Clemenger Architects
Professionals used in
this project
The practices and trades credited on this project.

More projects from
Lucy Clemenger Architects
Other work by Lucy Clemenger Architects, across every category they build in.


More in
Renovations
Everything else in Renovations, from every practice on ArchiPro.


Next Project
Keep scrolling