

Project team
Product Suppliers
A cozy and elegant showroom in Cambridge, showcasing refined cabinetry and natural materials, designed to create a welcoming atmosphere while optimizing functionality and street appeal.
Creating the right mood was paramount, we didn’t want a bright crisp clinical showroom. The danish term ‘’Hygge’’ describes the feeling we wanted to capture. Coziness, comfort and contentment. Extensive use of natural timbers with mat finishes, leathered marble and porcelain, Sisal carpet and linen voile drapes cocooned the room in what’s been described as a “hug”.
The timeless beauty of natural stone was the starting point. The organic movement of the stone was juxtaposed with an understated feature light. By not having any natural light influencing the space allowed us to control the lighting and therefore the mood. We wanted to create layered lighting and obvious shadow lines.
The kitchen and office space needed to reflect and attract the desired target market. The target market was defined as understated elegance, refined, crafted cabinetry and enduring design.
The designers primarily work from home so a retail site had to be selected that provided good foot traffic and not requiring the doors to be open during normal retail hours. It also had to be narrow, so the kitchen was best viewed from the outside looking in to optimize the street appeal. The space dictated a galley style kitchen which allowed us to hero the marble close to the window.
Although natural products are predominant, a lacquered finish was also selected to introduce a colour option which flowed through to wall finishes and vanity selections.
Two handle solutions provide clients with functional and aesthetic options.
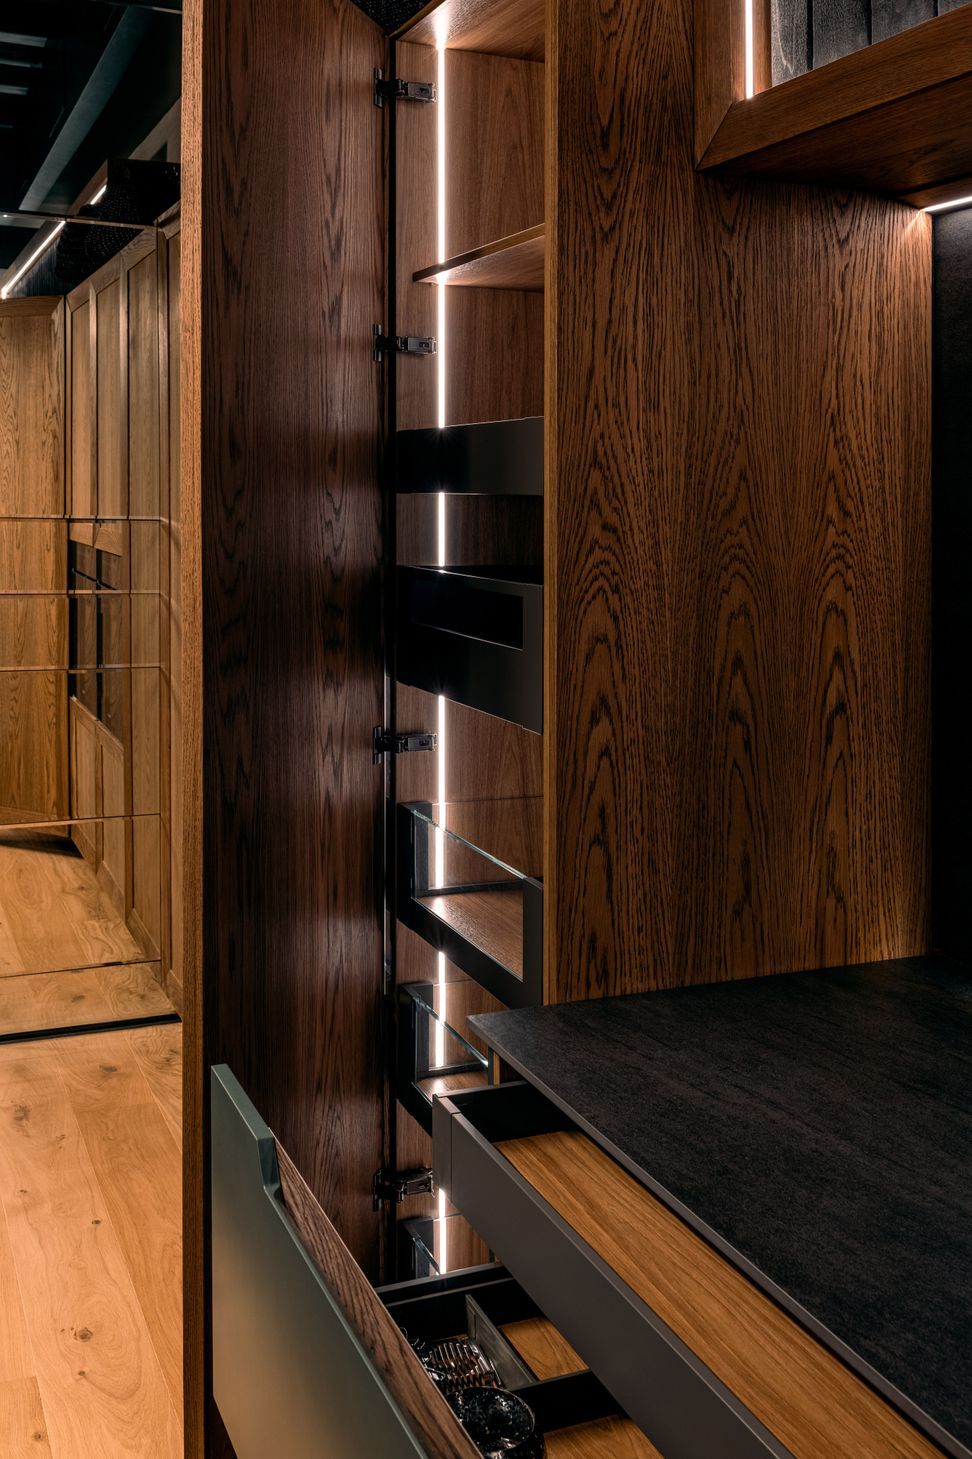
An oversized sliding splashback opens up to a large storage option for small appliances directly behind the hob bench. Sink bench is set at 950mm for optimum working height with a lowered hob. Showcasing integrated fridge, down-drafted hob and ovens at ergonomic heights. Easy access storage systems were important elements to display with internal lighting.
Shung Shoi ban timber panels was selected as a feature. These were placed in high overhead cupboards with a remotely operated motorized door system to gain access and avoid touching. We wanted to focus on NZ designers where possible. We display work from Tim Webber, Simon James, Emma Hayes and Powersurge.
A small consultation area adds to the aesthetic value of the space, partly screened from outside by sheers. This area also contains a small custom designed vanity.
A change in floor height and floor covering helps separate the spaces. Consultations are conducted around a circular glass table with the clients viewing the presentation on a drop-down monitor housed in the over cupboard. A leathered booth built into the kitchen cabinetry links the two spaces harmoniously.
The studio embraces the “hygge” brief and also presents functional design in a confined space.
Photography owned by Designmarked.



Like this Project?
Hire Designmarked
The products behind the project
Two products specified into this build from one supplier, a verified ArchiPro member. Tap through to specifications, suppliers and lead times.


Professionals used in
this project
The practices and trades credited on this project.









More projects from
Designmarked
Other work by Designmarked, across every category they build in.


More in
Showrooms
Everything else in Showrooms, from every practice on ArchiPro.


Next Project
Keep scrolling