

Renovation of a 1950's lakeside bach kitchen, blending nostalgic Kiwi design with modern functionality, featuring custom oak cabinetry, enhanced outdoor access, and a focus on creating a welcoming space for summer gatherings.
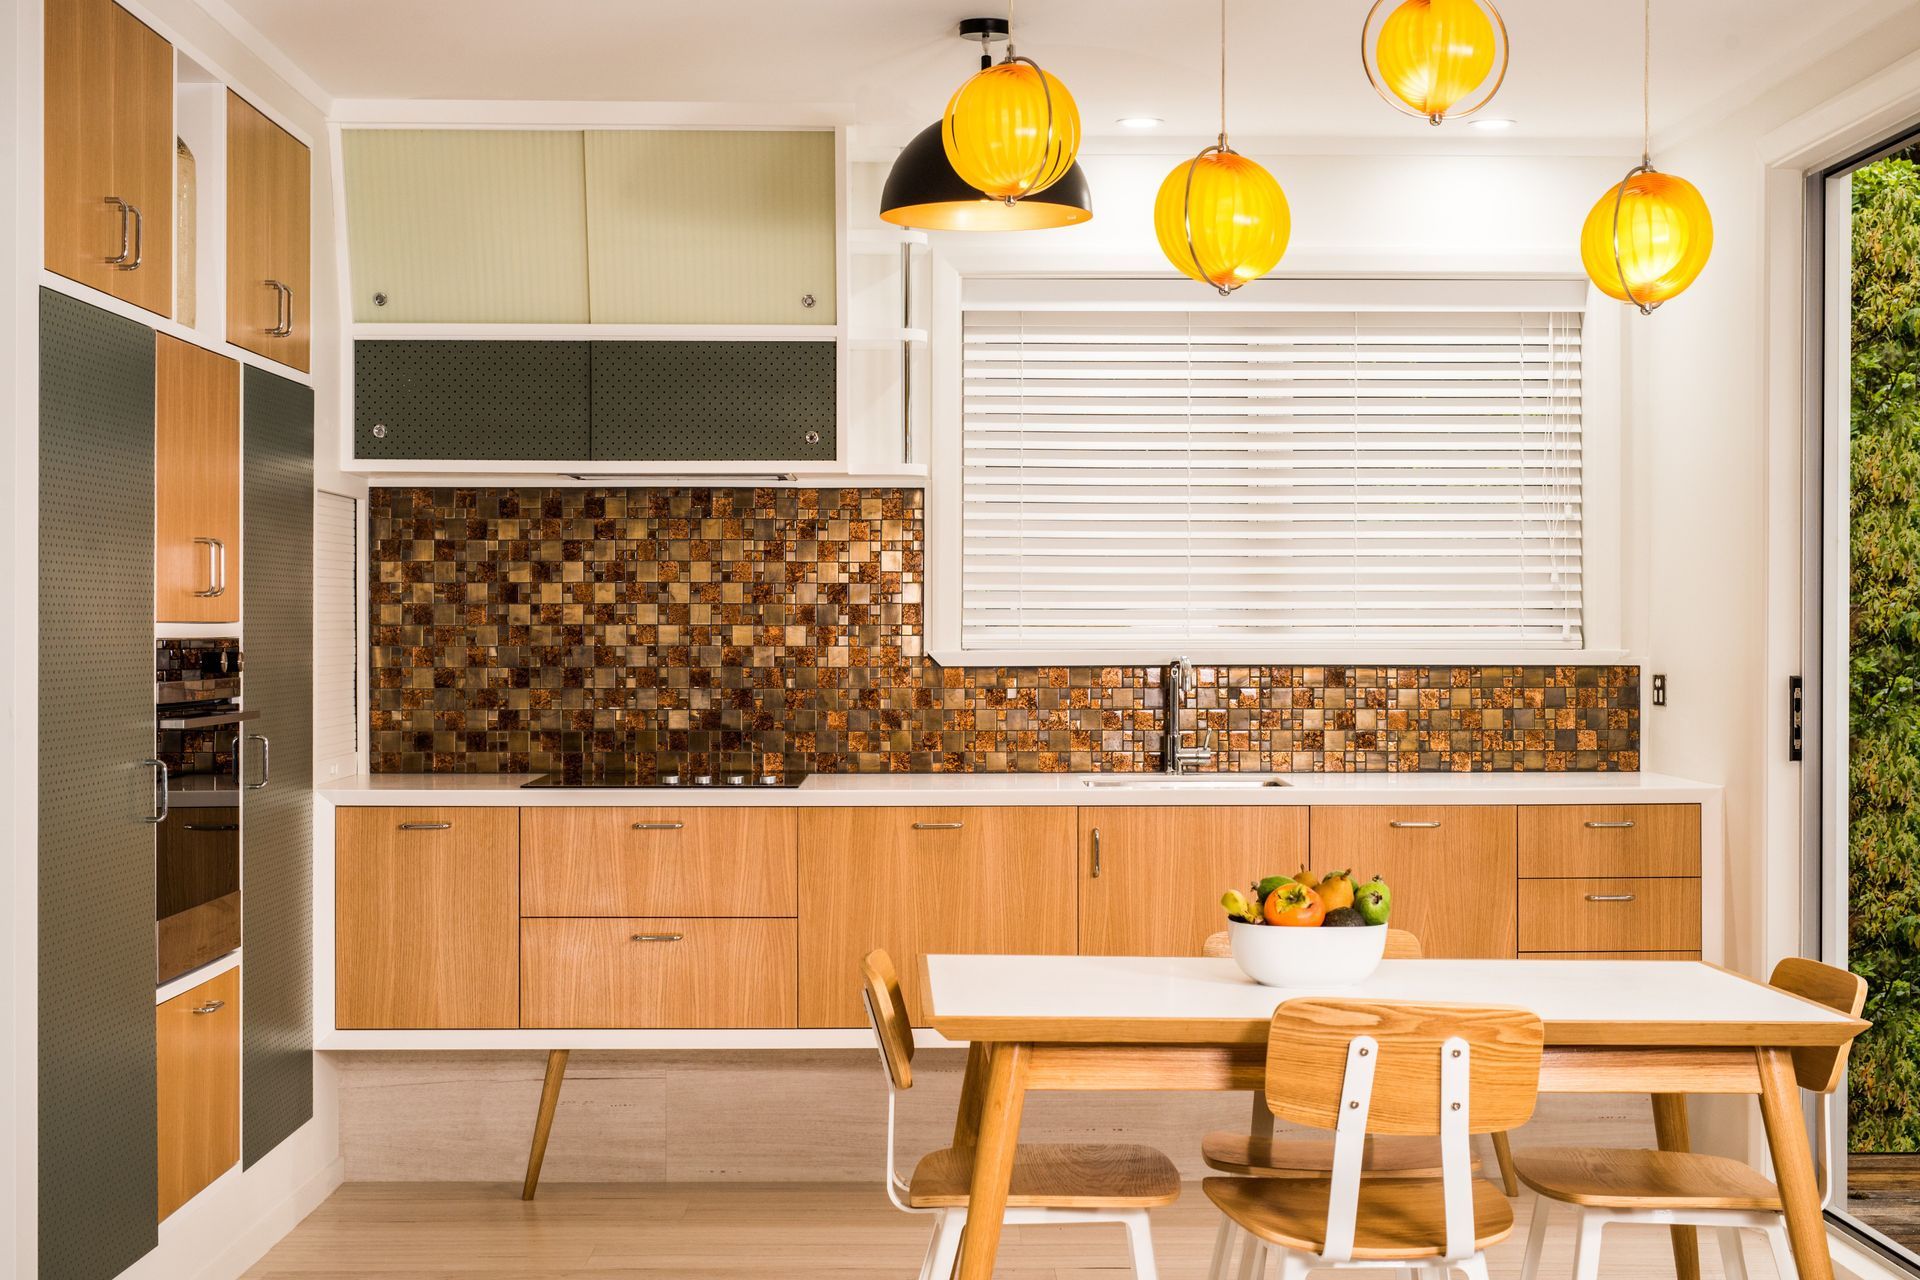
This 1950’s lake side bach had been butchered over the years and one of the sins was the 1970’s kitchen. The owner wanted a return back to the 1950’s but to include our kiwi bach living of yesteryear.
The kitchen space was small but the bach was used mainly during the summer months and there was a large outdoor dining and BBQ area being developed as part of the renovation. The kitchen needed to combine a small dining table for those few occasions when the outdoor area wasn’t in use. Essentially it needed to set the “Kiwi bach theme” and provide adequate cooking facilities for non-BBQ meals.
Floor to ceiling windows were replaced with a large sliding door to gain direct access to the outdoor dining and I moved the north facing window to the right to create the wall area for the new design.
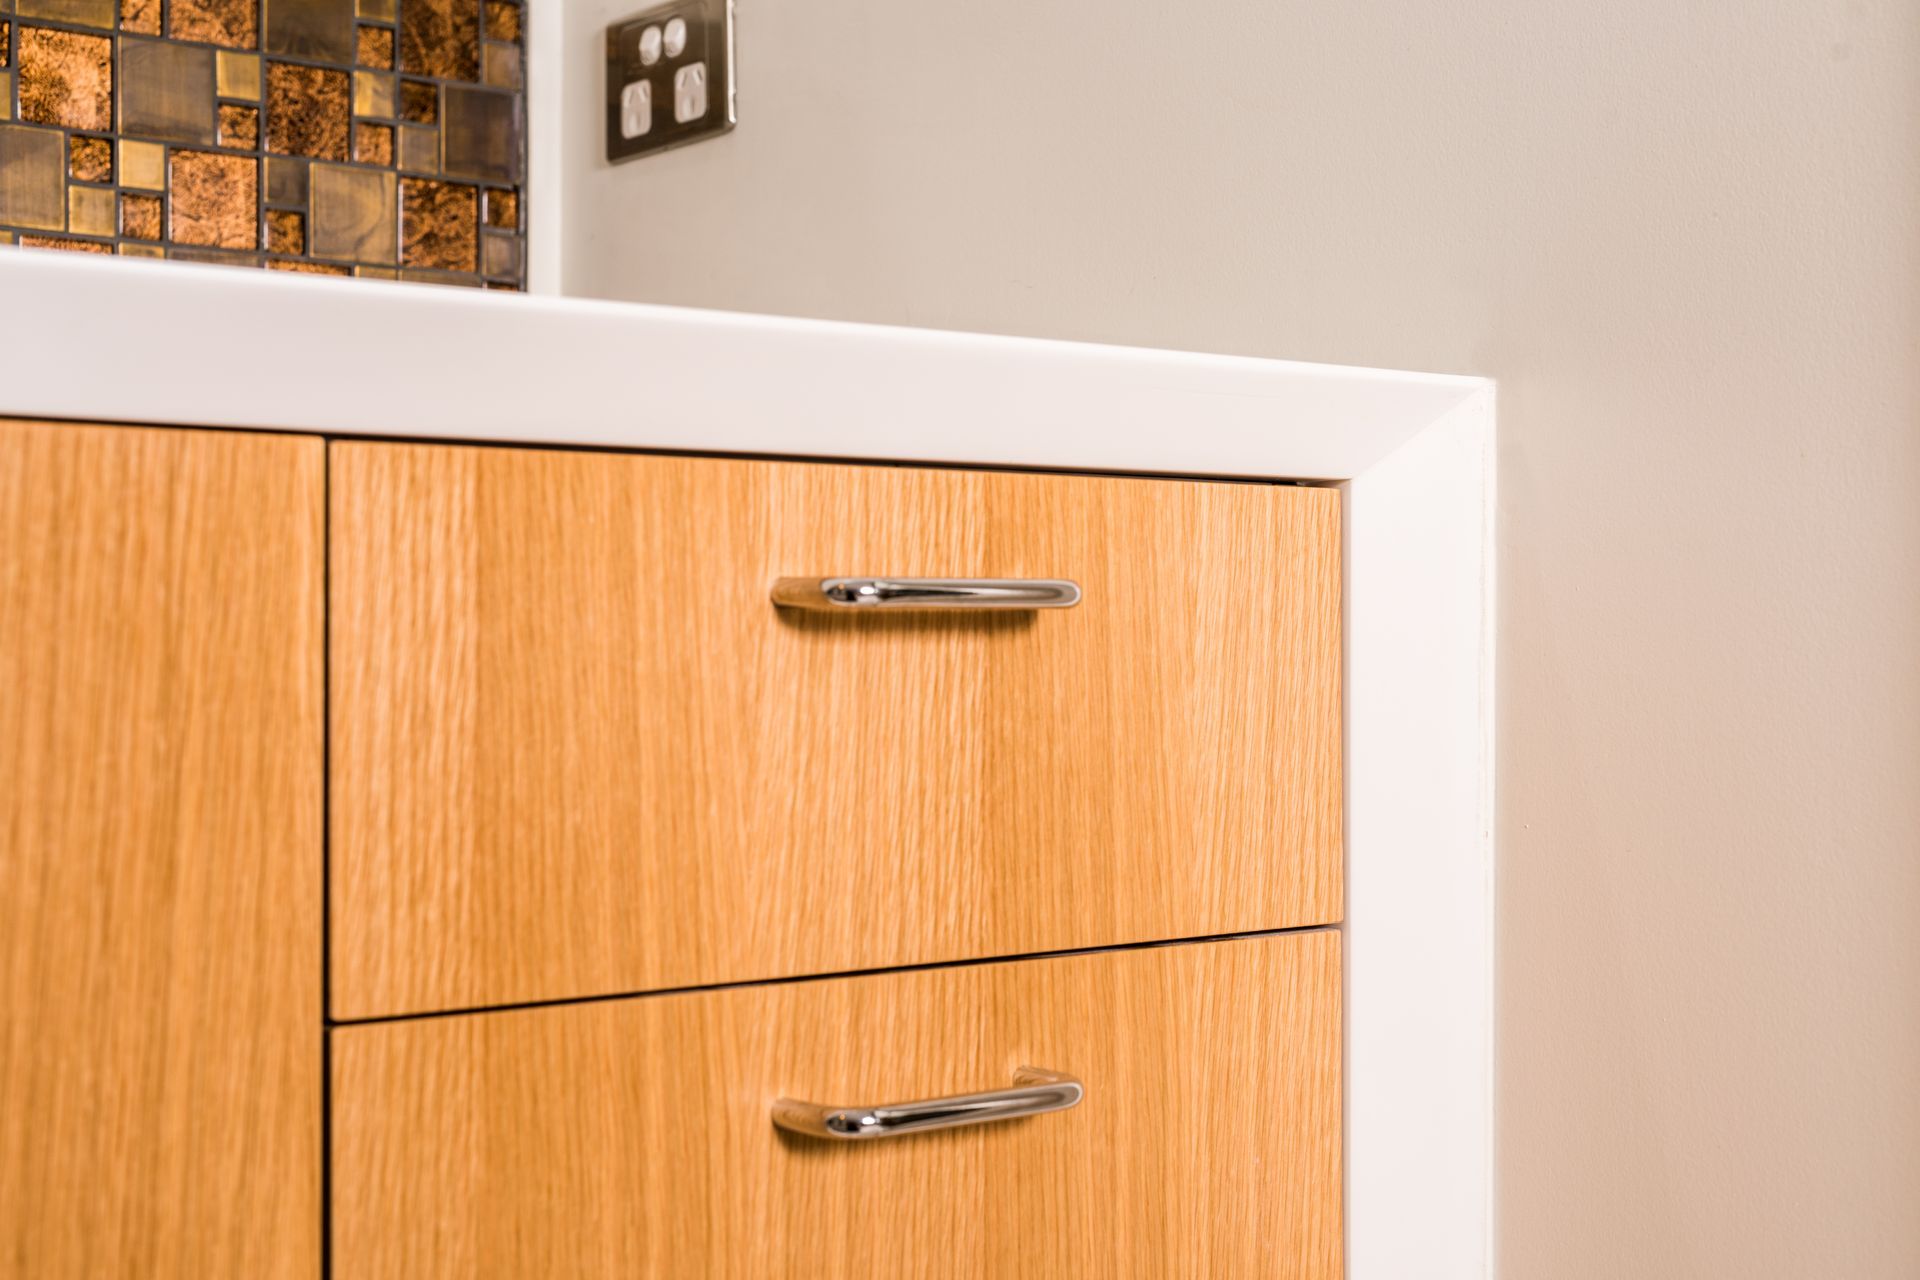
I had previously designed 1950’s furniture for the bach with shark fin edged tops in Oak, this provided the starting point for the design. I wanted the north wall cabinets to look like a piece of furniture so I used Acrylic with shark fin edges to frame oak faces and this stood on 300mm turned oak legs.
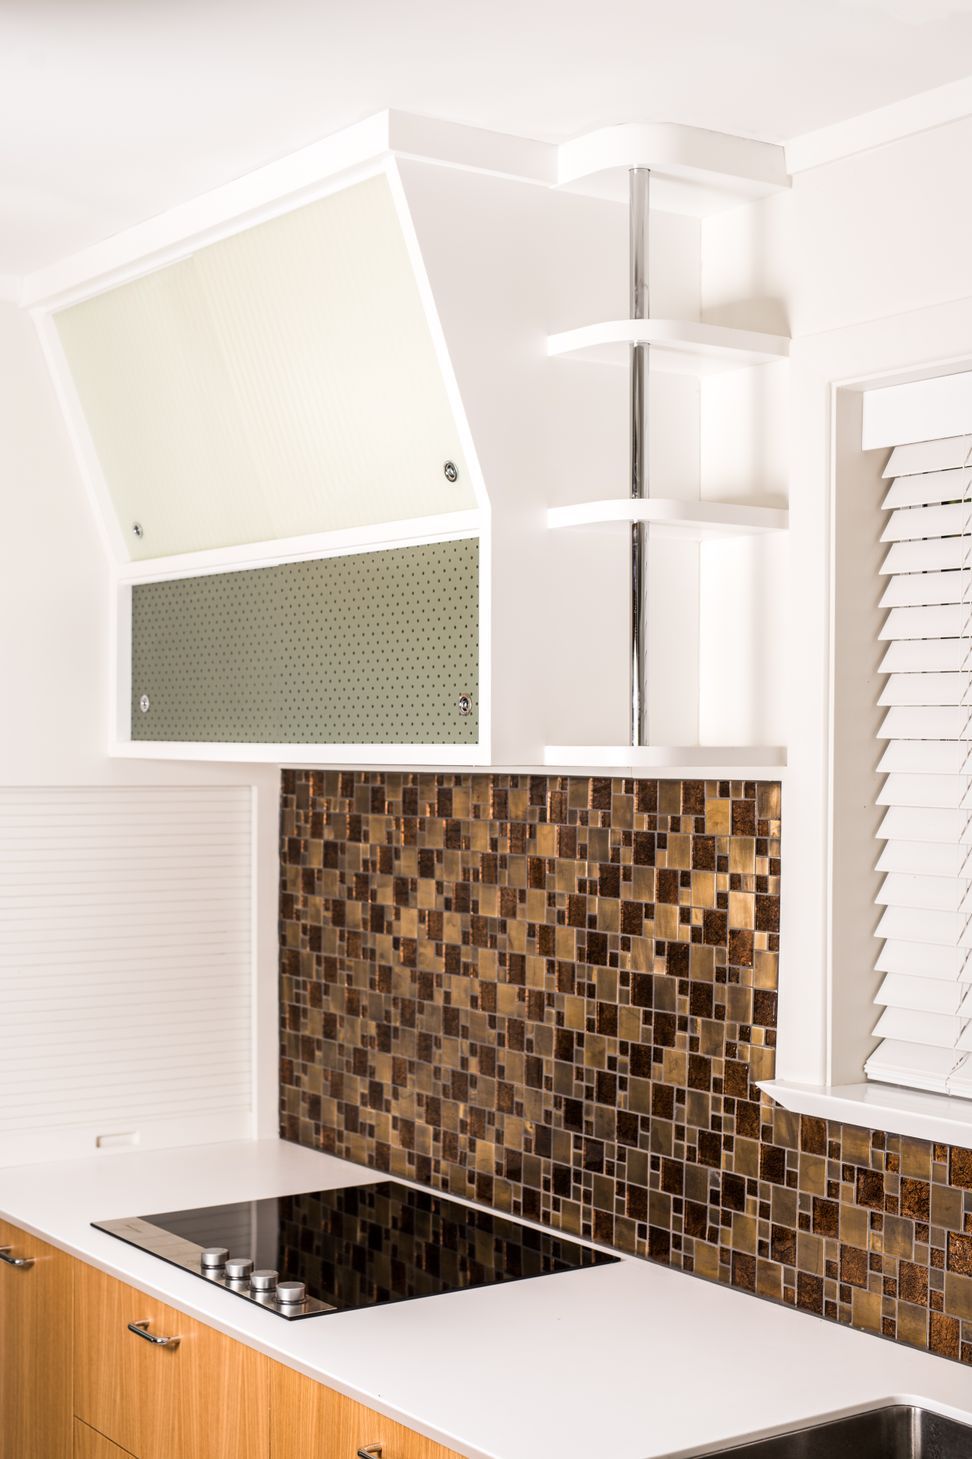
The tall units integrated into new nib walls and bulkhead. The use of shadow board as the faces for the fridge and pantry sold the iconic Kiwi bach theme. The racked cupboard has reeded glass and also boasts the must have chrome pipe through rounded shelving.
Photography owned by Designmarked.


Like this Project?
Hire Designmarked
Professionals used in
this project
The practices and trades credited on this project.



More projects from
Designmarked
Other work by Designmarked, across every category they build in.


More in
Kitchen
Everything else in Kitchen, from every practice on ArchiPro.


Next Project
Keep scrolling