

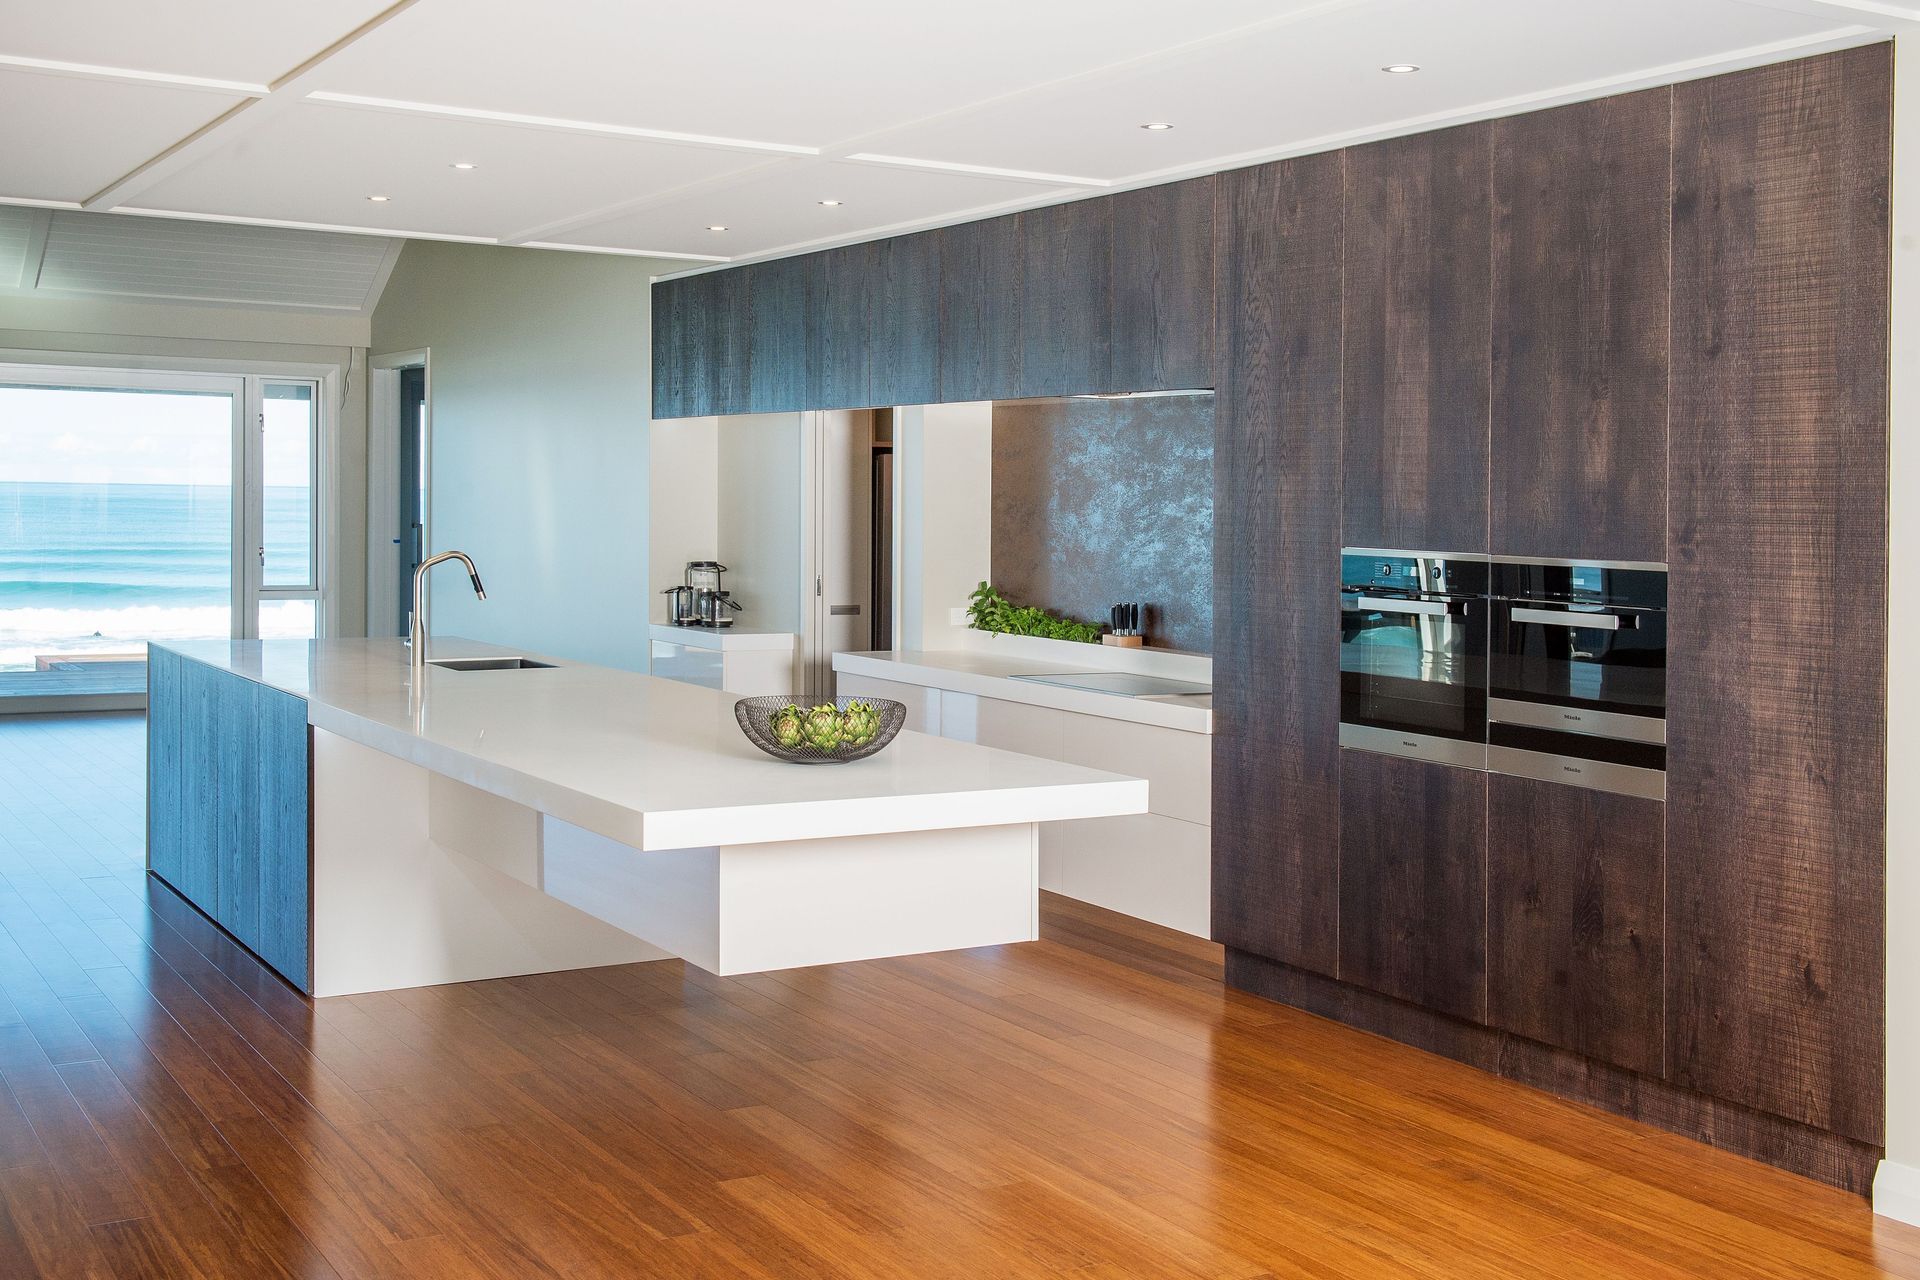
A striking cantilevered kitchen featuring robust galvanized steel beams, designed to accommodate large gatherings while reflecting the client's rugged lifestyle and engineering precision.
450kgs of galvanized steel ‘I’ beams and box section made up the heart of this kitchen.
An Engineer for a client always tests the designers and cabinetmakers patience, but not so for this client. The brief was simply to be proportioned to room size and seat the hoards of guests that often descend on this beachfront paradise. But I knew the kitchen had to not only sit well in the home but also had to appease his engineering mind.
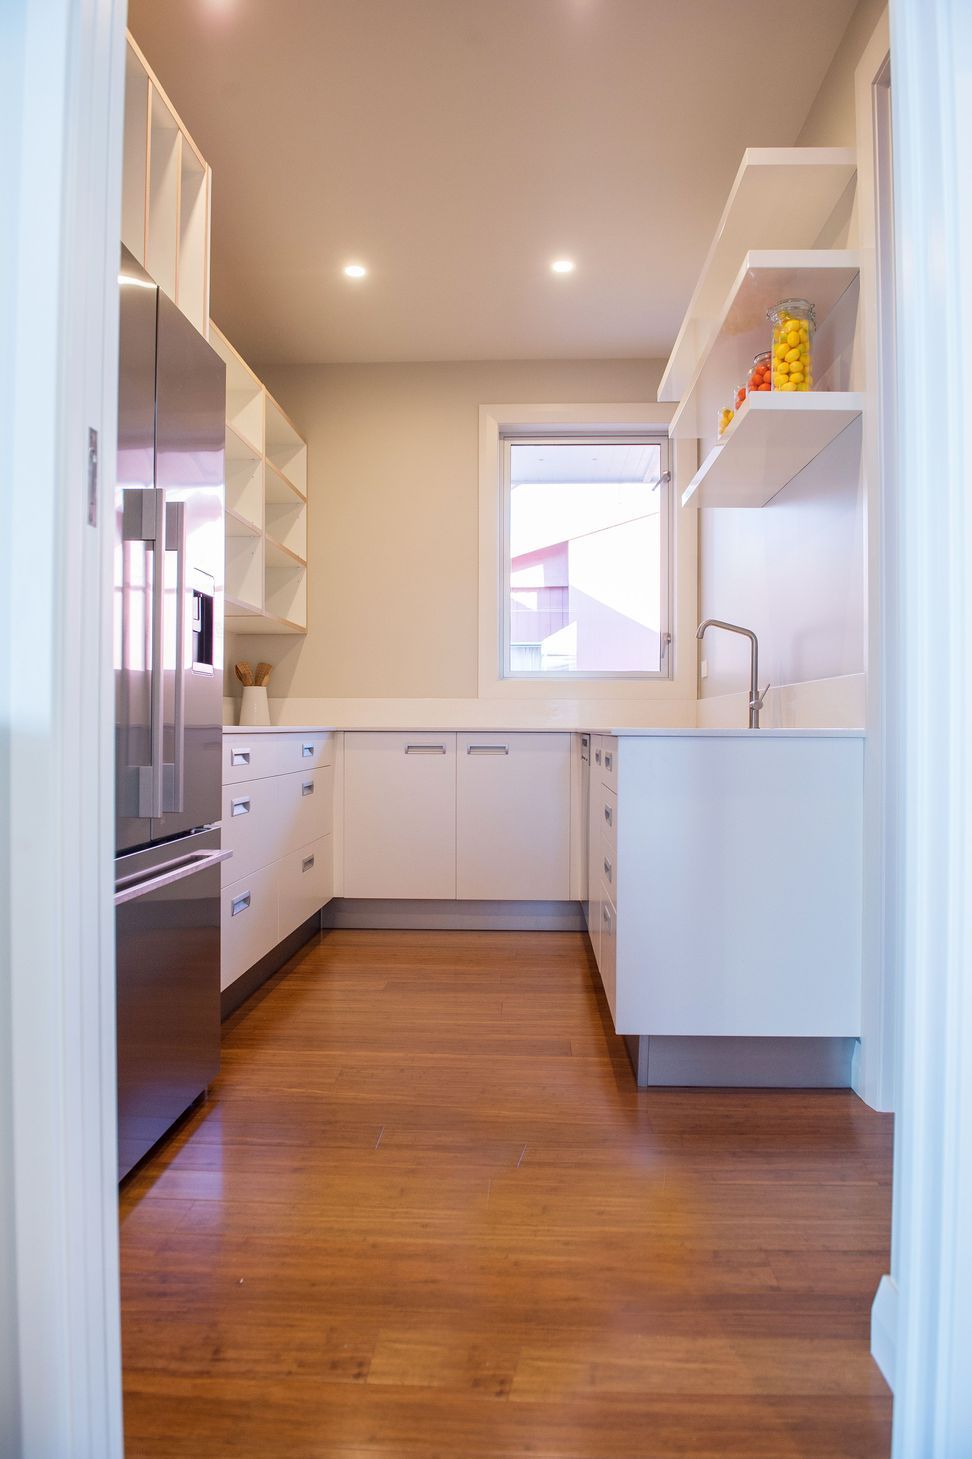
For a majority of the time, there were only two people living in the home and the kitchen space was massive for acceptable ergonomics. The scullery needed to be almost a complete kitchen to simplify normal meal prep. The kitchen was always going to be masculine, the clients were hardened hunters and gatherers. There was never going to be any nonsense around colours or gimmicks.
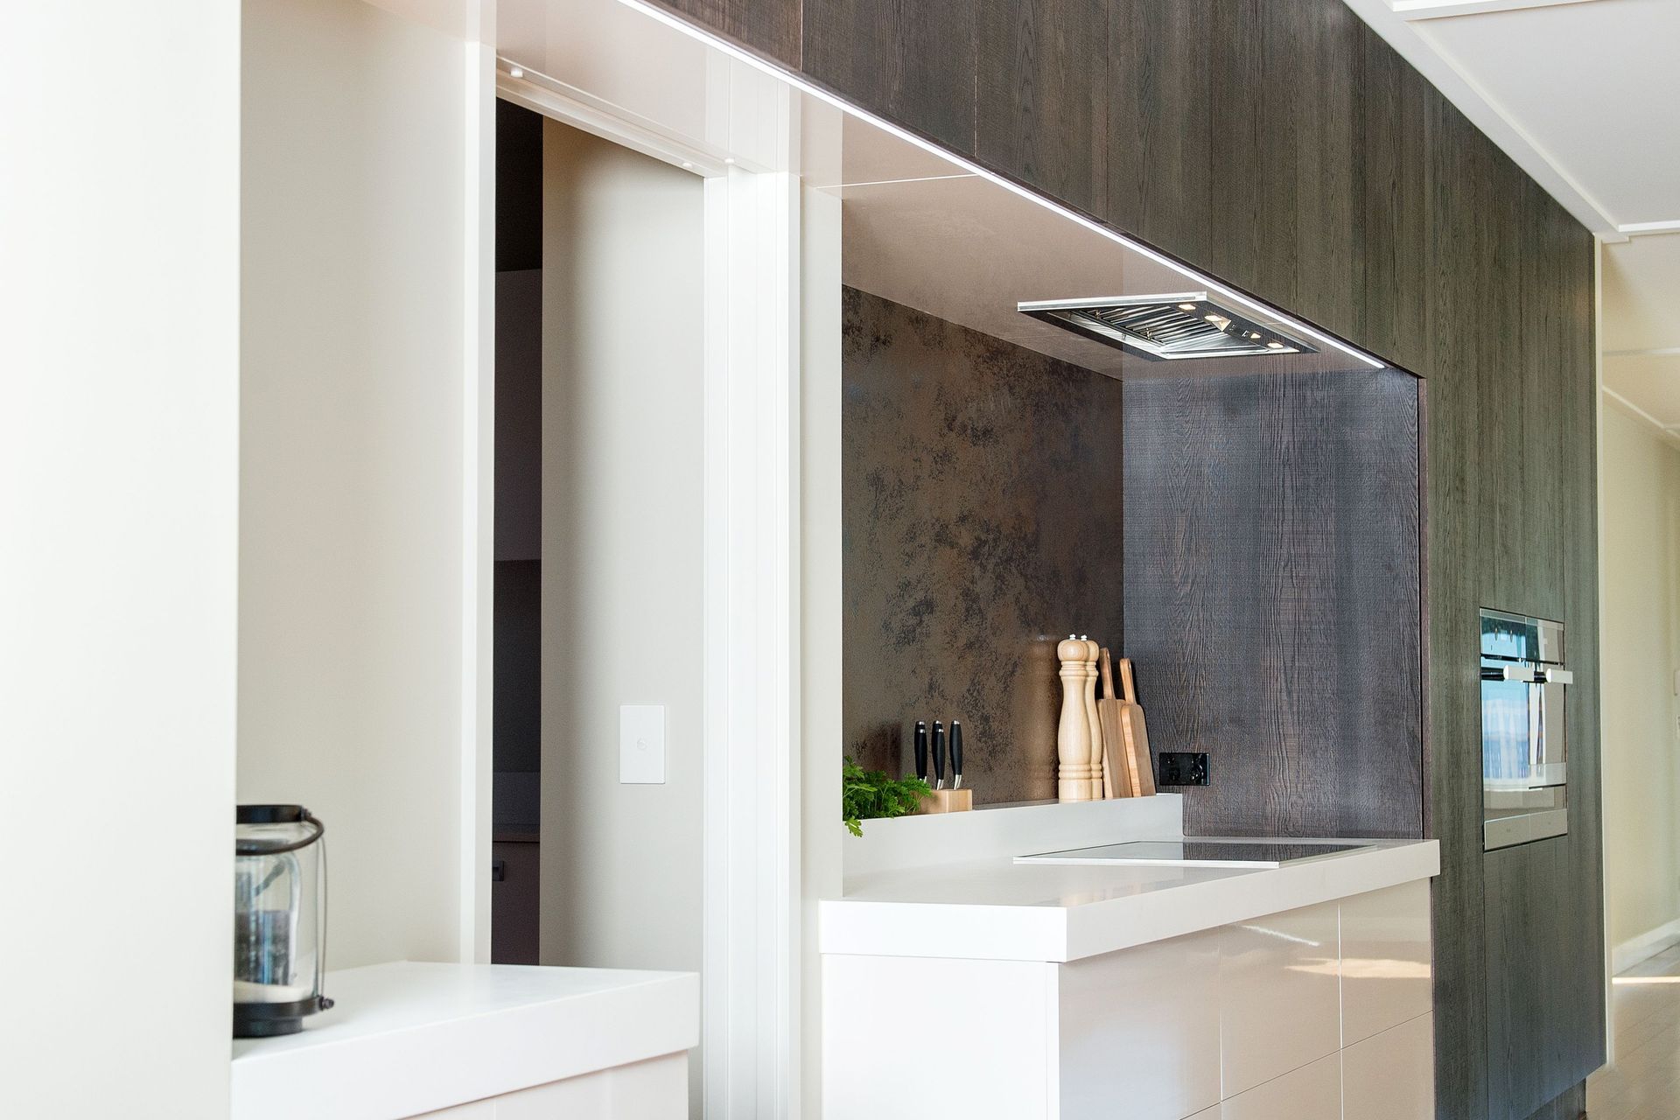
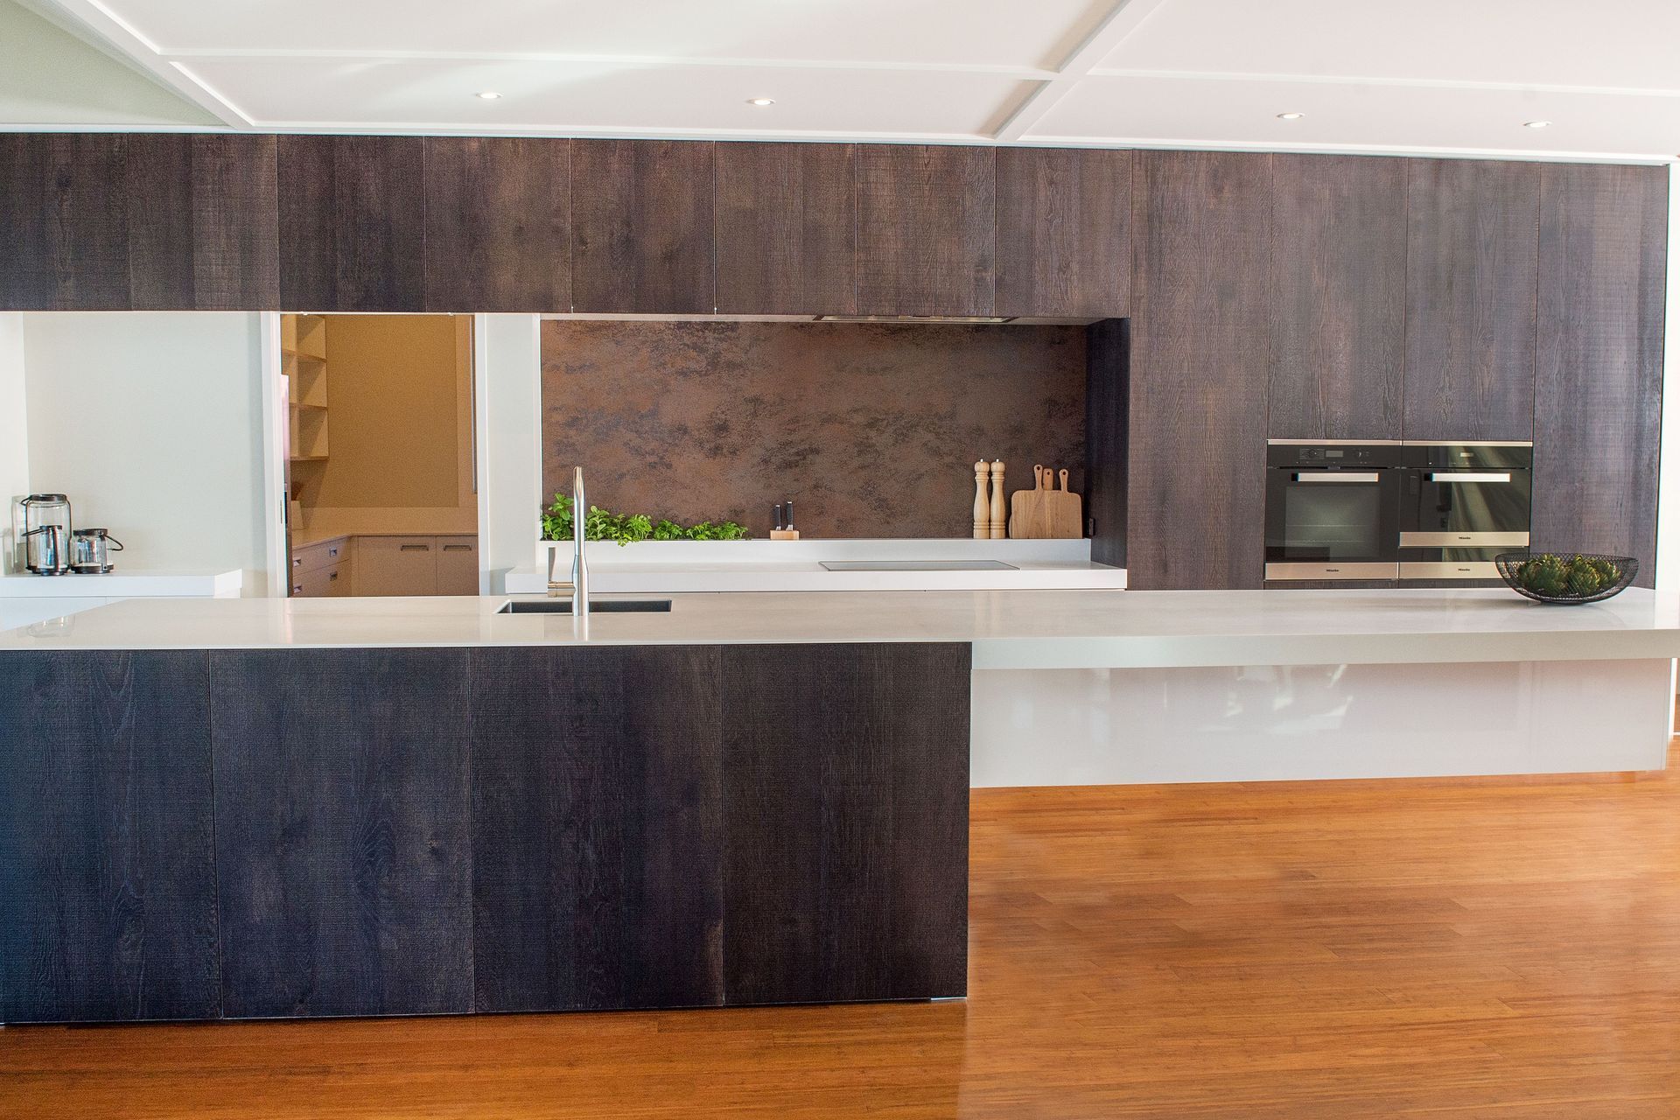
I cantilevered the island as much as I could creating a dramatic scale without the usual big block syndrome. The cantilever required special footings for the load points, this required detailed specifications at an early stage of the build. Band sawed rusticated Oak stained dark was the perfect fit for the client. The entire back wall was servo driven including the fridge, as “jewellery” wasn’t going to fit the brief.
Sometimes the brief appears to be simple but it’s what’s not said that can steer the design. It was the client's personality, lifestyle and occupation that made up my client brief.
Photography owned by Designmarked.

Like this Project?
Hire Designmarked
Professionals used in
this project
The practices and trades credited on this project.



More projects from
Designmarked
Other work by Designmarked, across every category they build in.


More in
Kitchen
Everything else in Kitchen, from every practice on ArchiPro.


Next Project
Keep scrolling