
Project team
- Osmond McLeod Architects
- bianchi photography
A stunning split-level hillside home at Avoca Beach, designed for breathtaking views and seamless indoor-outdoor living, featuring flexible spaces that evolve with its owners.
This hillside home at Avoca Beach features a split-level design, maximizing views, functionality, and seamless indoor-outdoor living
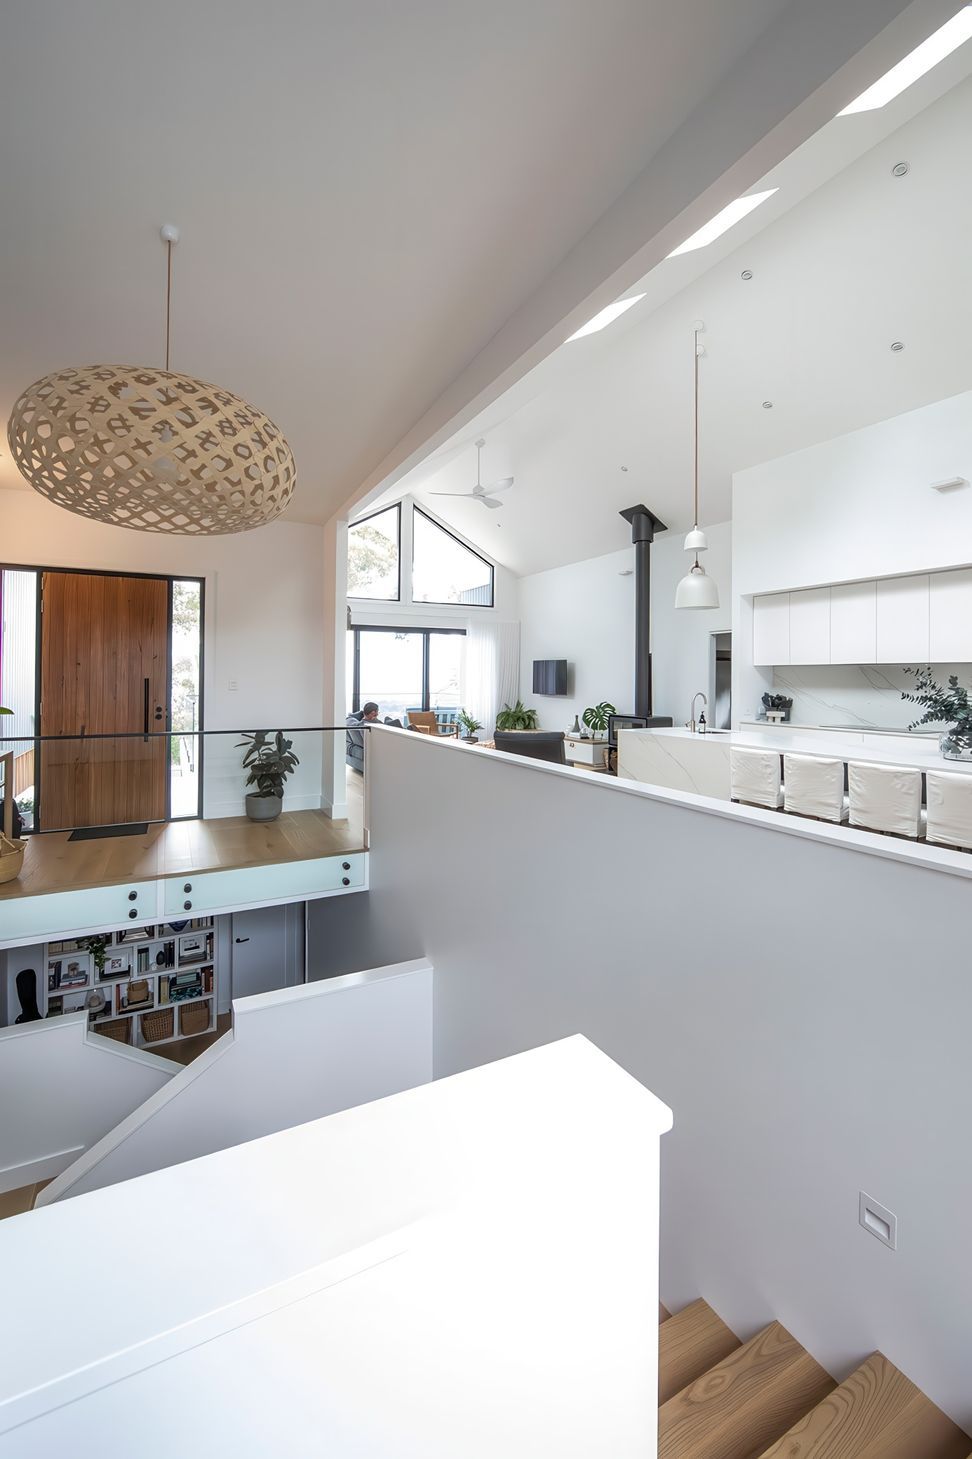
This remarkable home, perched high on the Avoca Beach hillside, was designed with flexibility and breathtaking views in mind. Created to be completed in stages, it captures sweeping vistas across Avoca Beach to the horizon while expertly utilizing a challenging site with a steep approach. The split-level design maximizes both the views and the site’s width.
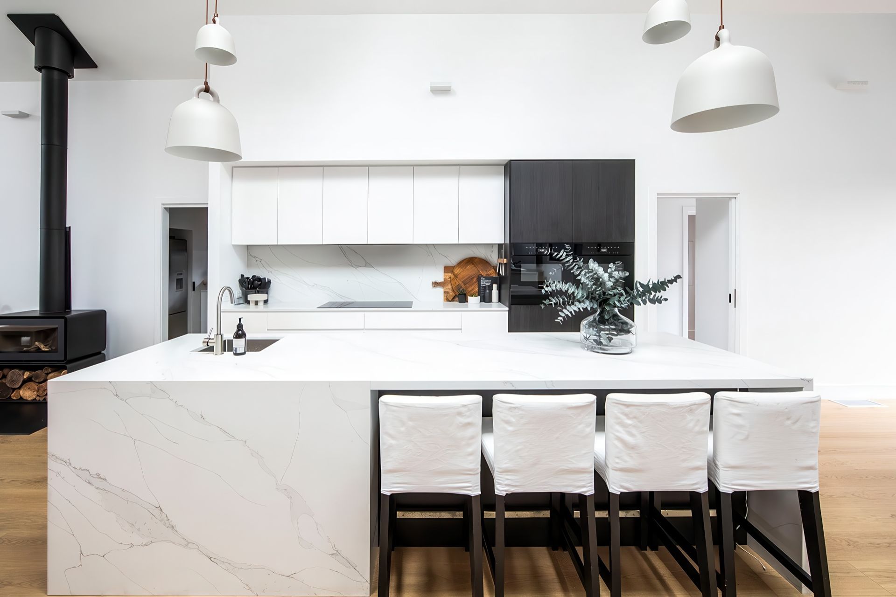
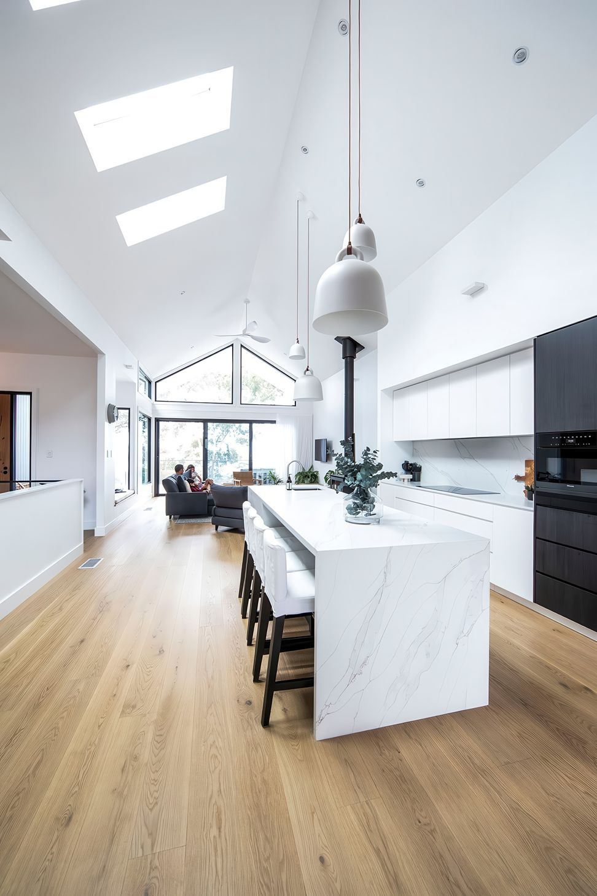
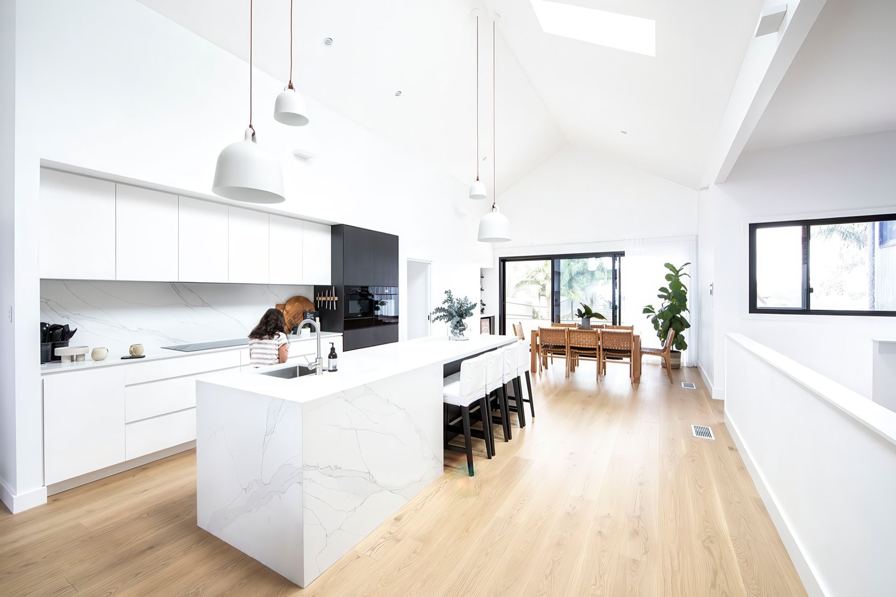
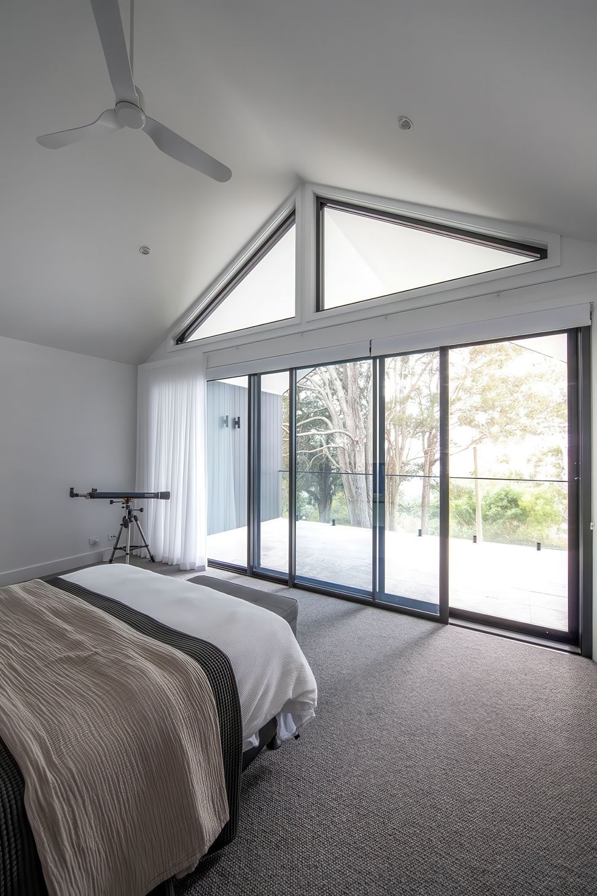
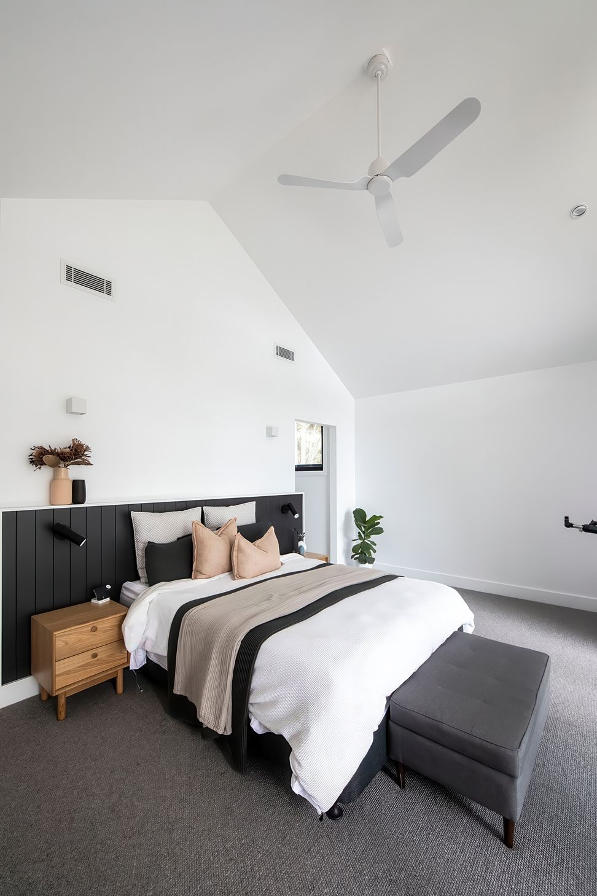
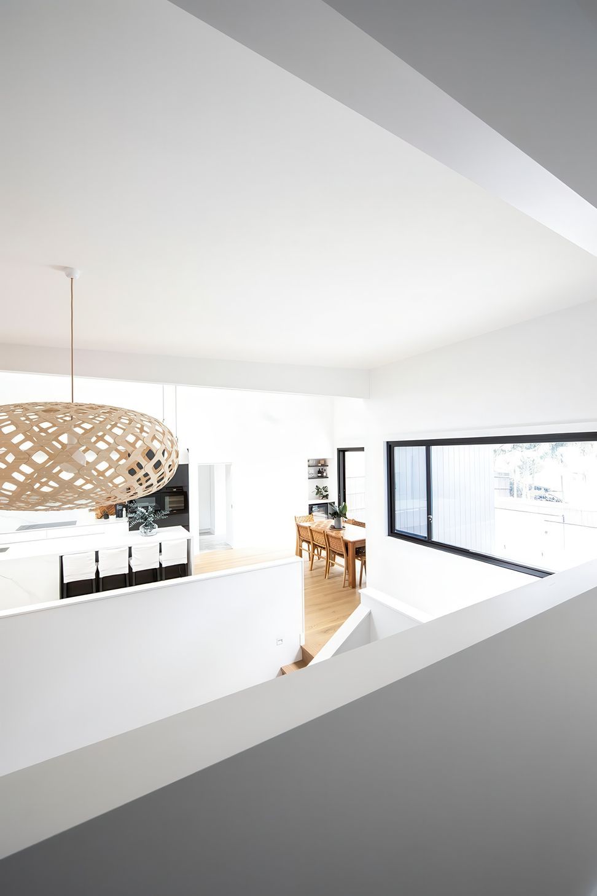
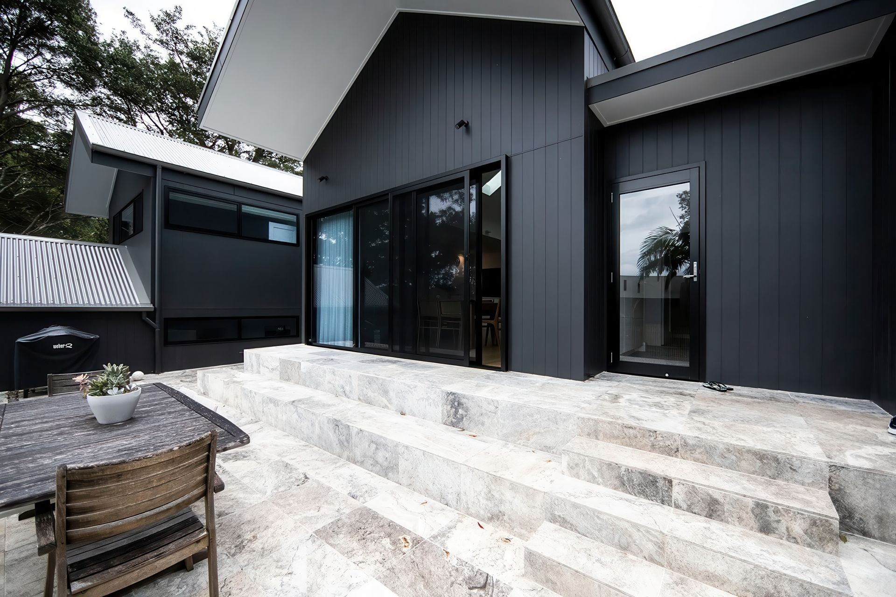
The main pavilion serves as the heart of the home, housing the kitchen, living, and dining areas. These spaces flow effortlessly from the front deck, which overlooks the view, to the rear pool area, creating a harmonious indoor-outdoor connection. The secondary pavilion, a two-story structure, accommodates the master suite and a secondary living area, both perfectly positioned to embrace the stunning Avoca Beach views.
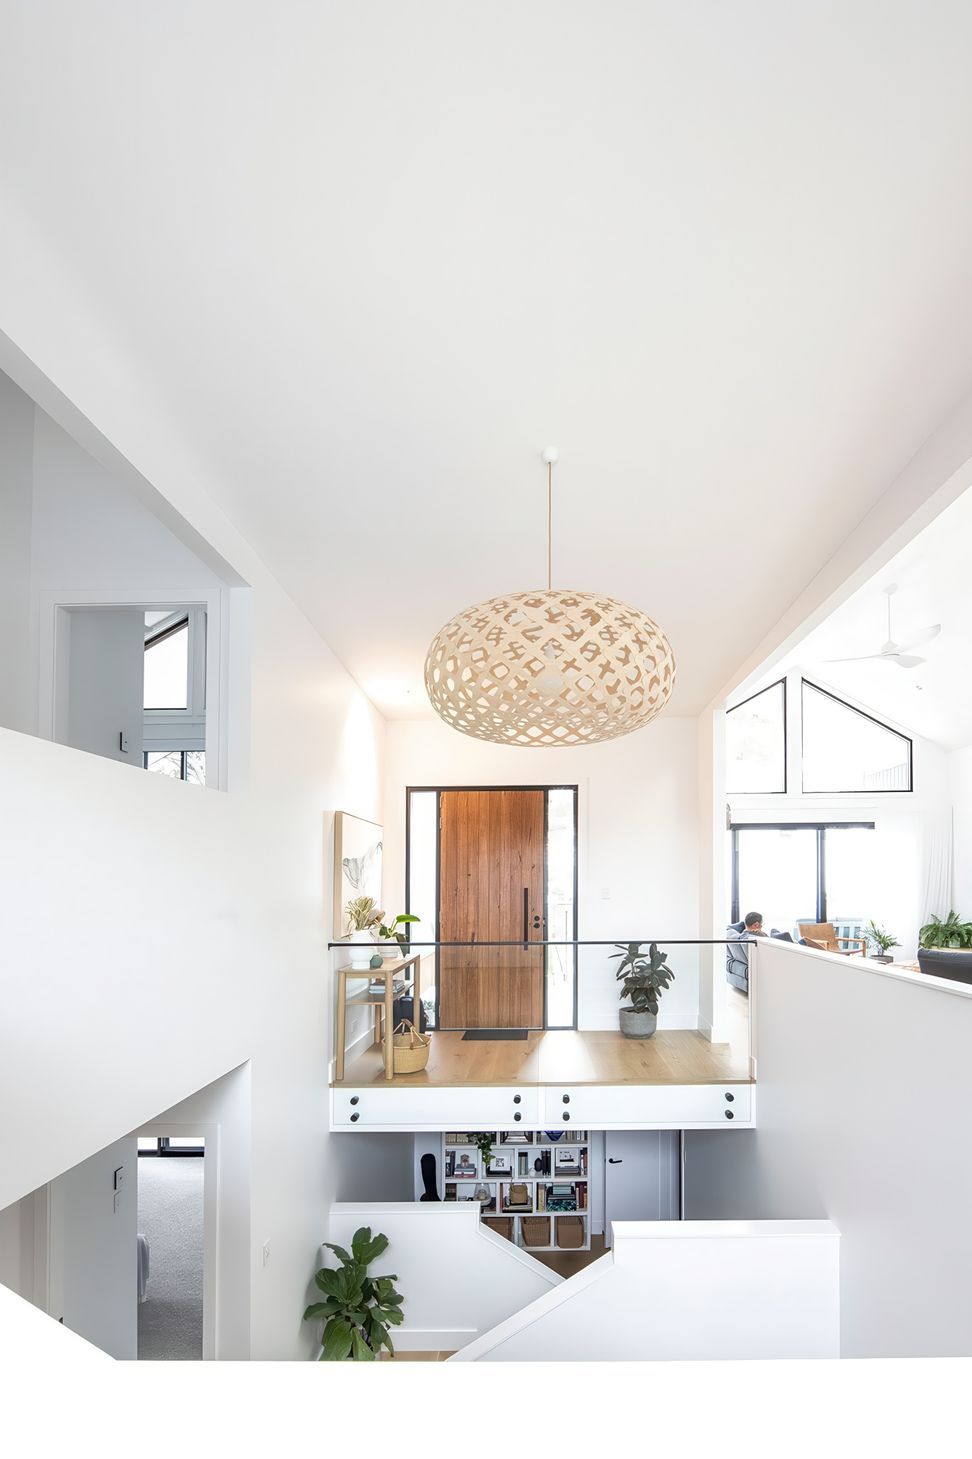
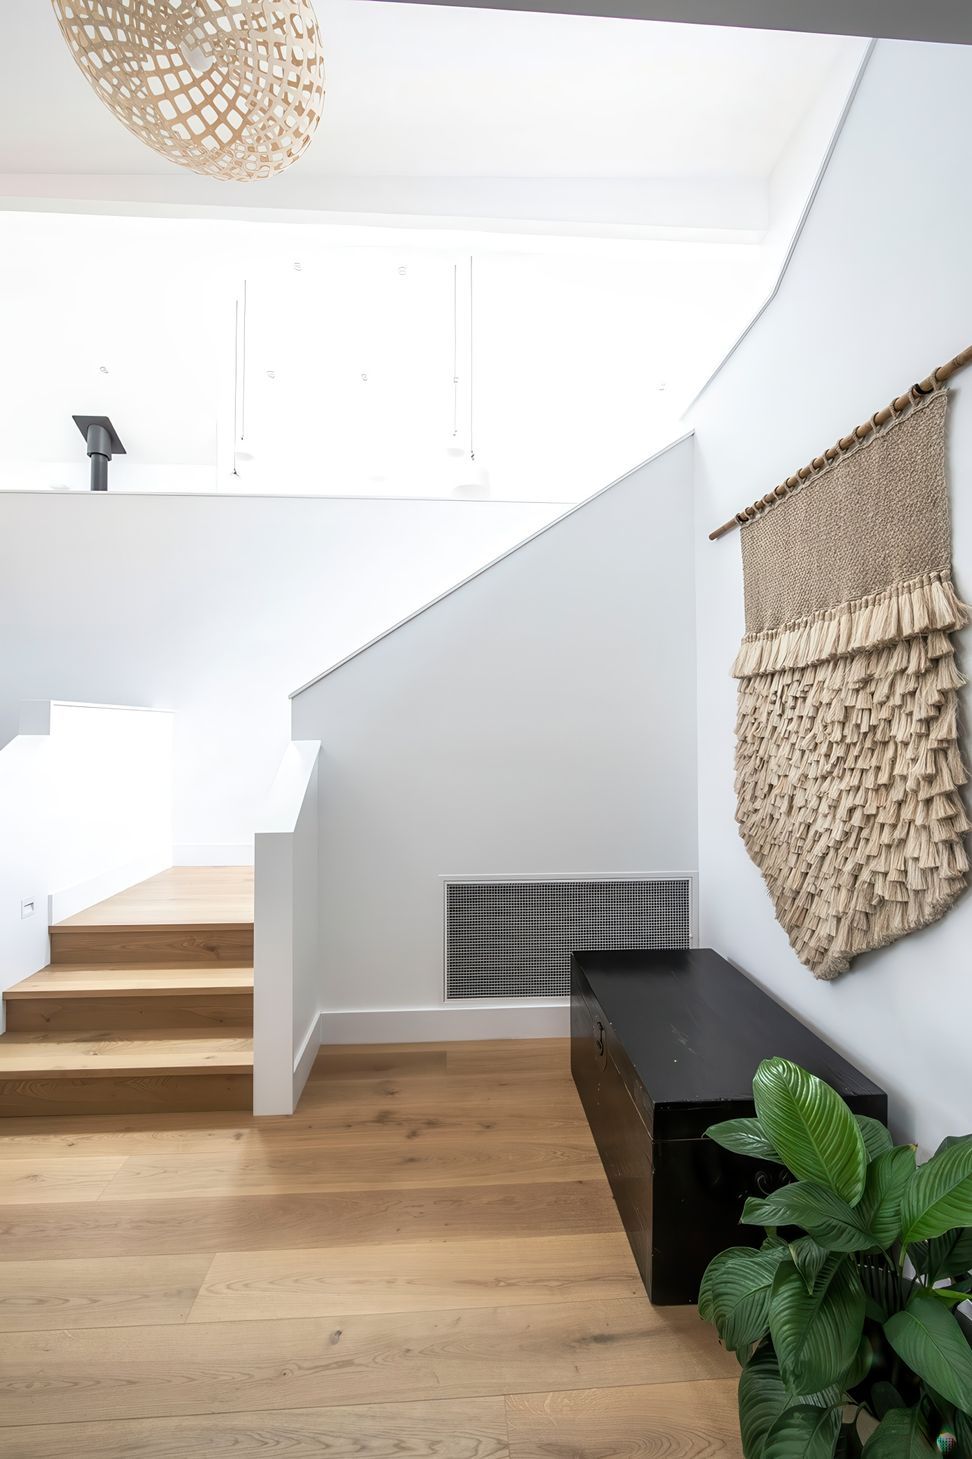
At the center of the home lies the circulation core, seamlessly linking the pavilions. This area also provides internal garage access and features cleverly designed hideaway study and office spaces.
With a smart approach to staged development, this home is designed to grow and evolve with its owners. Thoughtful separation of functions ensures that each stage integrates beautifully into a cohesive and timeless living environment. It’s a testament to how strategic design can create a space that adapts alongside you.







Professionals used in
this project
The practices and trades credited on this project.


More projects from
Osmond McLeod Architects
Other work by Osmond McLeod Architects, across every category they build in.


More in
Single House
Everything else in Single House, from every practice on ArchiPro.


Next Project
Keep scrolling