

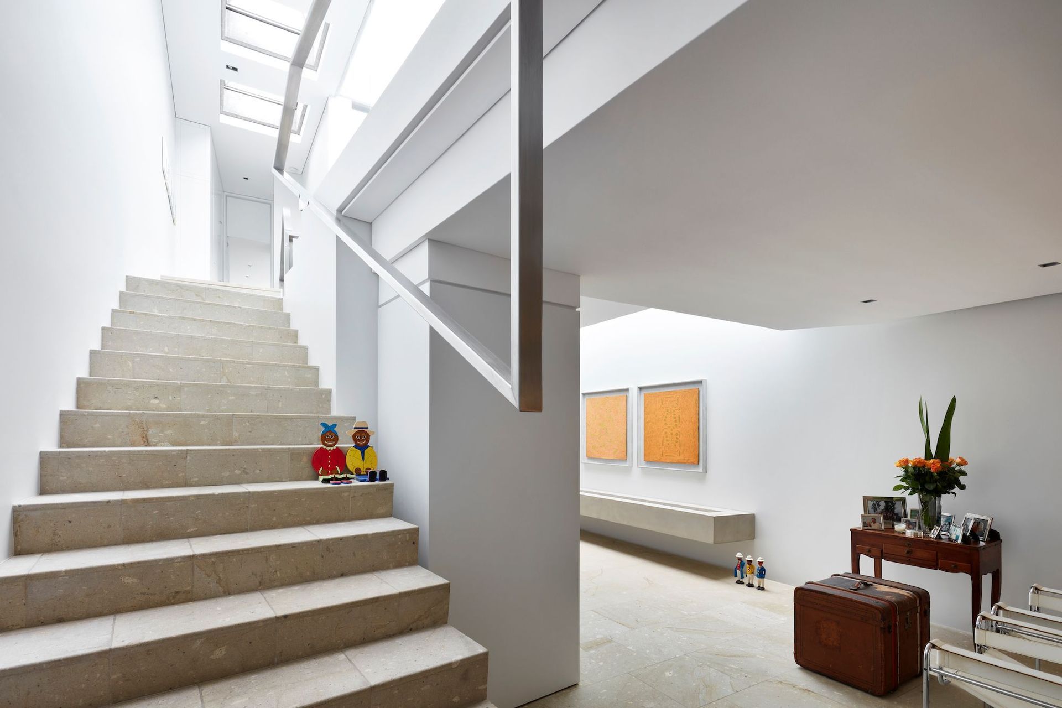
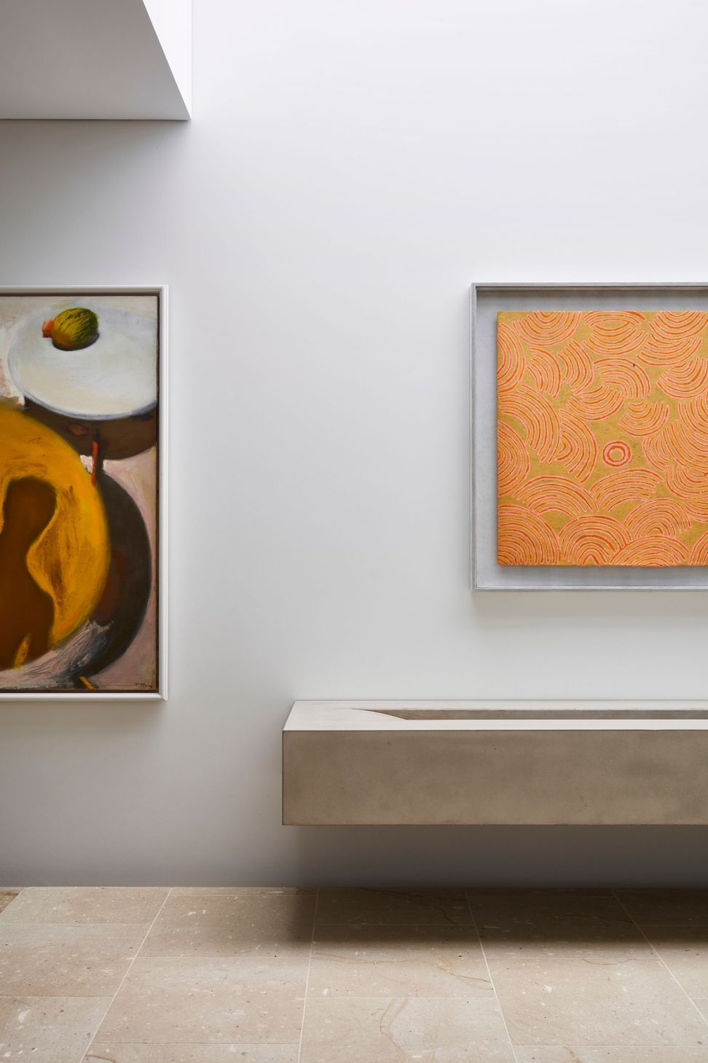
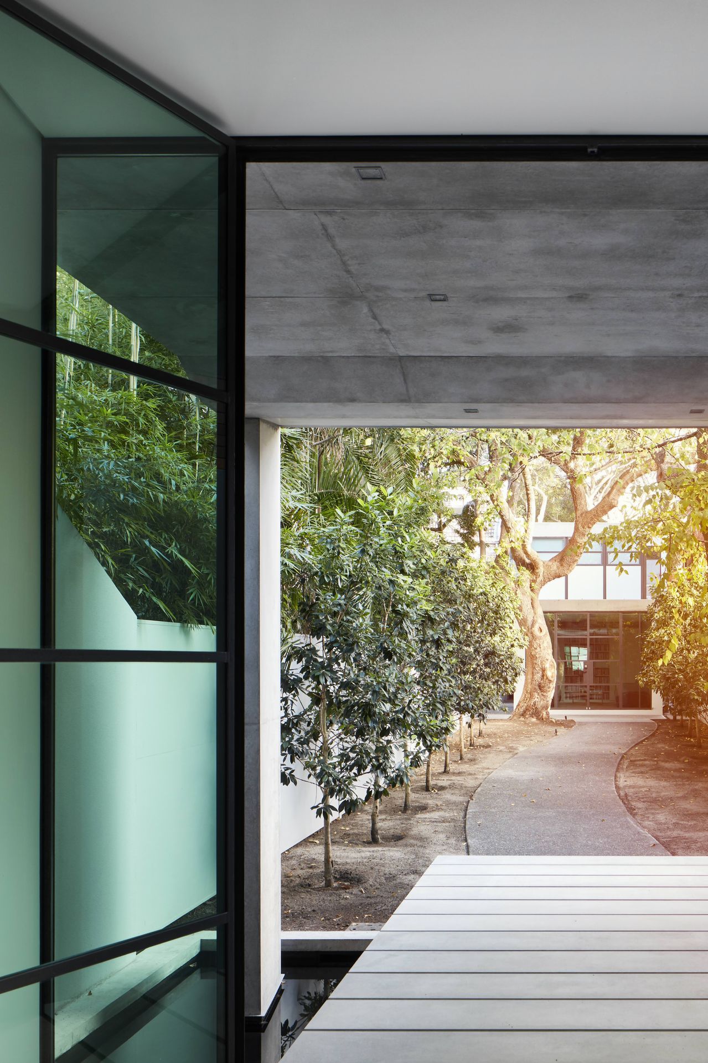
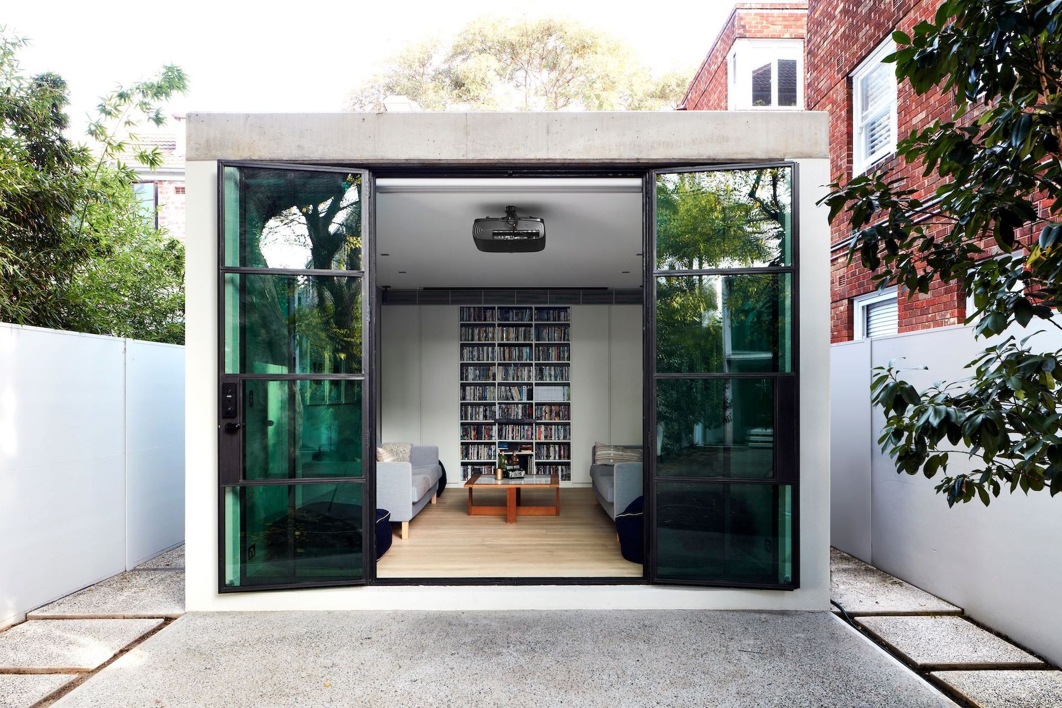
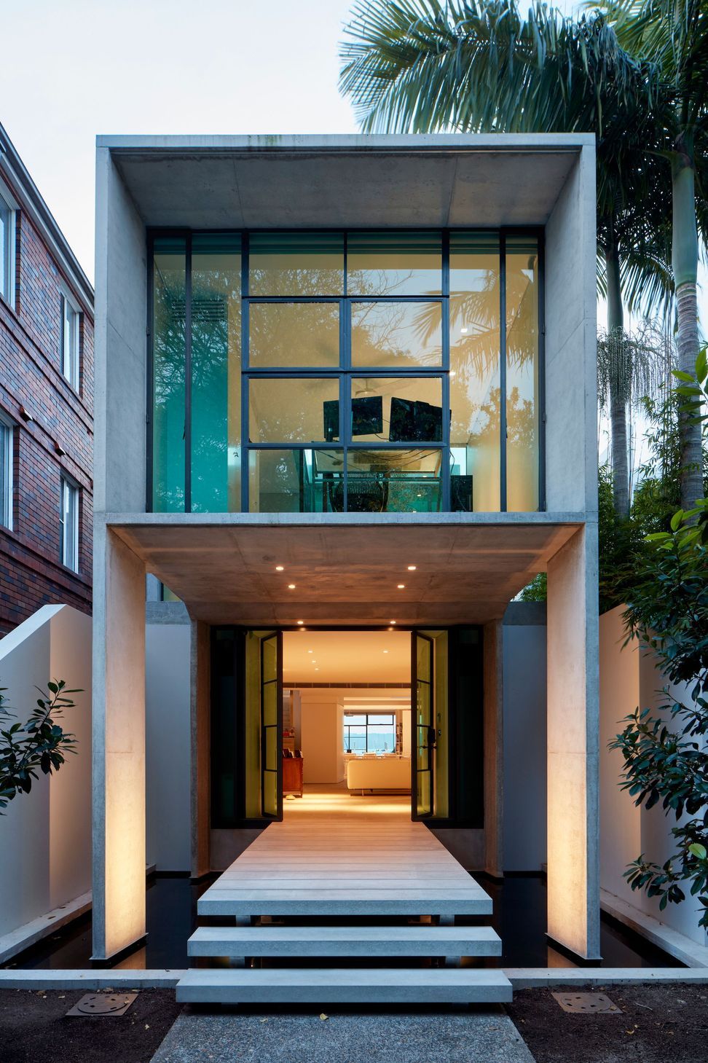
Contemporary alterations and additions to a 1980s masterpiece in Double Bay, showcasing poured in-situ concrete inspired by Venetian modernist architecture.
Robert Harwood Architects provided design and construction documentation for the alterations and additions to this extraordinary home, originally designed and built in the 1980's by Swiss-trained Architect Gerry Rihs as his own home, located on the foreshore in Sydney's Double Bay.
Masterfully built in 'poured in-situ' concrete, the additions were completed using a similar technique. The concrete formwork and detailing are indebted to the work of Venetian modernist architect Carlo Scarpa whose work in the Vento region Robert toured as an architecture student. So it was a great honour for him to participate in the work on this house for the current owners.
Photography: Luc Remound
- Completed
- 2019
- Building style
- Contemporary


Like this Project?
Hire Robert Harwood Architects
Professional Reviews
Professionals used in
this project
The practices and trades credited on this project.

More projects from
Robert Harwood Architects
Other work by Robert Harwood Architects, across every category they build in.


More in
Extensions
Everything else in Extensions, from every practice on ArchiPro.


Next Project
Keep scrolling