
Project team
- Robert Harwood Architects
- Robert Harwood
- Julieanne Perara
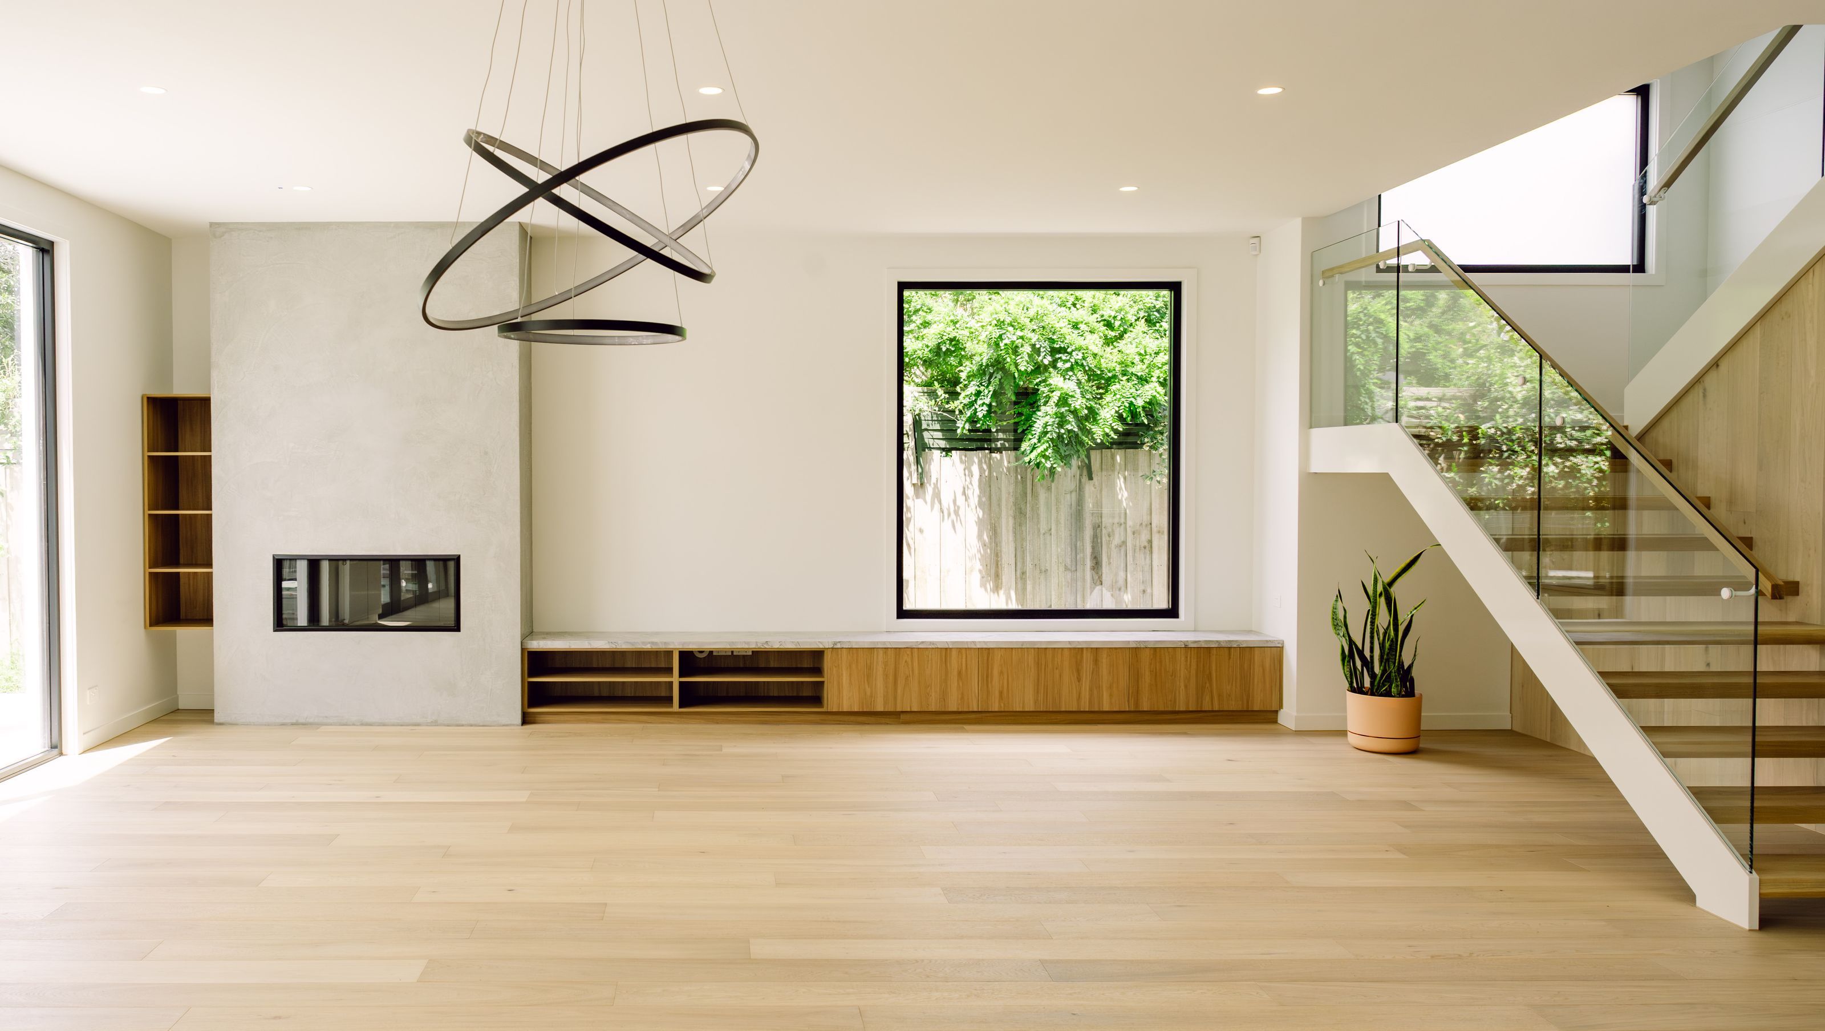
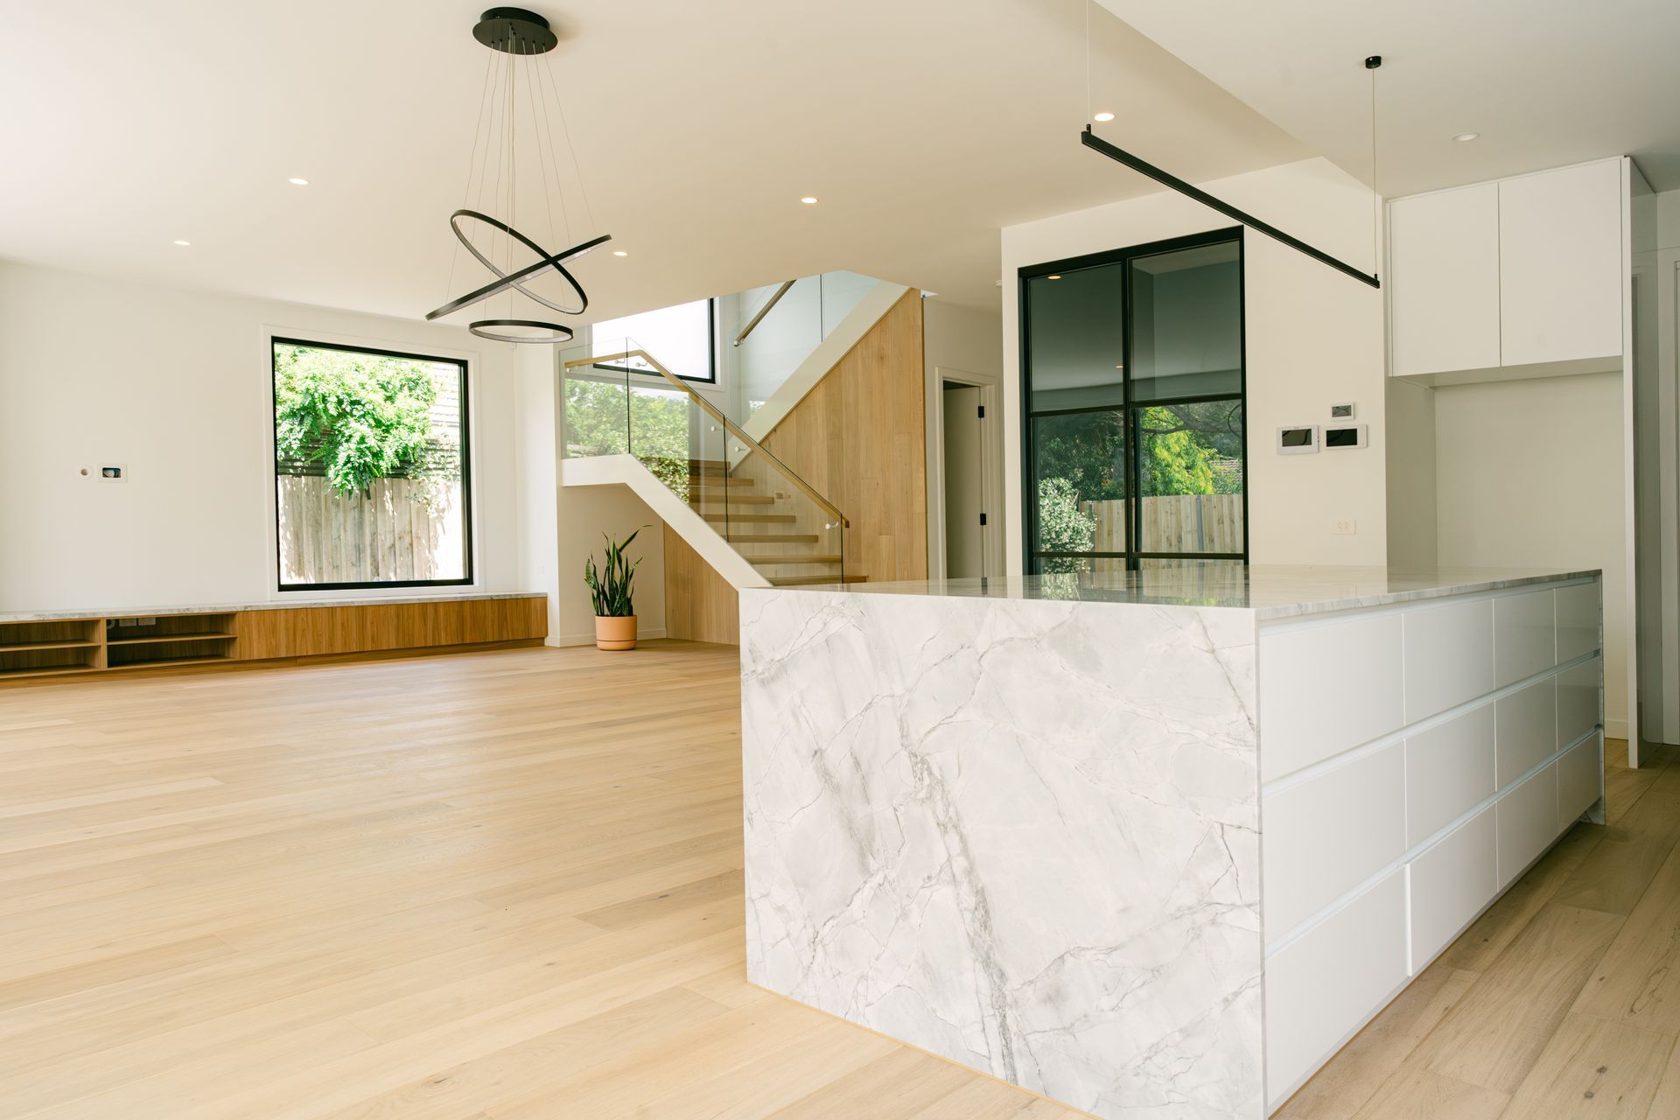
Contemporary four-bedroom family home designed for entertaining, harmonizing with Californian Bungalow-style neighbors while showcasing a sleek and modern street presence.
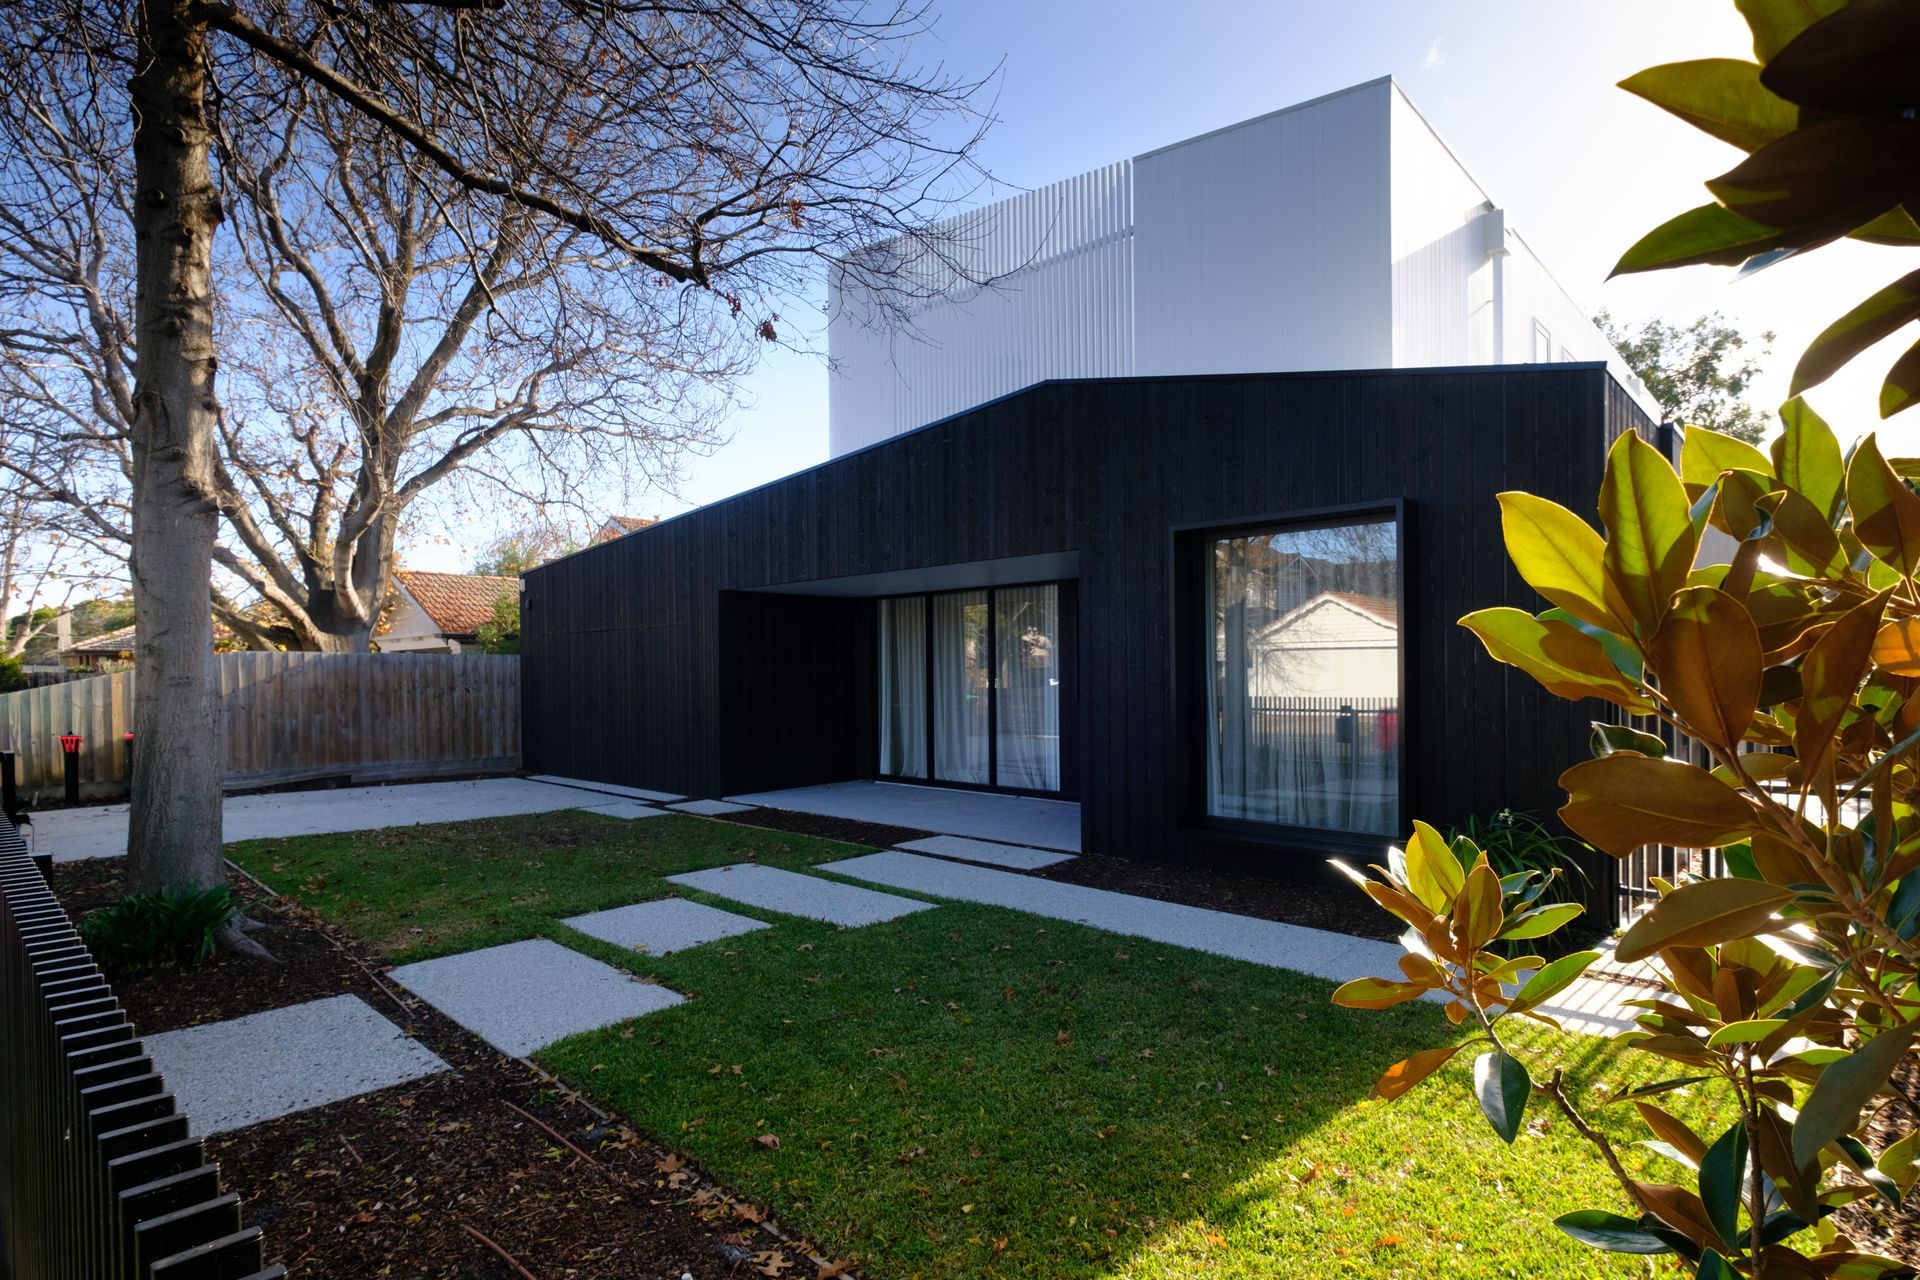
This is a new four-bedroom family home for an active family of four who love entertaining family and friends. A contemporary home with pool, it is located in a street that includes several Californian Bungalow-style homes.
The street facing exterior purposely picks up on the scale, proportions and materials of these charming neighbouring homes, working in harmony with the existing streetscape whilst creating a street presence that is sleek, contemporary and signature.
- Completed
- 2023
- Price range
- $1m - $2m
- Building style
- Contemporary



Like this Project?
Hire Robert Harwood Architects
Professional Reviews
Professionals used in
this project
The practices and trades credited on this project.

More projects from
Robert Harwood Architects
Other work by Robert Harwood Architects, across every category they build in.


More in
Luxury Homes
Everything else in Luxury Homes, from every practice on ArchiPro.


Next Project
Keep scrolling