
Tags
Project team
- Danielle Victoria Design
- Josh Hill
- Simon Whitbread
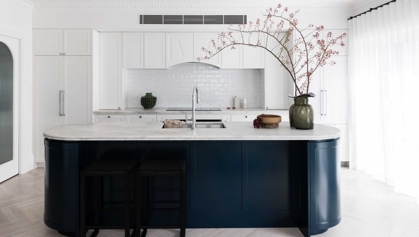
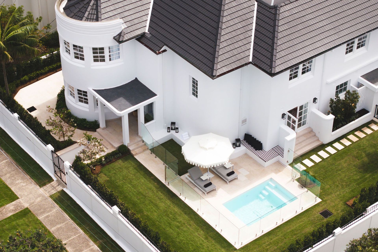
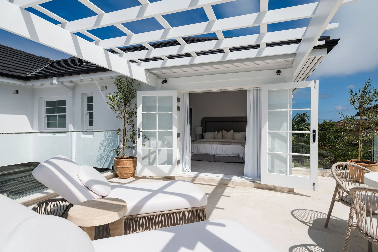
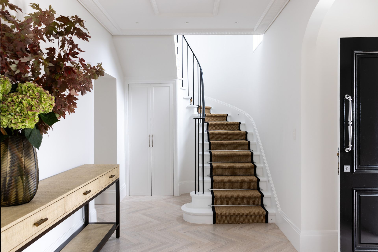
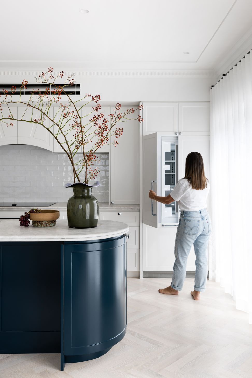
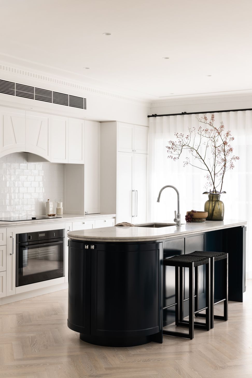
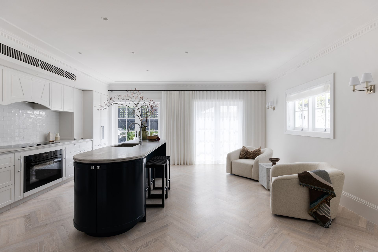
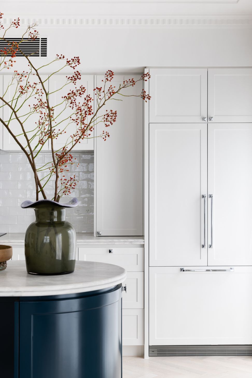
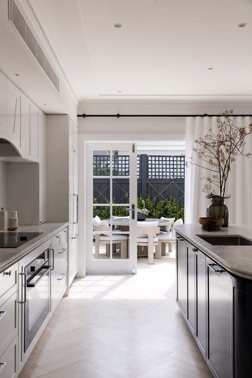
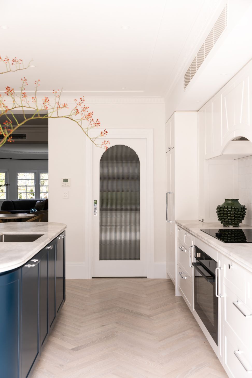
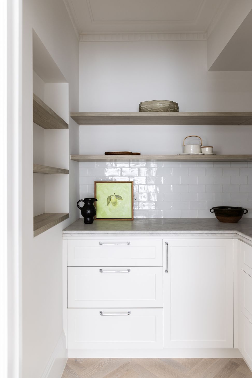
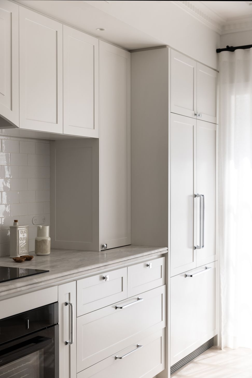
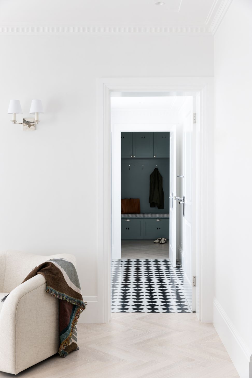
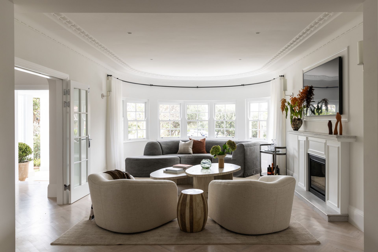
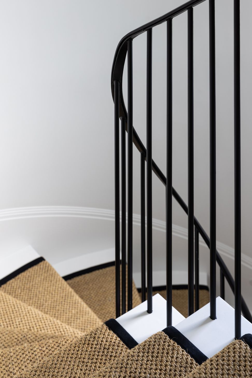
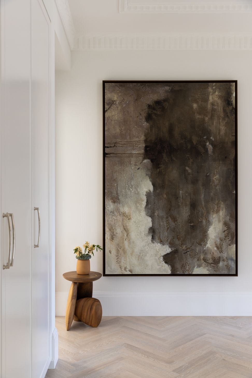
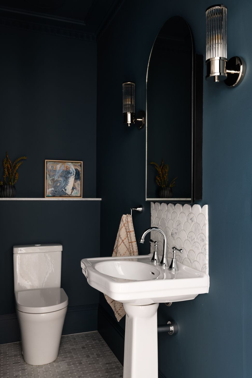
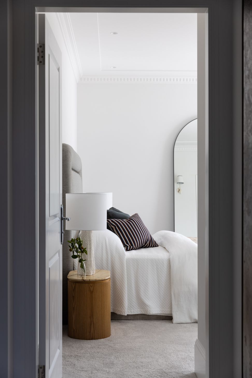
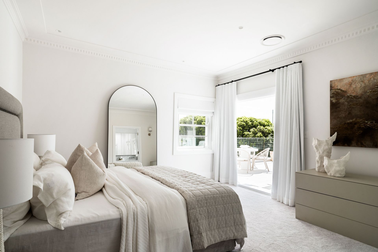
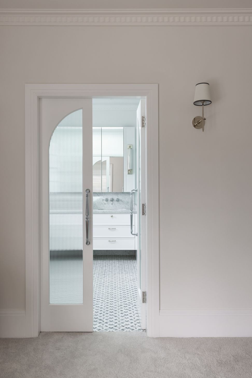
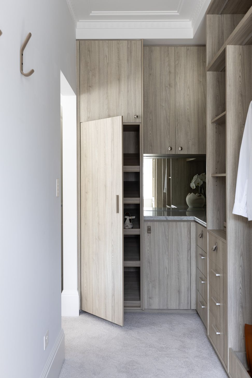
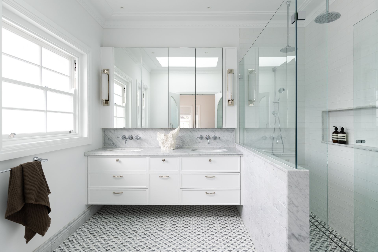
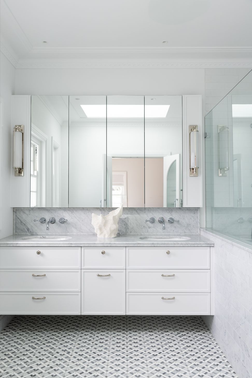
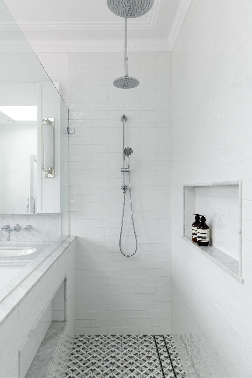
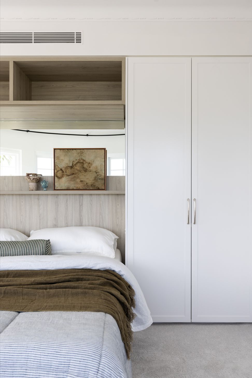
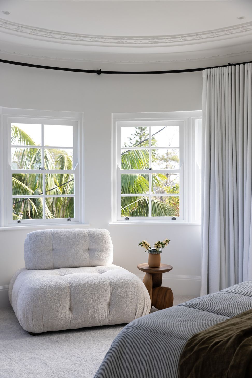
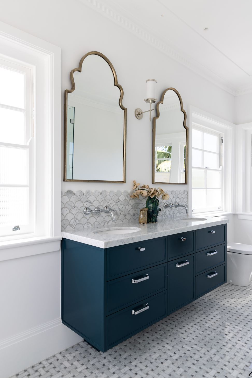
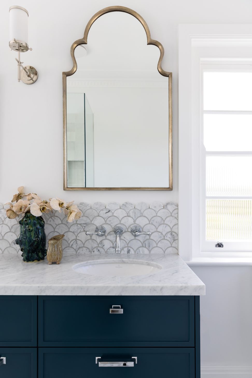
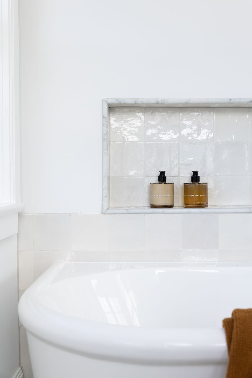
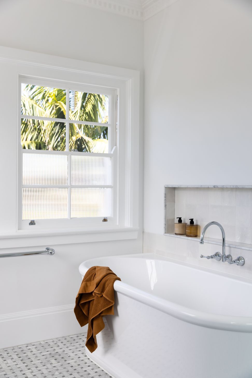
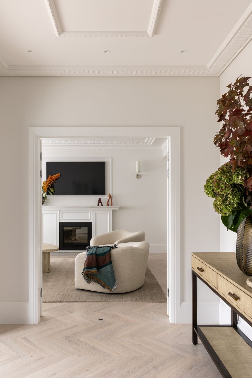
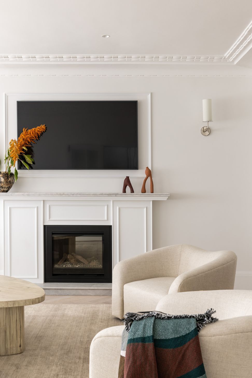
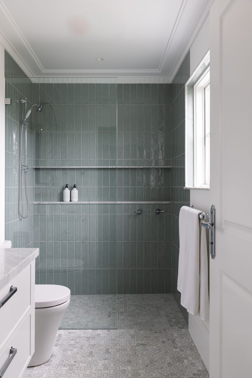
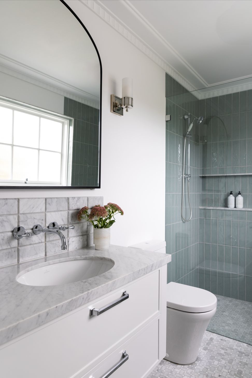
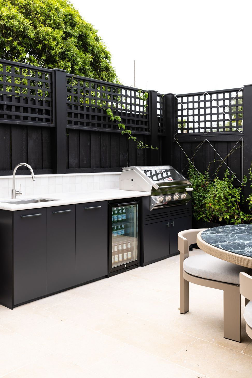
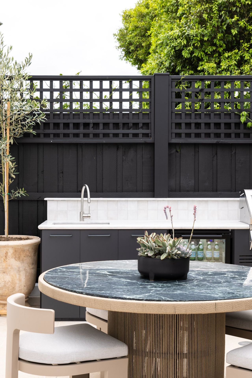
A stunning Art Deco transformation featuring a reimagined floor plan with five bedrooms, three bathrooms, and two powder rooms, offering breathtaking city skyline views in the heart of Dover Heights.
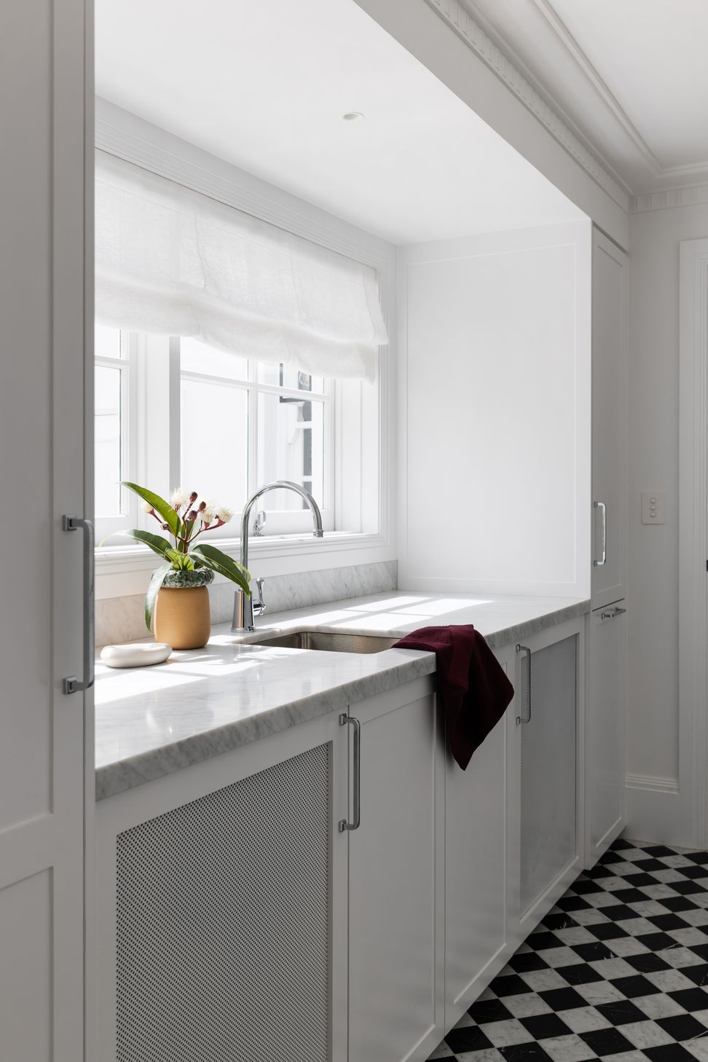
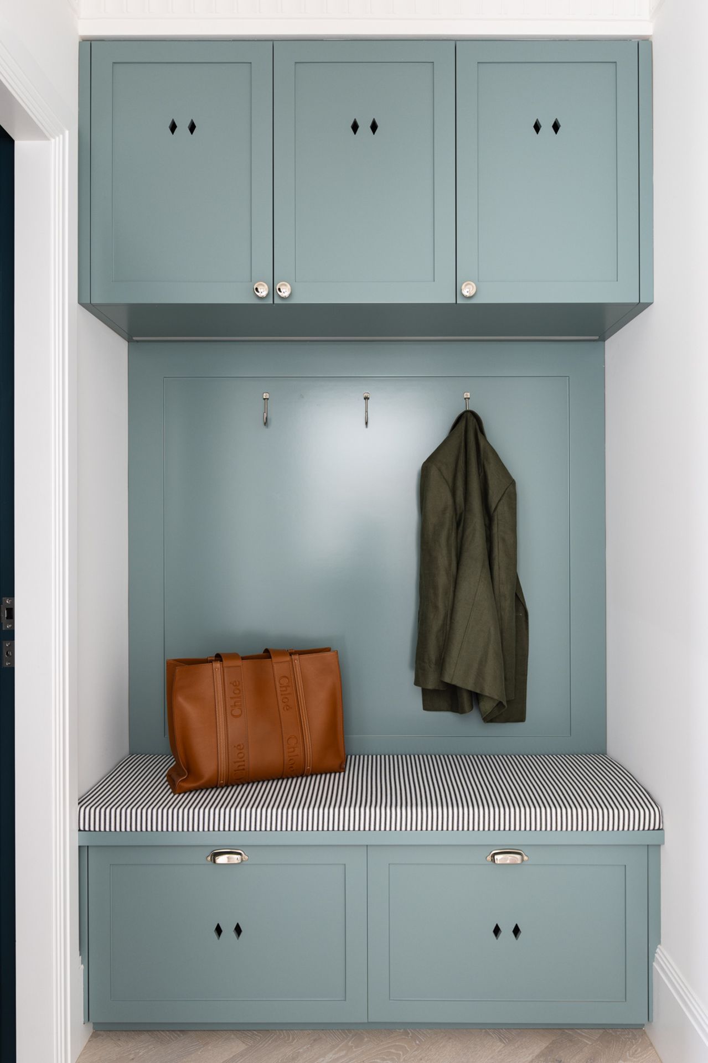
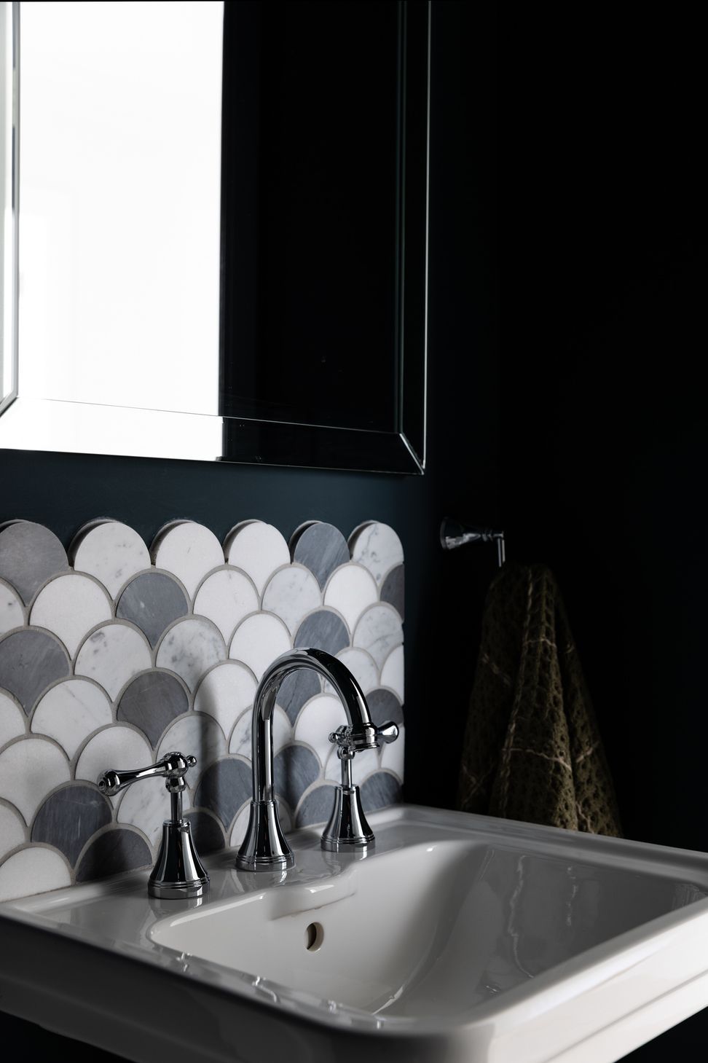
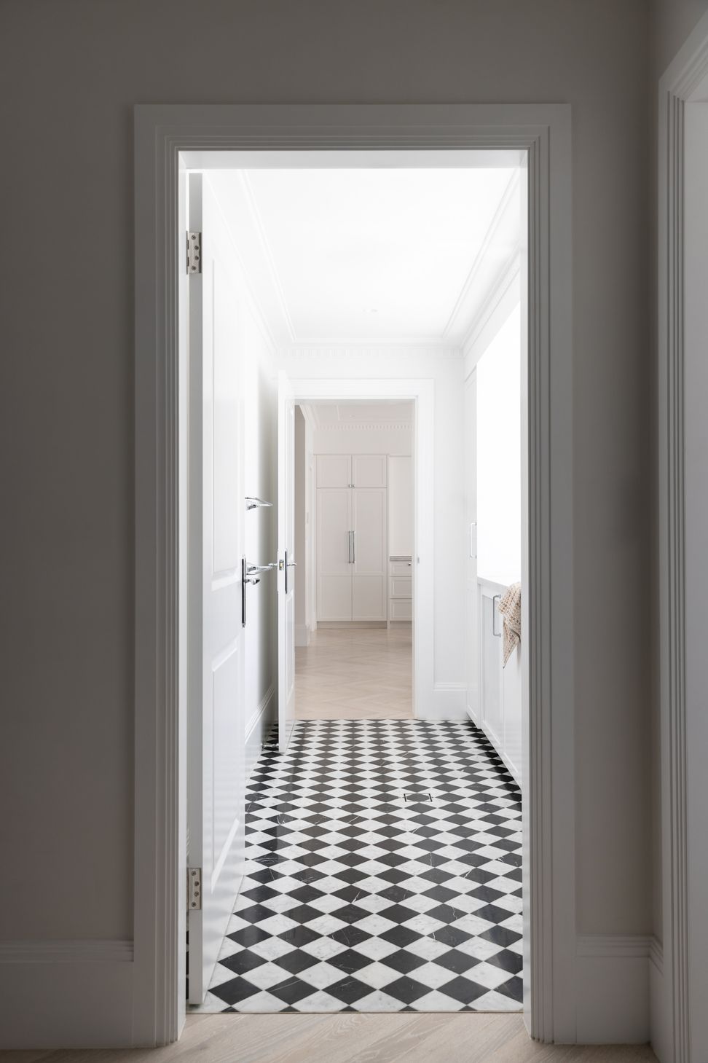
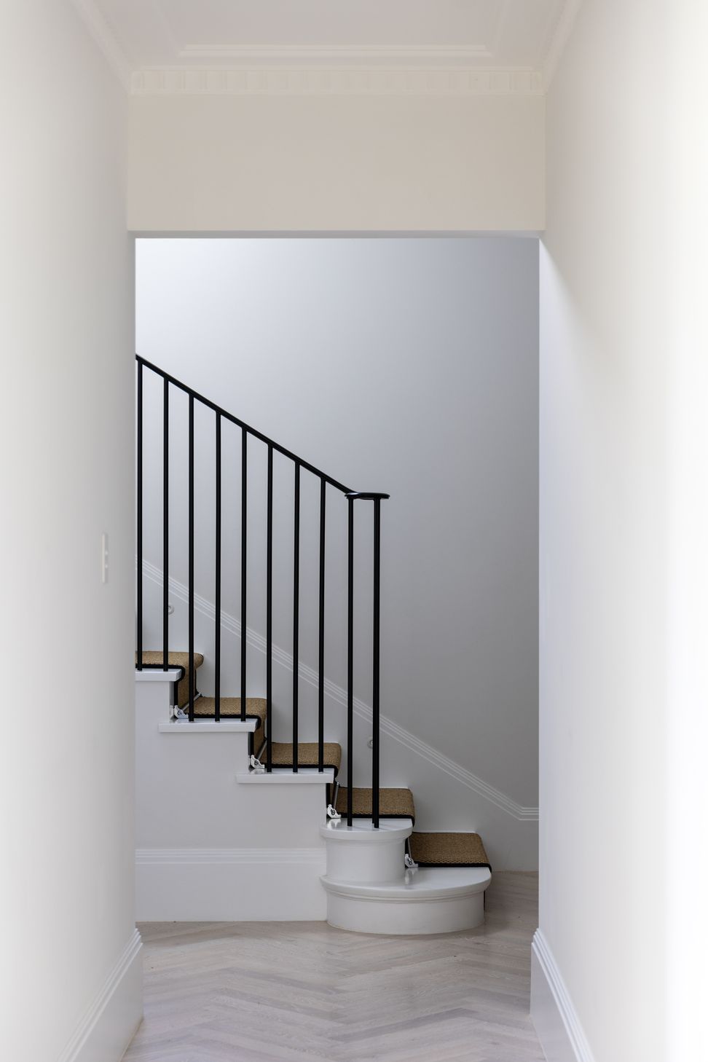
An incredible transformation of this P&O style house. The floor plan has been completely reimagined for modern-day family living, with five bedrooms, three bathrooms and two powder rooms. Commanding a prominent corner plot and with city skyline views, this home is a jewel of the Eastern suburbs and a dream home for our clients.
- Completed
- 2025
- Price range
- $1m - $2m
- Building style
- Art Deco



Like this Project?
Hire Danielle Victoria Design
Professional Reviews
Professionals used in
this project
The practices and trades credited on this project.

More projects from
Danielle Victoria Design
Other work by Danielle Victoria Design, across every category they build in.


More in
Renovations
Everything else in Renovations, from every practice on ArchiPro.


Next Project
Keep scrolling