
Project team
- Ted Quinton Architecture
- OZU Studio
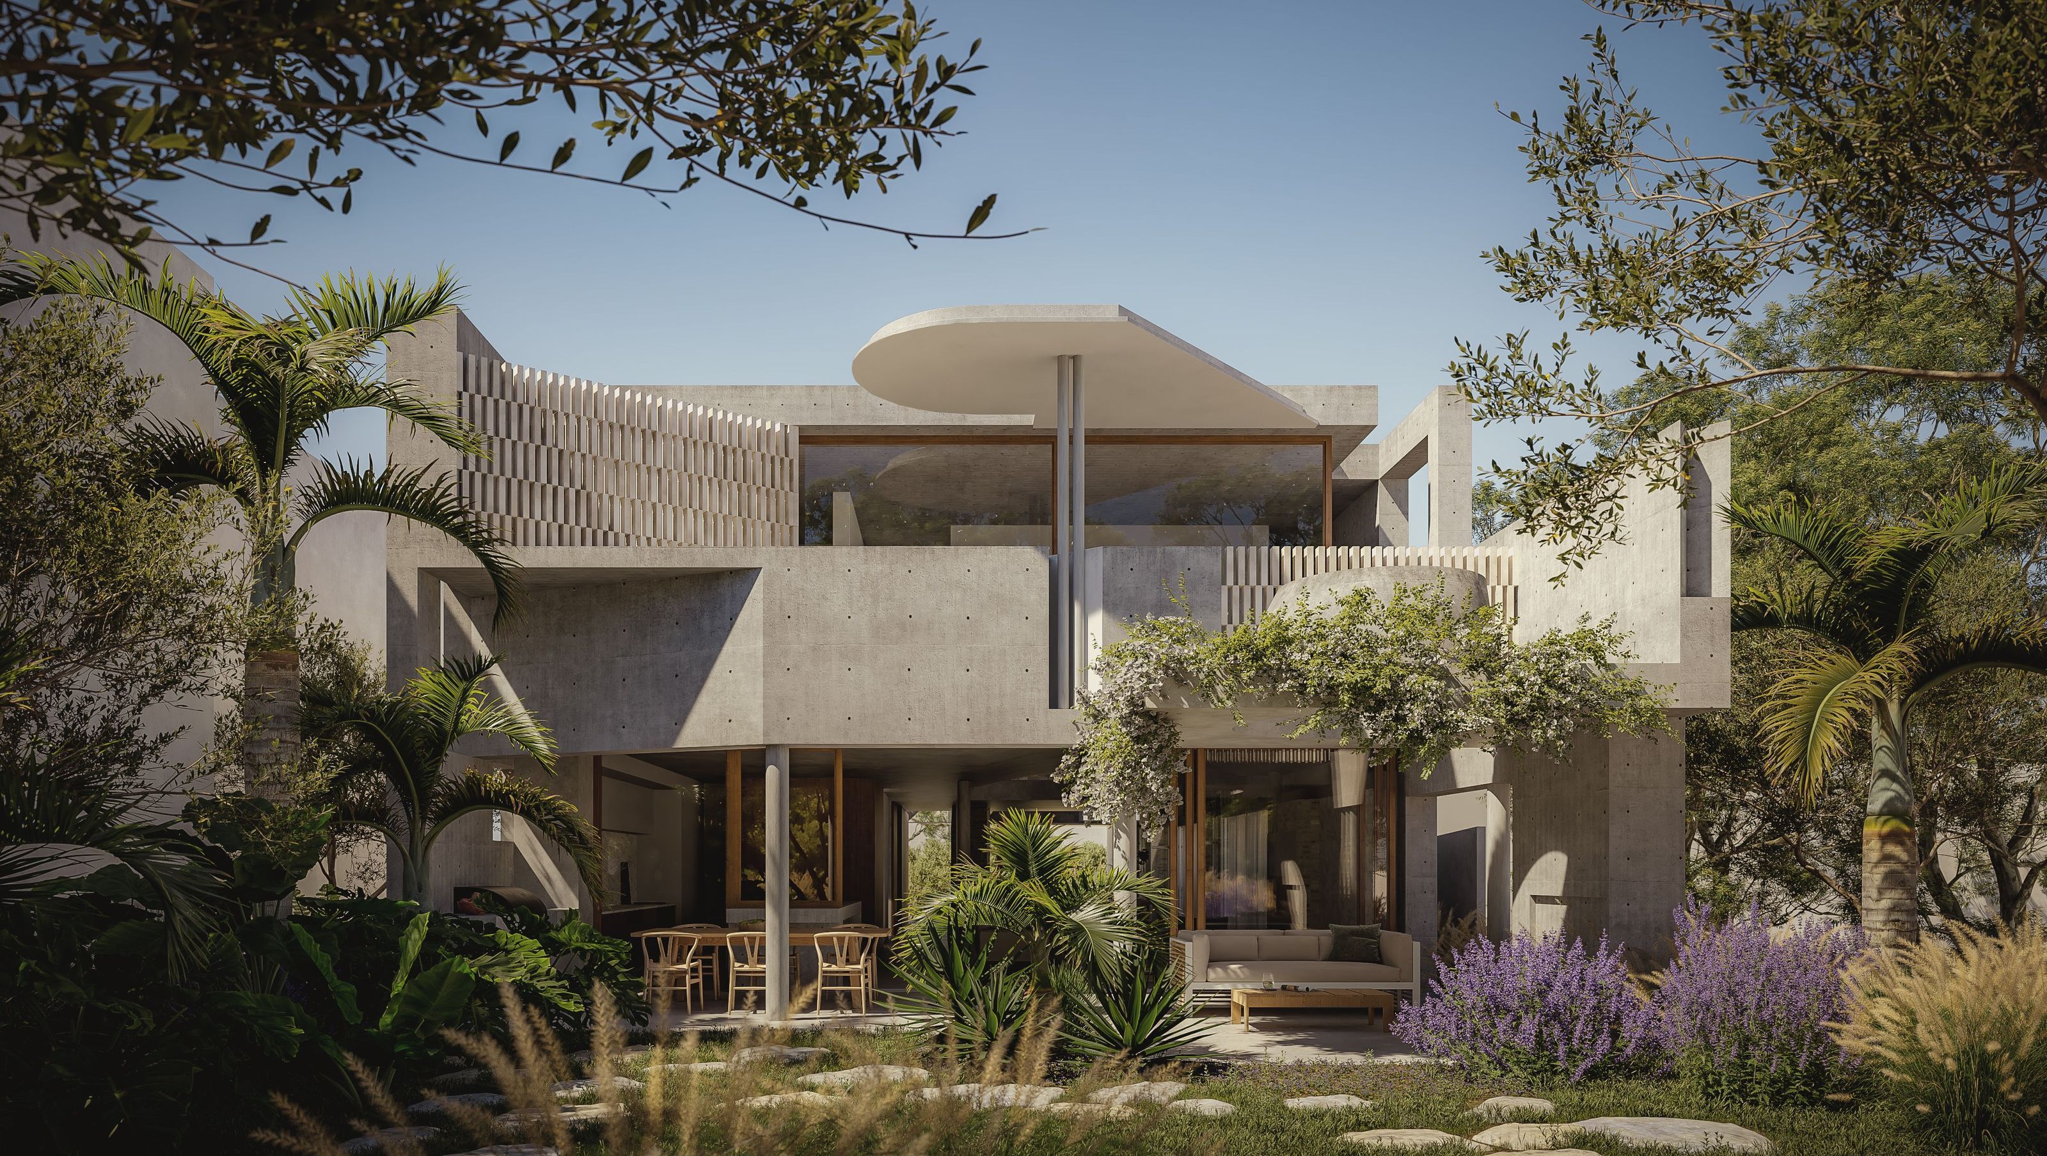
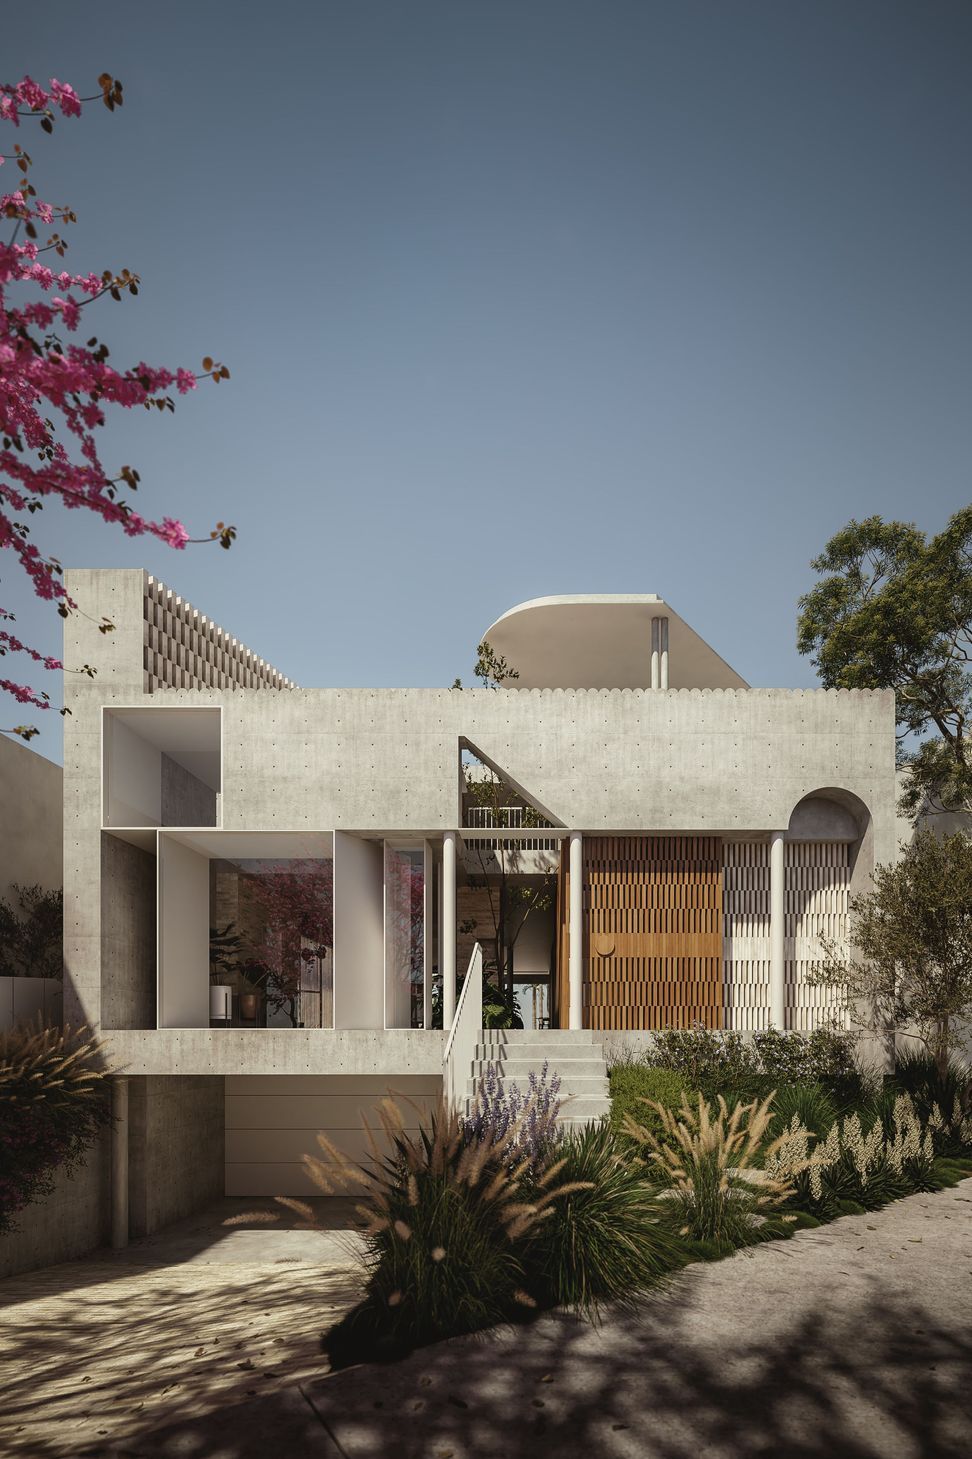
Dover Heights is a villa that blends natural materials with its landscape, showcasing Brutalist architecture and a Hacienda M design approach.
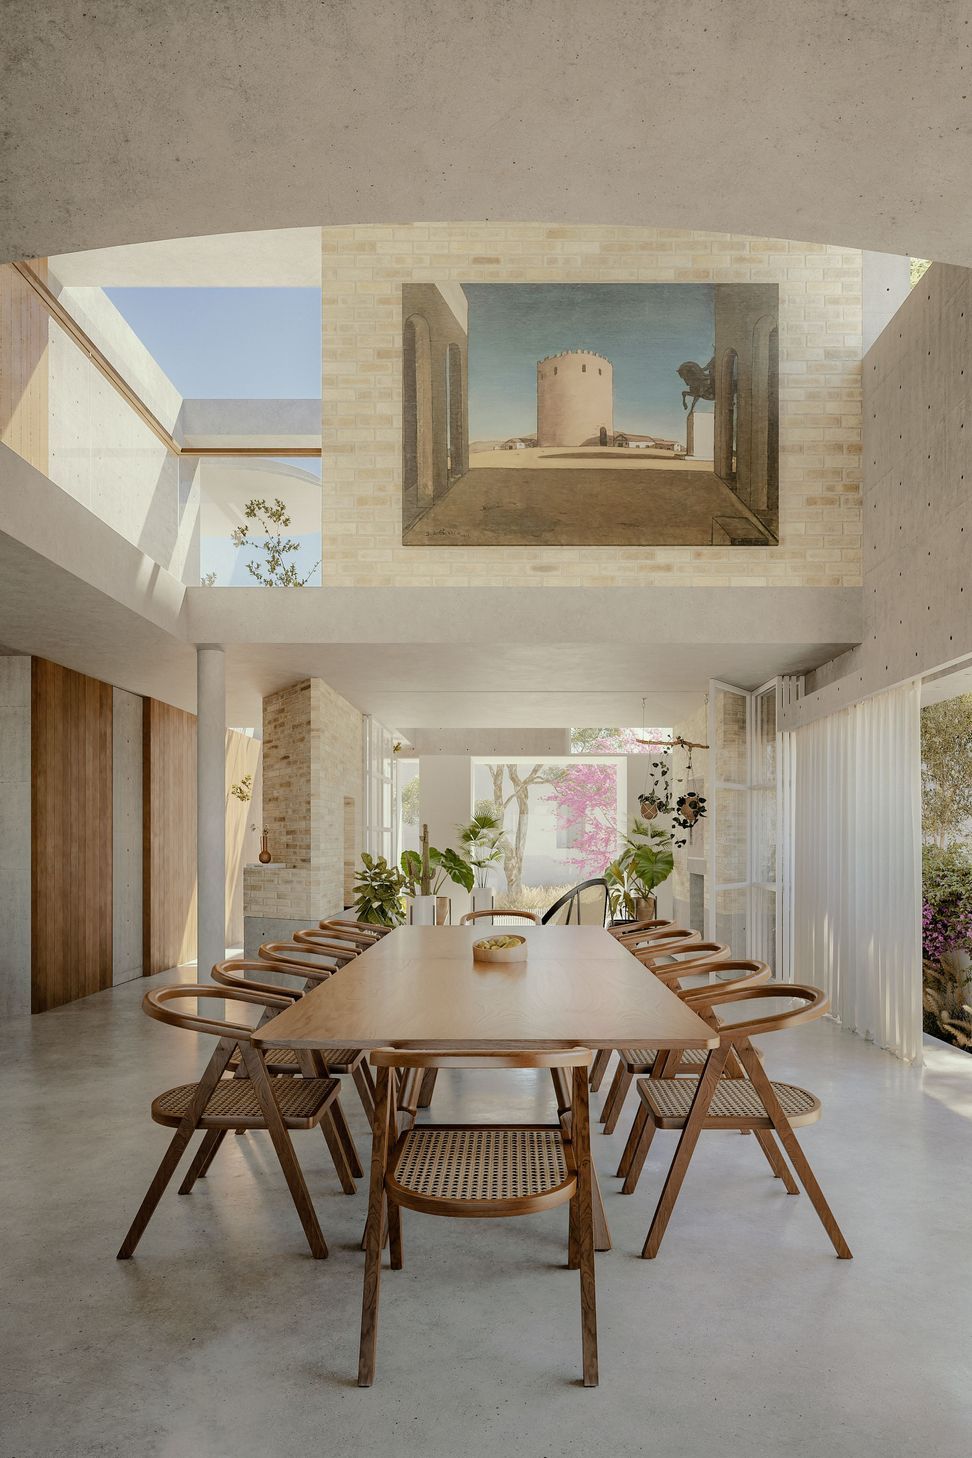
ArchiPro Description - Dover Heights is a stunning villa that seamlessly blends natural materials with the surrounding landscape, featuring elegant palm trees and a striking design. This property showcases the principles of Brutalist architecture, emphasizing bold forms and functional aesthetics. The Hacienda M design approach enhances the villa's connection to nature, creating a serene retreat that offers both luxury and comfort. With its unique architectural elements and thoughtful integration into the estate, Dover Heights stands as a testament to modern living in harmony with the environment.
2550h 41m

Like this Project?
Hire Ted Quinton Architecture
Professionals used in
this project
The practices and trades credited on this project.

More projects from
Ted Quinton Architecture
Other work by Ted Quinton Architecture, across every category they build in.


More in
Luxury Homes
Everything else in Luxury Homes, from every practice on ArchiPro.


Next Project
Keep scrolling