

Project team
- Jason Frater Builders
- Oliver Weber
A modern holiday home in Little Kaiteriteri, featuring a complex build on a steep site, constructed with poured concrete and cedar cladding, offering stunning views of Abel Tasman, and designed with a bespoke outdoor shower and vehicle turntable for accessibility.
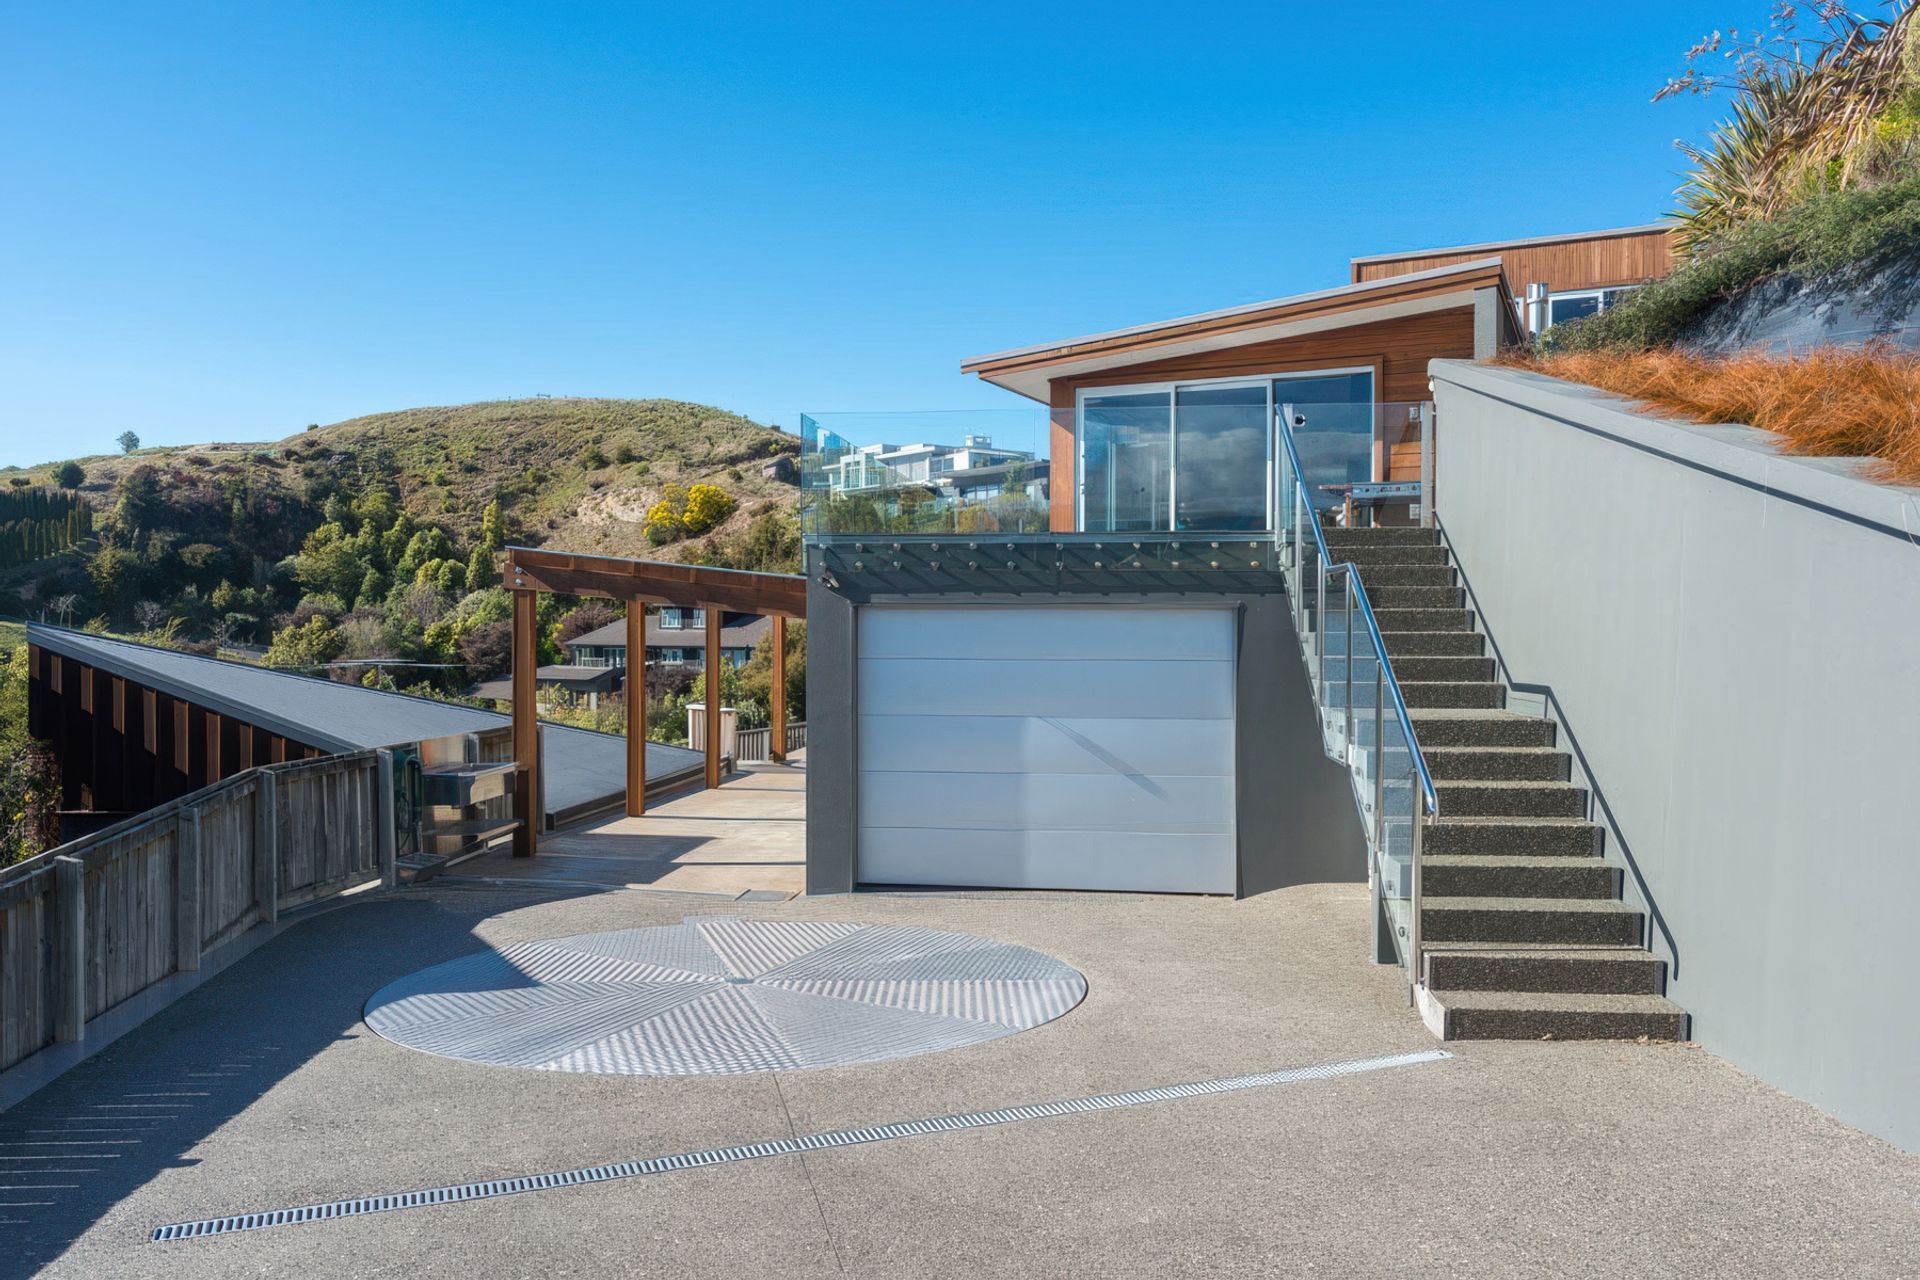
This stunning holiday home sits on a very steep site in Little Kaiteriteri.
Excavation for the property was carried out in several stages due to the difficulty of site access and the complexity of the build.
The home is mostly constructed of poured concrete and tilt panels. A skeleton engineered steel frame makes up the two upper levels before timber framing and cedar cladding was applied to create the outer shell.
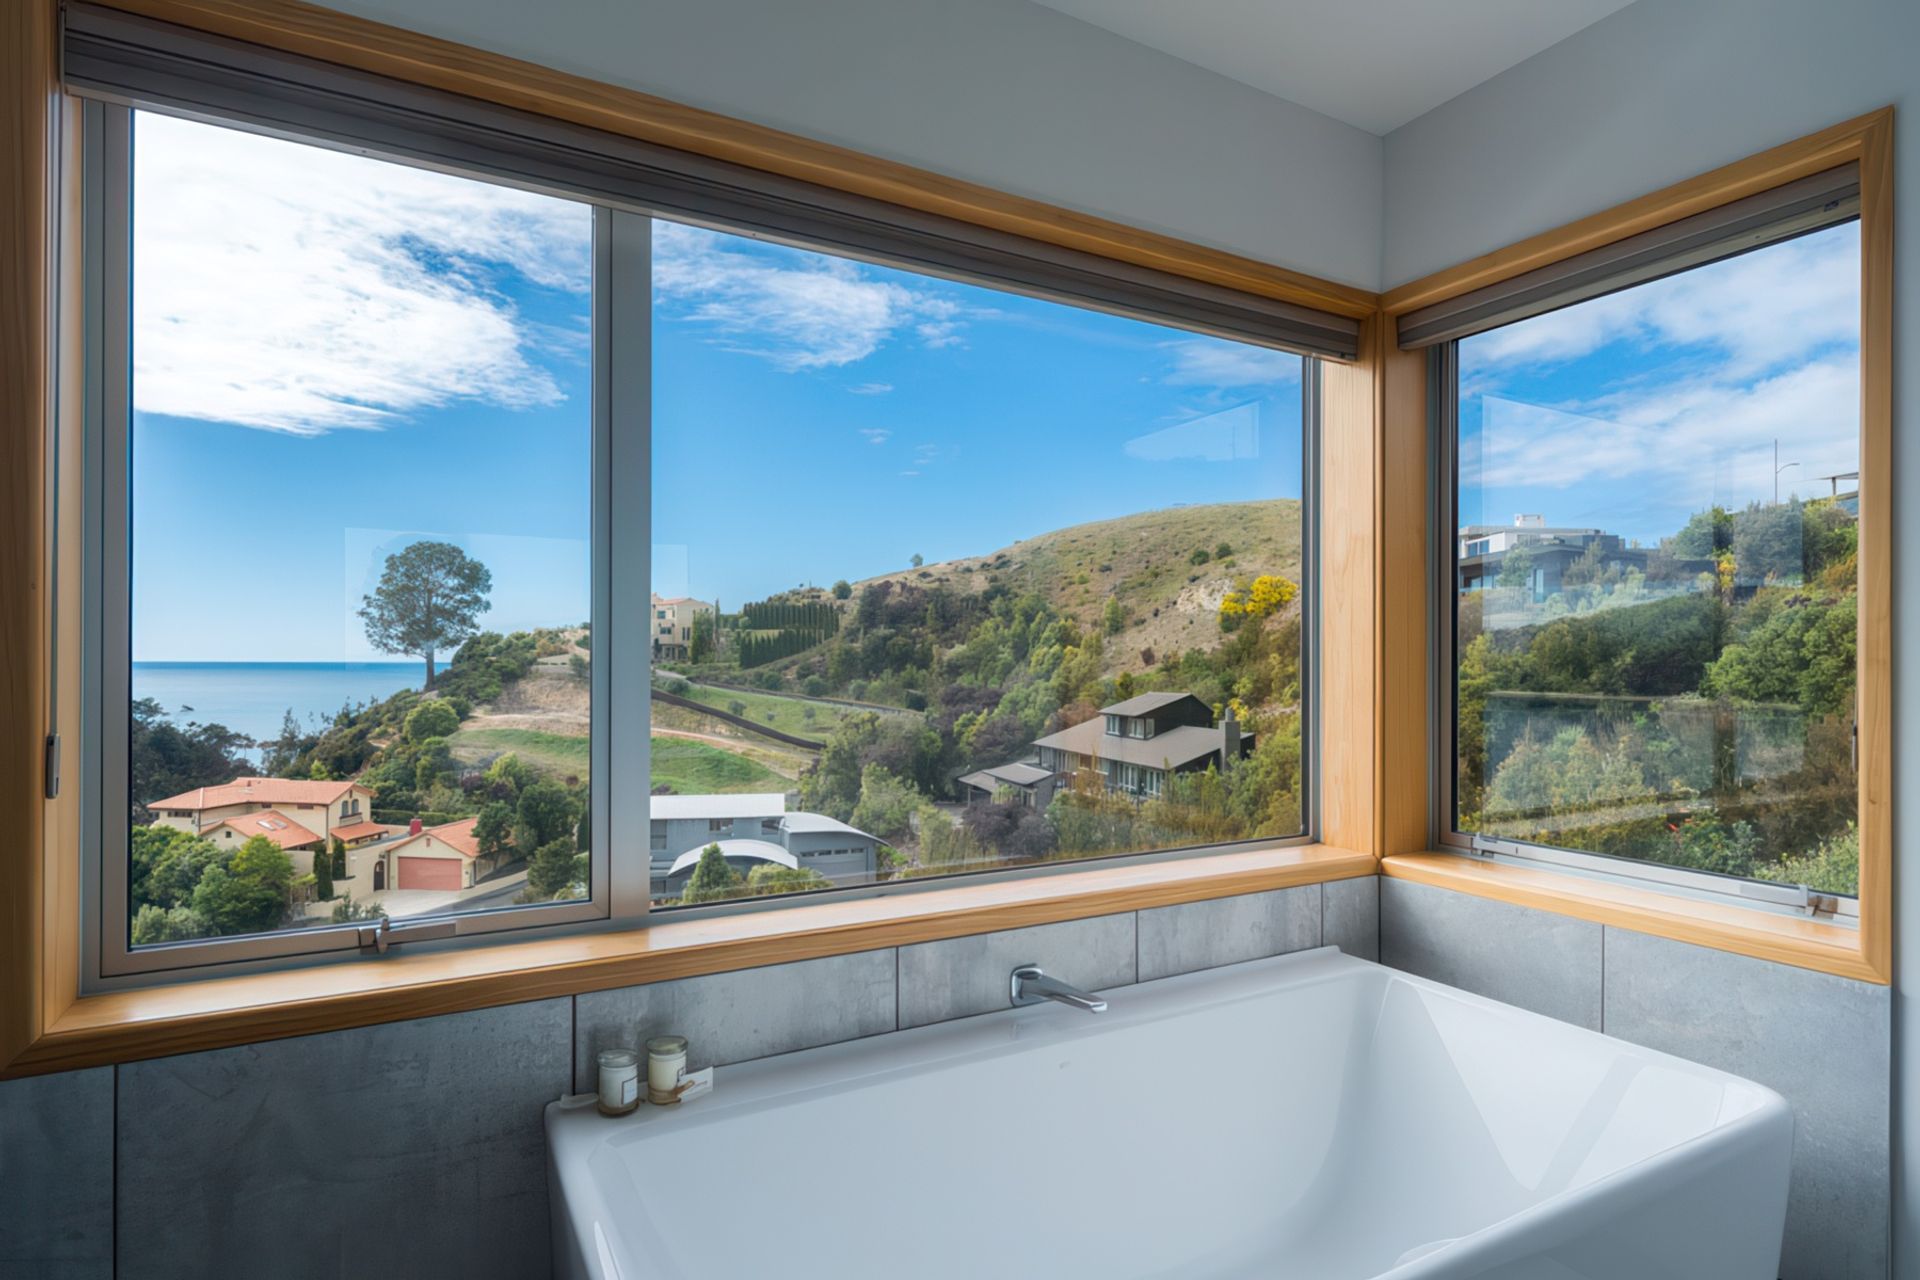
Large expanses of glass, on all levels, captivates the views to the Abel Tasman, and is complimented with a cool interior colour palette.
The 4 bedrooms and 2 bathrooms are over three levels, with the kitchen, dining, and living area in the middle of the home creating that ‘heart of the home’ feel.
A bespoke outside shower was created allowing sand and salt to be rinsed off when returning from the beach.
Due to the narrow accessibility, a vehicle turntable was installed for ease of turning.
- Building style
- Modern





Like this Project?
Hire Jason Frater Builders
Professional Reviews
Professionals used in
this project
The practices and trades credited on this project.

More projects from
Jason Frater Builders
Other work by Jason Frater Builders, across every category they build in.


More in
Beach House
Everything else in Beach House, from every practice on ArchiPro.


Next Project
Keep scrolling