
Project team
- Jason Frater Builders
- Oliver Weber
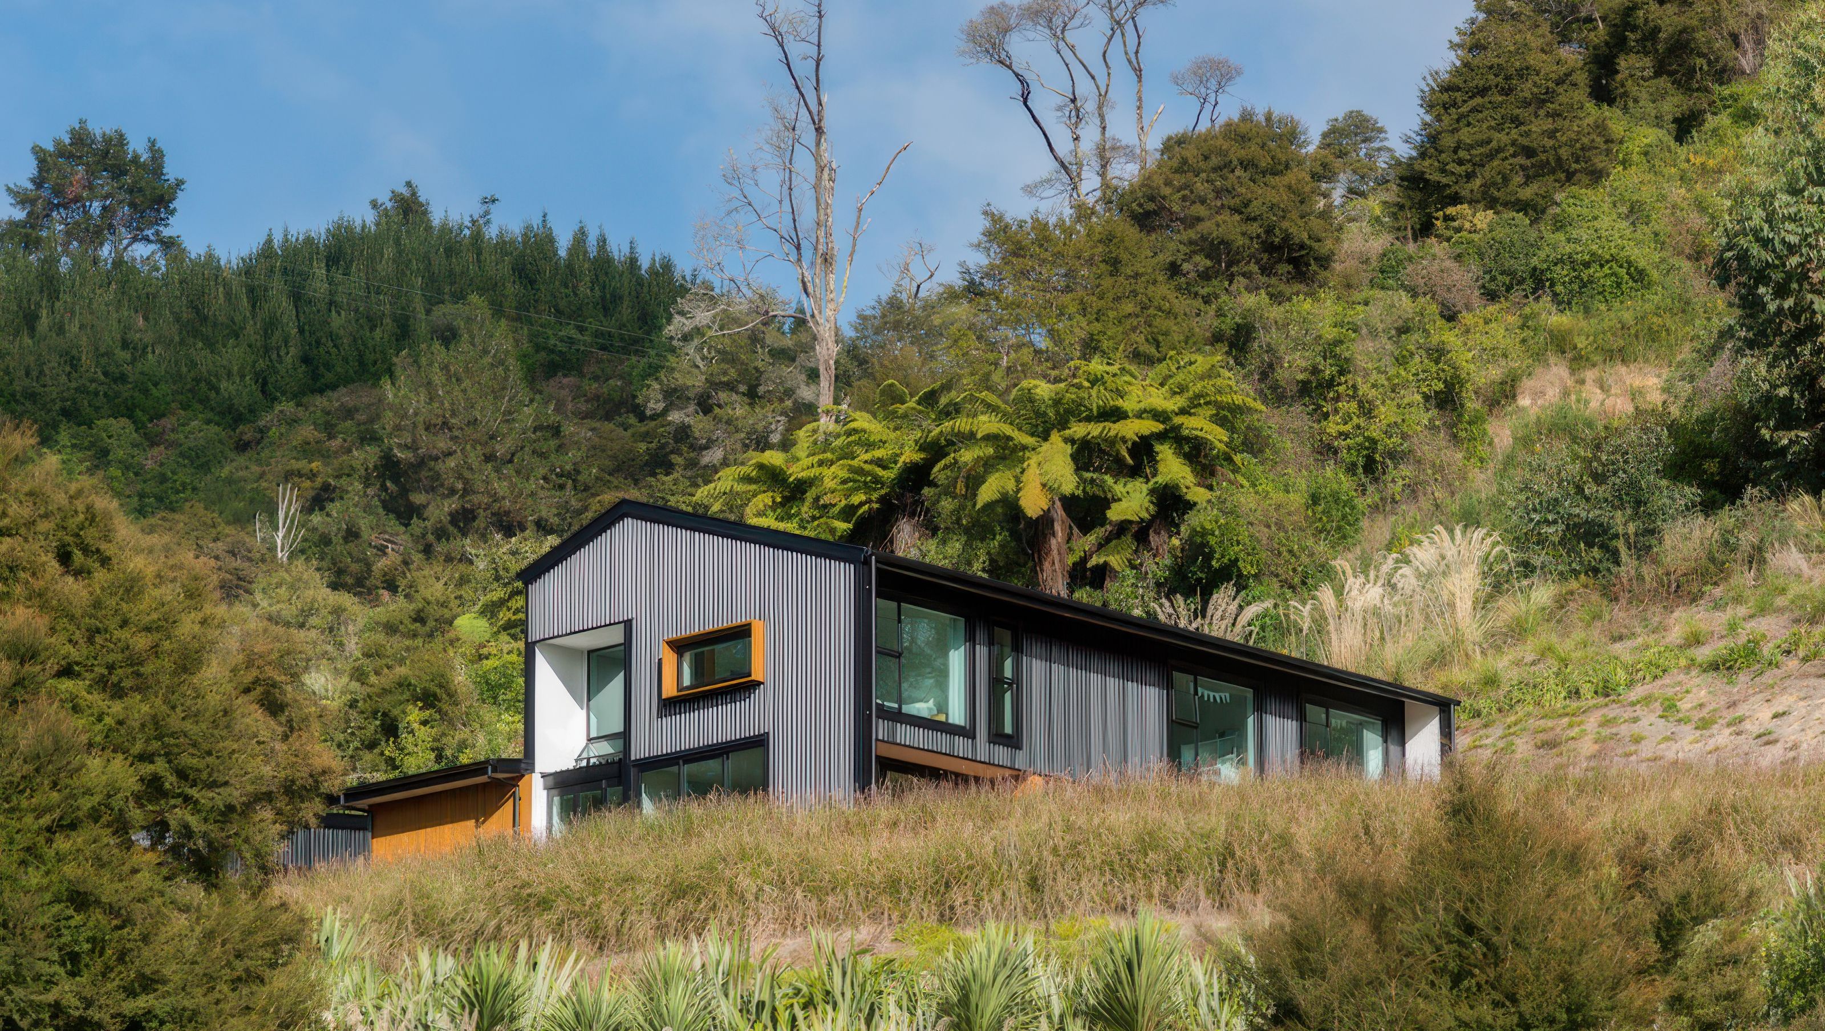
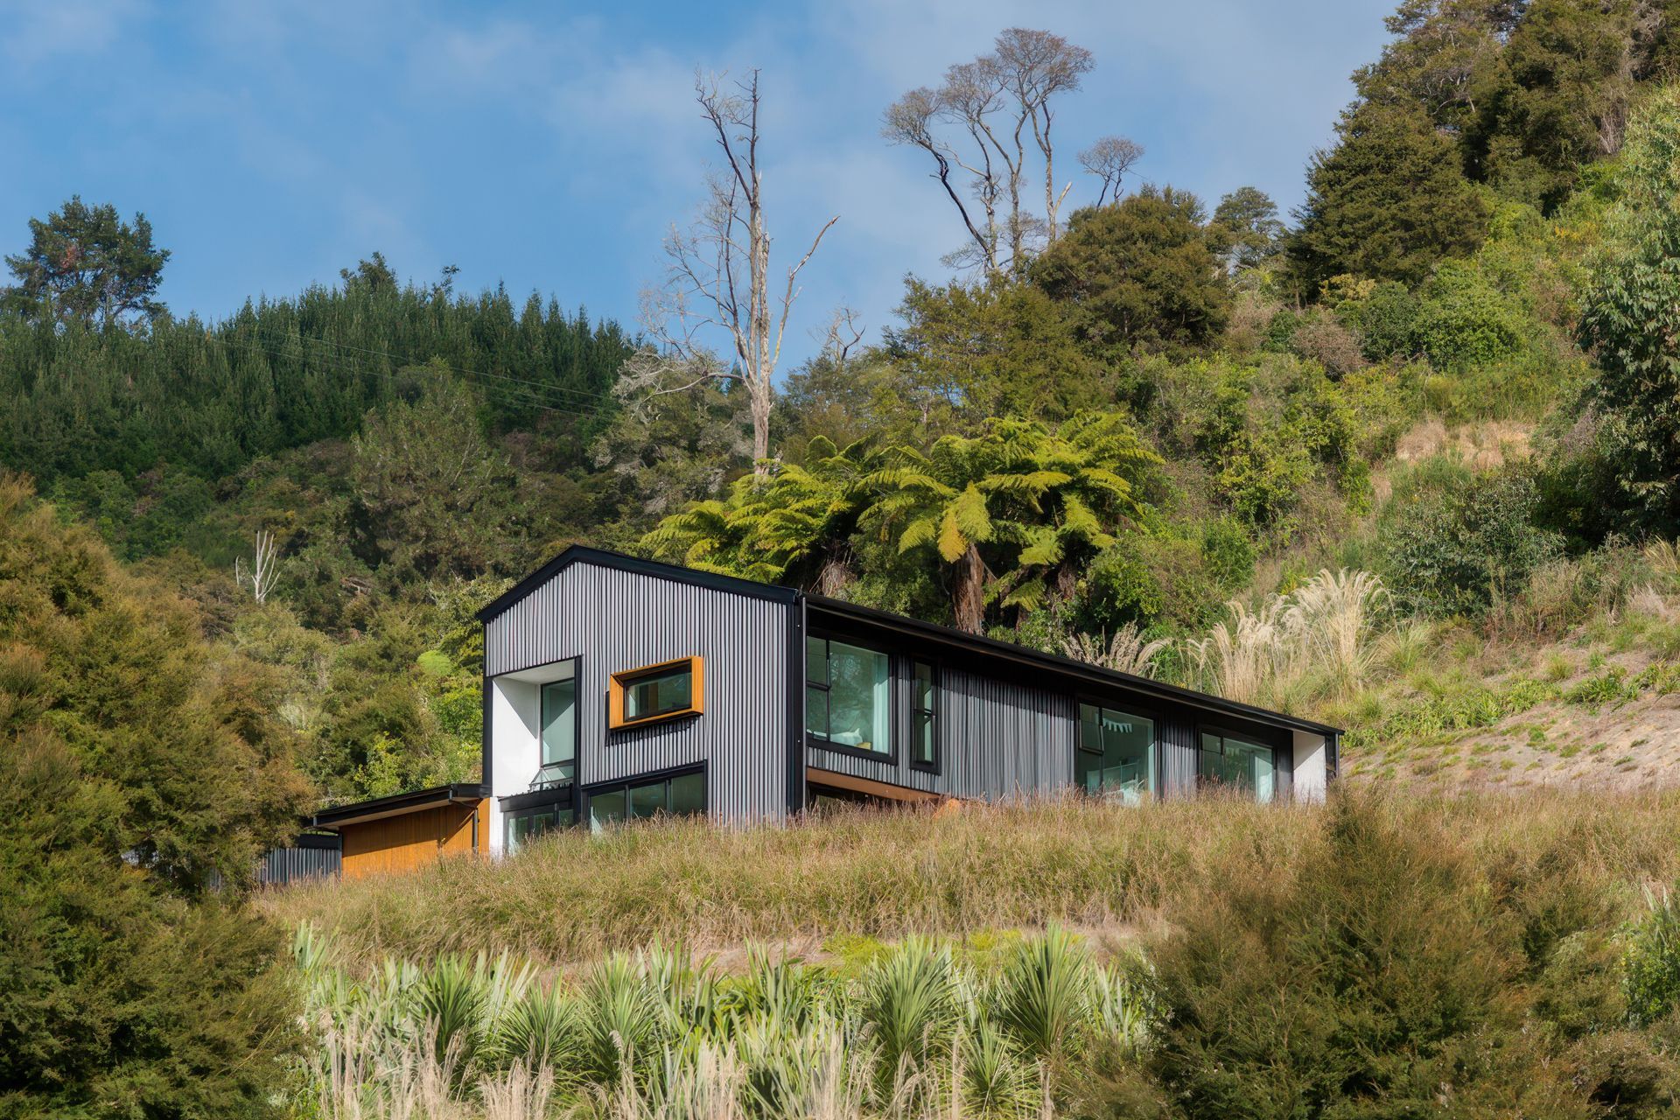
Modern hillside home featuring breathtaking views, a warm cedar interior, and a spacious layout with three bedrooms and a multi-use area, seamlessly integrated into its natural surroundings.
This home sits nicely within the landscape where beautiful native bush surround its hillside location.
Positioned towards the top of the gradient and designed on a geo-tech constructed building platform, the home offers breathtaking views of the lush valley and of Tasman bay.
The home has the charm of being very simple and uncluttered but at the same time very structured and detailed.
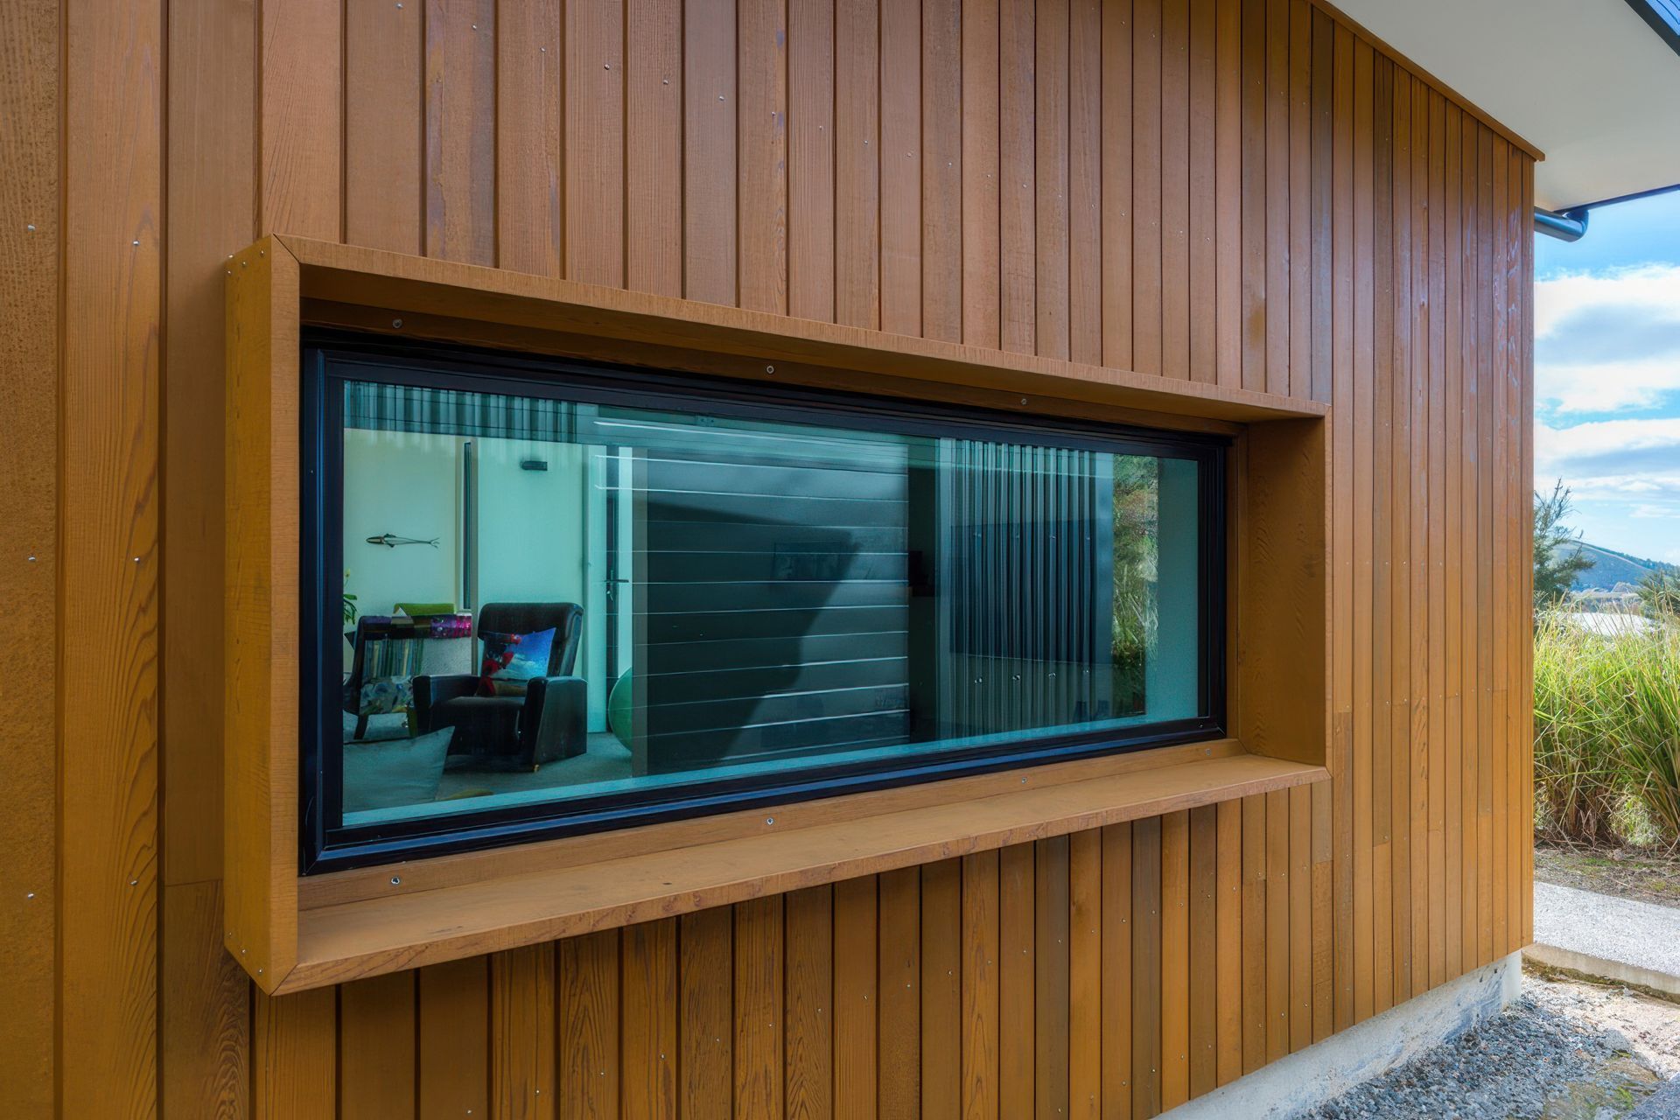
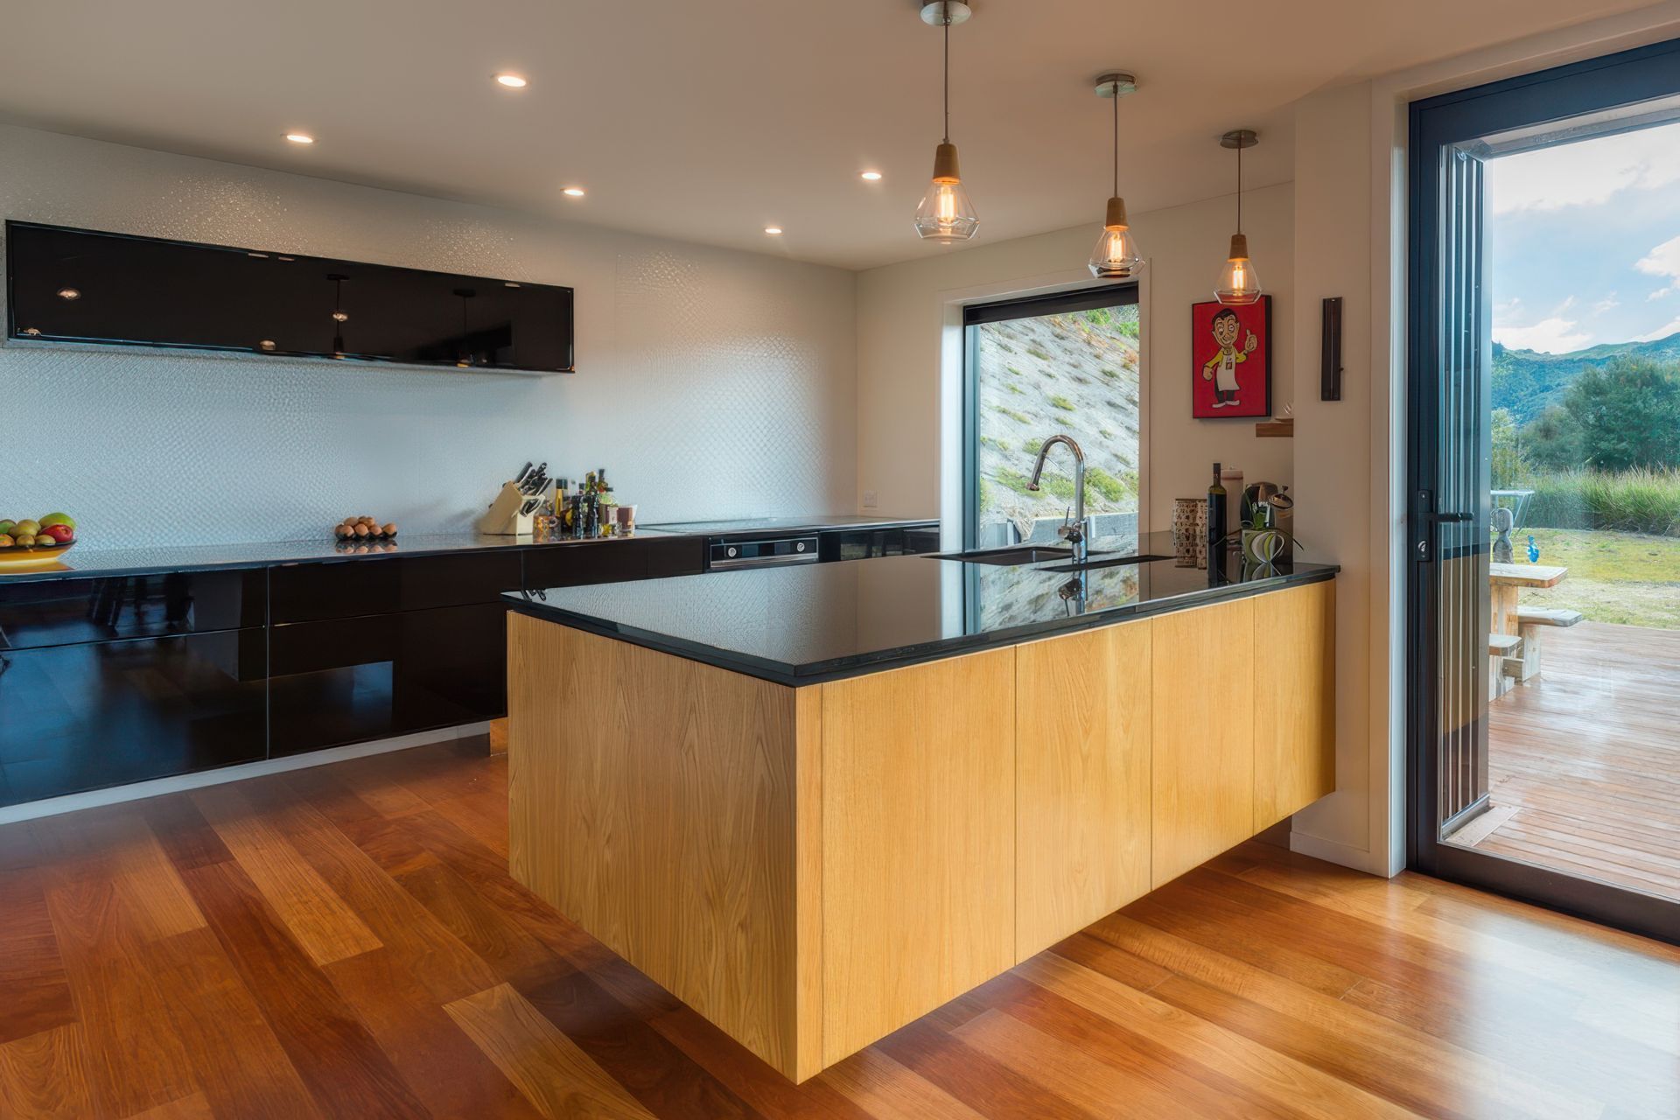
The entranceway opens up to the side with a double height atrium between the lounge and dining area. The use of cedar throughout gives the home a sense of warmth and comfort which is contrasted nicely by the dark gloss kitchen.
The upper level offers three generous bedrooms, a designated workspace and a comfortable media multi-use area on the landing.
- Building style
- Modern






Like this Project?
Hire Jason Frater Builders
Professional Reviews
Professionals used in
this project
The practices and trades credited on this project.

More projects from
Jason Frater Builders
Other work by Jason Frater Builders, across every category they build in.


More in
Rural / Estate / Lifestyle
Everything else in Rural / Estate / Lifestyle, from every practice on ArchiPro.


Next Project
Keep scrolling