

Project team
- Jason Frater Builders
- Oliver Weber
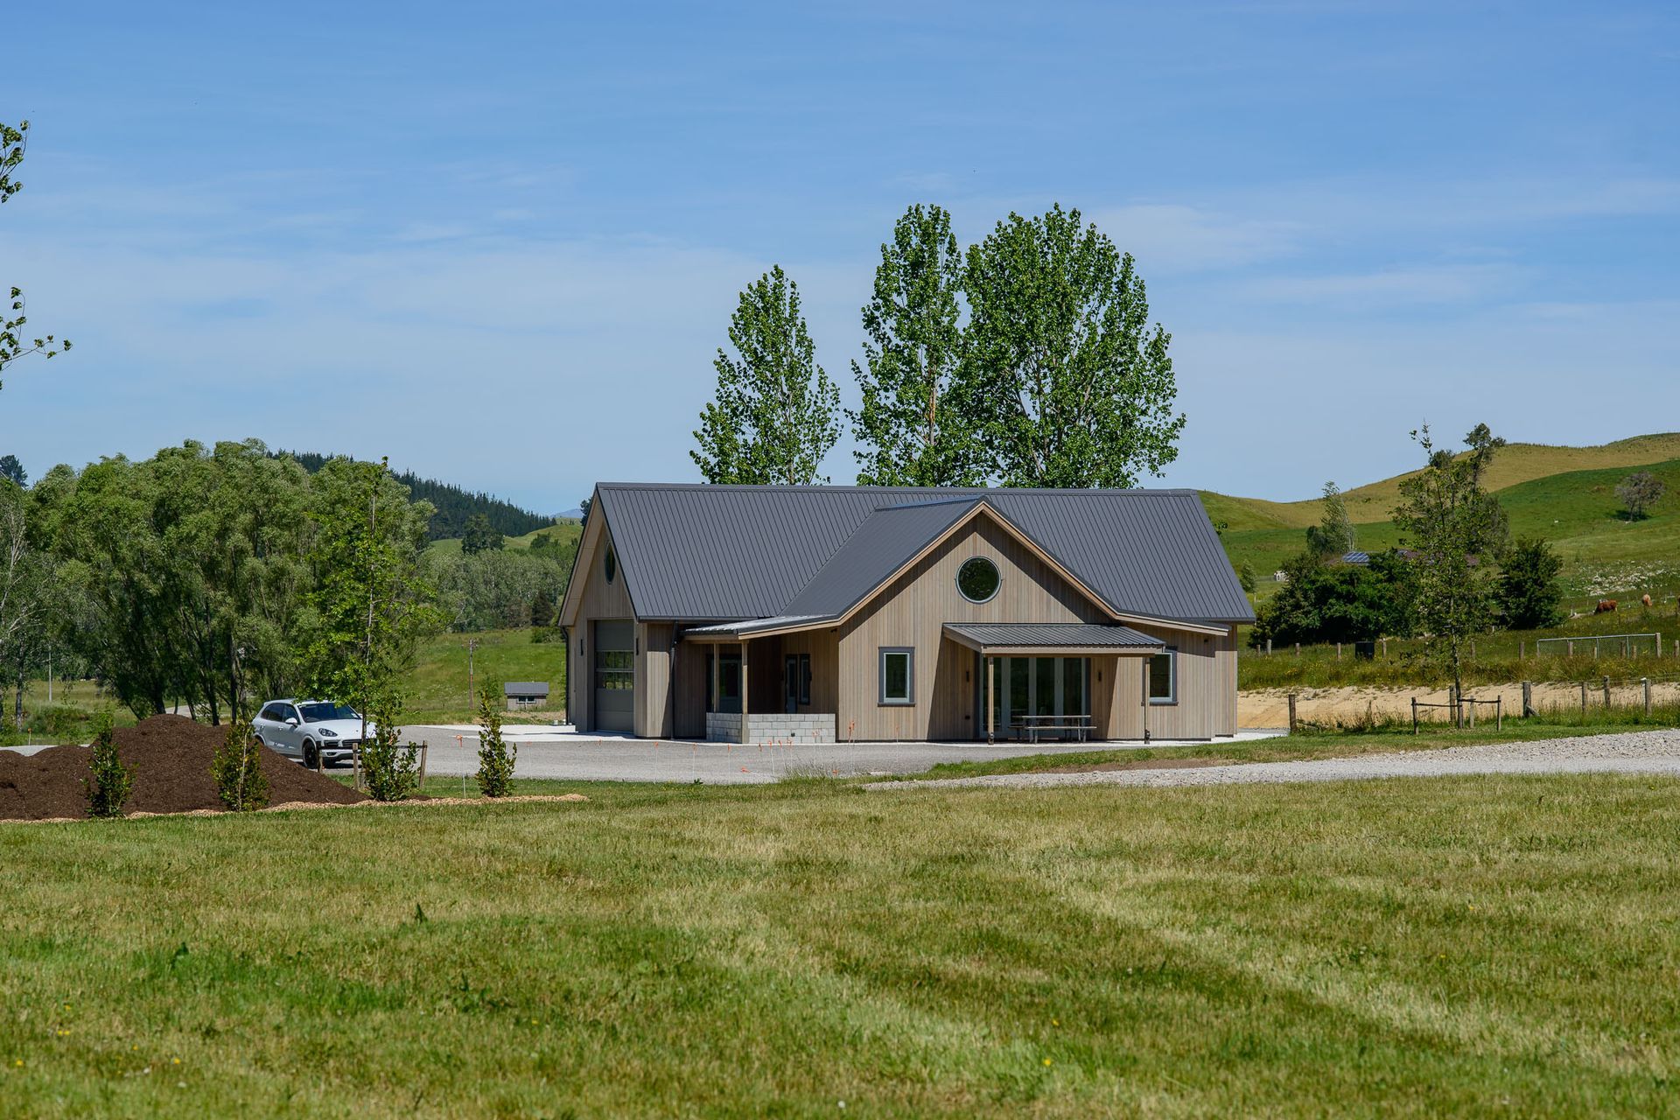
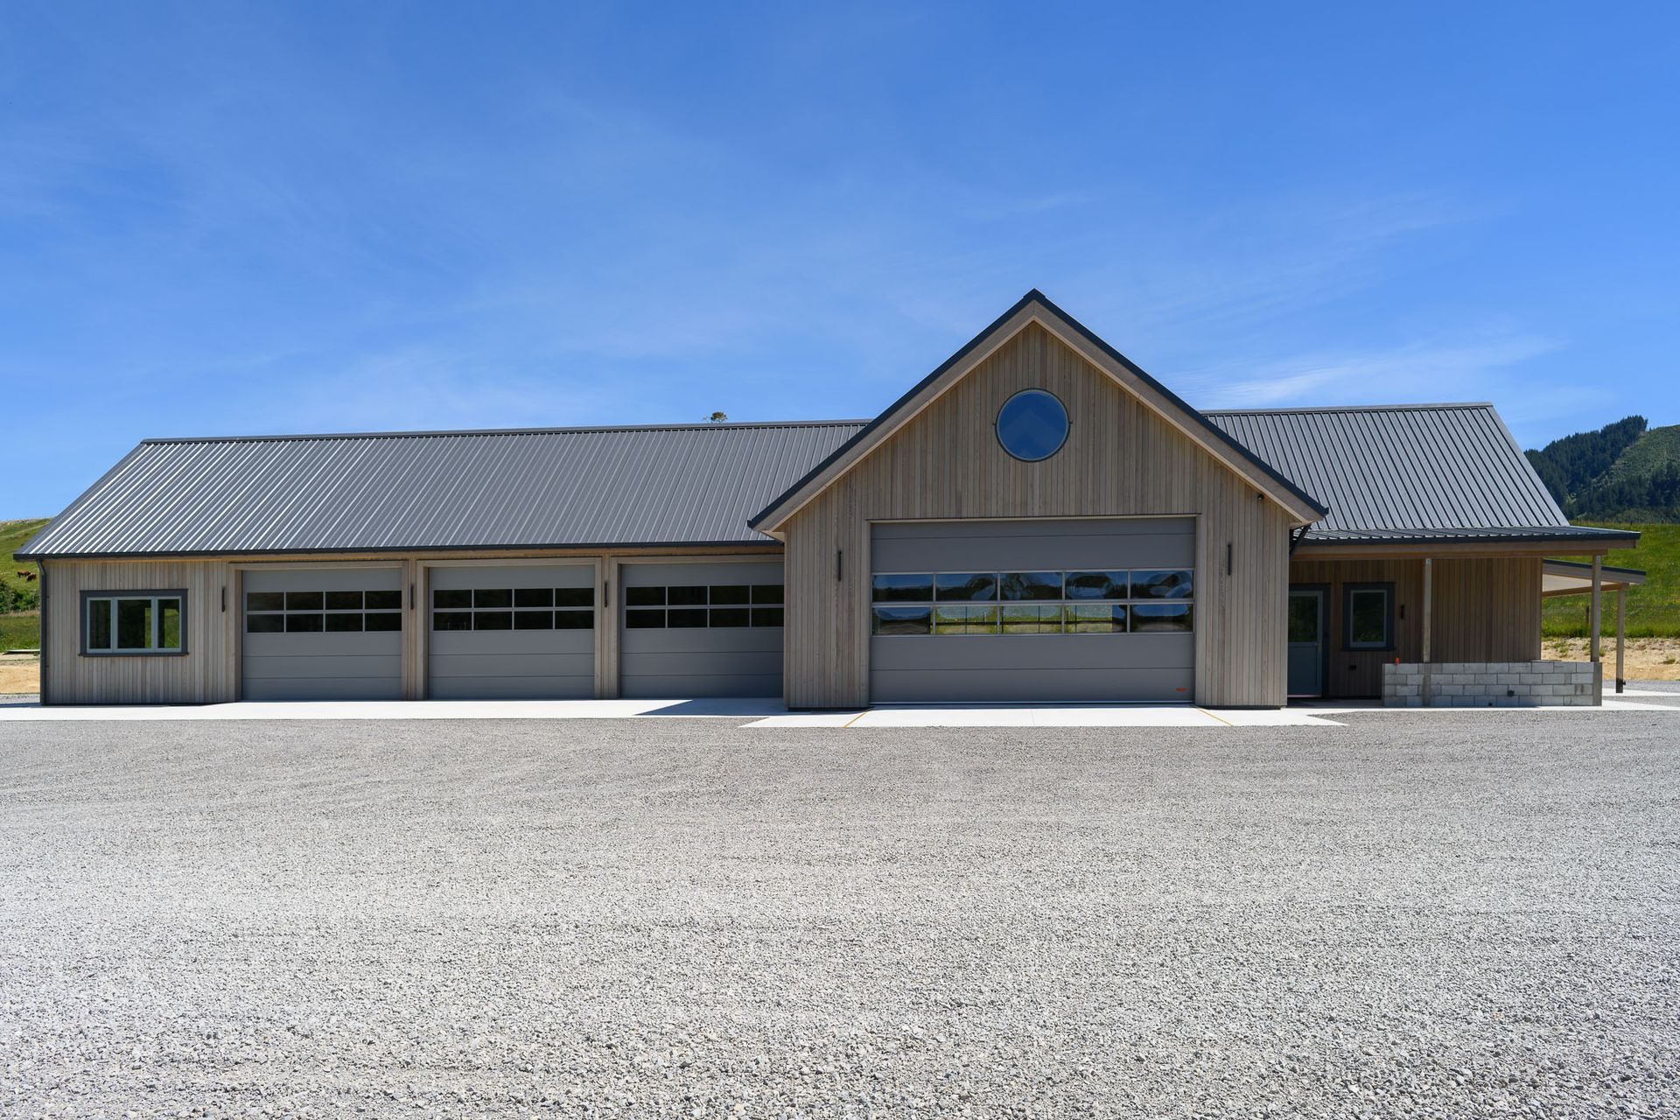
A contemporary barn-style structure completed in 2024, featuring a blend of engineered steel and timber, Structural Insulated Panels for insulation, and polished concrete flooring, designed for versatility and modern rural elegance.
Sitting majestically in the landscape is this incredible structure.
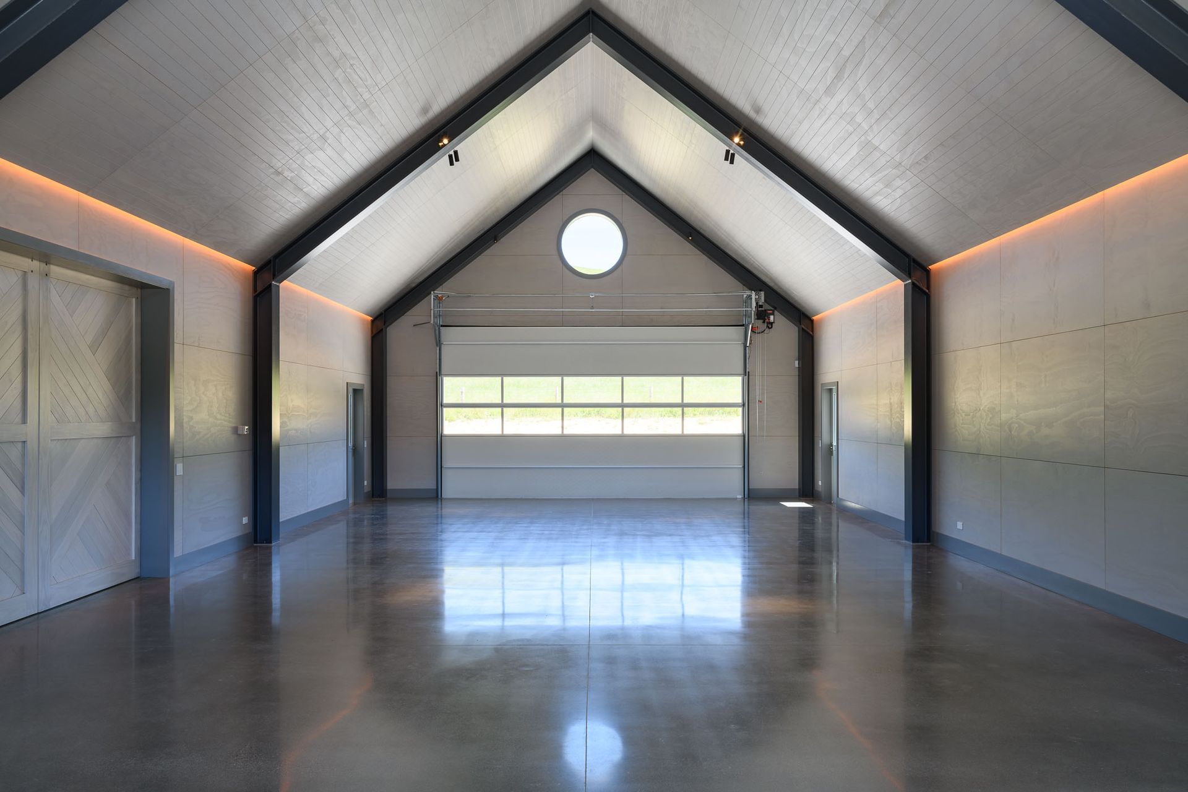
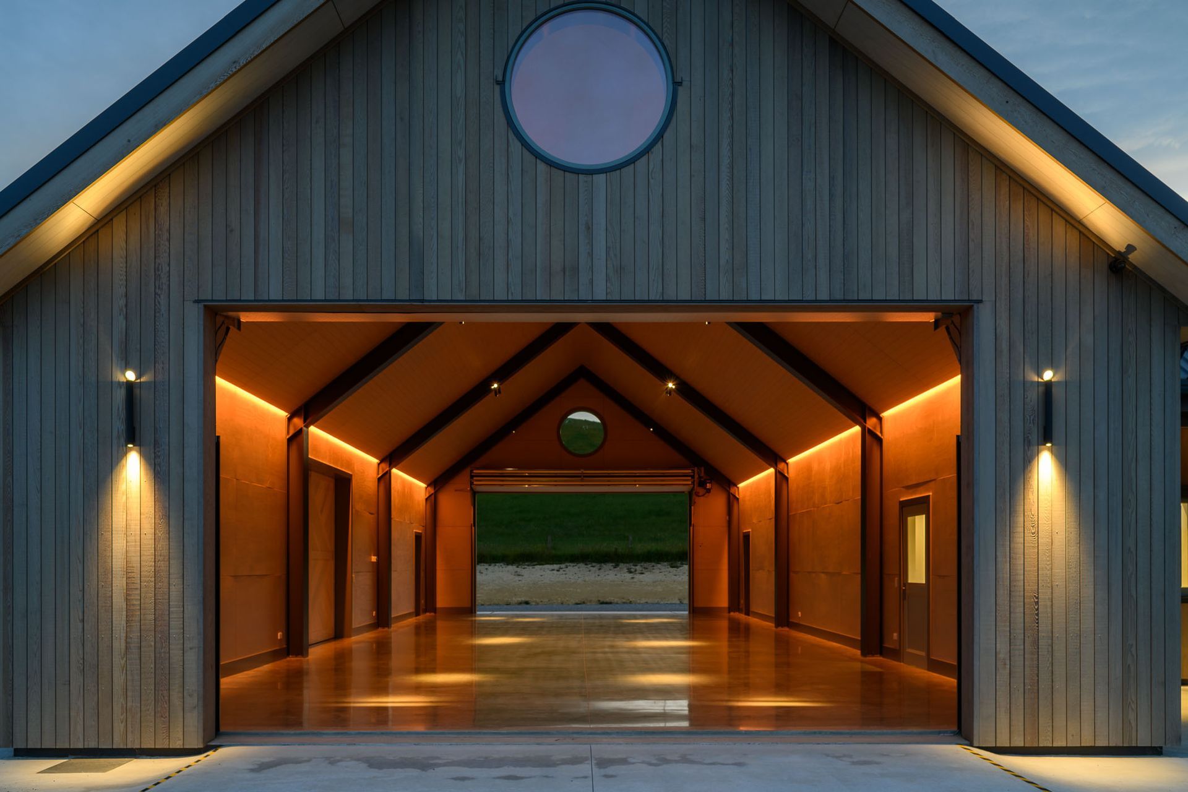
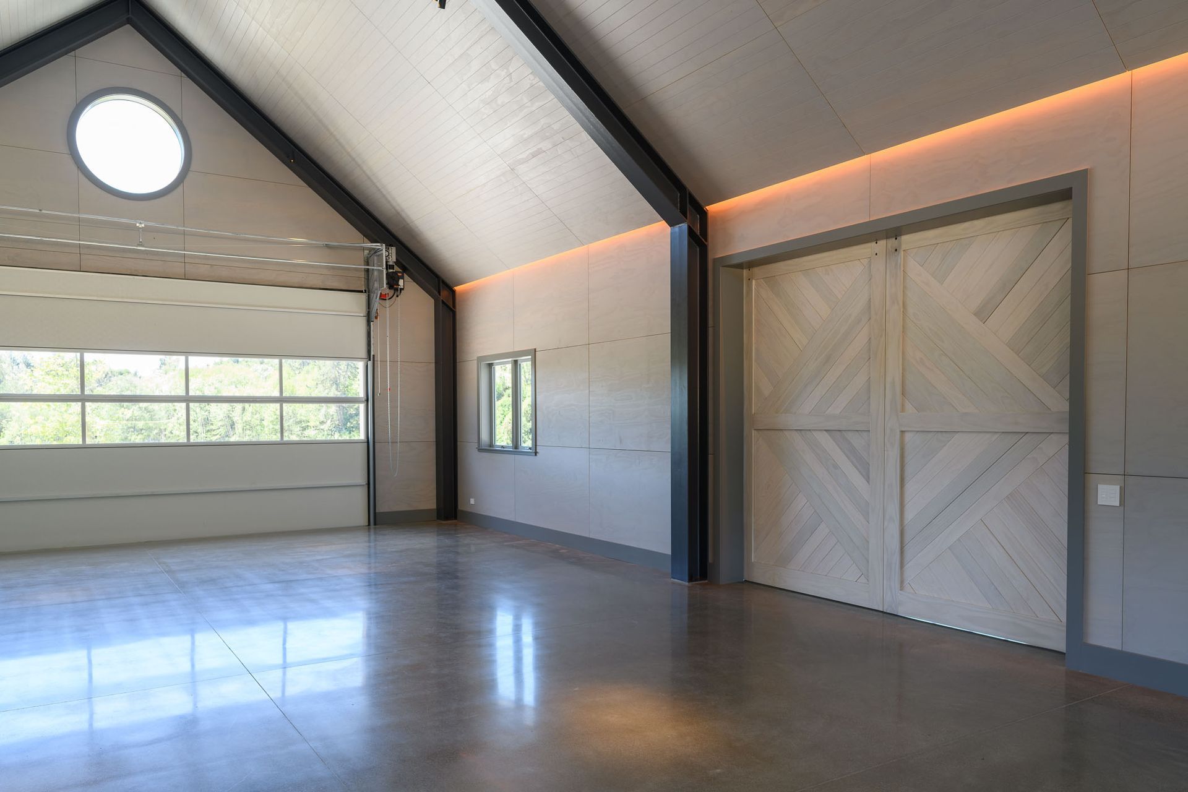
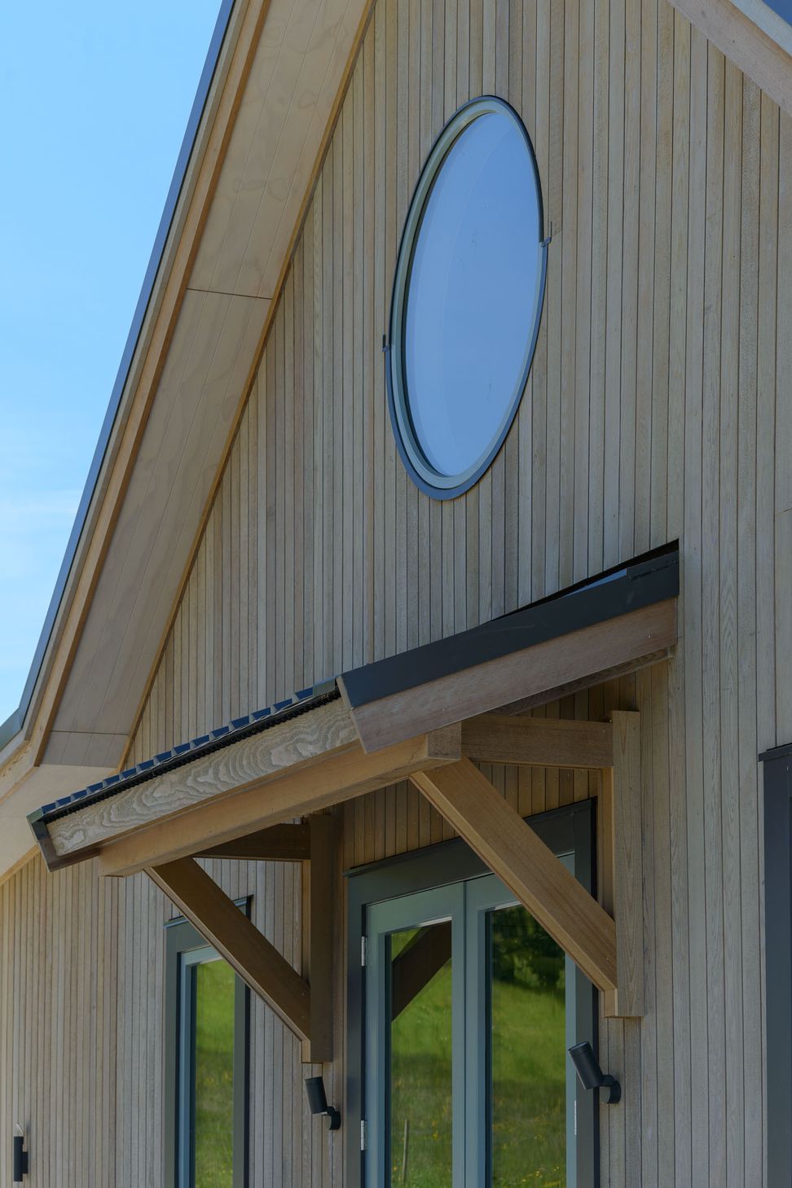
Designed for both practicality and aesthetics. Built from a mix of engineered steel portals and conventional timber trusses that create these vast openings. The central barn roof structure uses Structural Insulated Panels (SIP) that form a warm roof as insulation.
Polished concrete flooring provides versatility for storage or workspace use, and thoughtfully positioned windows and doors create a spacious and sophisticated environment.
This is modern functionality paired with rustic elegance. The design captures the essence of modern rural architecture, complementing the natural beauty of the location while offering a practical and versatile space for various uses.
- Completed
- 2024
- Building style
- Contemporary




Like this Project?
Hire Jason Frater Builders
Professional Reviews
Professionals used in
this project
The practices and trades credited on this project.





More projects from
Jason Frater Builders
Other work by Jason Frater Builders, across every category they build in.


More in
Rural / Estate / Lifestyle
Everything else in Rural / Estate / Lifestyle, from every practice on ArchiPro.


Next Project
Keep scrolling