

Project team
- Jason Frater Builders
- Oliver Weber
A charming cabin retreat in Marahau Valley featuring an open kitchen-dining area, luxurious stand-alone bath, and a beachy interior with recessed LED lighting, all complemented by vertical cedar cladding and an iron roof.
This particular project is designed as a lovely simple bach for the owners who have holidayed in the Marahau Valley area for many years.
A very simple space consisting of only three rooms.
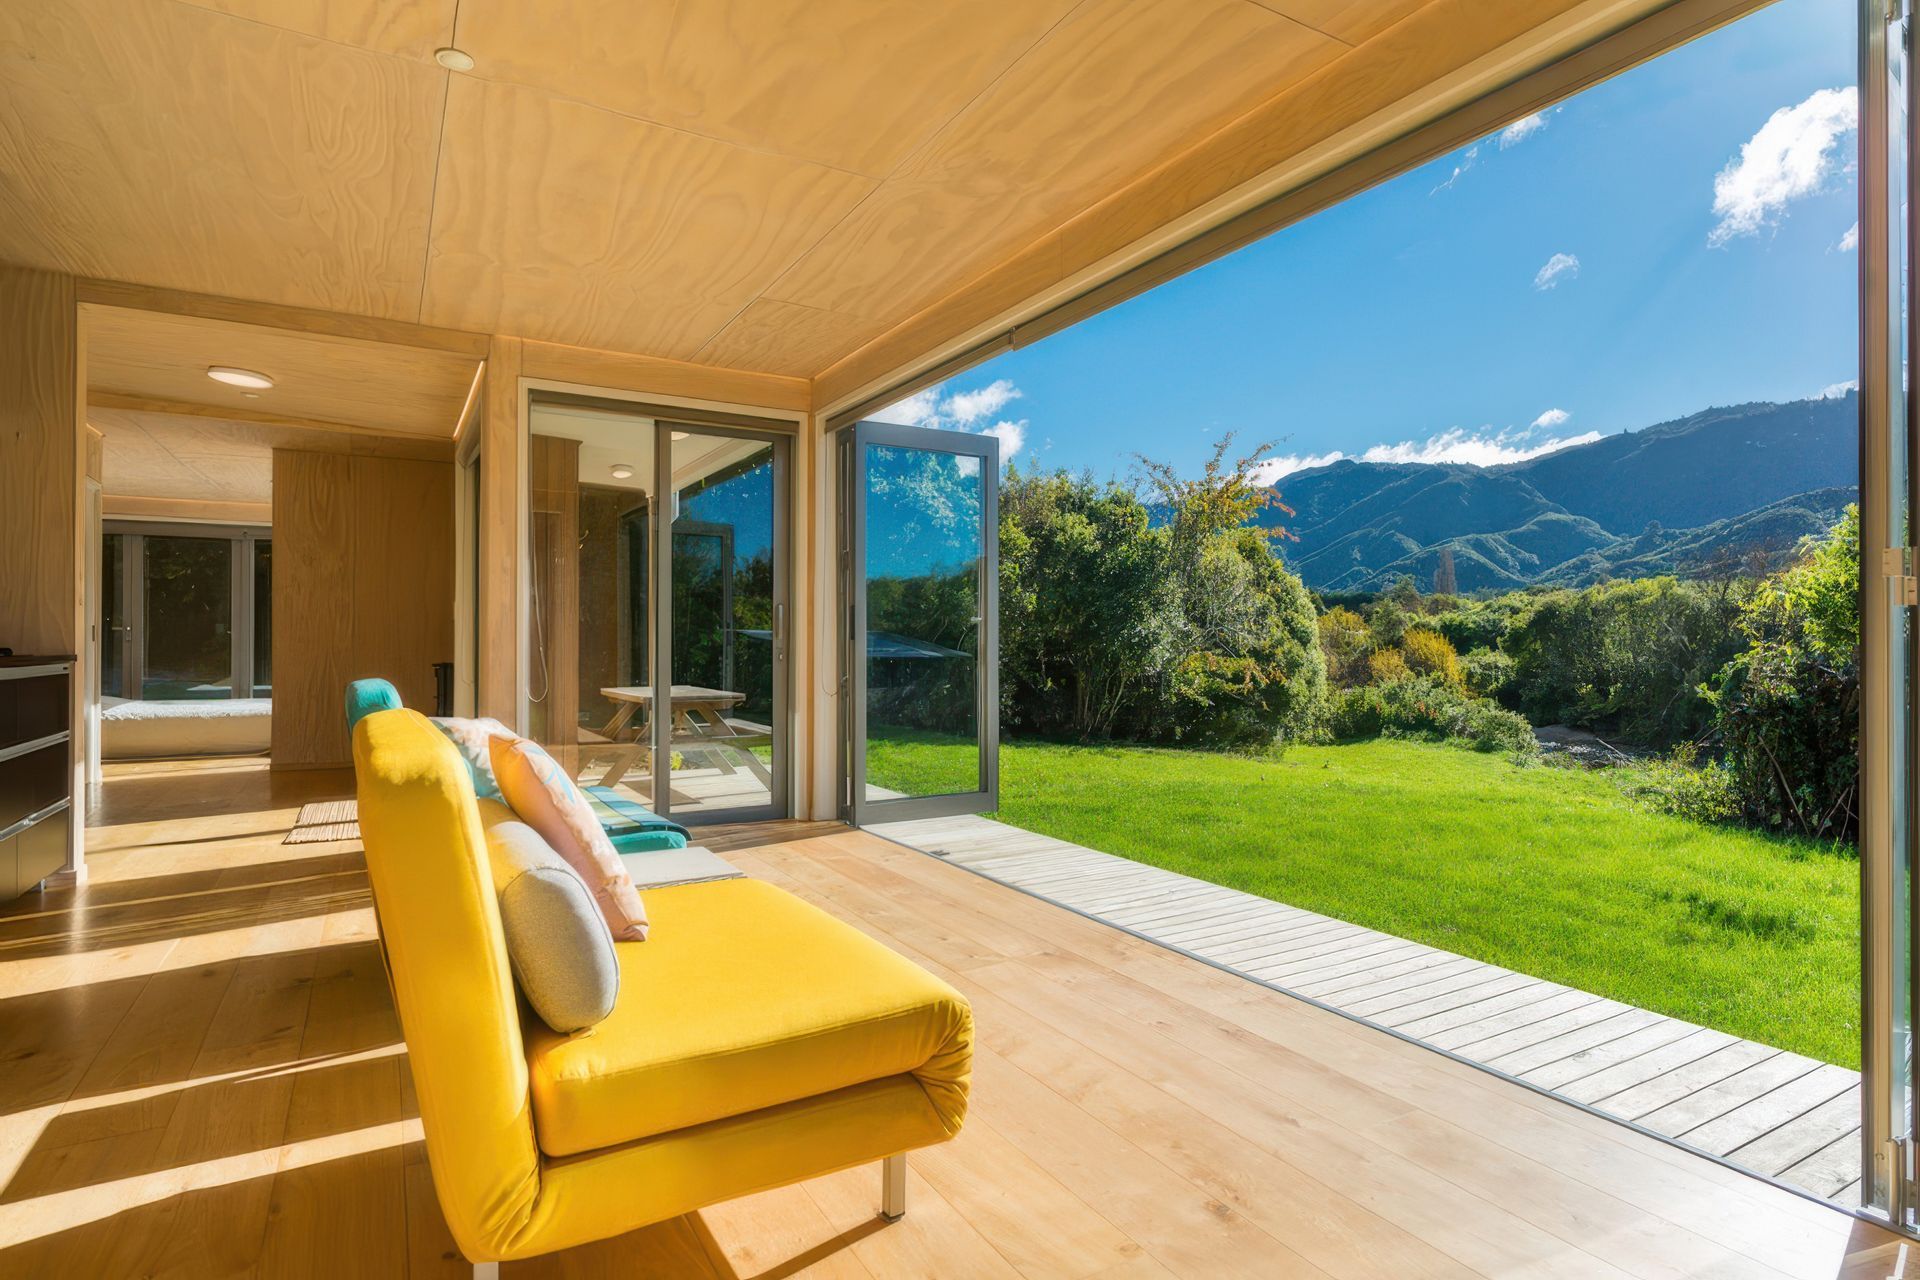
The kitchen dining area has doors that open up on three sides to really bring the natural beauty of the surrounds inside.
The luxury stand-alone bath in the bedroom is the perfect spot to watch the river flow at the foot of the property.
Recessed LED strip lighting throughout gives off a lovely soft ambience and whitewashed plywood to the interior walls and ceiling feel very beachy.
The exterior is clad in vertical cedar with an iron roof.
- Building style
- Cabin




Like this Project?
Hire Jason Frater Builders
Professional Reviews
Professionals used in
this project
The practices and trades credited on this project.

More projects from
Jason Frater Builders
Other work by Jason Frater Builders, across every category they build in.


More in
Beach House
Everything else in Beach House, from every practice on ArchiPro.


Next Project
Keep scrolling