

Project team
Refurbishment and extension of Dunkeld Community Centre featuring a multipurpose Gathering Space, consulting suites, and community facilities, designed with passive solar techniques and local sandstone cladding.
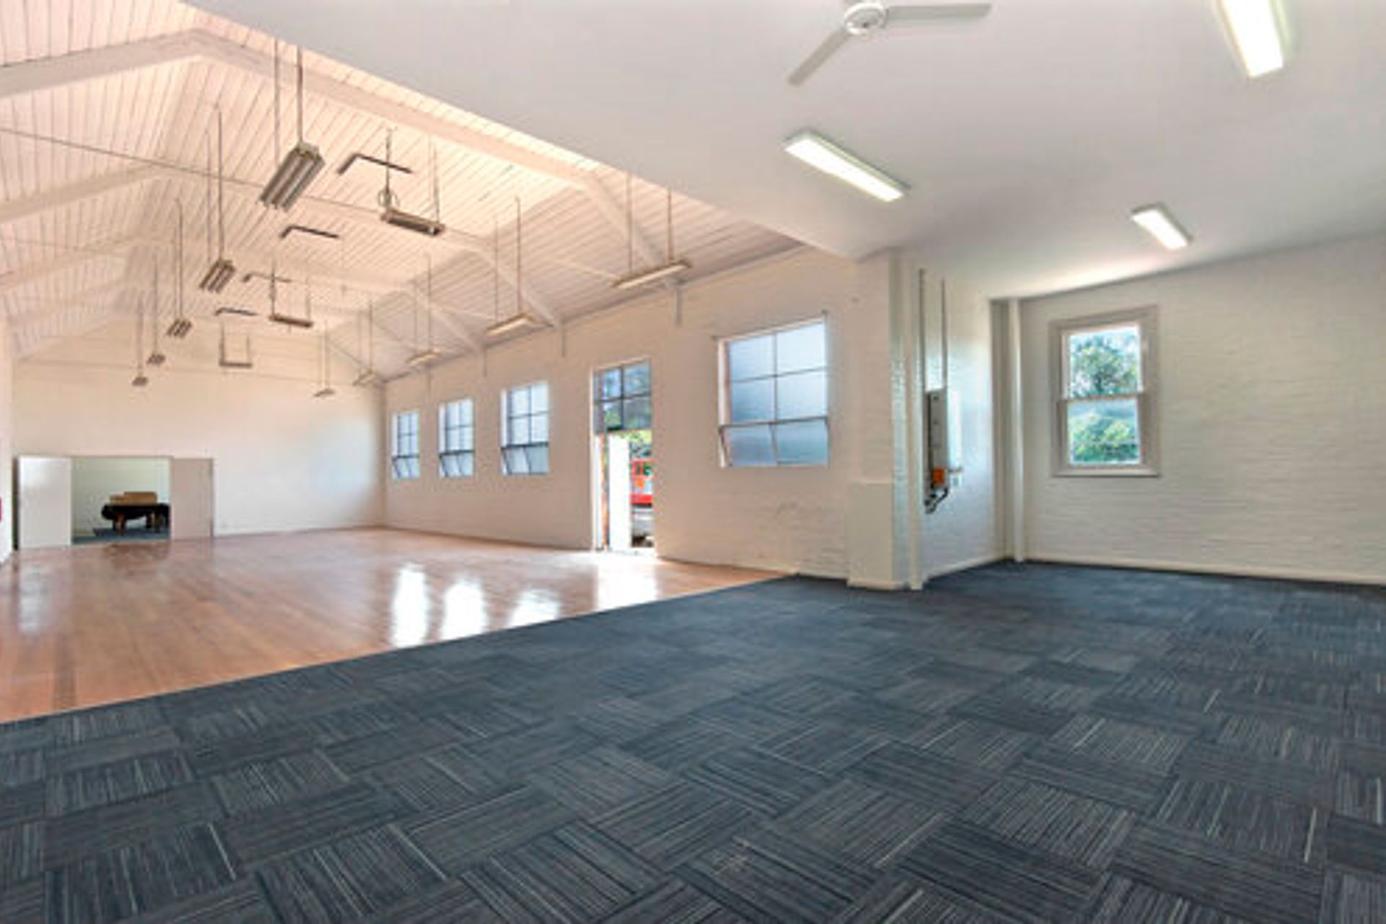
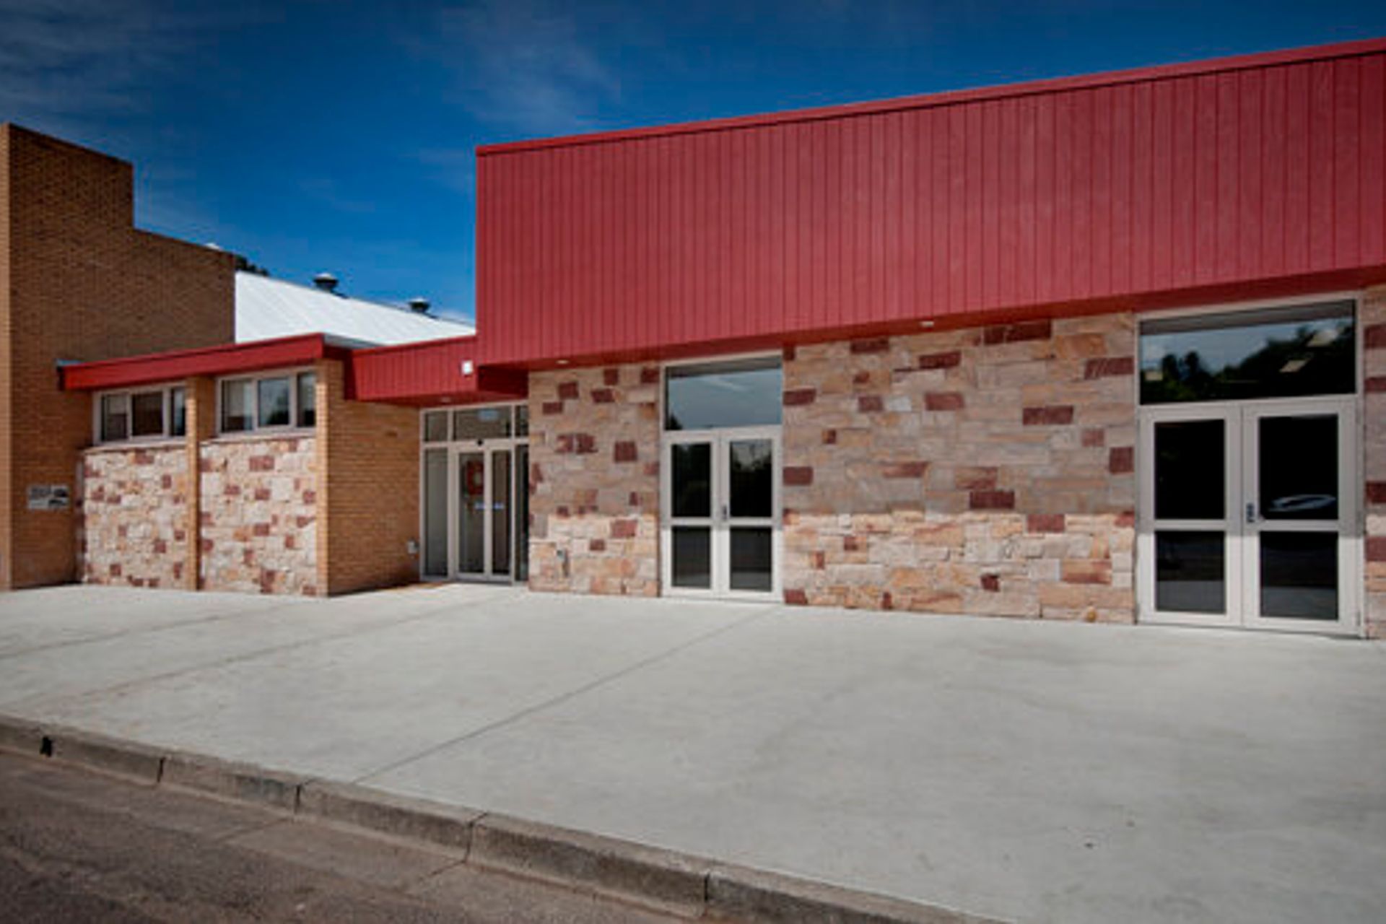
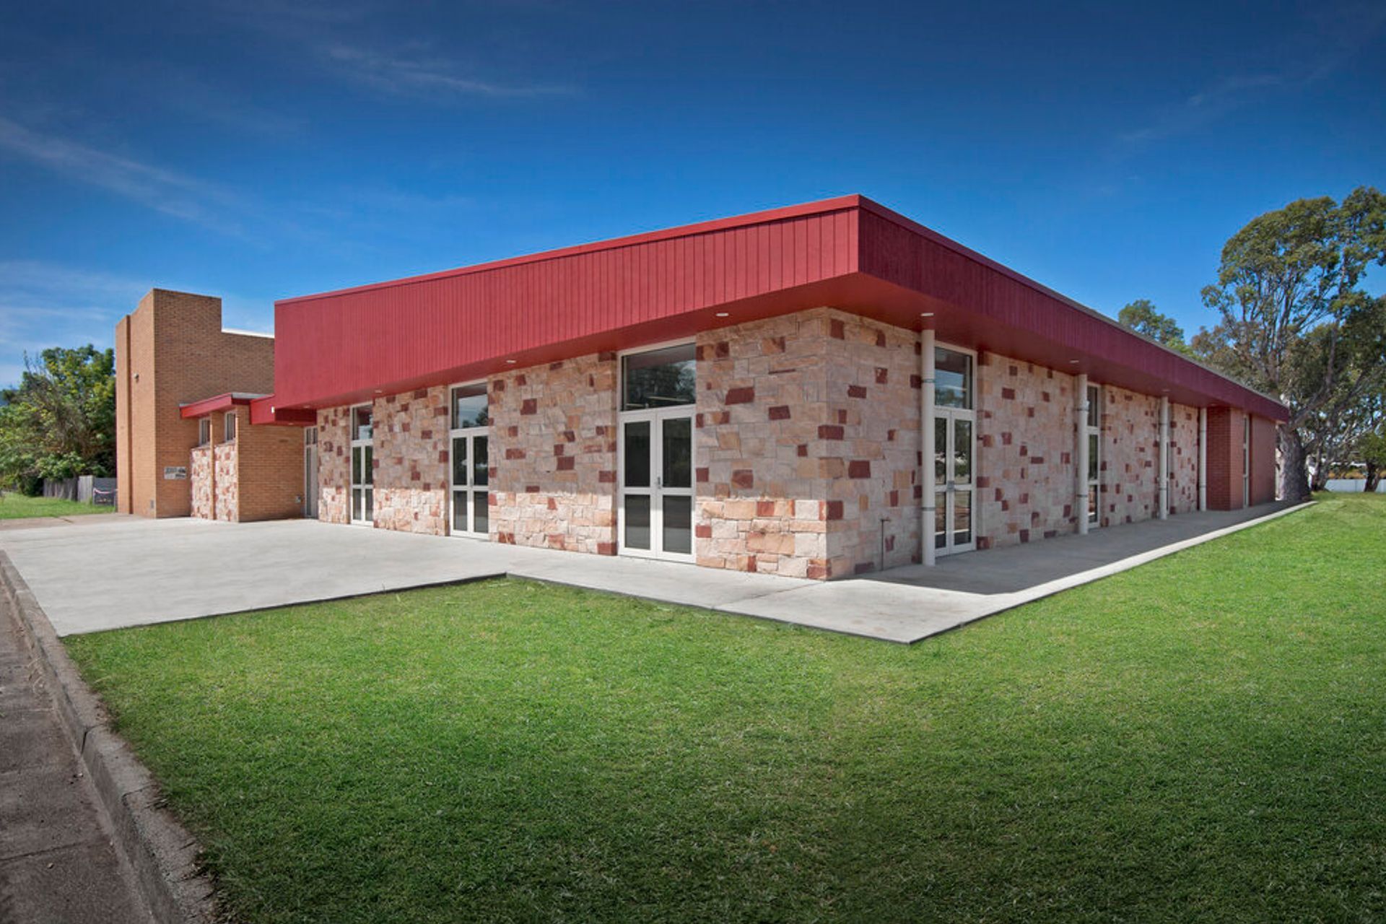
The Dunkeld Community Centre is a refurbishment and extension project to the existing community hall.
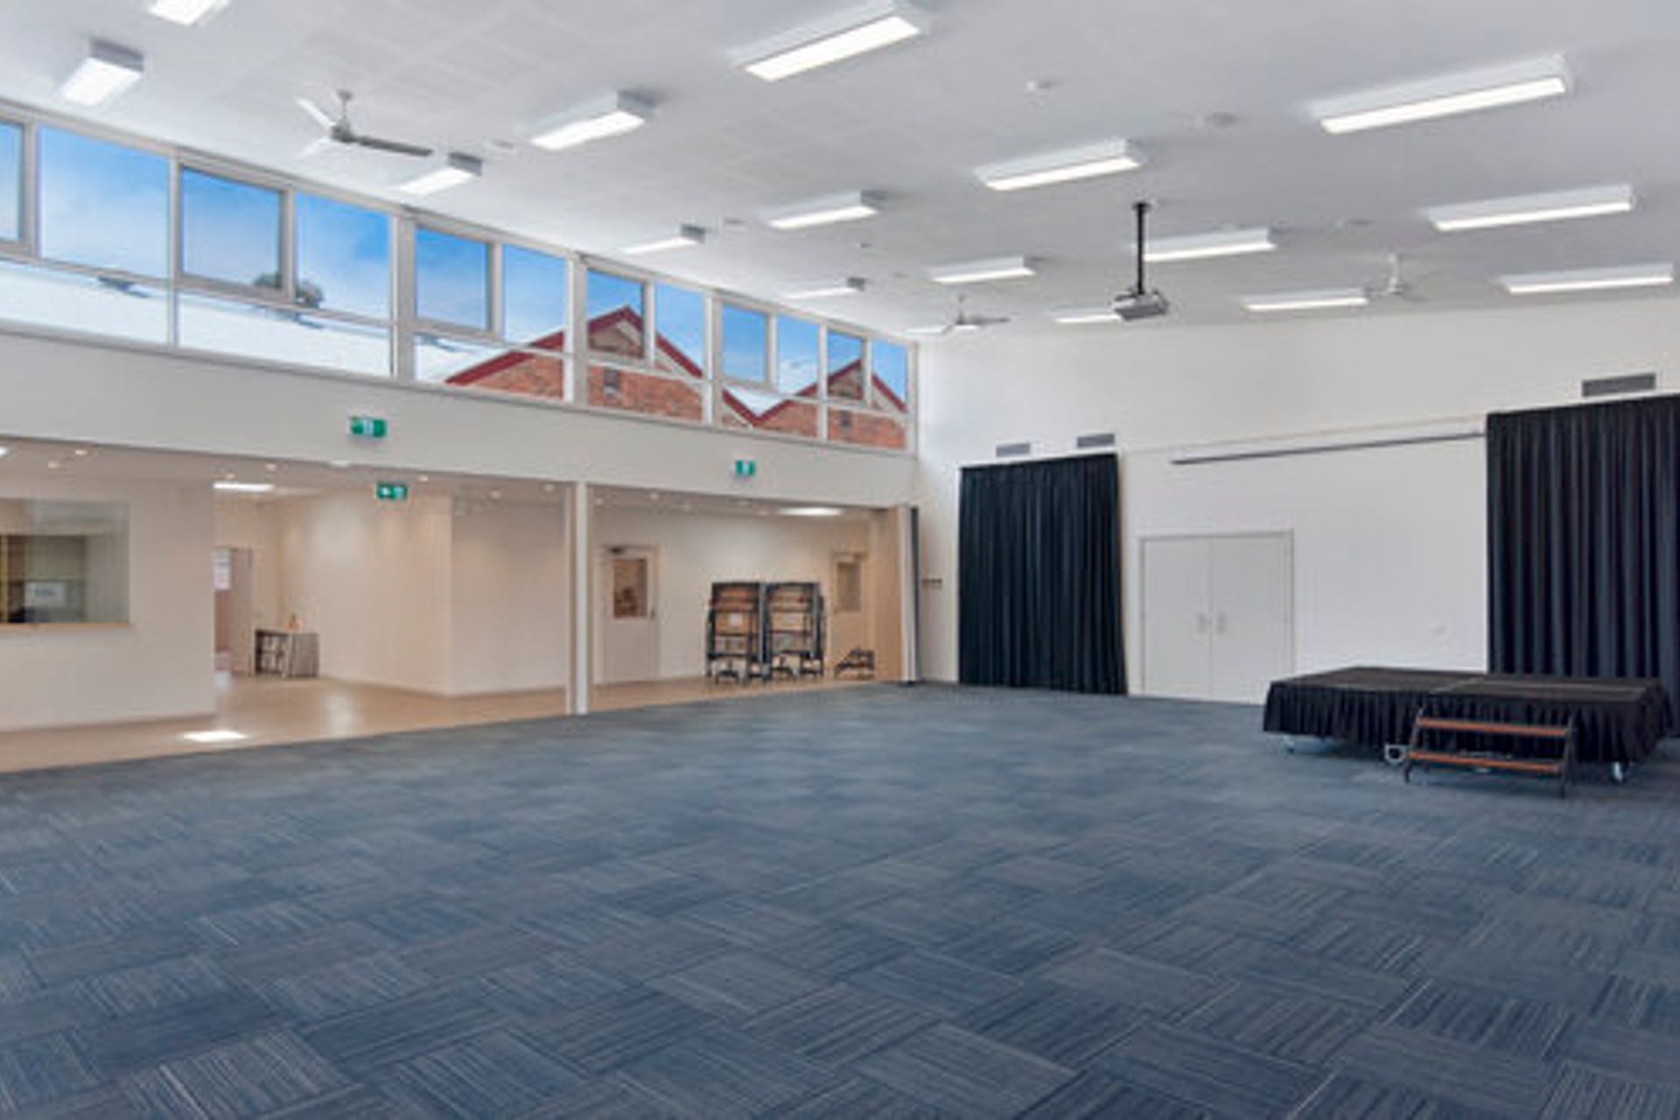
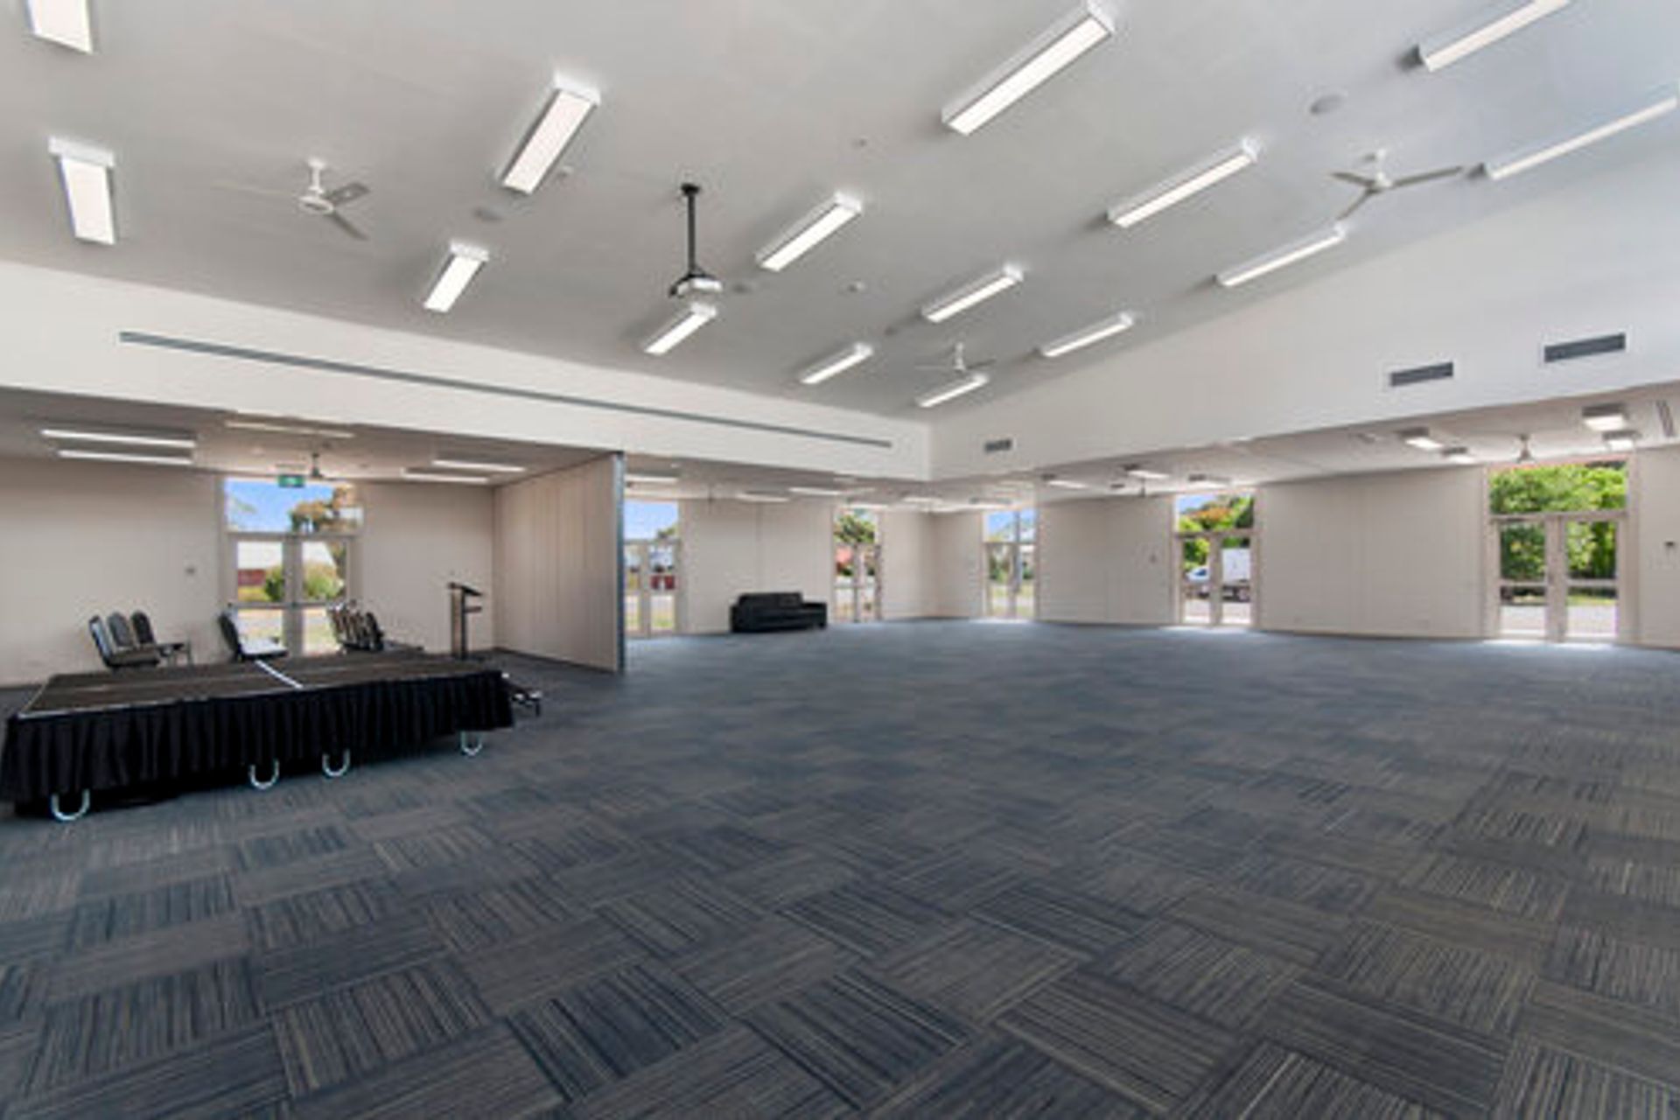
The centre includes a 300m2 multipurpose Community Gathering Space, two consulting suites, general office area, meeting rooms, commercial grade kitchen, kiosk/bar area, new toilets and shower, green room, purpose built RSL meeting space and a chapel for the local Uniting Church congregation.
The Gathering Space features a large north facing highlight window that fills the space with natural daylight and will be used to heat and cool the space through passive solar techniques. The Gathering Space also consist 57m of operable walls which can be moved about the room to create over 40 different area configurations or be removed completely to open the space up into one large room.
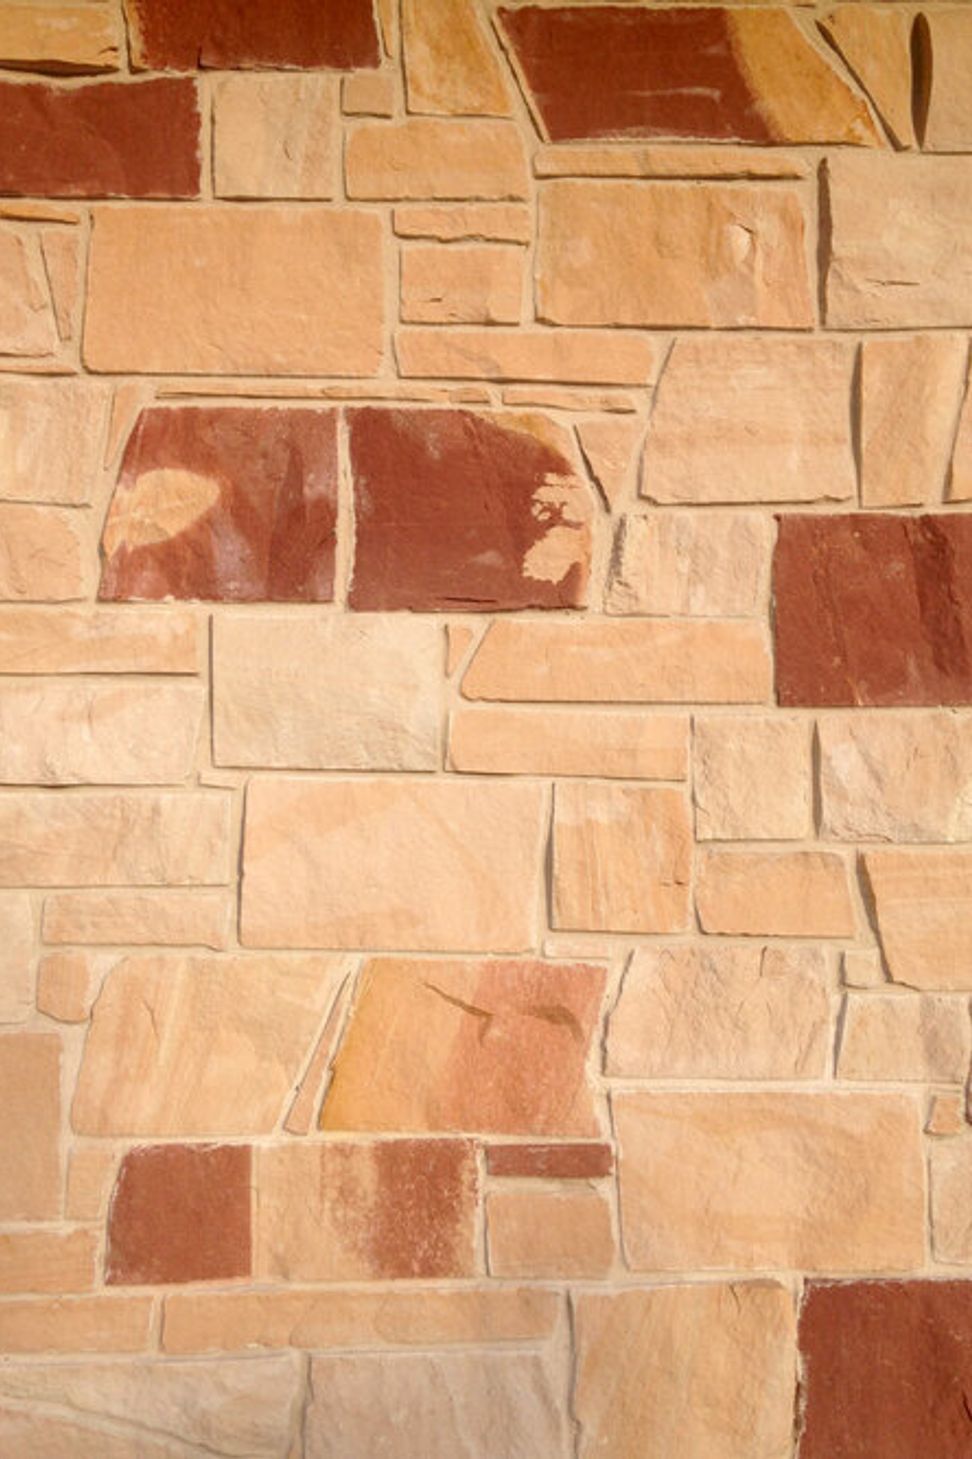
The exterior cladding to this extension is sandstone sourced from Dunkeld’s own Mt Shadwell quarry and is laid in a freestone pattern similar to several other buildings in the town. The roof of the extension will be a large sheltering red triangle symbolising the non-rectilinear shapes and colour of the Grampians sandstone.
Photography by: Hillary Finch
Like this Project?
Hire Kelly Architects
Professionals used in
this project
The practices and trades credited on this project.

More projects from
Kelly Architects
Other work by Kelly Architects, across every category they build in.


More in
Halls and Theatres
Everything else in Halls and Theatres, from every practice on ArchiPro.


Next Project
Keep scrolling