
Project team
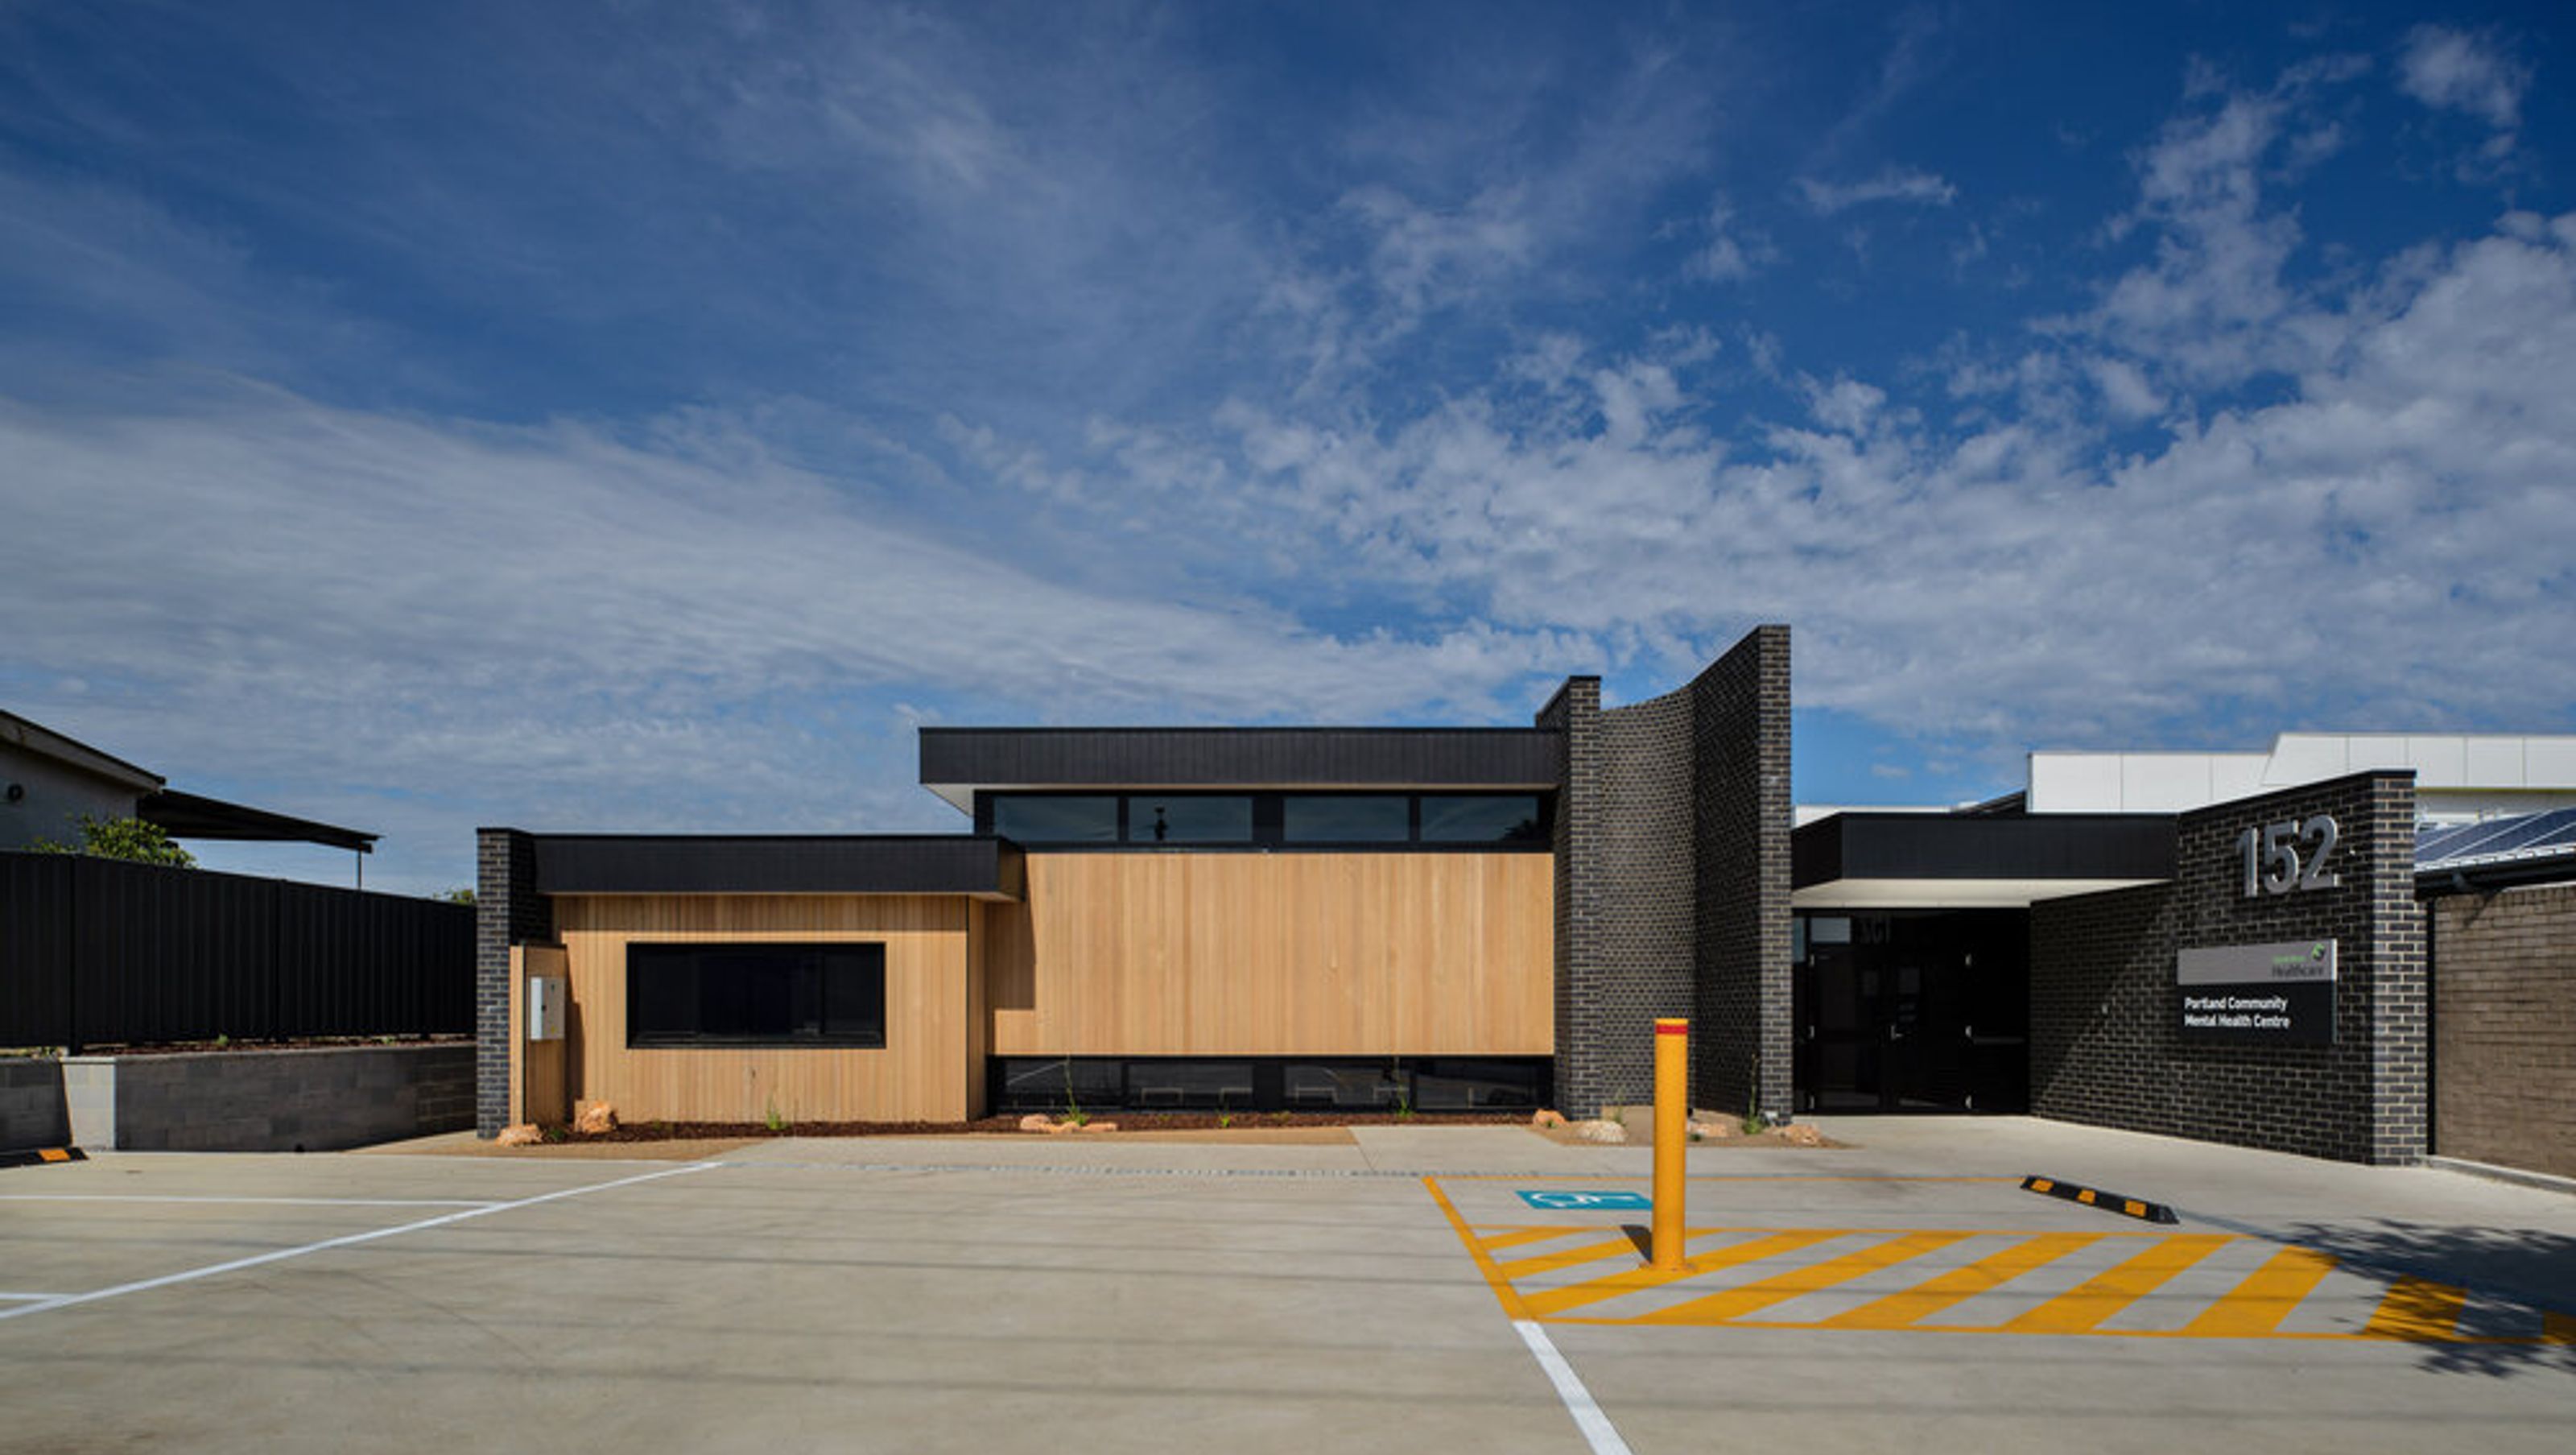
Portland Community Mental Health Centre designed for safety and comfort, featuring transparent corridors that enhance privacy and connection to the environment, strategically located within a health precinct to support community mental health services.
The Portland Community Mental Health Centre was designed to provide safe and comfortable access to mental health services and provide a space for community meetings. Privacy and Safety are key design principles, evident in the layout of transparent corridors that allow natural meandering and connection to the external environment.
The quality of the building reflects the value placed on the delivery of mental health services by South West Healthcare to the Portland Community. The location of the building is strategic in the development of a health precinct supporting neighbouring services.
Project Type: Community Mental Health Centre
Location: Portland, Vic
Client: South West Health Care
Service: Design & Contract Administration
Builder: Craig Collins Building PTY LTD
Building Area: 450m2
Completed: 2020
Photography by: Gallant Lee


Like this Project?
Hire Kelly Architects
Professionals used in
this project
The practices and trades credited on this project.

More projects from
Kelly Architects
Other work by Kelly Architects, across every category they build in.


More in
Specialist Facilities
Everything else in Specialist Facilities, from every practice on ArchiPro.


Next Project
Keep scrolling