
Project team
Product Suppliers
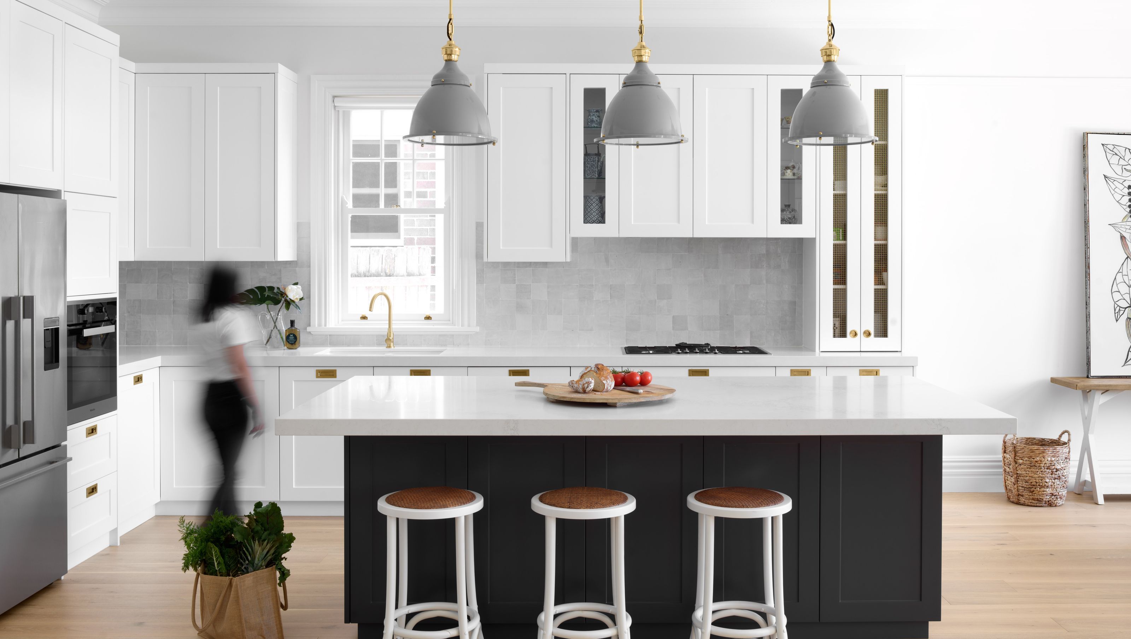
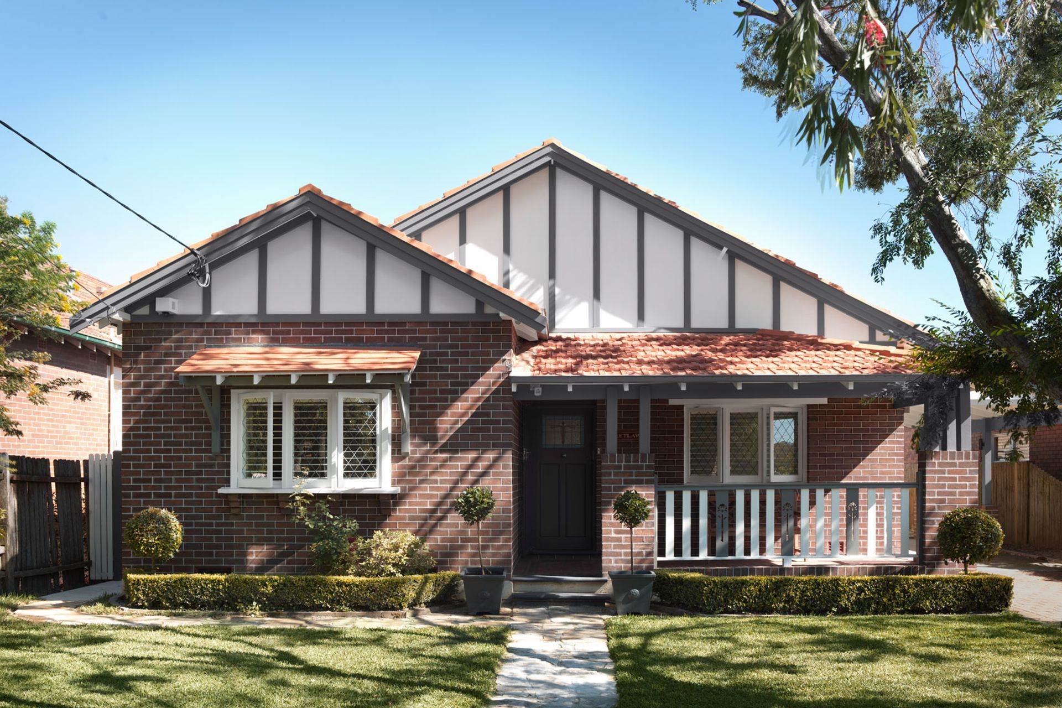
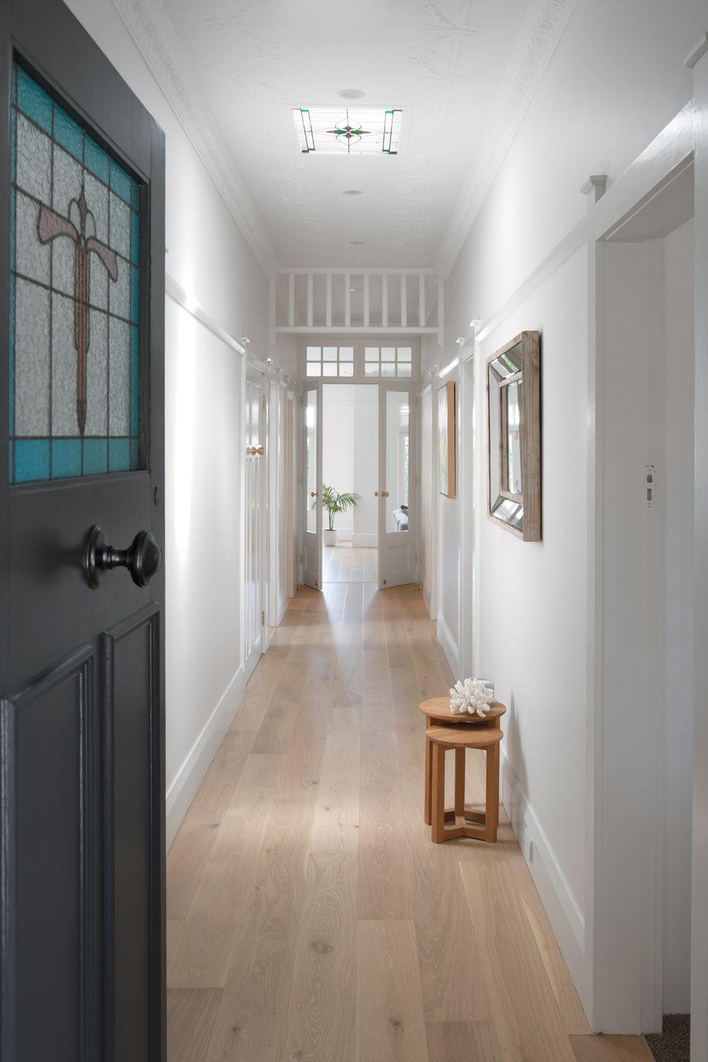
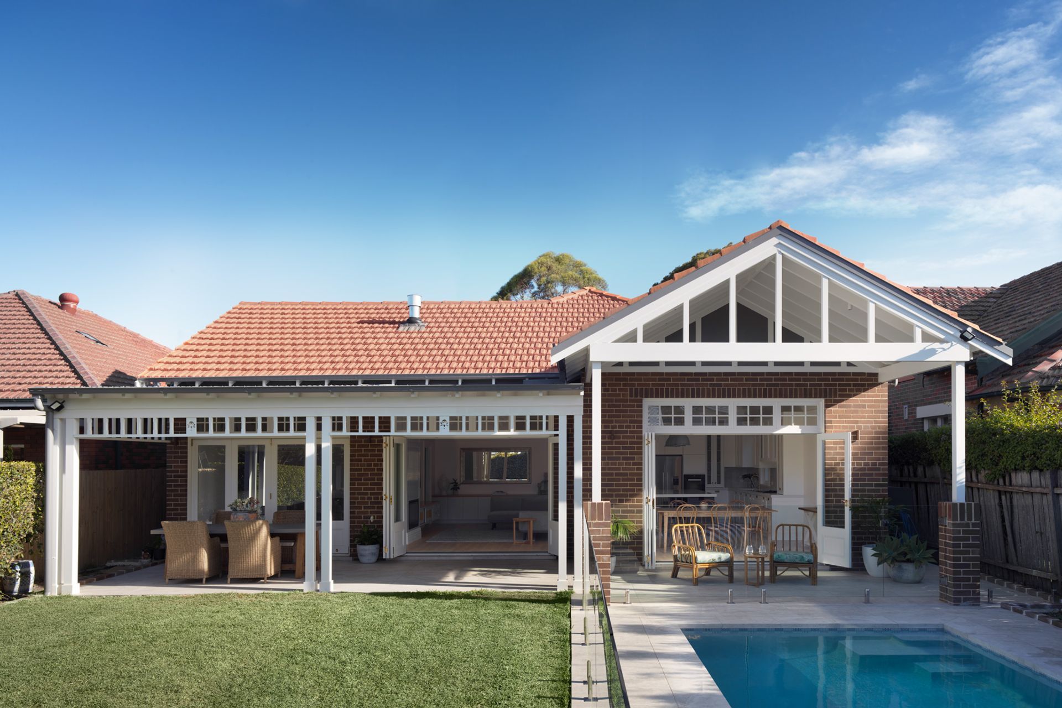
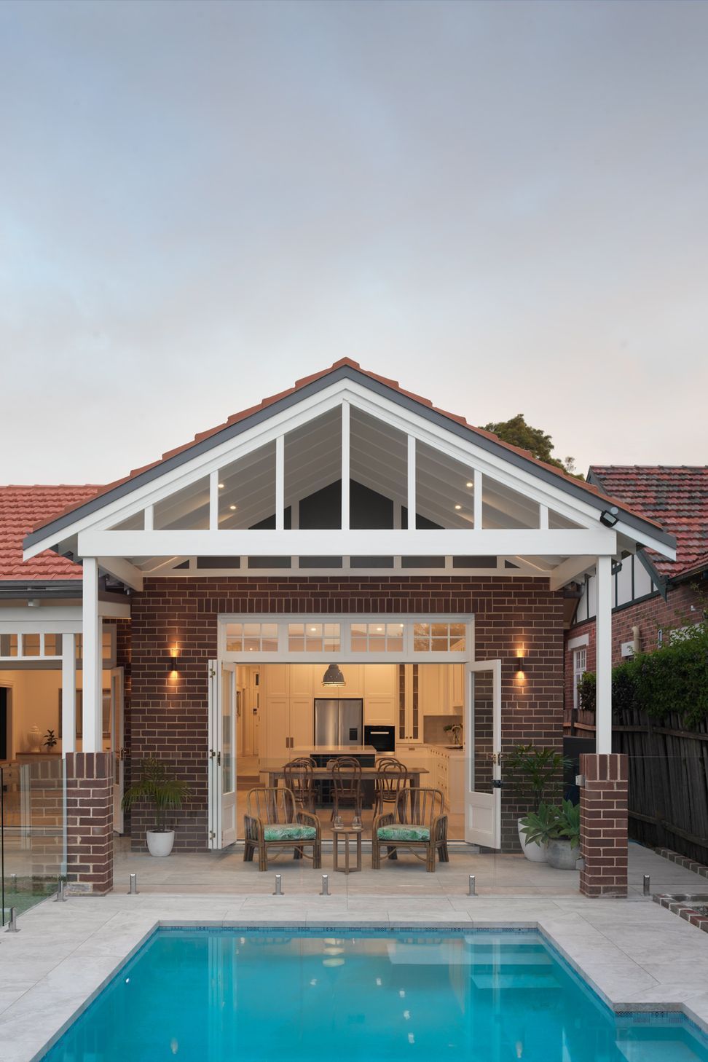
A harmonious blend of classic and contemporary design, Duntroon House transforms a traditional Californian Bungalow into a functional family home, featuring three bedrooms, a study, and an open-plan living area that seamlessly connects to a spacious backyard with a pool.
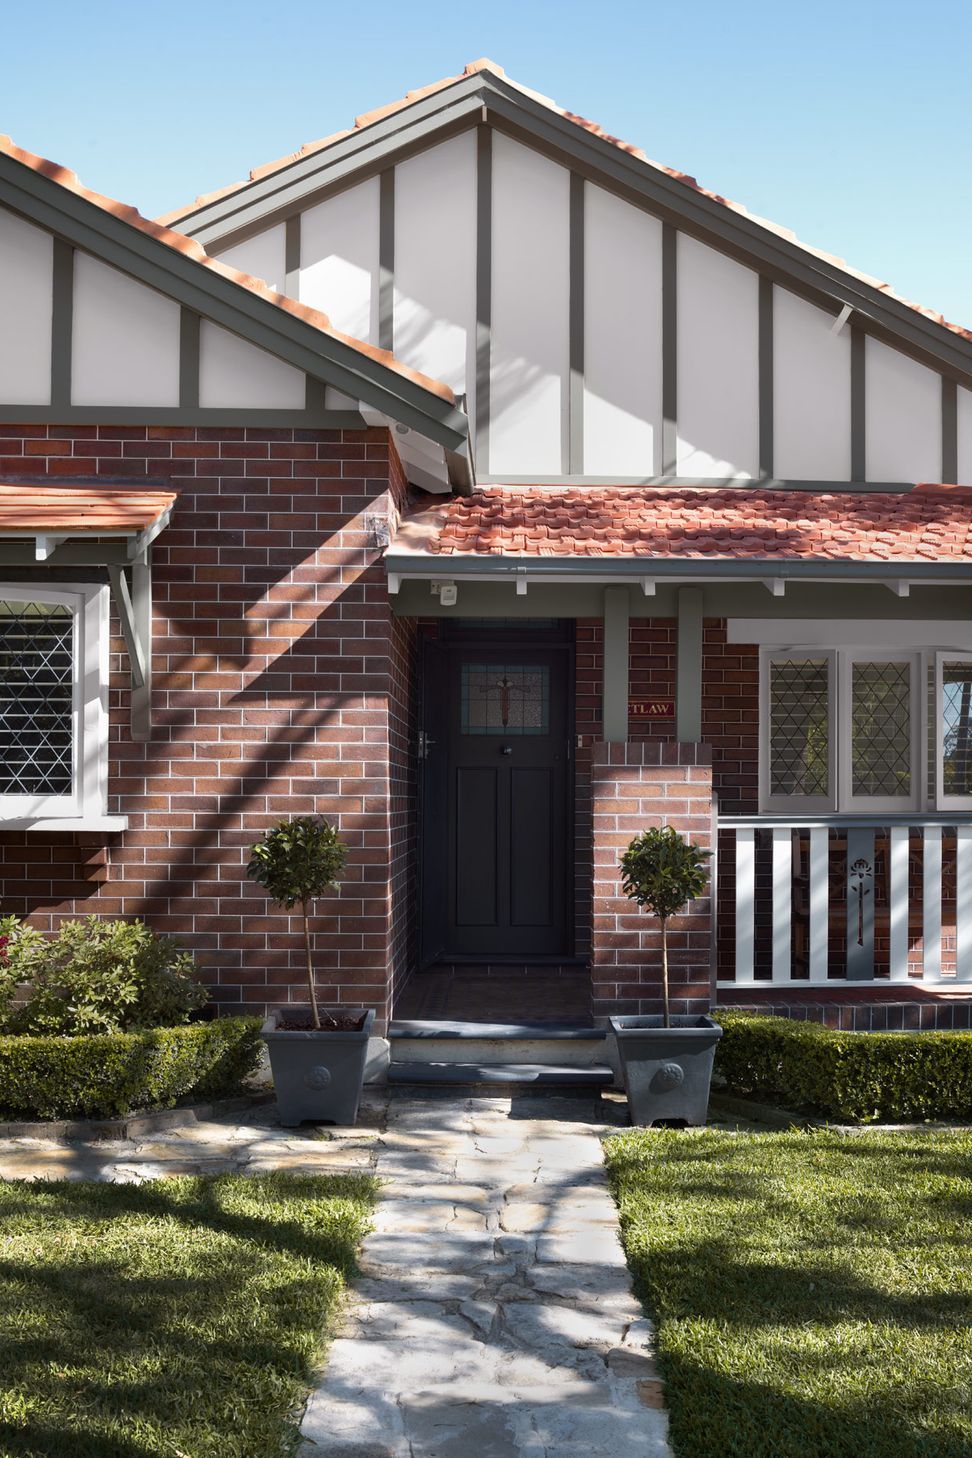
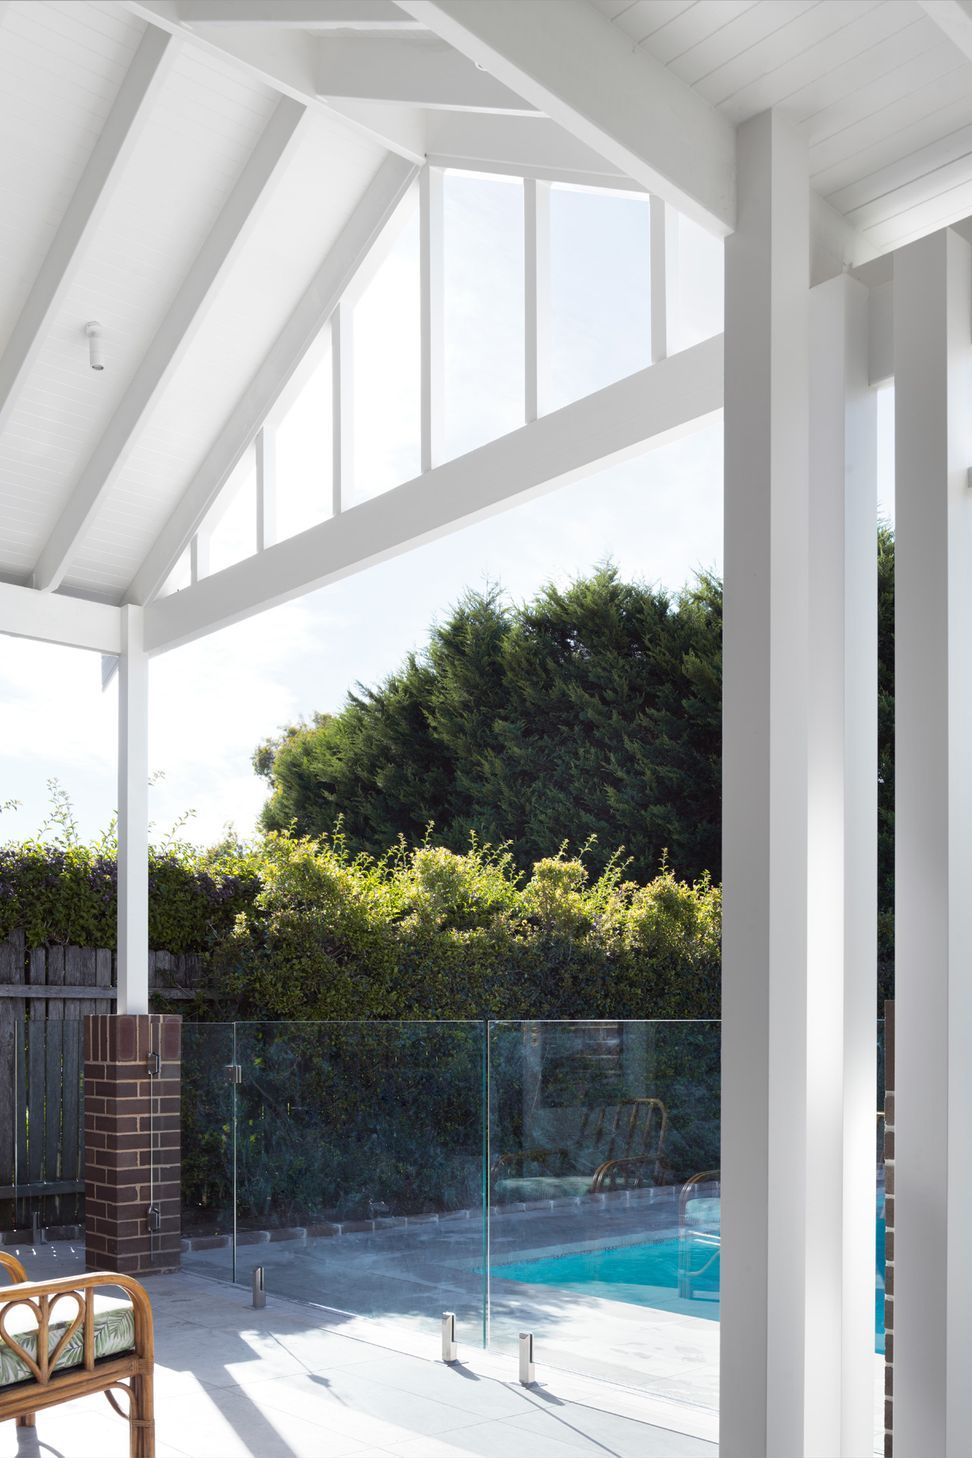
Duntroon House is a fresh, thoughtful ode to Australiana homes. Set in the leafy north shore of Sydney, the family set out to renovate this original Californian Bungalow to become the ‘forever’ house.
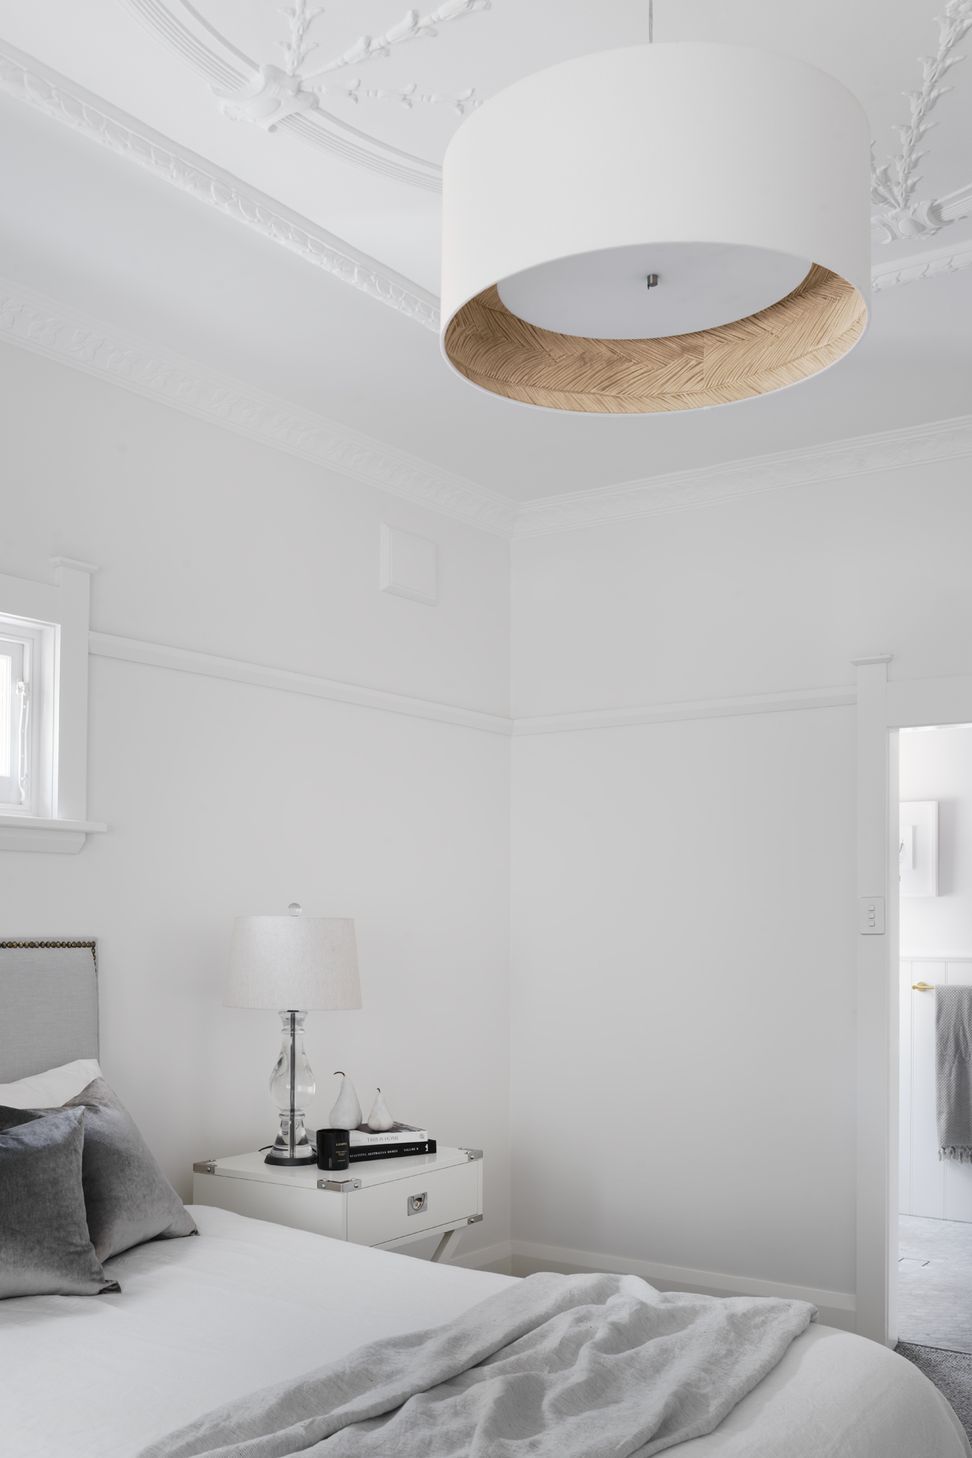
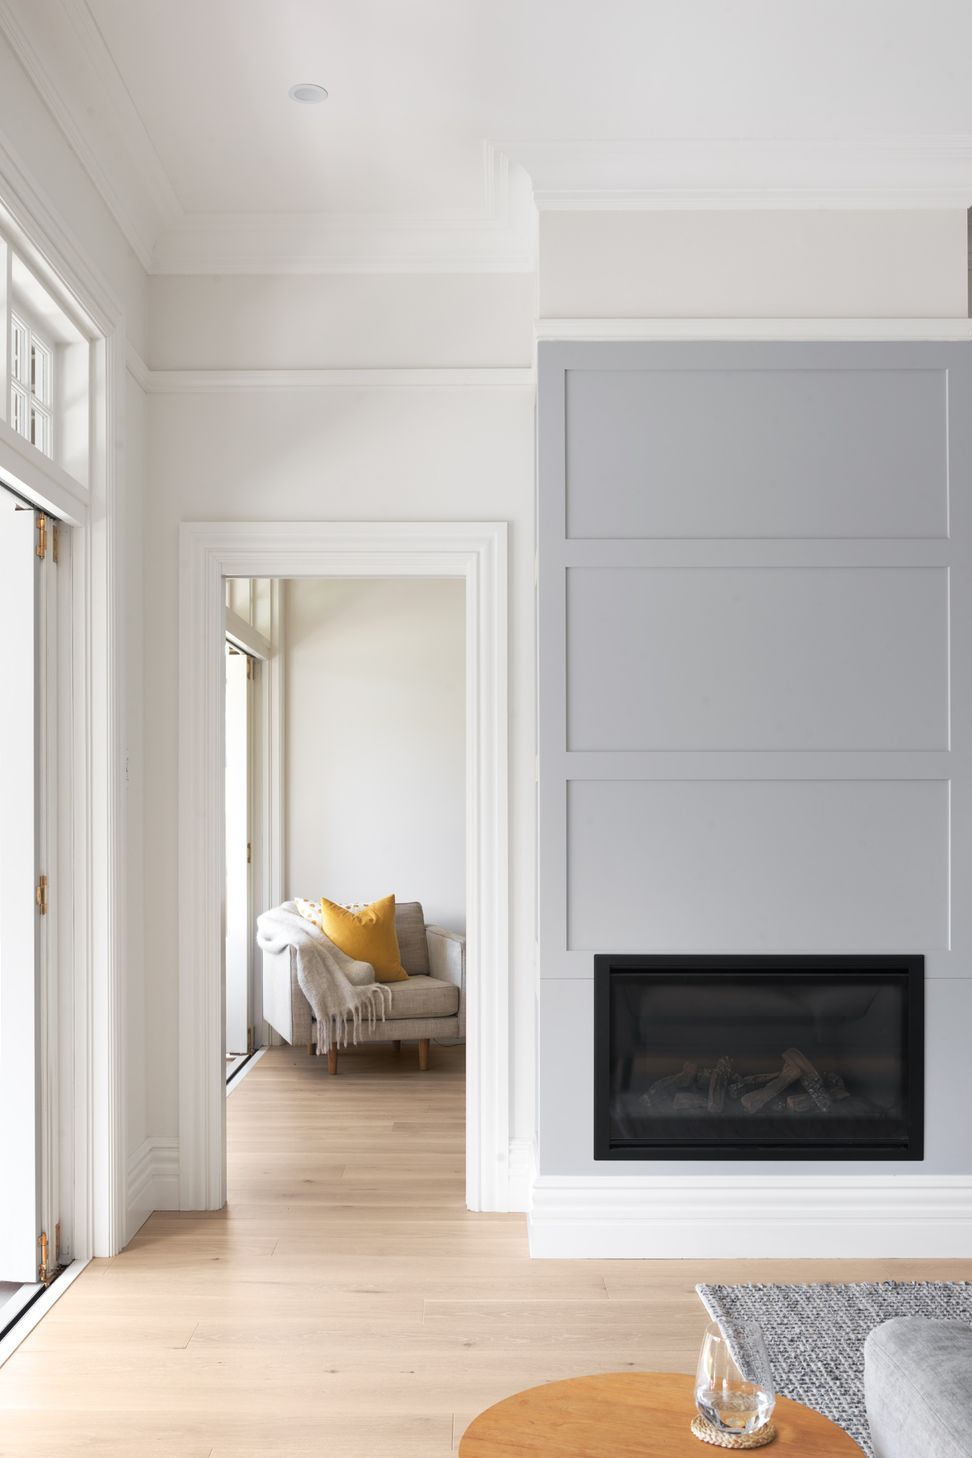
One of the biggest constraints was developing the interior without going overly modern or cookie cutter in design. It was important to ensure we found the middle ground of old and new as well as specifying unique concepts.
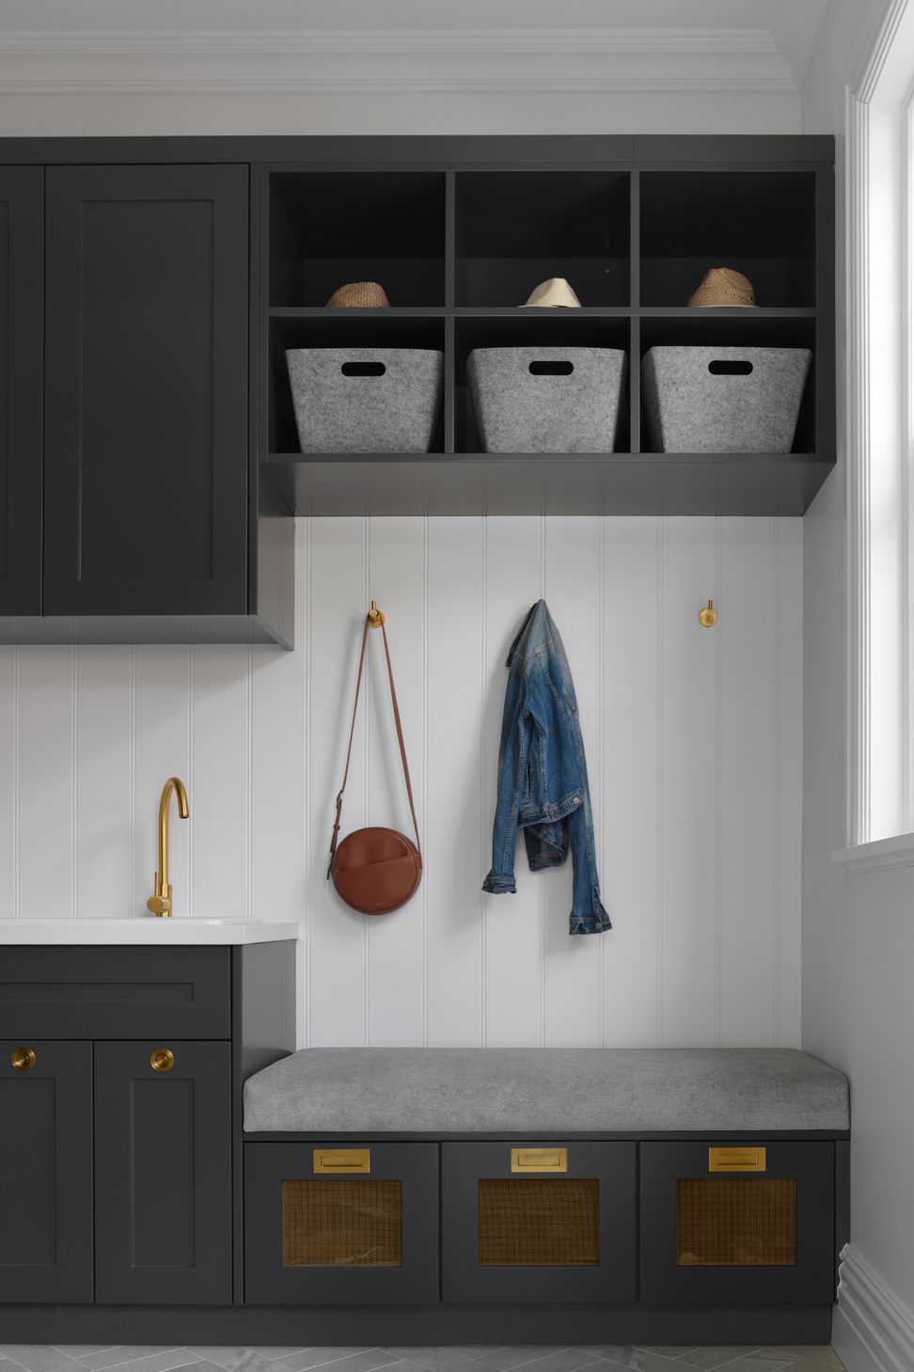
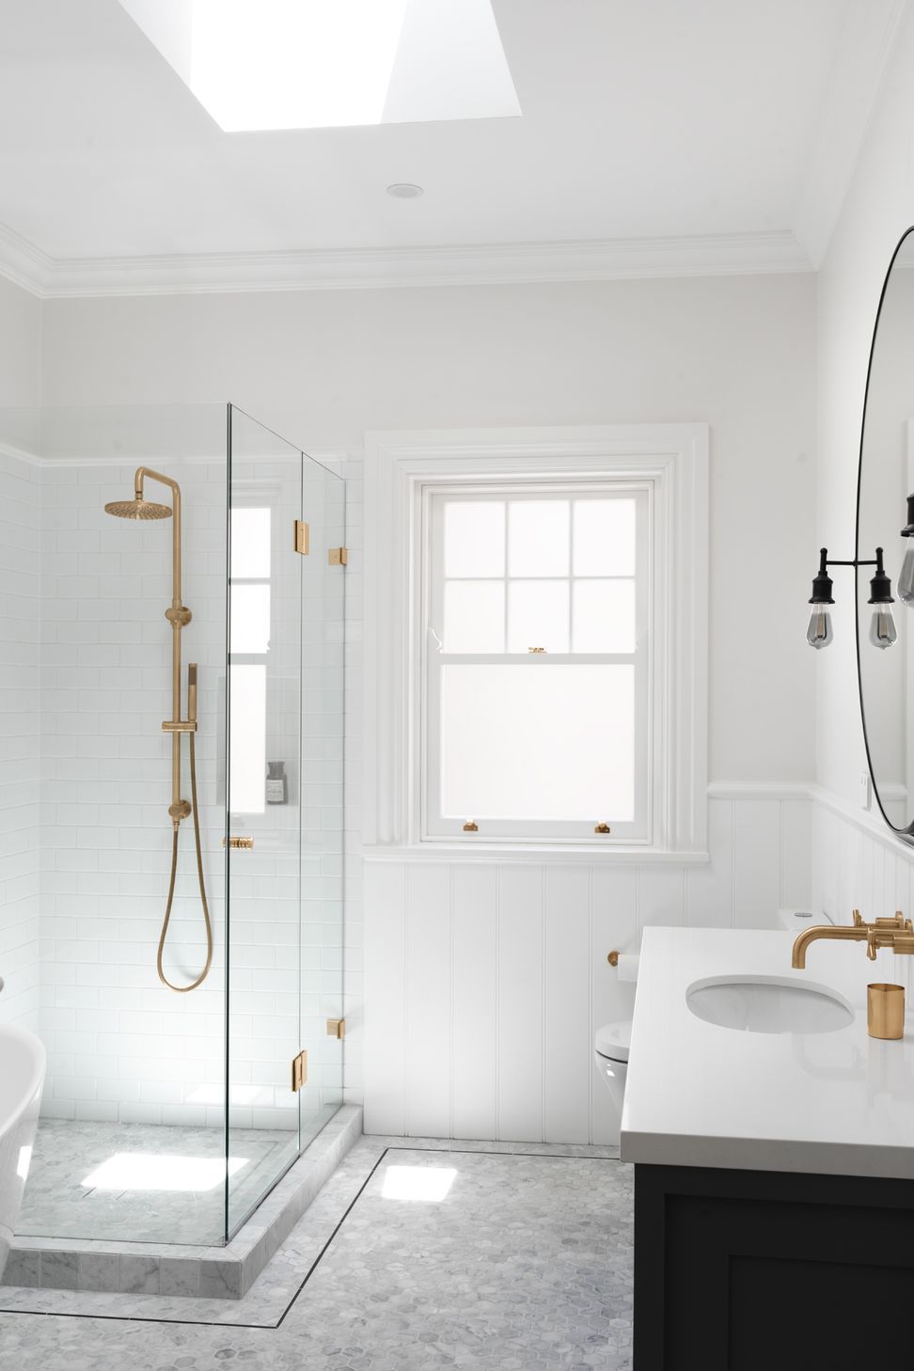
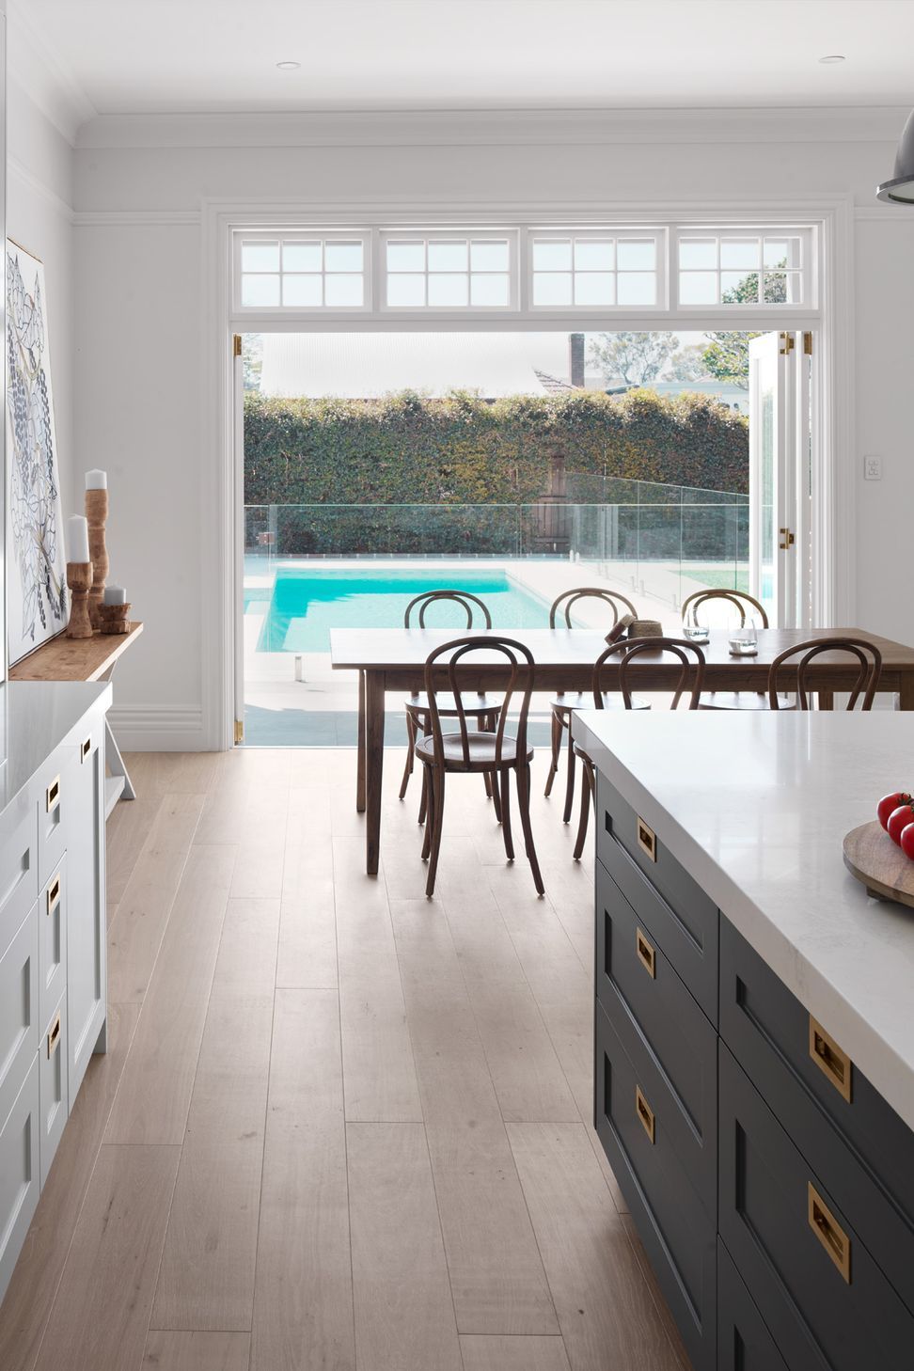
The floor plan was updated to service this family of two adults, two children and their family dog. It delivers a functional purpose providing three bedrooms, a master with ensuite and walk in robe, a study, a rumpus, mudroom laundry entry via the carport and open plan kitchen, living and dining all opening to the large backyard with pool.
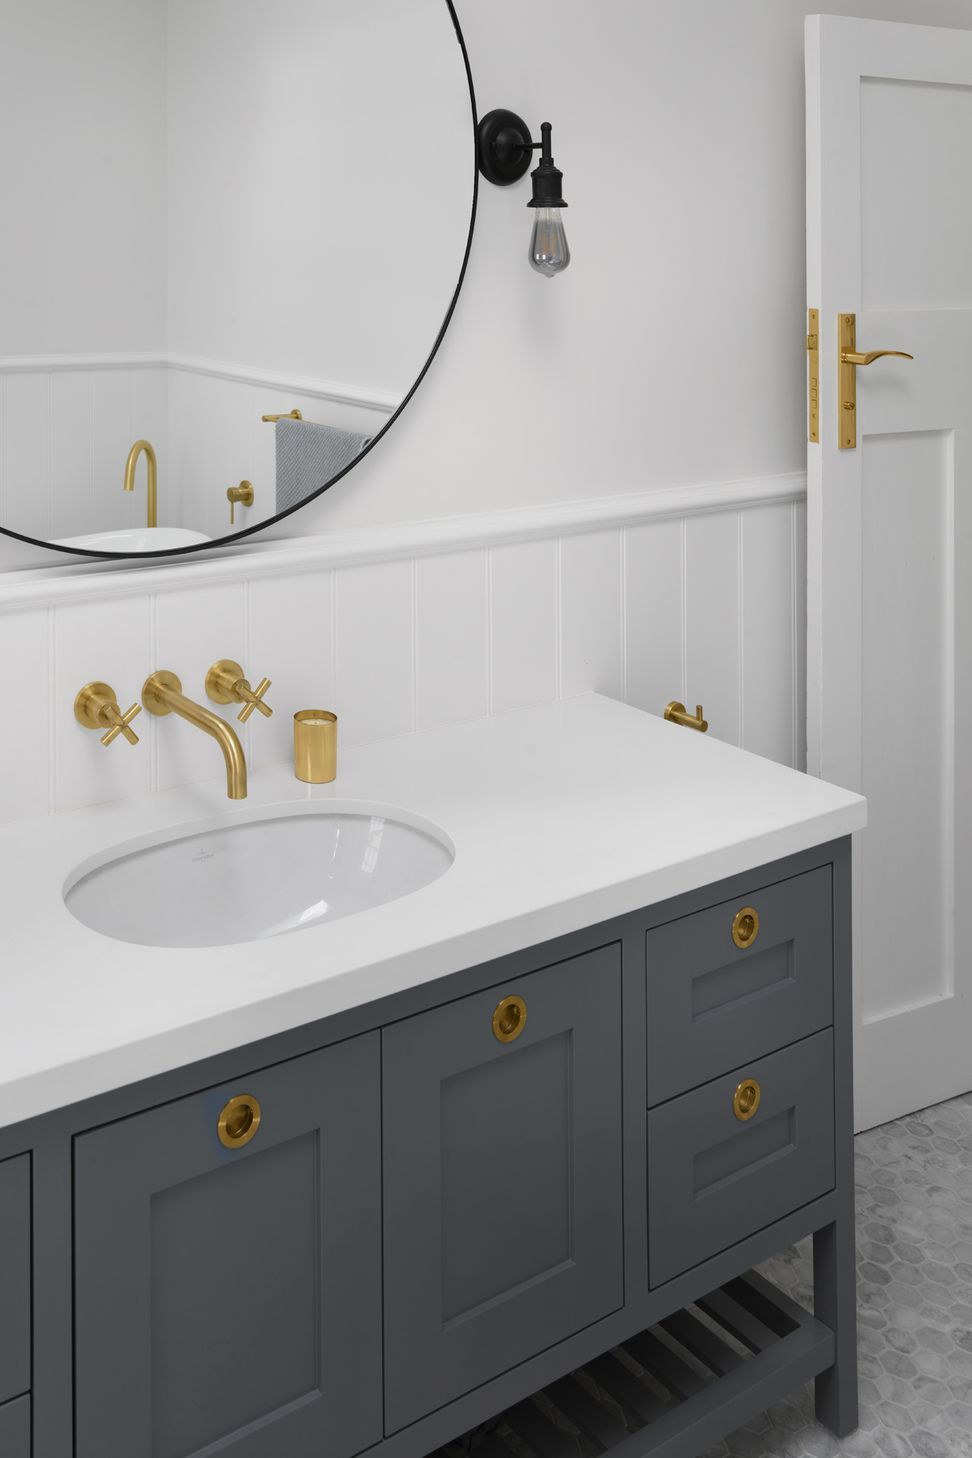
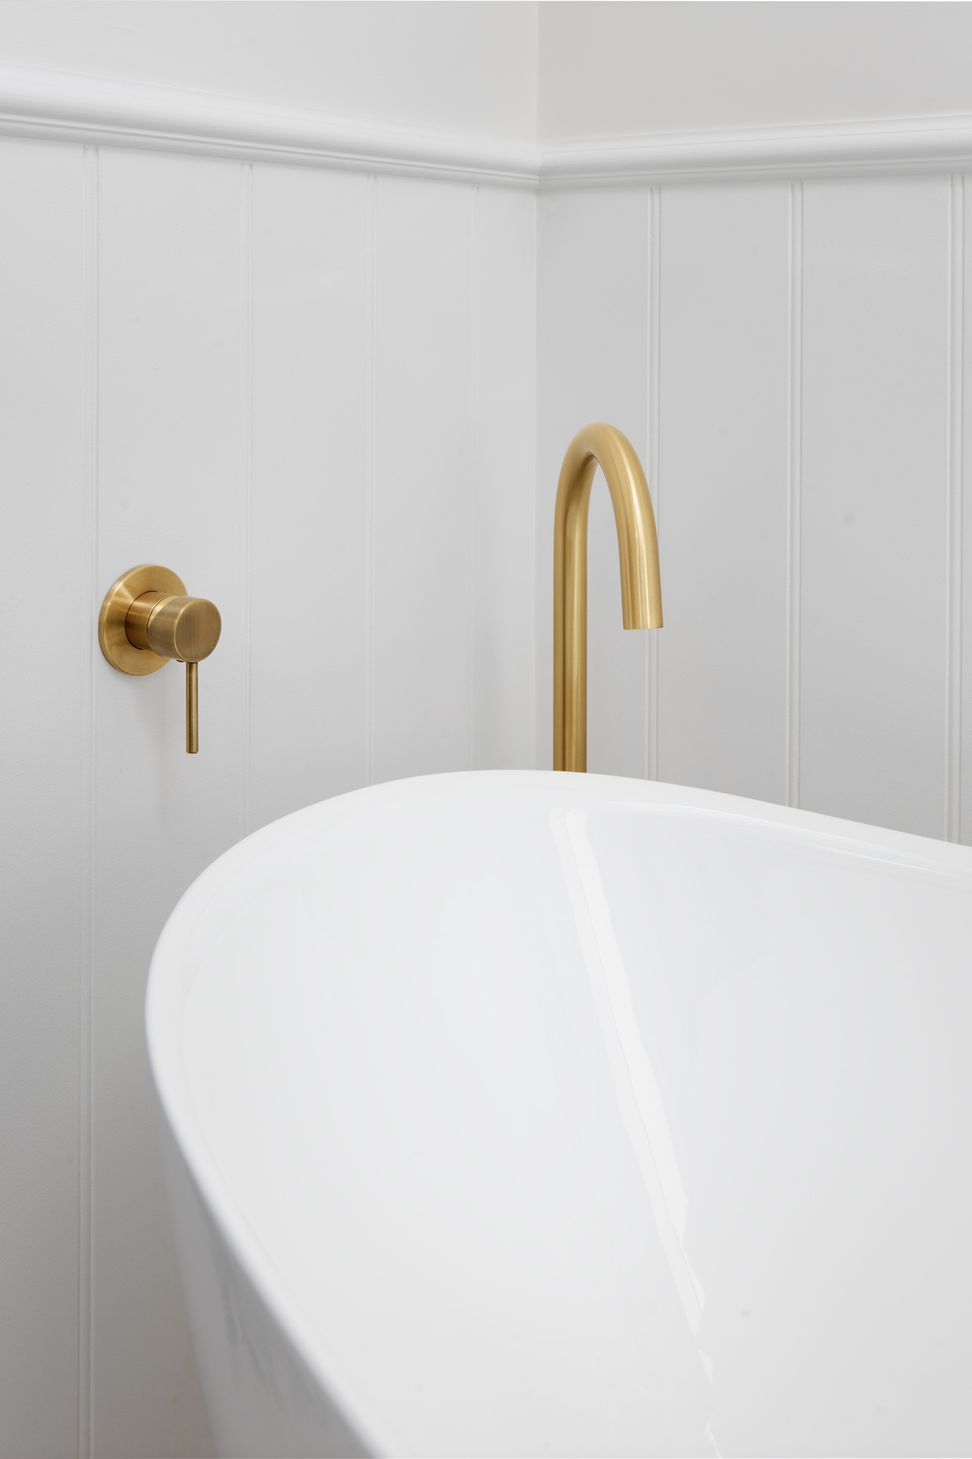
The fine detail in the joinery and finishes of Duntroon House are contemporary in nature, touching on classic design to tie in the frontage of the Californian Bungalow.
Photography by Luke Butterly








Like this Project?
Hire Dieppe Design
Professional Reviews
The products behind the project
Three products specified into this build from two suppliers, verified ArchiPro members. Tap through to specifications, suppliers and lead times.


Professionals used in
this project
The practices and trades credited on this project.






More projects from
Dieppe Design
Other work by Dieppe Design, across every category they build in.


More in
Renovations
Everything else in Renovations, from every practice on ArchiPro.


Next Project
Keep scrolling