

Project team
Product Suppliers
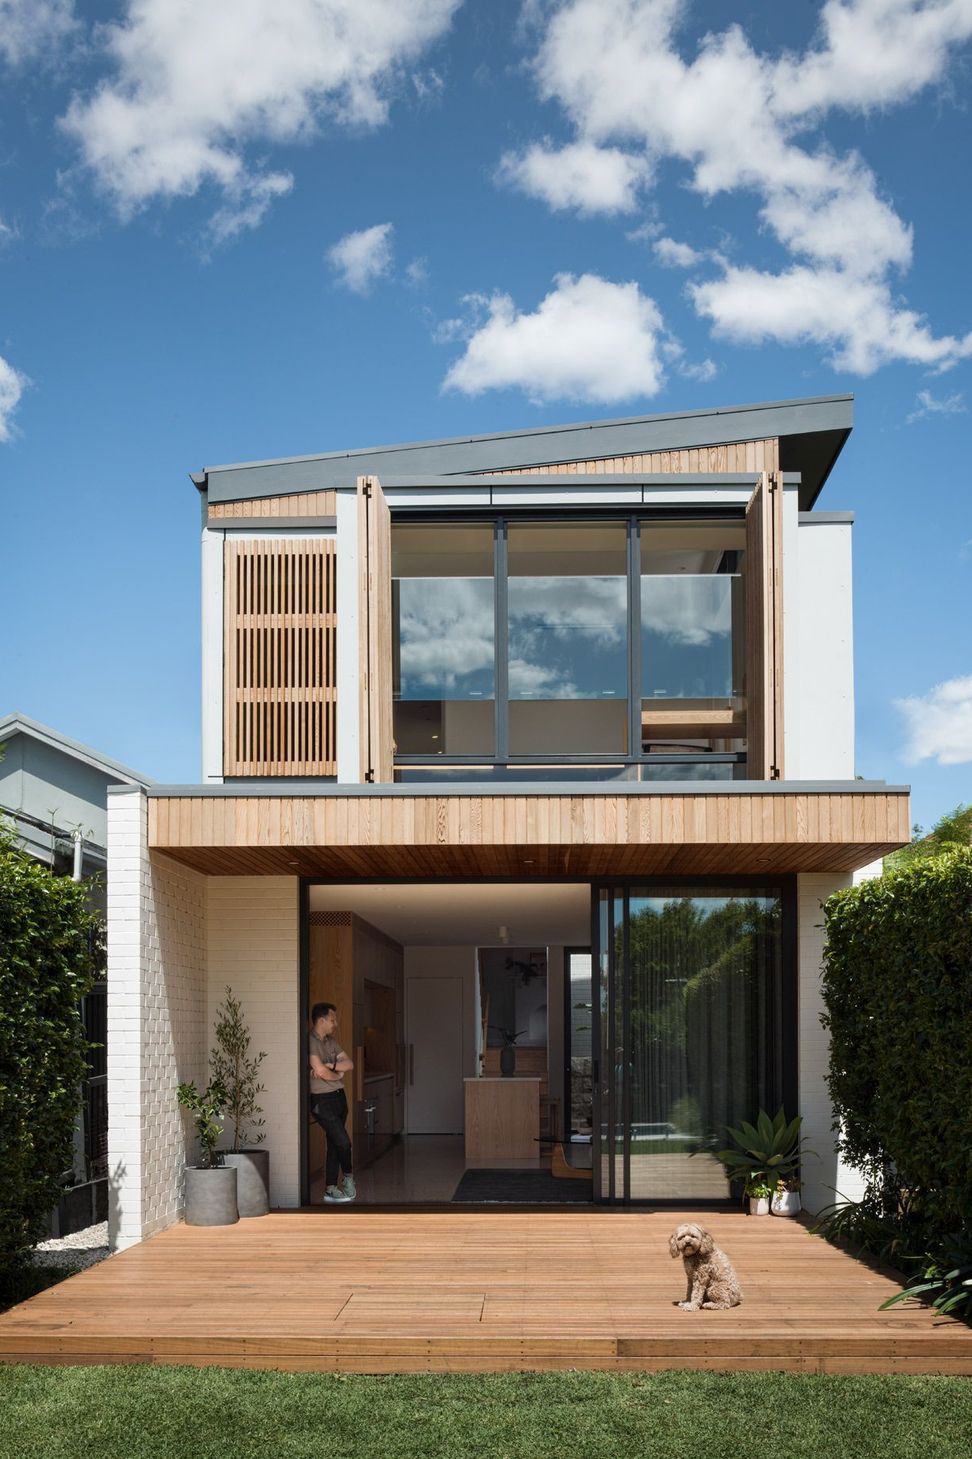
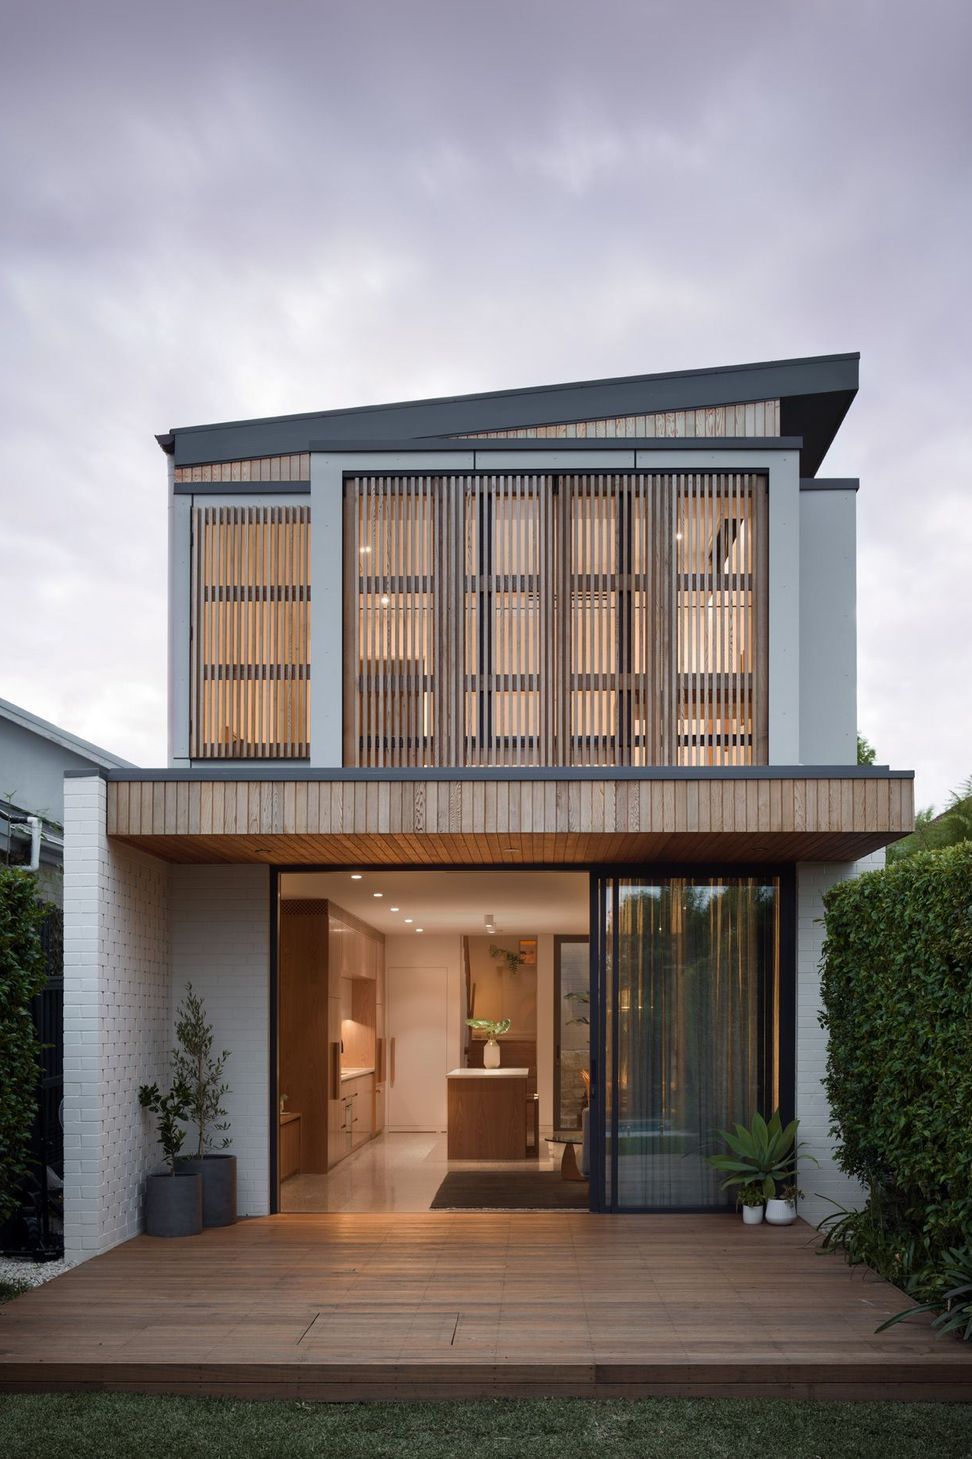
A harmonious blend of traditional and contemporary design, High House features an open-plan layout, maximized natural light, and sustainable materials, providing a comfortable and inviting space for an active family of five.
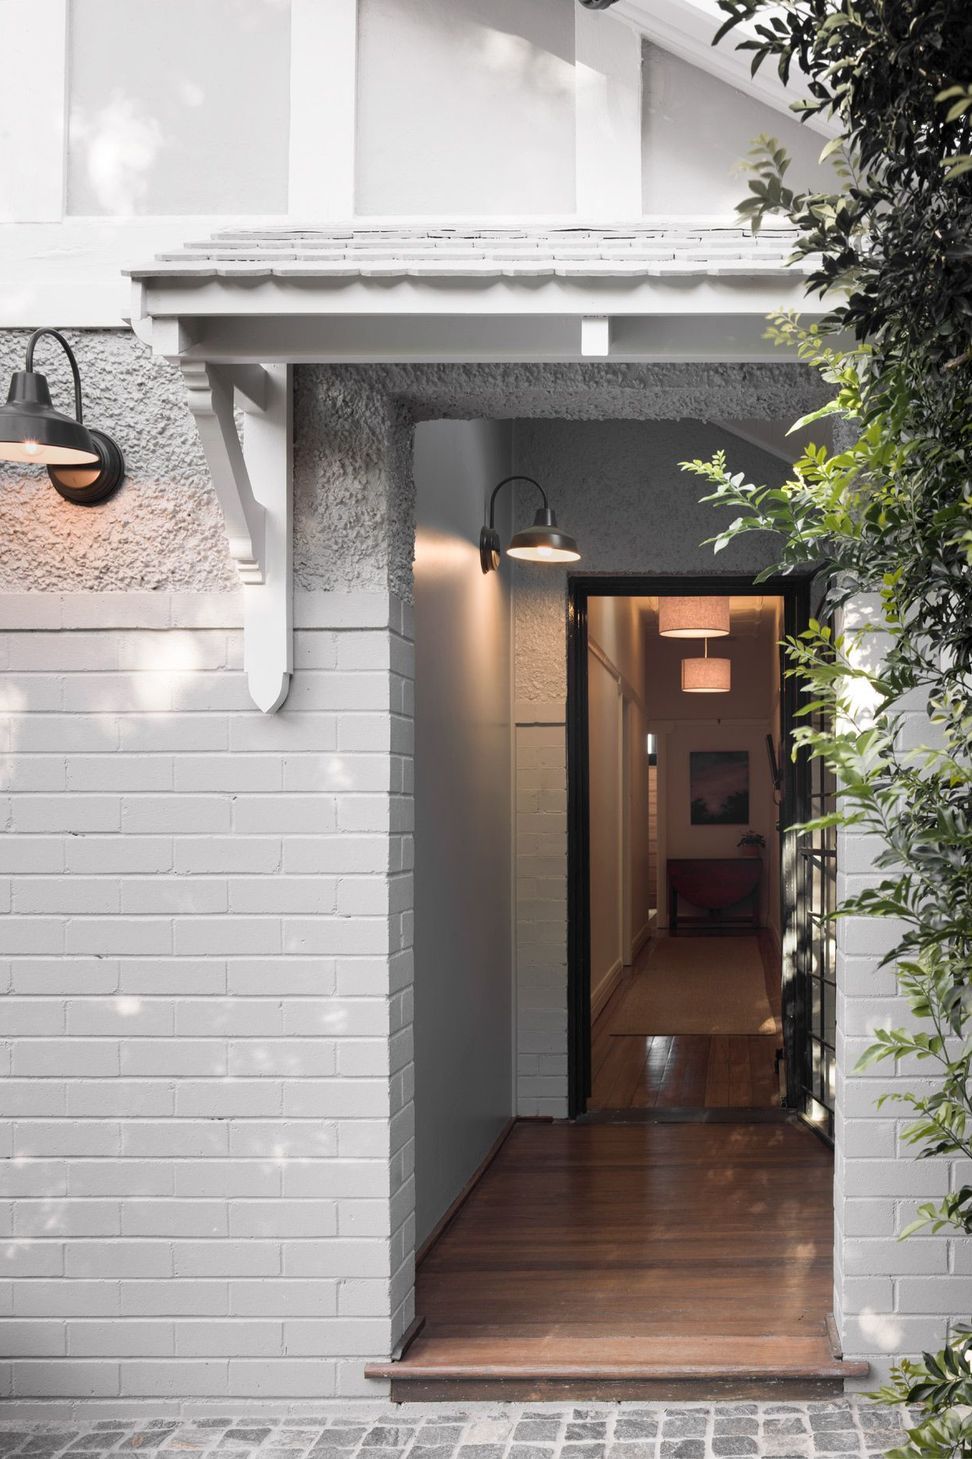
This small federation cottage was tired, dark, riddled with asbestos and most importantly too small for the clients, an active family of five. The functional brief was to increase the internal area, establish open plan living and connect to the outdoor environment. It was also important to provide a contrasting architectural form that complimented the original dwelling and fulfil the contemporary design brief the clients set out to achieve.
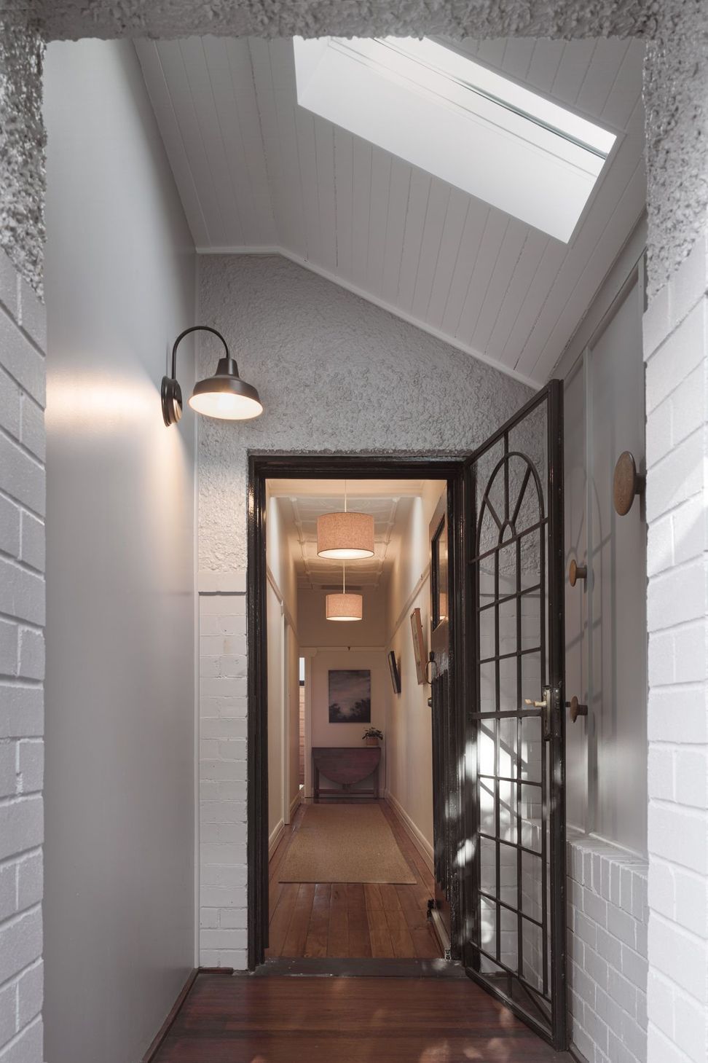
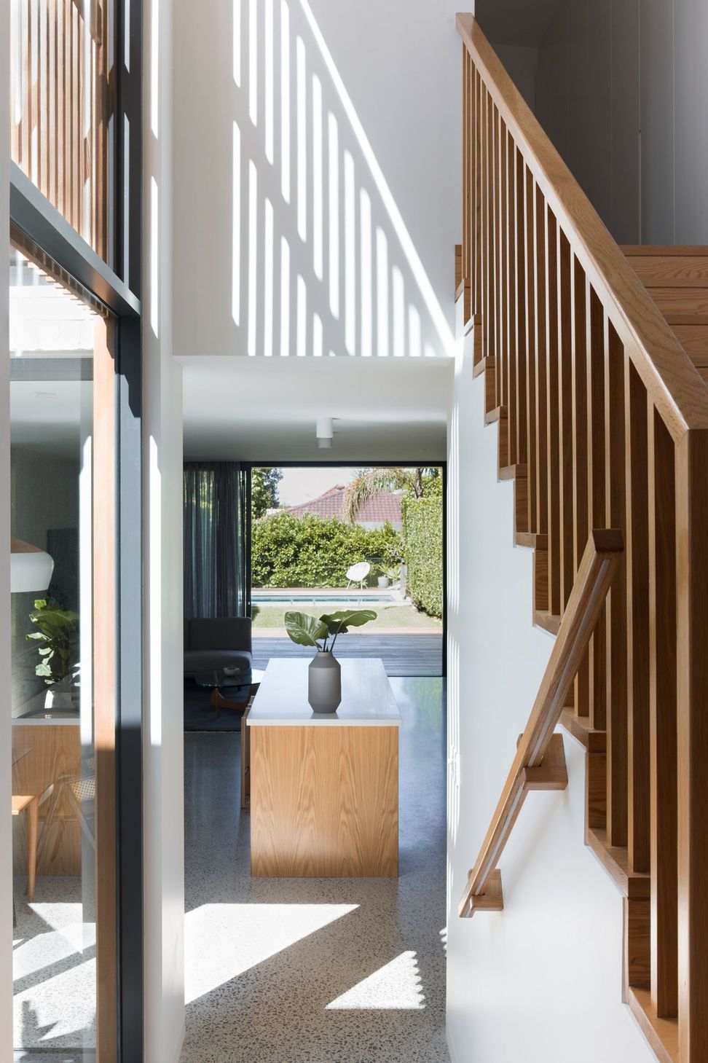
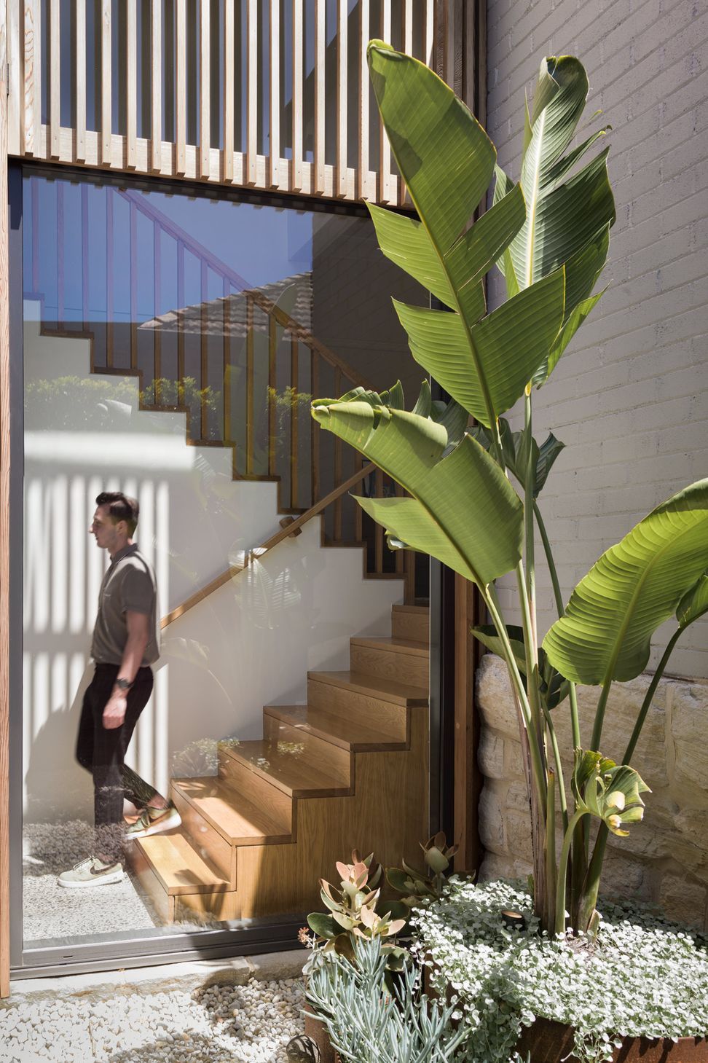
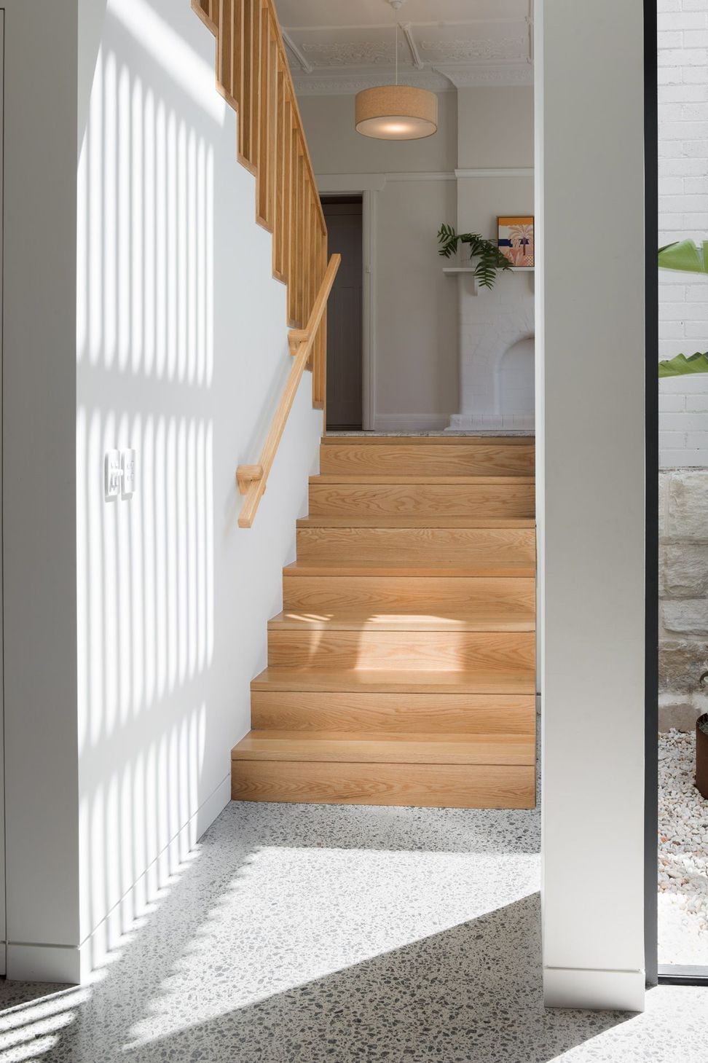
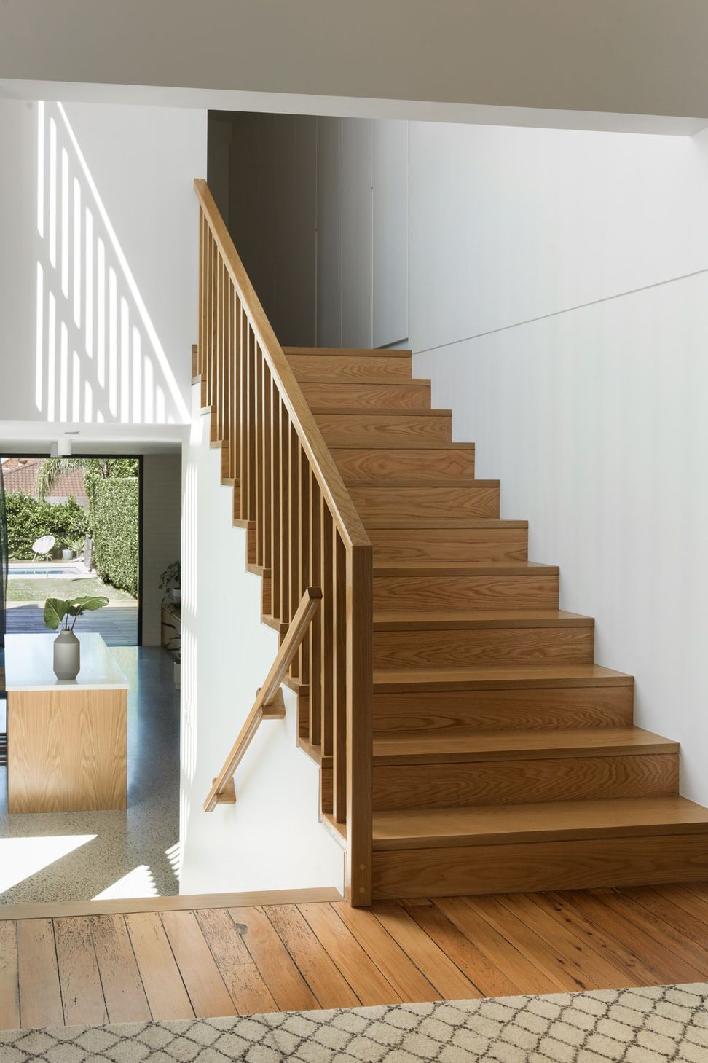
The outcome is a house of two halves; The traditional frontage with the original decorative cornices, skirtings and mouldings carefully restored in the front rooms versus the modern rear extension with clean lines and a minimal palette of materials. The two are joined together by a central courtyard and lightwell which houses the split level staircase.
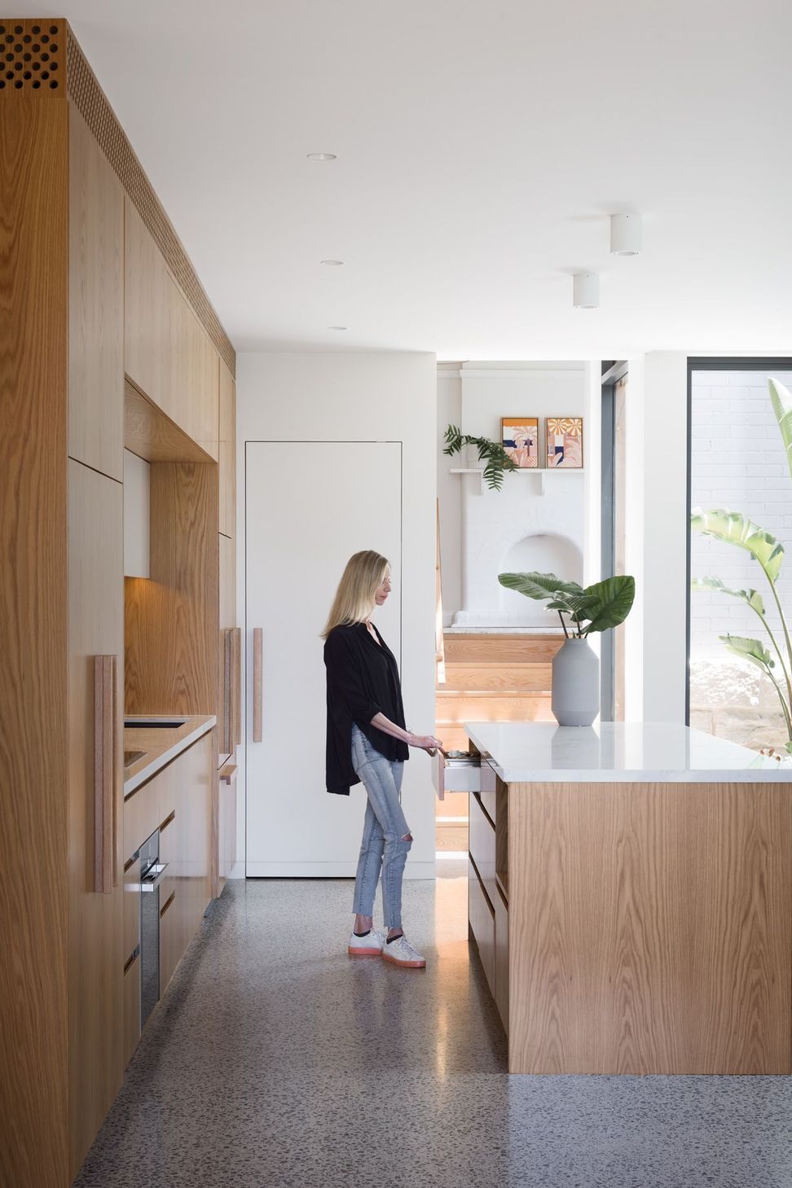
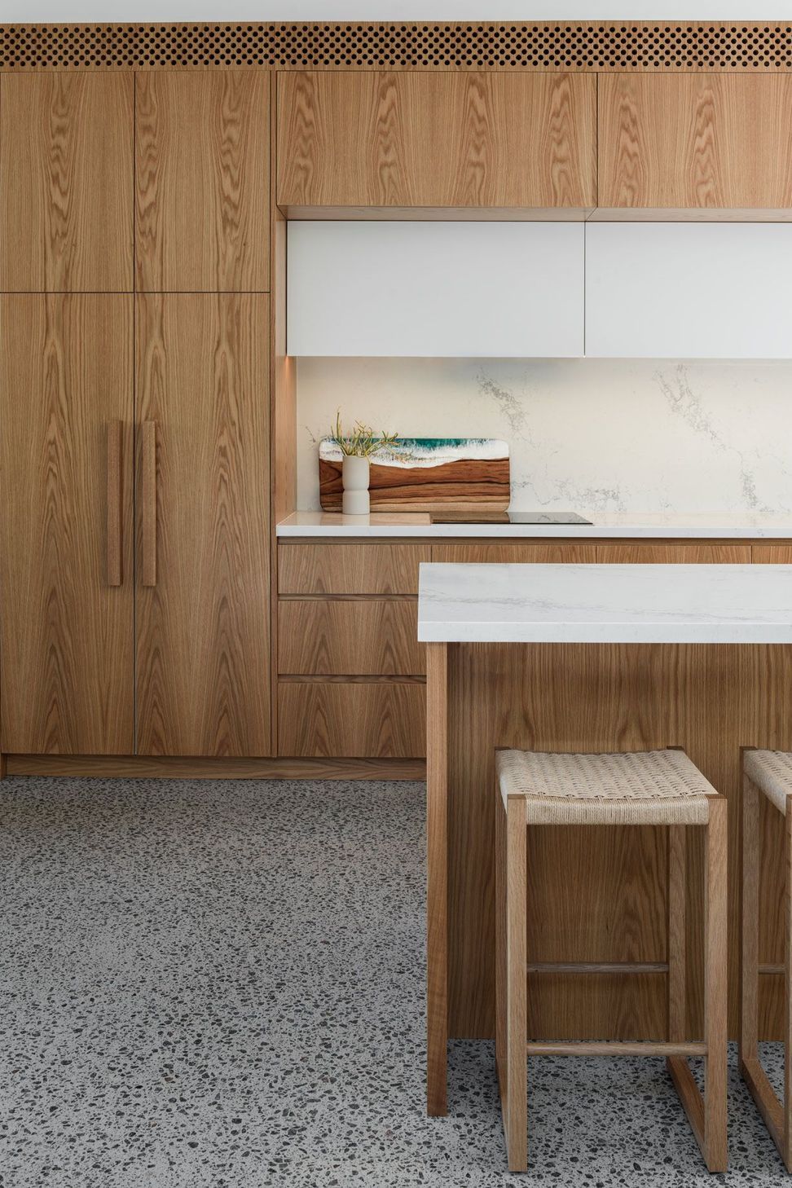
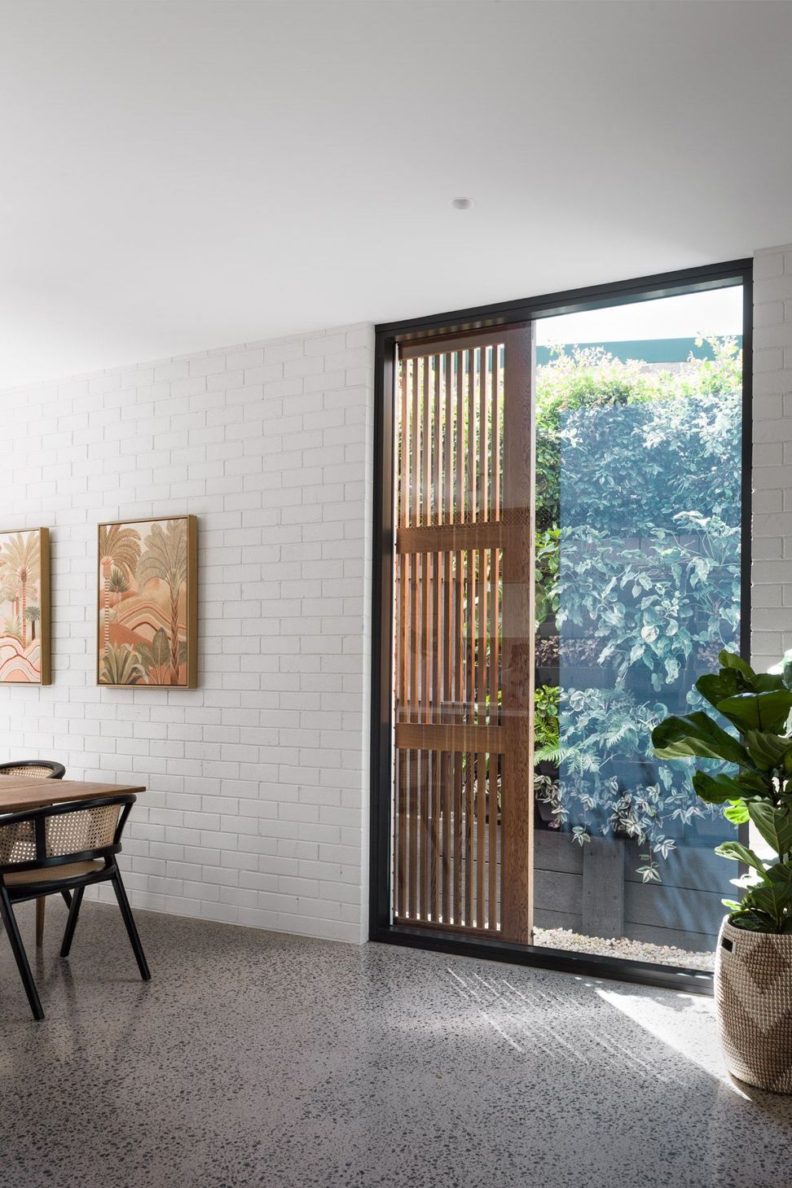
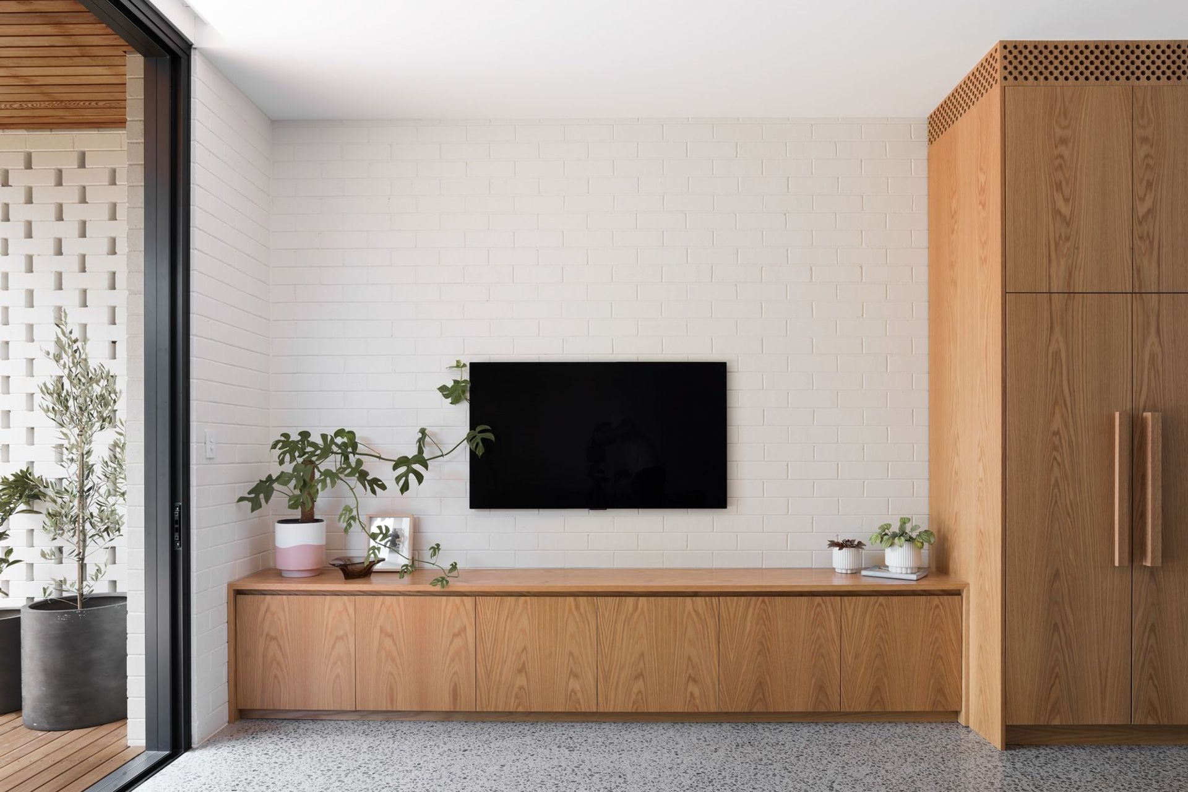
The lower ground floor enters into a large galley kitchen and dining area which flows into the living room, split by a full height window. Polished concrete floors are flanked by painted brickwork walls and American oak joinery, flowing out to the cedar-clad ceiling of the rear verandah.
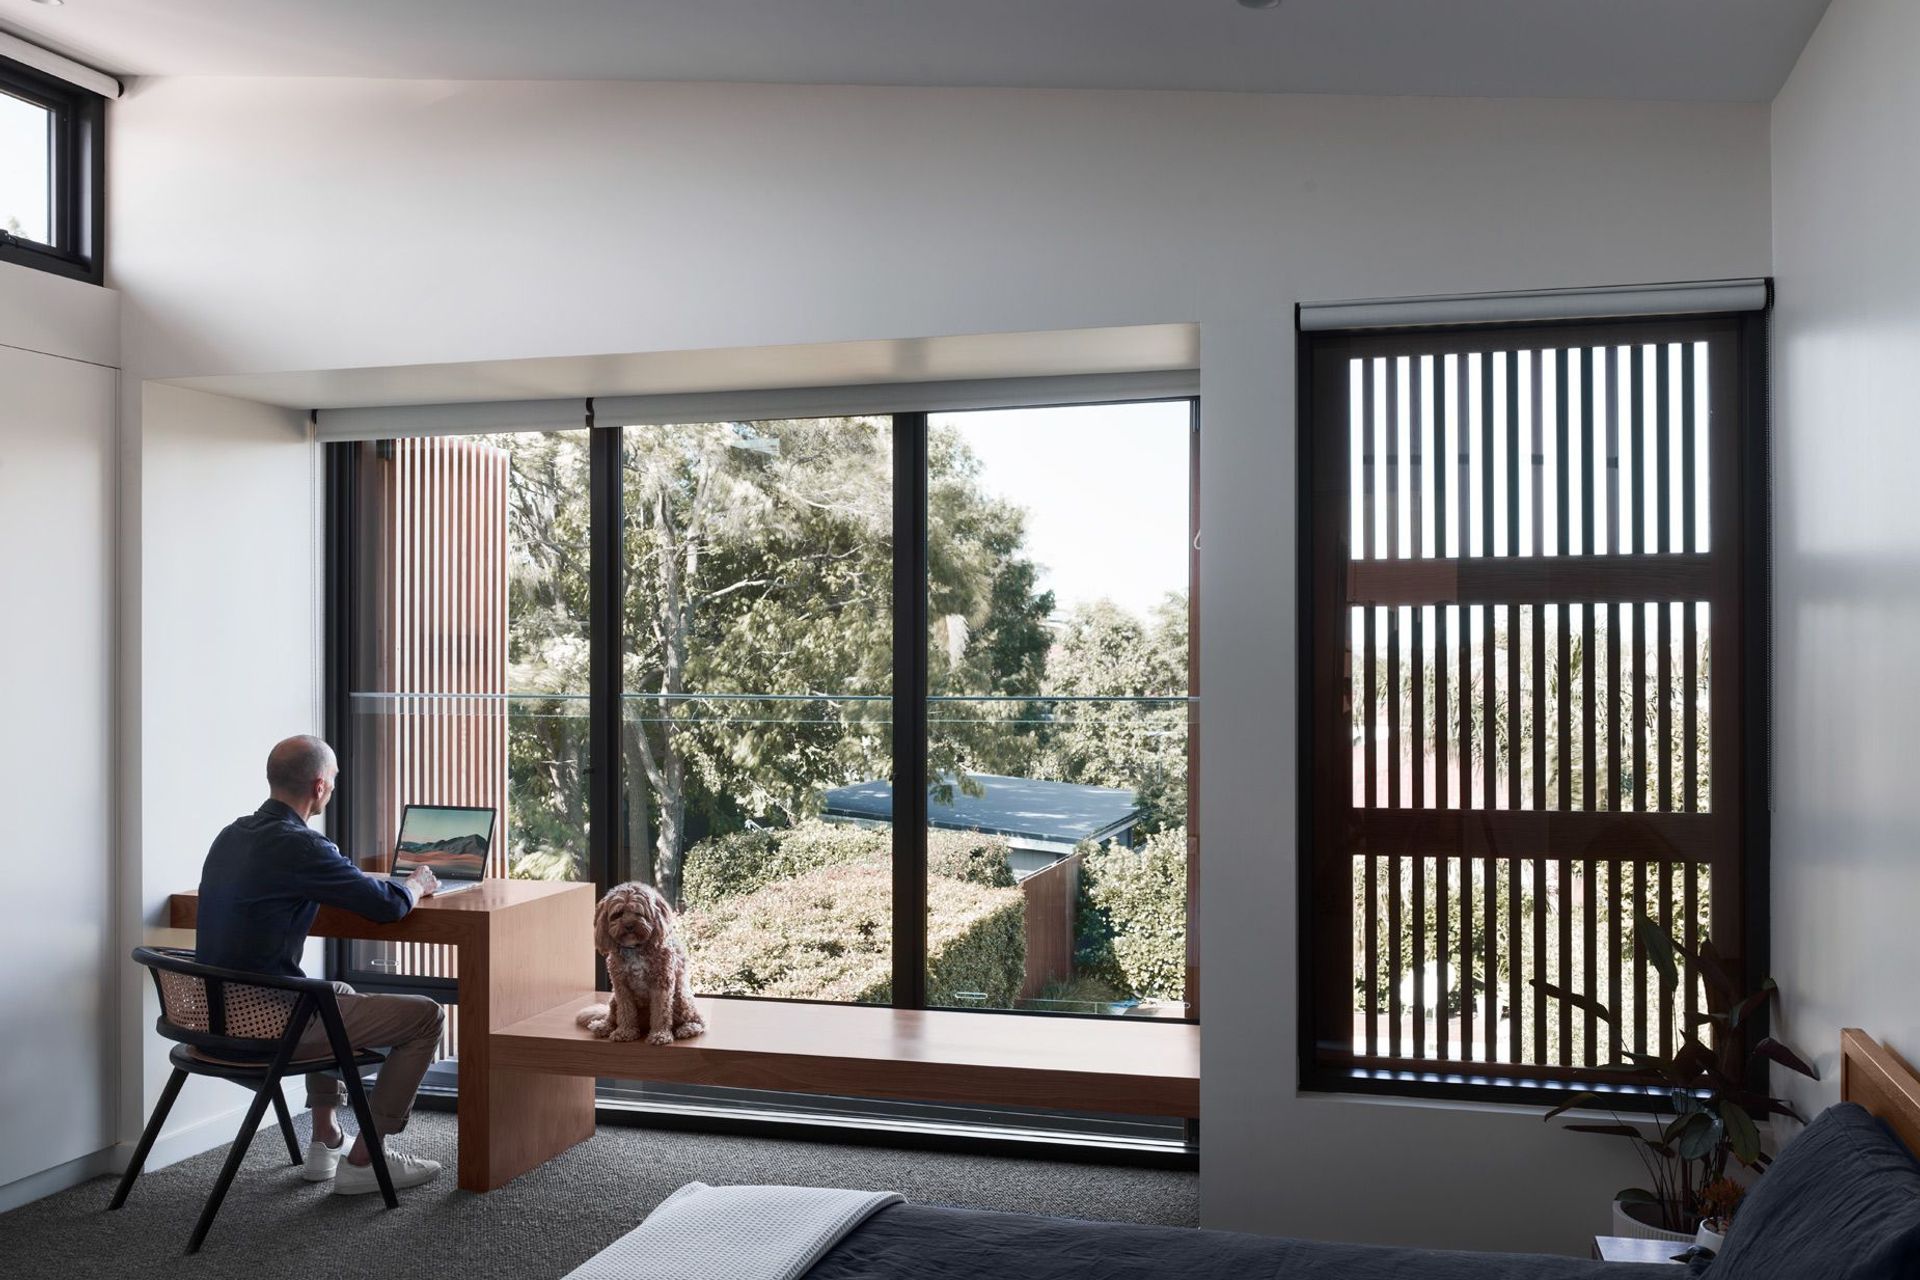
Explore upstairs and you will find the master bedroom retreat which incorporates a feature bay window seat and desk overlooking the rear. Aneeta sashless window allows this space to be opened up to capture the cool easterly breeze, whilst the bi-fold cedar screens when open act as privacy to the two neighbouring gardens focusing your view towards the pool and horizon.
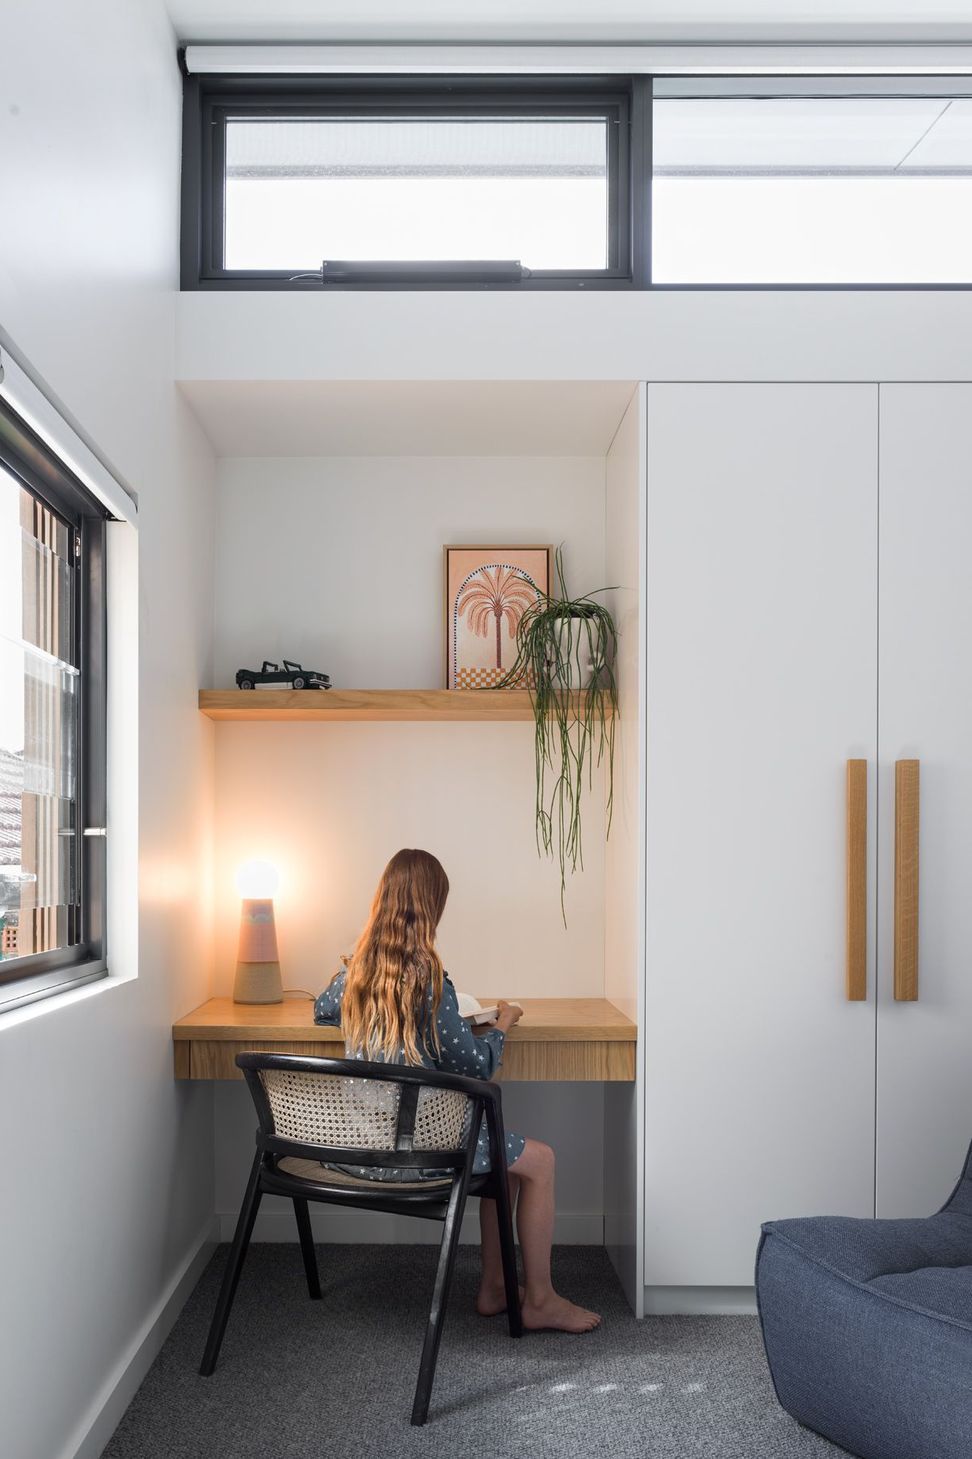
As is often the case with such narrow long sites it was essential to maximise the available natural light deep into the home. Using passive solar design principles we planned the position of windows within the new extension, ensuring that the windows were equipped with operable timber screens. In the case of the first-floor highlight windows, an eave depth was calculated to ensure the glazing was shaded throughout the summer months and exposed in the summer months, utilising the sun for heating and cooling. The highlight windows include awnings allowing rising heat to purge in the summer.
As with all of our projects we over-specified the insulation, including perimeter slab insulation, cavity insulation boards in the double brickwork, and unspecked insulation in the lightweight walls and roof. The upper level utilises an equitone clad ventilated facade system to moderate the exchange of heat, air, and light that circulates between the interior and exterior of the building.
High House is the result of thoughtful planning, unassuming architecture, and paired back interiors where our clients are finally able to comfortably work, happily play, and proudly entertain.
Photography: Luke Butterly
- Completed
- 2021
- Price range
- $0.5m - $1m









Like this Project?
Hire Dieppe Design
Professional Reviews
The products behind the project
One product specified into this build from one supplier, a verified ArchiPro member. Tap through to specifications, suppliers and lead times.

Professionals used in
this project
The practices and trades credited on this project.





More projects from
Dieppe Design
Other work by Dieppe Design, across every category they build in.


More in
Renovations
Everything else in Renovations, from every practice on ArchiPro.


Next Project
Keep scrolling